峰景花园
Hong Villa
生活空间类
住宅空间
3253
2022-11-01
作品详情
中文
/
English
作品简述
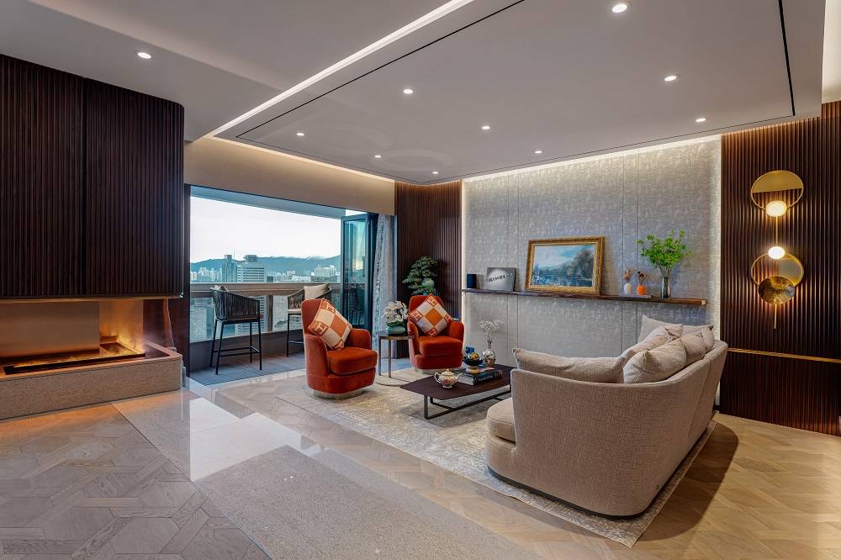
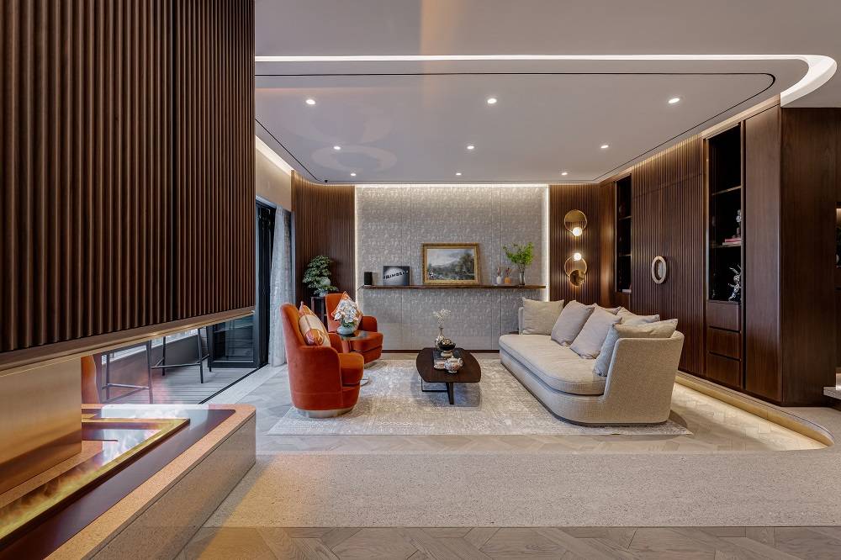
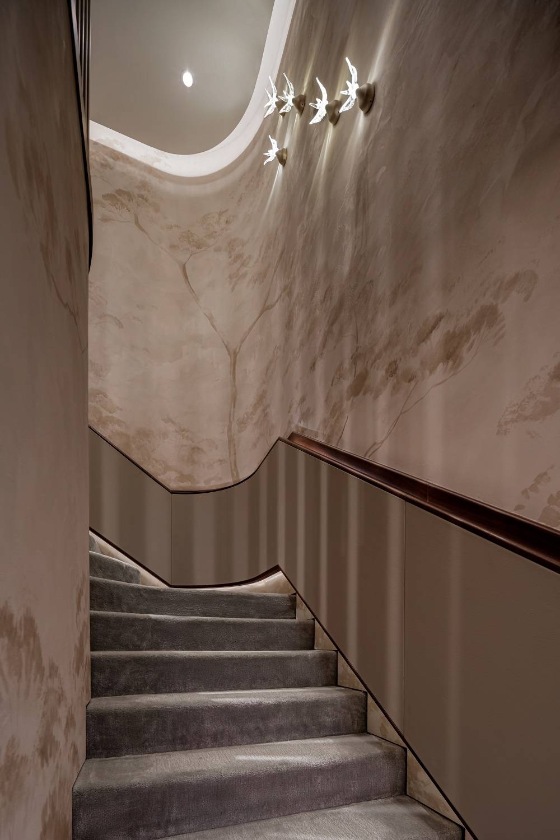
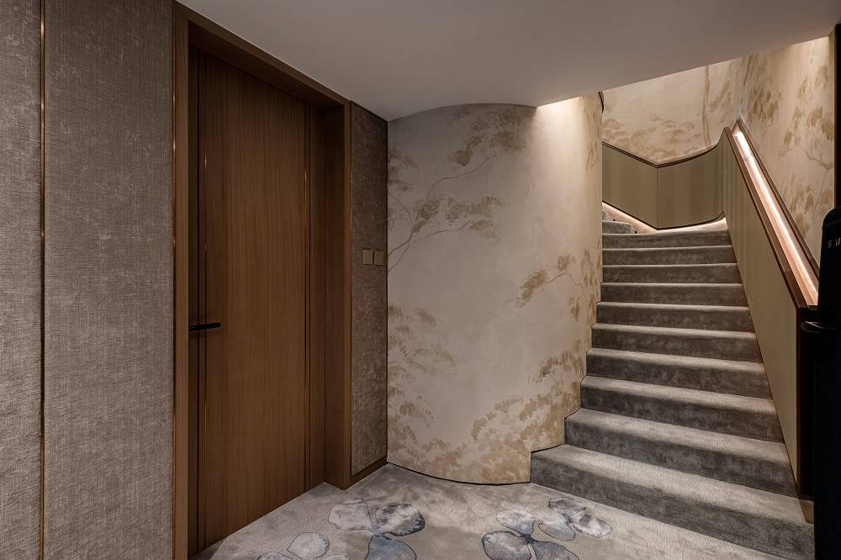
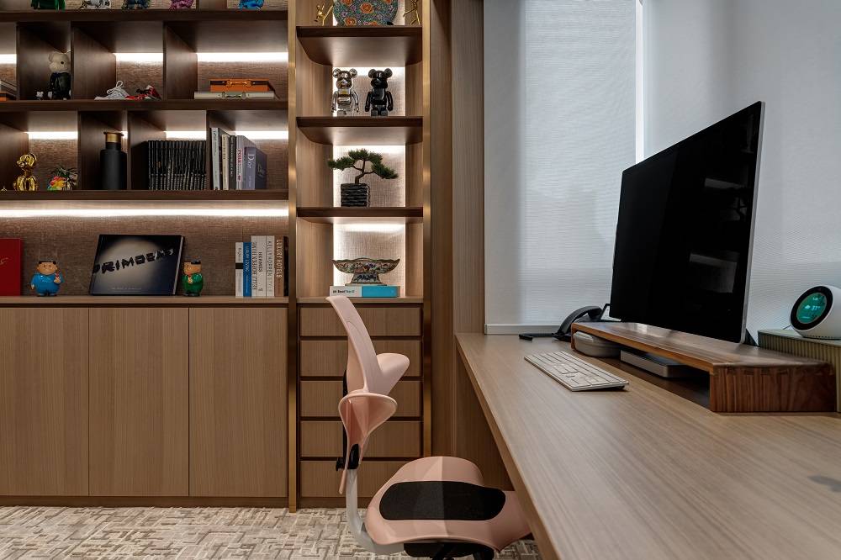
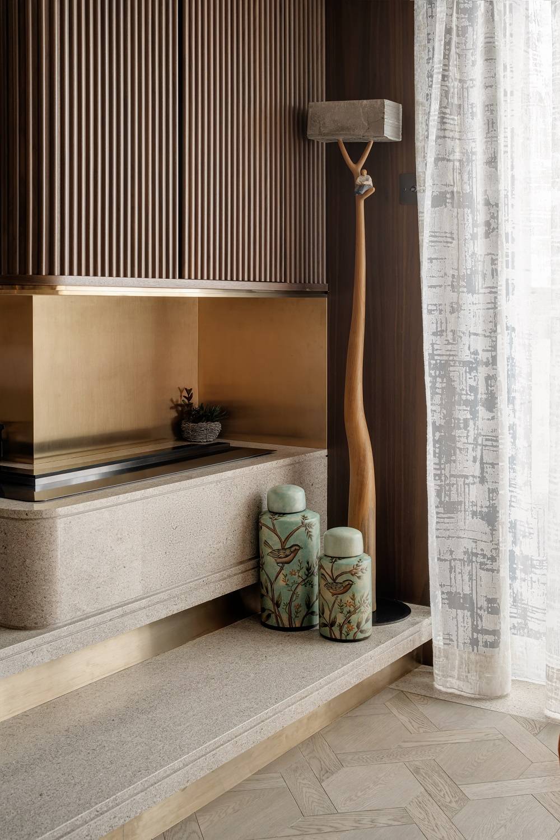
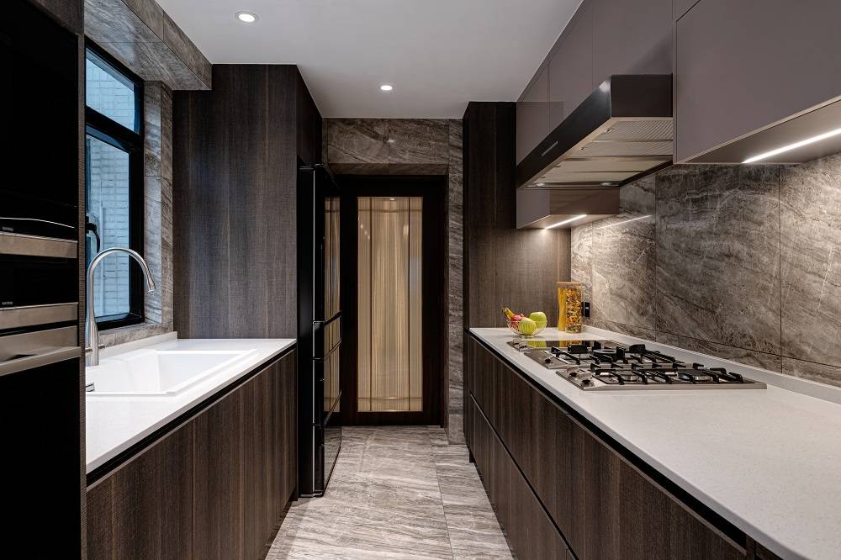
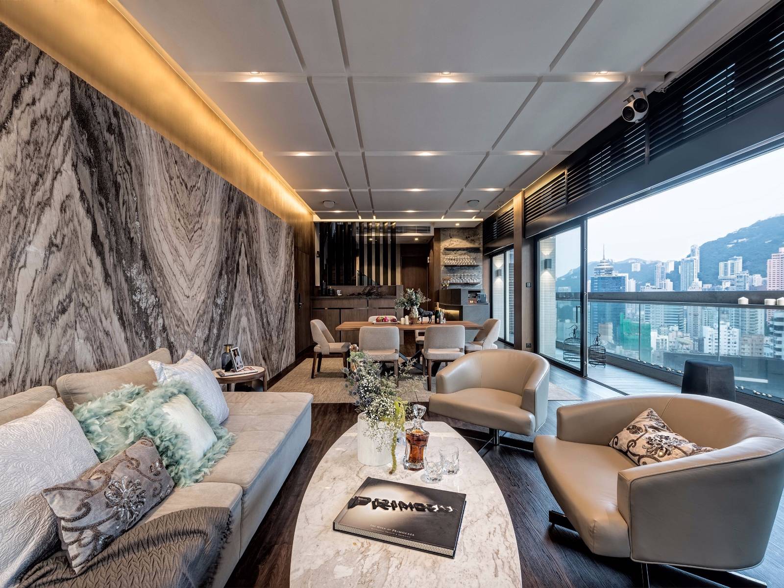
本案位于香港半山的双层复式单位,面积为3,200平方尺。设计师为了营造一种宁静的感觉,在设计上考虑了不同的美学和功能性的平衡,最终打造成一个现代而豪华的住宅。
玄关位置
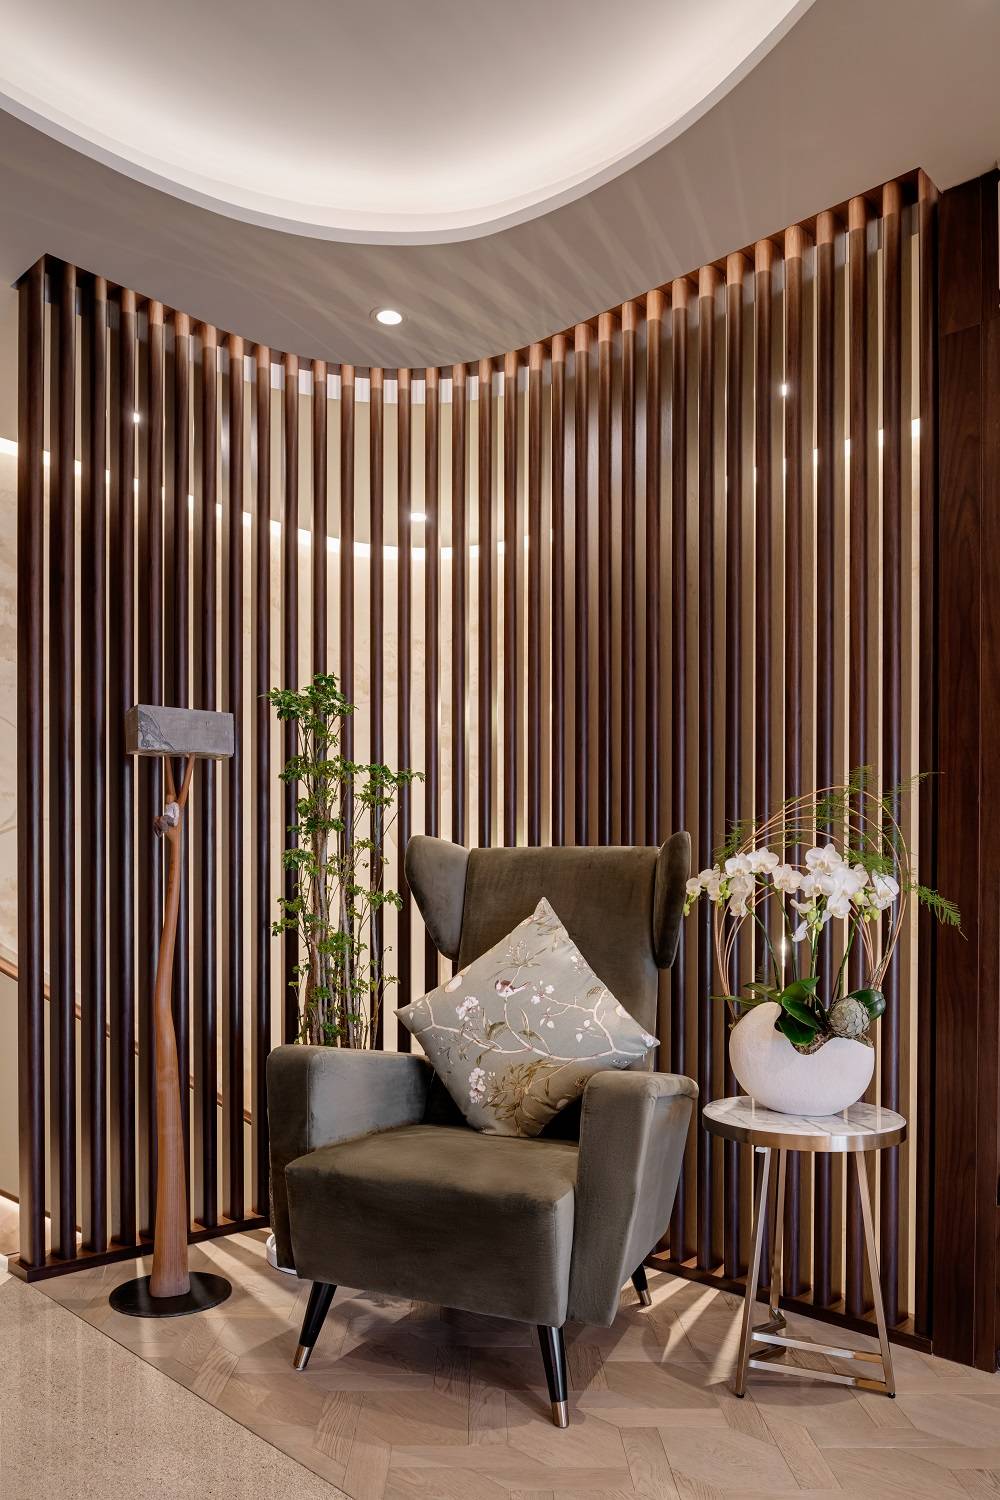
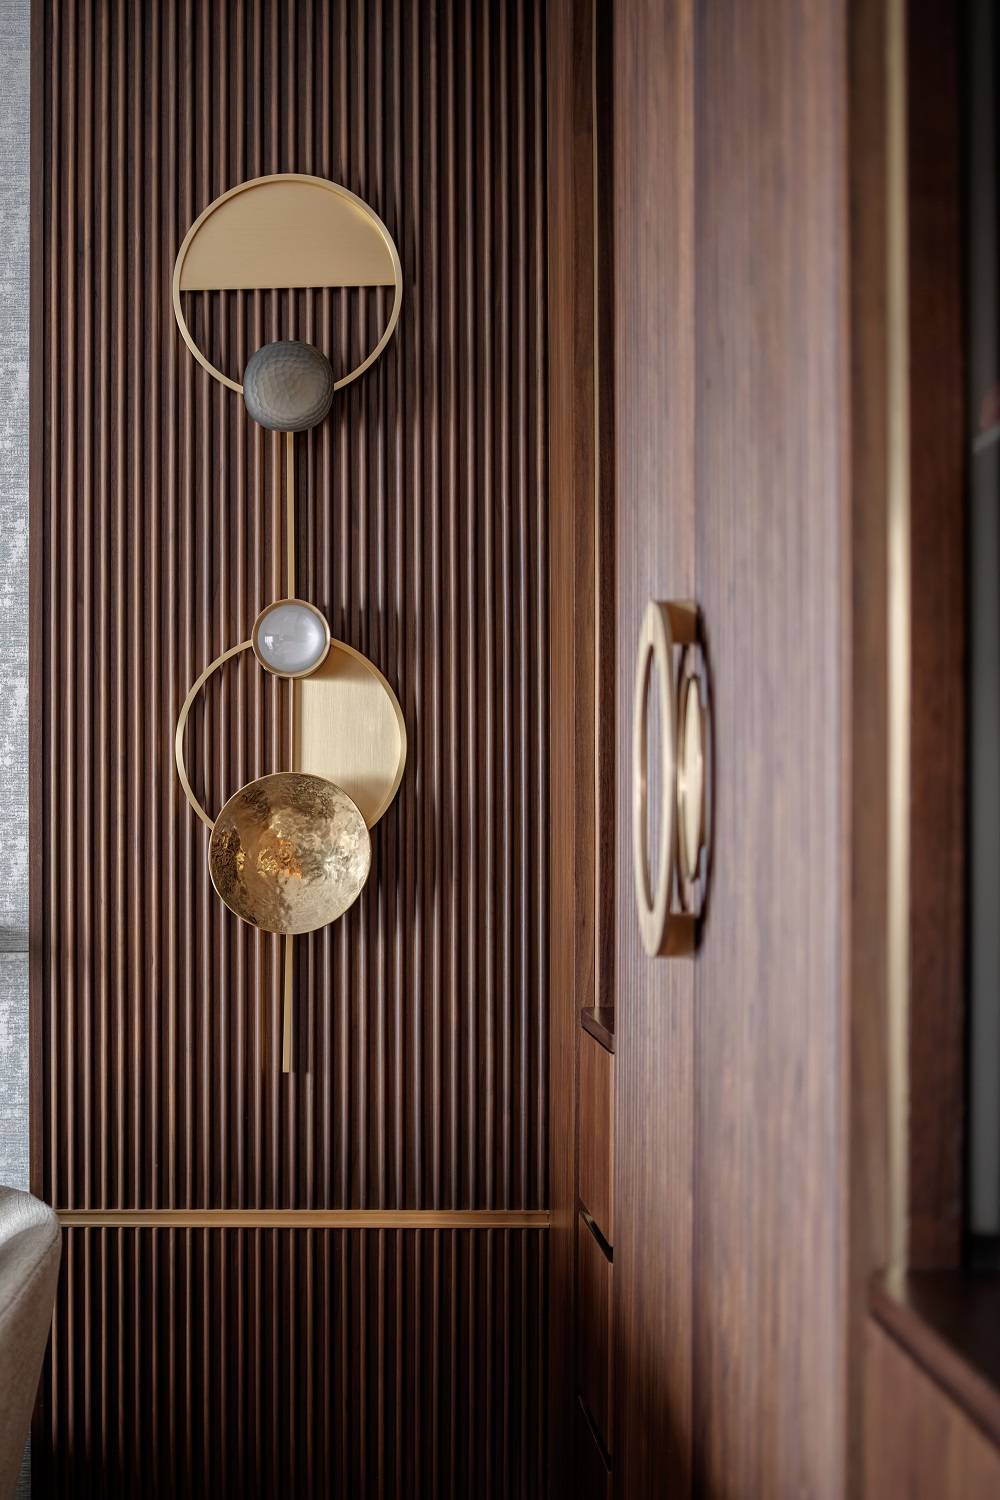
玄关位置设有弯曲形状的垂直条形屏风,象征着竹子的特色,加上名师设计的扶手椅 — 简约中带有悠闲的感觉。
客厅
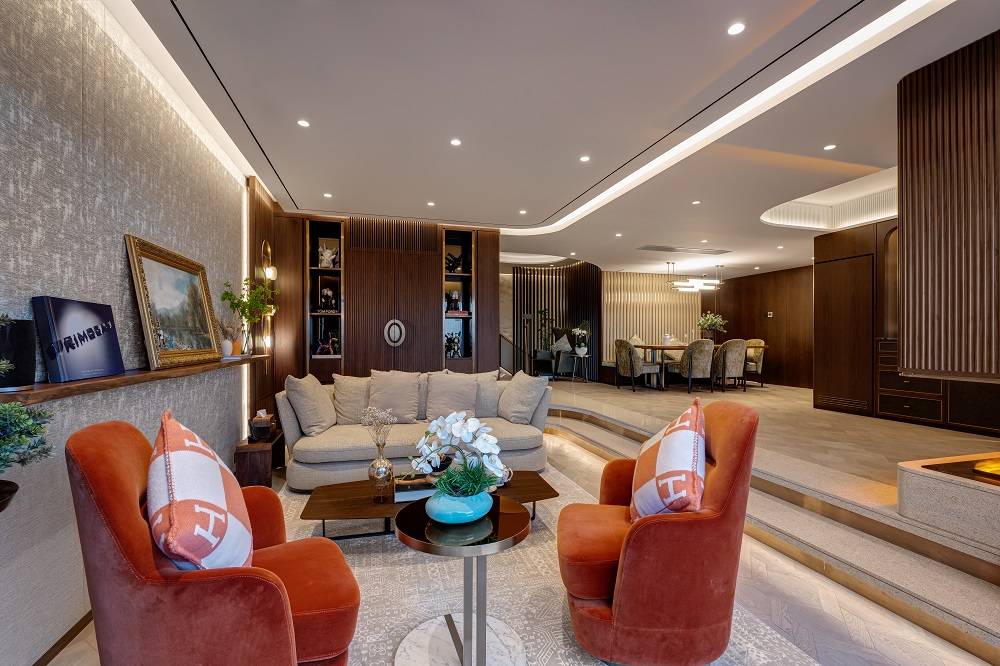
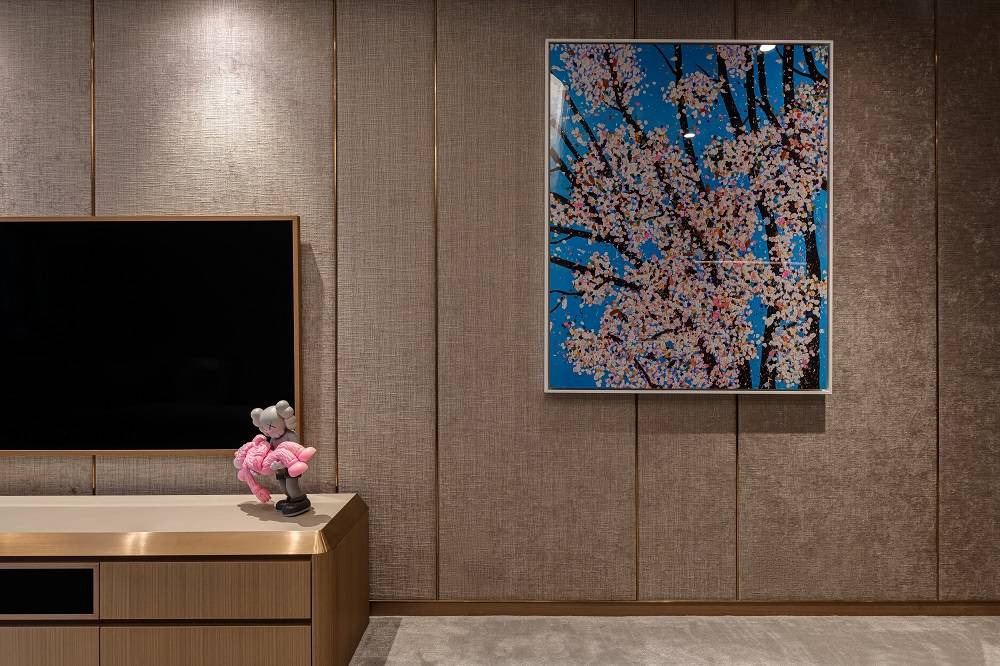
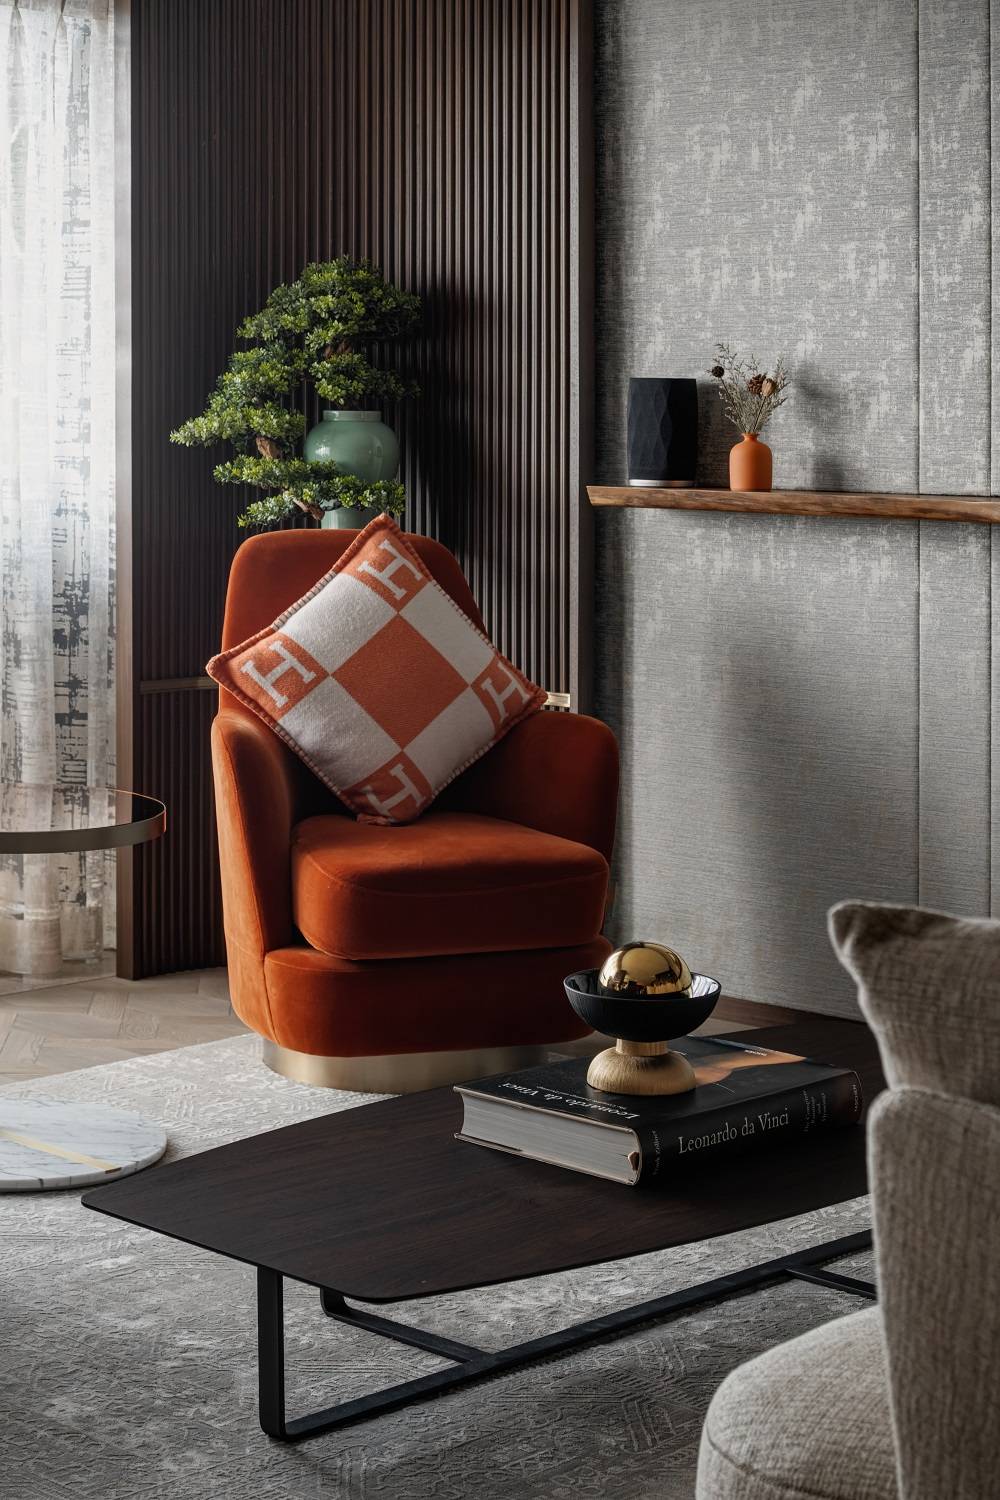
自然、舒适、订制、亲密和创新,设计师在空间及家具设计上均展现出香港时尚、美观的家居感,让户主在家中也能体验到在环游世界后所得到的轻松奢华感觉。
饭厅
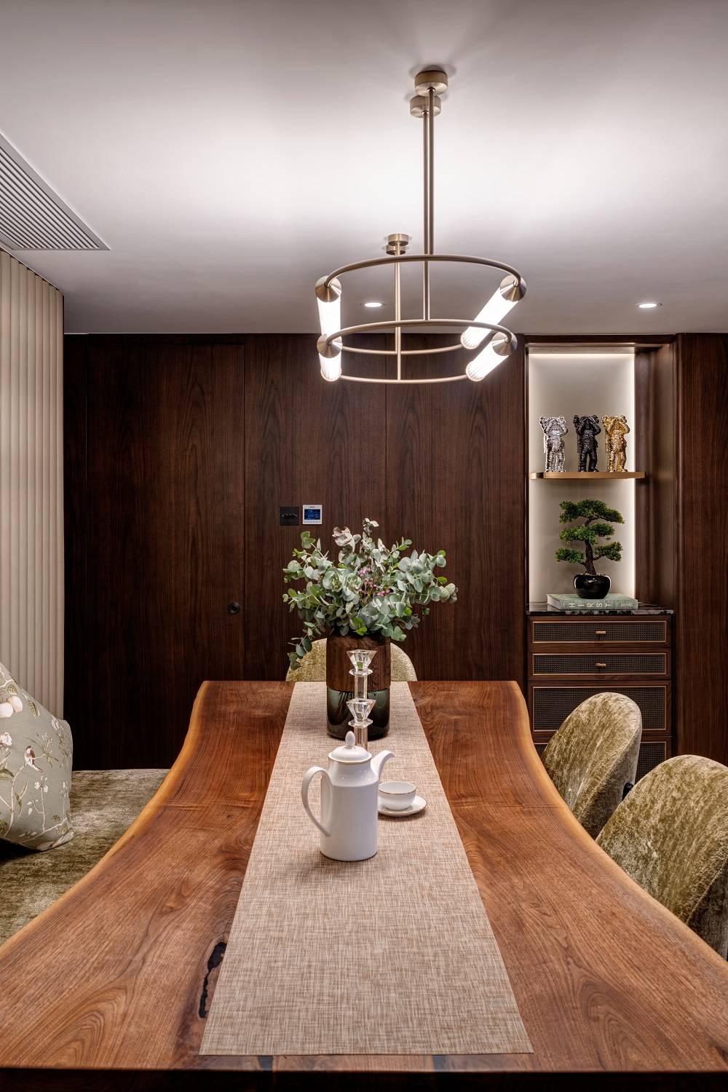
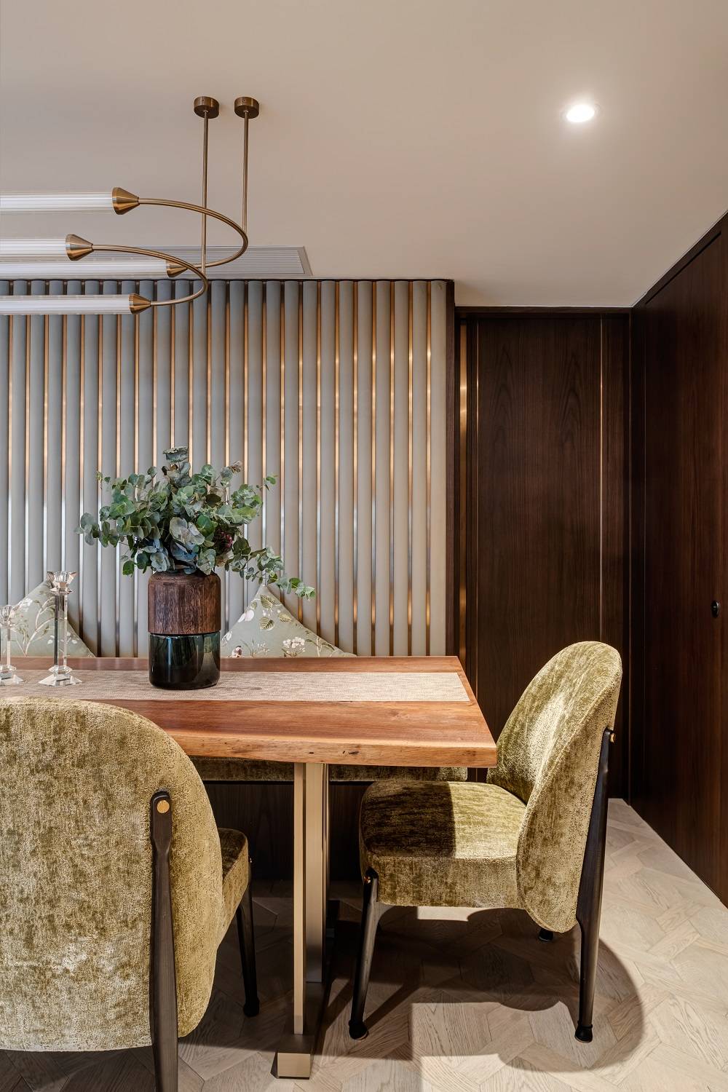
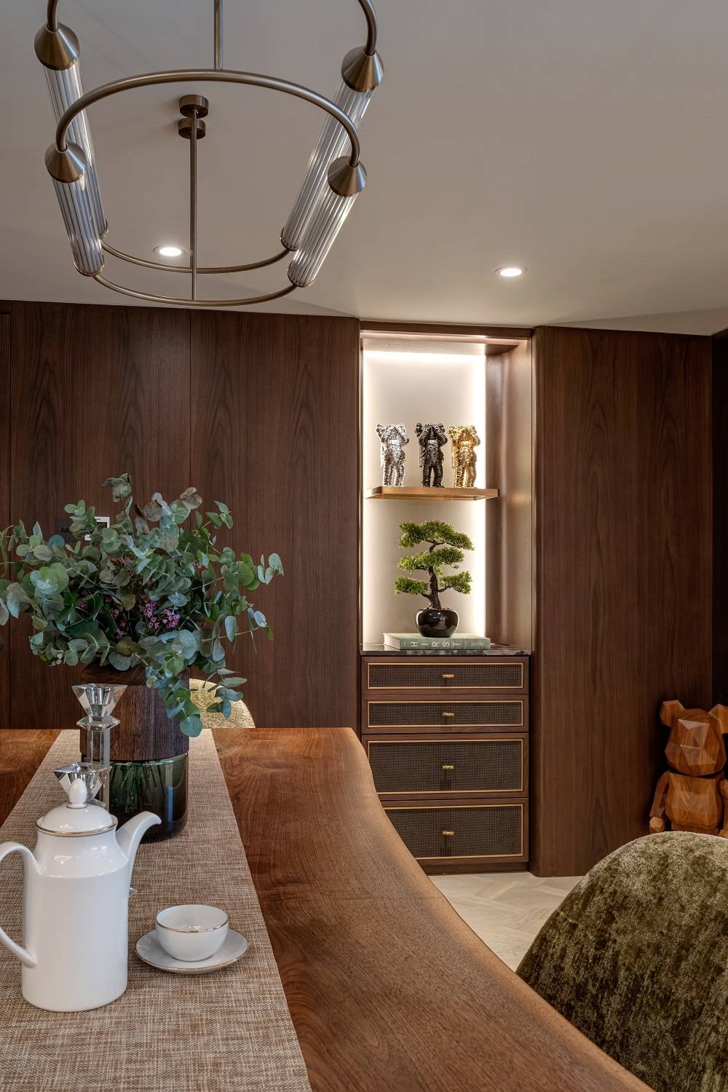
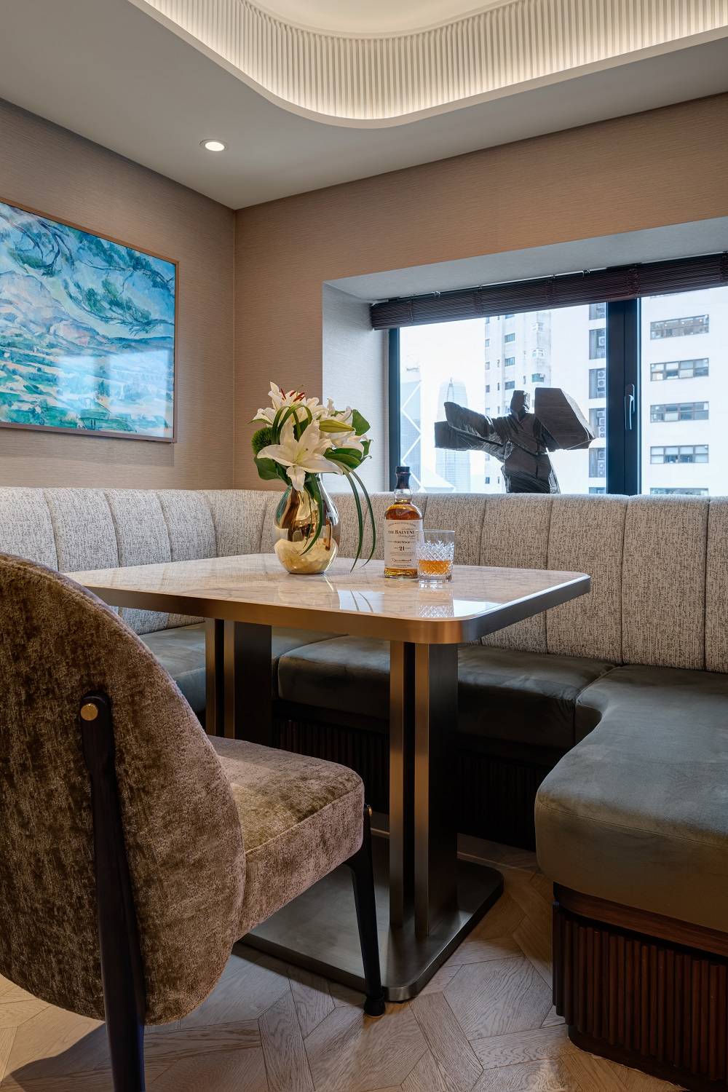
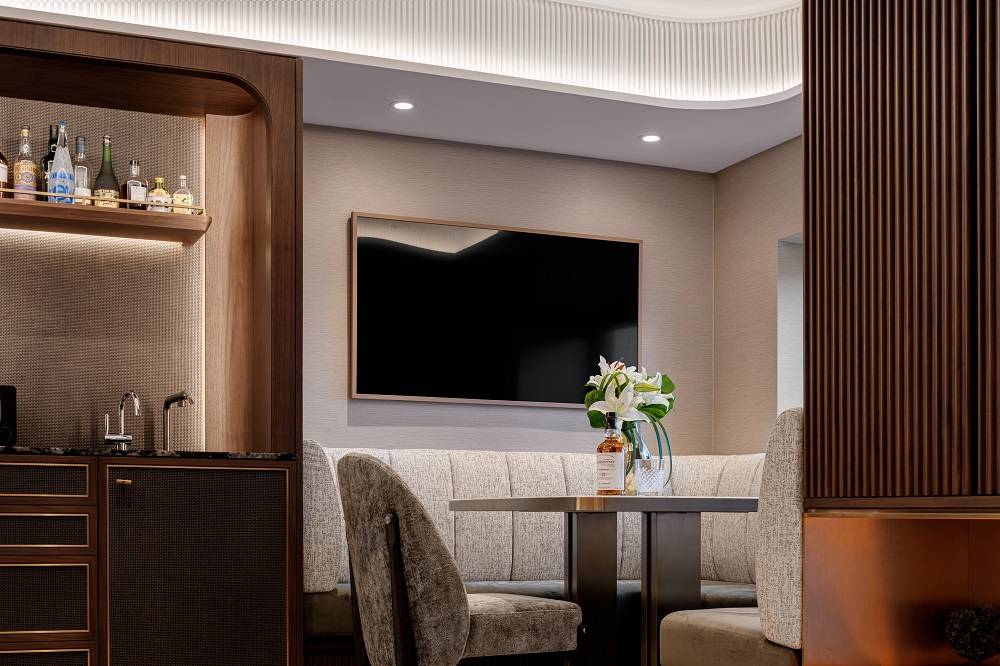
设计师以几何形状的天然原木餐台,衬以墙背的特色软垫条纹面板,带有舒适自然的感觉。
开放式酒吧
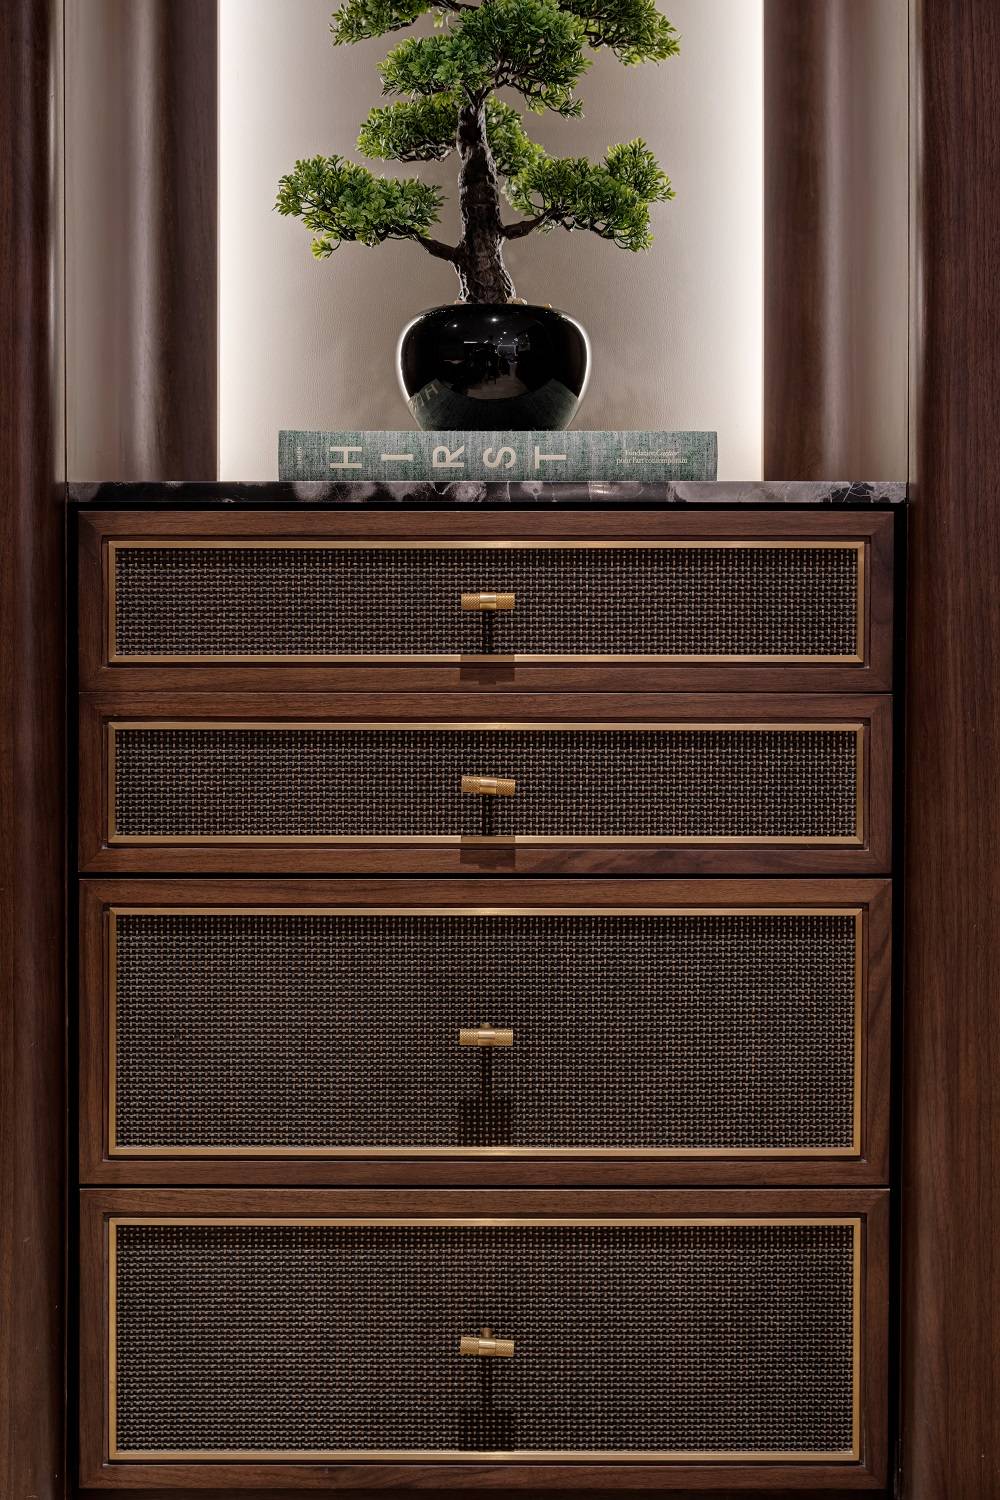
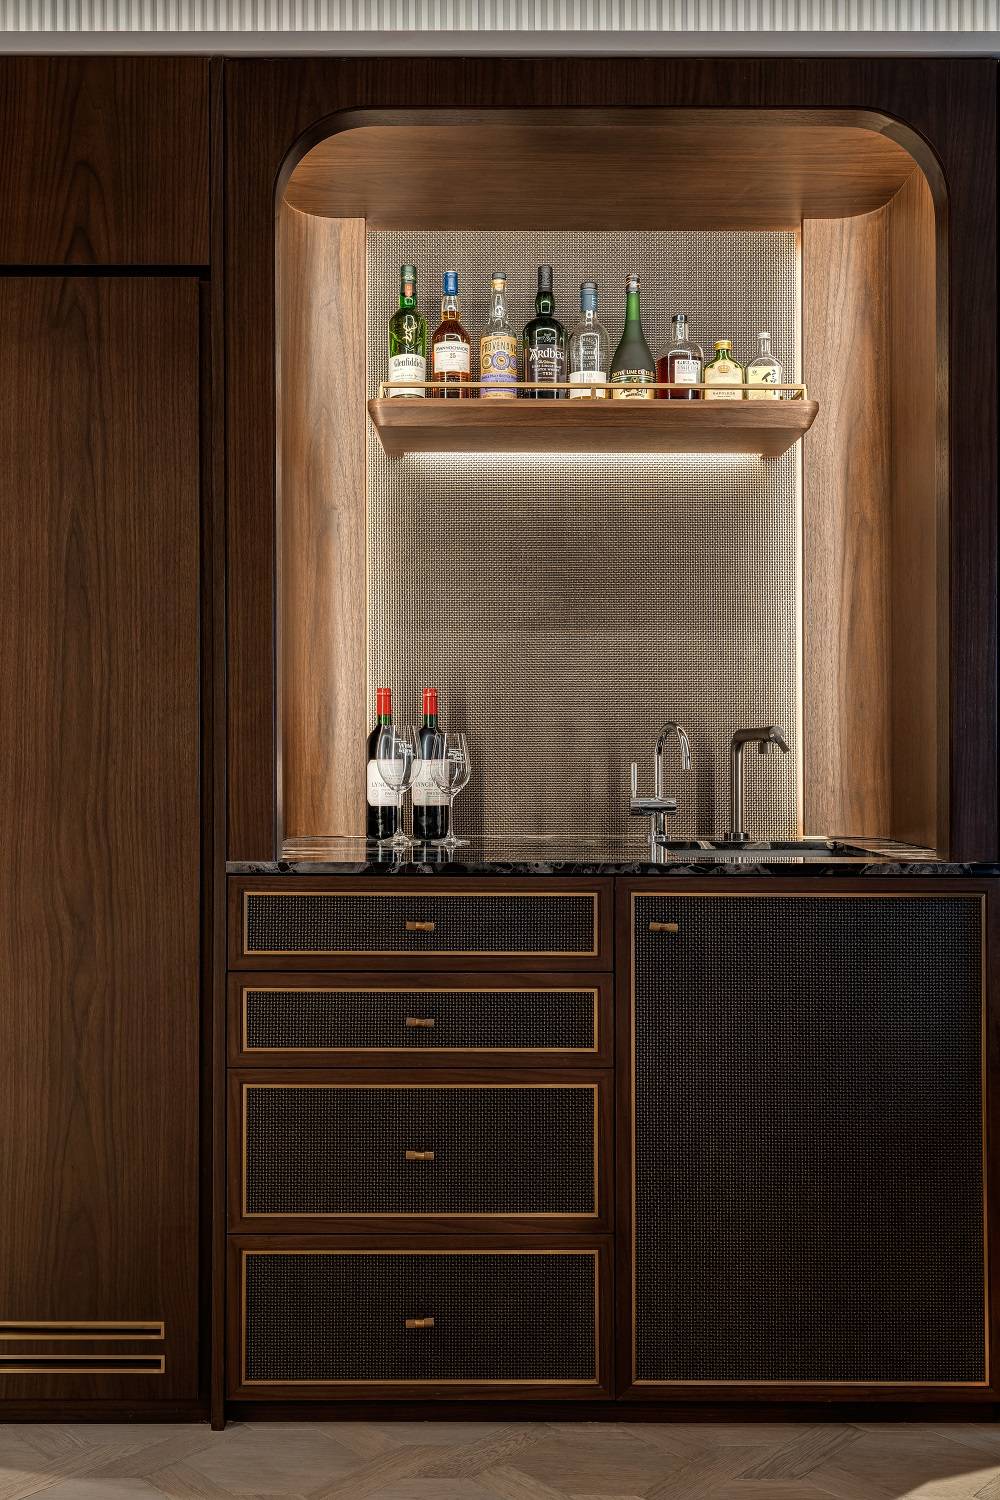
开放式酒吧灵感来自新英格兰风格,酒吧金属饰面及订制手柄为其特色,旁边设有半圆形长椅,围绕着整个早餐区,椅垫的天鹅绒面及罗纹面料更显高级舒适感。
主人套房
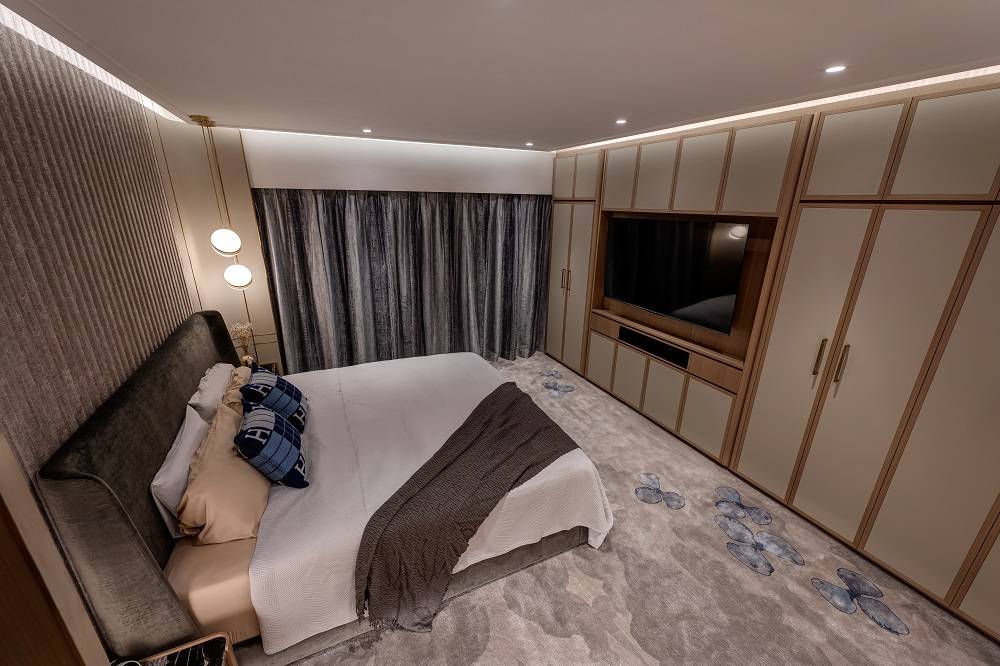
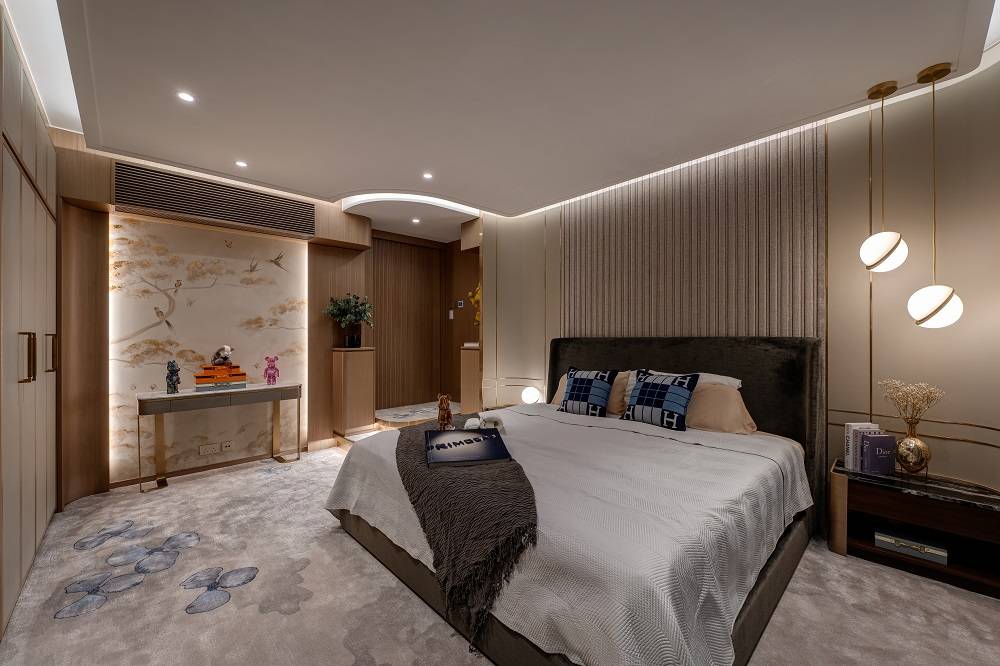
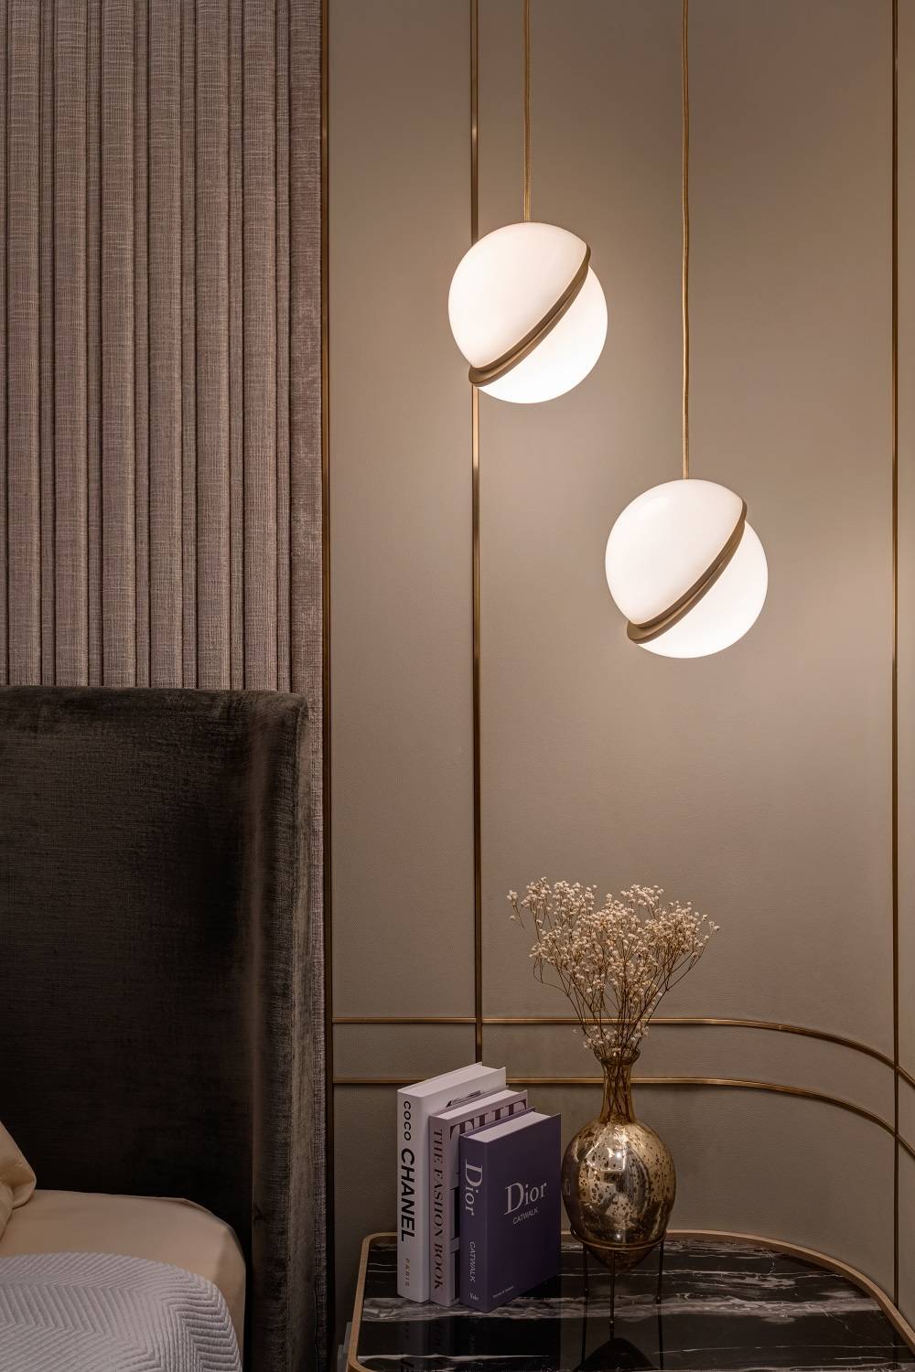
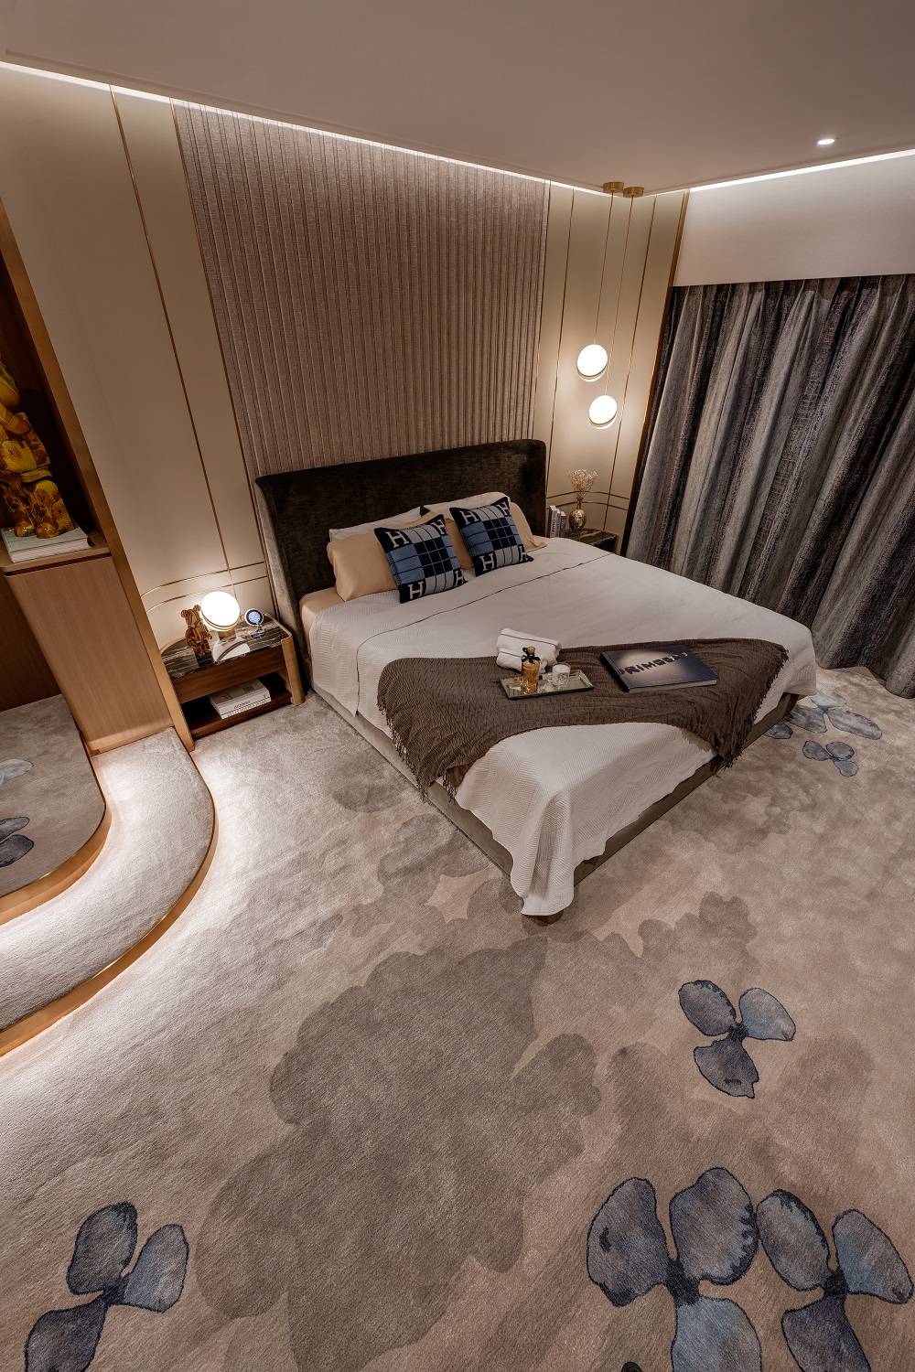
主人套房的床头板设计是带有垂直条纹的软垫及两侧为皮革面板,再加上特别订造的圆形床头灯,加强了整个套房的豪华感觉。
主人浴室
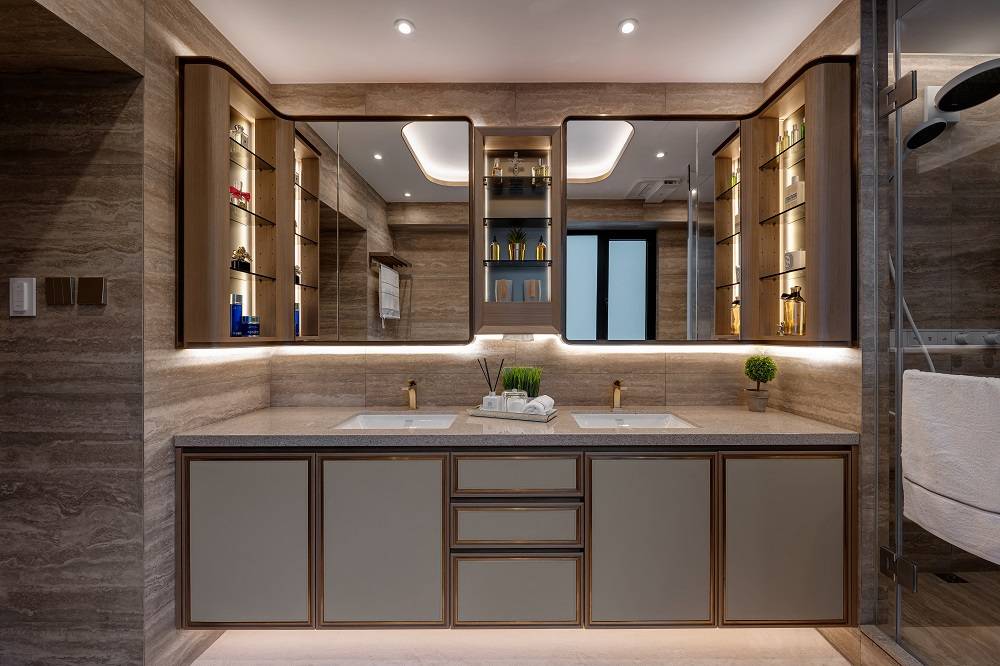
主人套房内的浴室门是趟门设计,趟开门后进入主浴室内可看见一个独立的浴缸摆放在整个浴室的中心位置,在大理石瓷砖的映衬下非常豪华。
Project Description
This project is a two-story house, 300 sq. m., located in Mid-levels, Hong Kong. To create a duplex apartment, the designer purposely conjured a sense of tranquility throughout the design. The result is a sophisticated modern but luxurious residence, designed with a balance of aesthetics and functionality.
Entrance Area
The entry foyer with a vertical strip screen in a curved shape symbolizes a bamboo feature with a designed armchair – simplicity done with quiet taste.
Living Area
Natural, cozy, bespoke, intimate, and innovative, the space and its furnishings within were designed to reflect a sense of relaxed luxury desired by the fashionably, aesthetically home in Hong Kong after travels around the world.
Dining Area
The design approaches embrace the project’s unusual geometry with a natural raw solid wood dining table and a feature upholstered striped panel for the backrest.
Open Bar
Inspired by The New England style open bar with engraved metal finishes for the drawing with bespoke handle, semi-circular banquettes seating is arranged along the breakfast area, with ribbed fabric details at the back cushion and velvet upholstery on the seat cushion.
Master bedroom
The master suite bedside light fixture reflects a round circular shape with vertical strips upholstered headboard, the settings interpreted by our studio into illuminated luxurious class with leather panels on both sides of the headboard. Flanking each side of the custom- design master bed.
Master Bathroom
Sliding open doors, one enters into the grander master bathroom, with a free-standing soaking tub taking center stage against a marble looked tiles.
设计师

PRIMOCASA INTERIORS LIMITED
香港
beryl@primocasa.com
相关作品

创意卡通厨具套装07-27
生活空间类锅具 5386





用户名
{{ item.email }} {{ moment(item.meta.createAt).format('YYYY-MM-DD HH:mm:ss') }}
回复:{{ item.mentioned }} {{ item.content }}
回复