Project Description
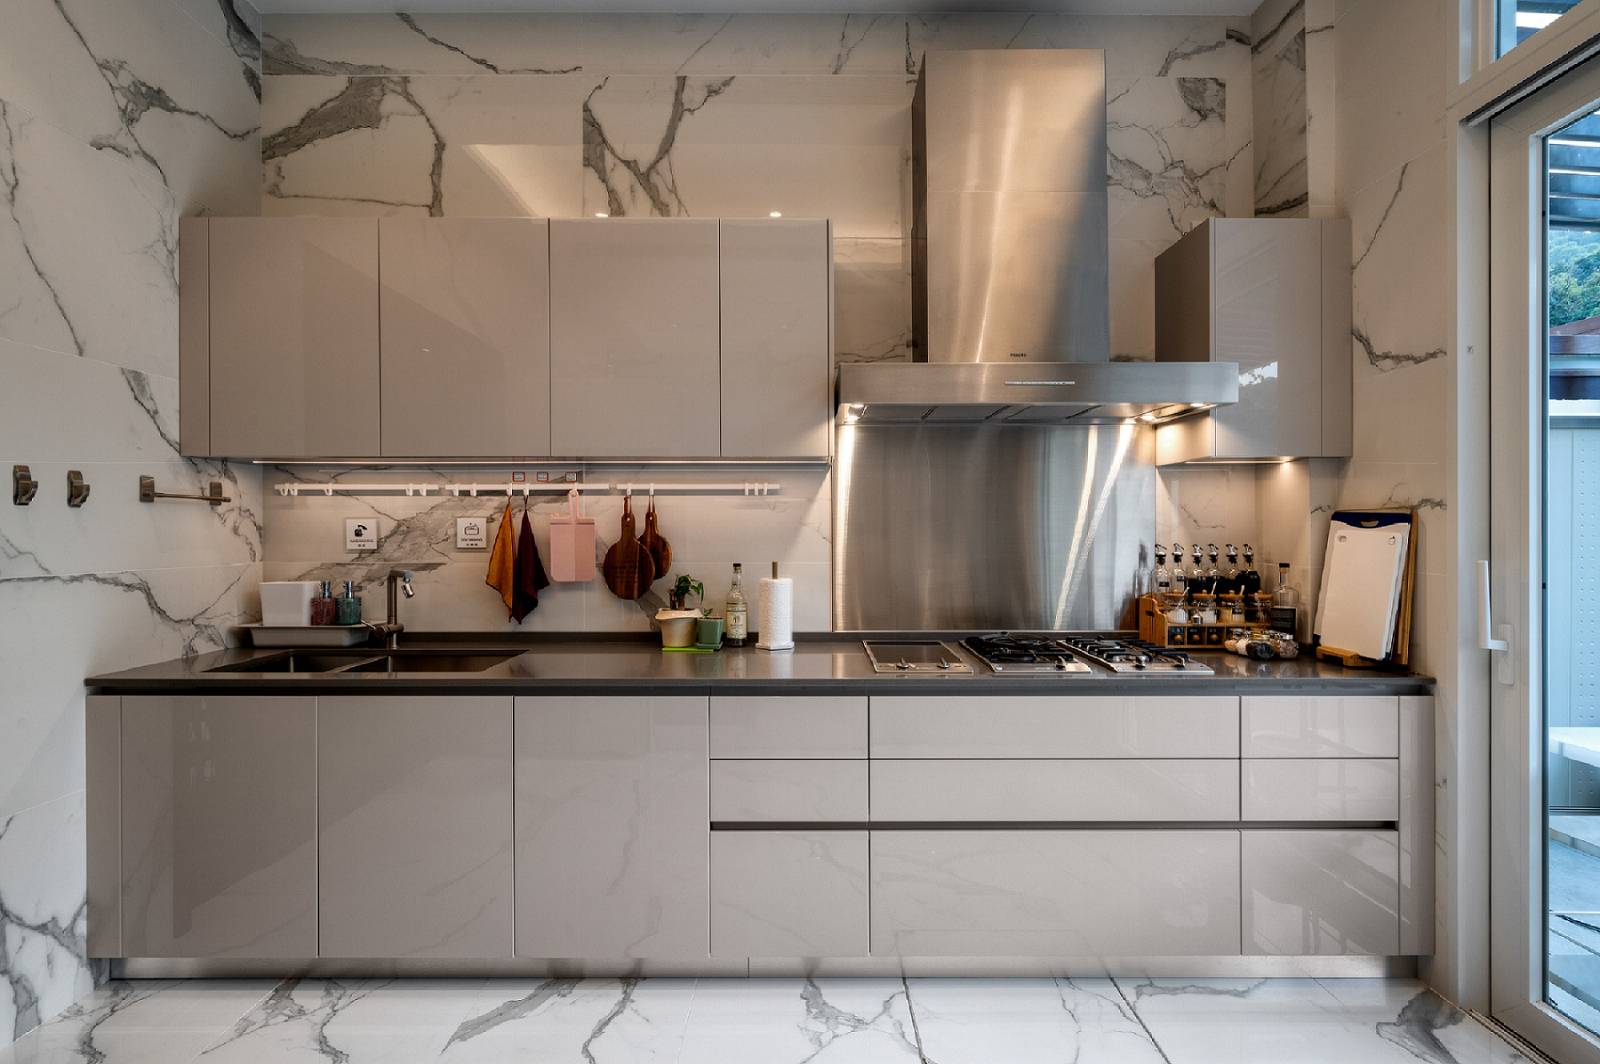
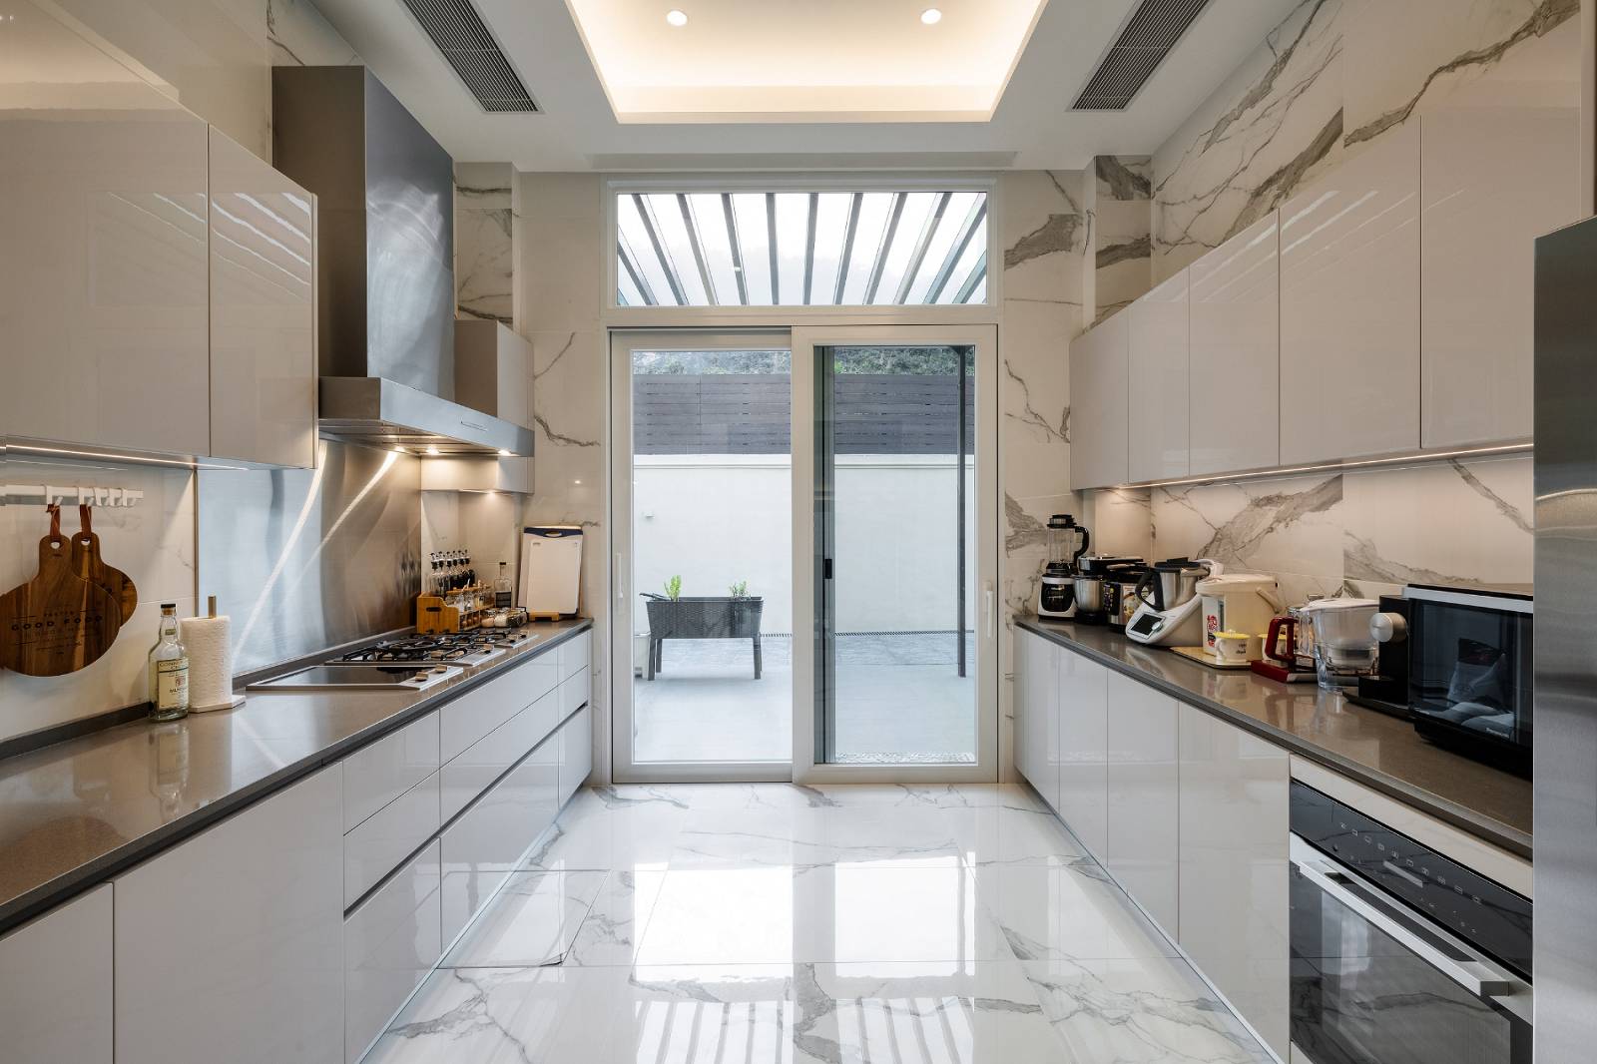
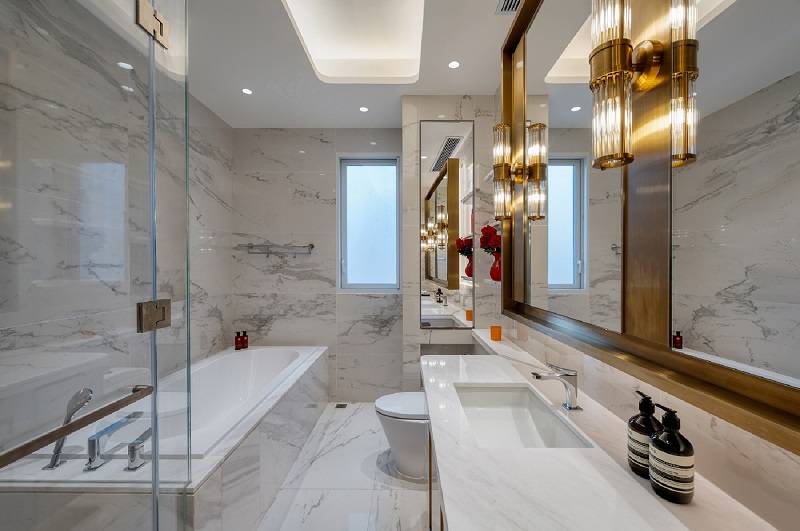
This project is located in a three-story bungalow in The Redhill Peninsula, Tai Tam, Hong Kong. The head of the household is a couple in their 70s who live with their son and bride in their 30s. The head of the household hopes that the design of the home will be in line with the times and exude luxury in the details. Therefore, the designer chooses a variety of classic materials in materials, such as the combination of natural marble and marble-patterned bricks, to give the home a light and luxurious restrained style.
Entrance Area
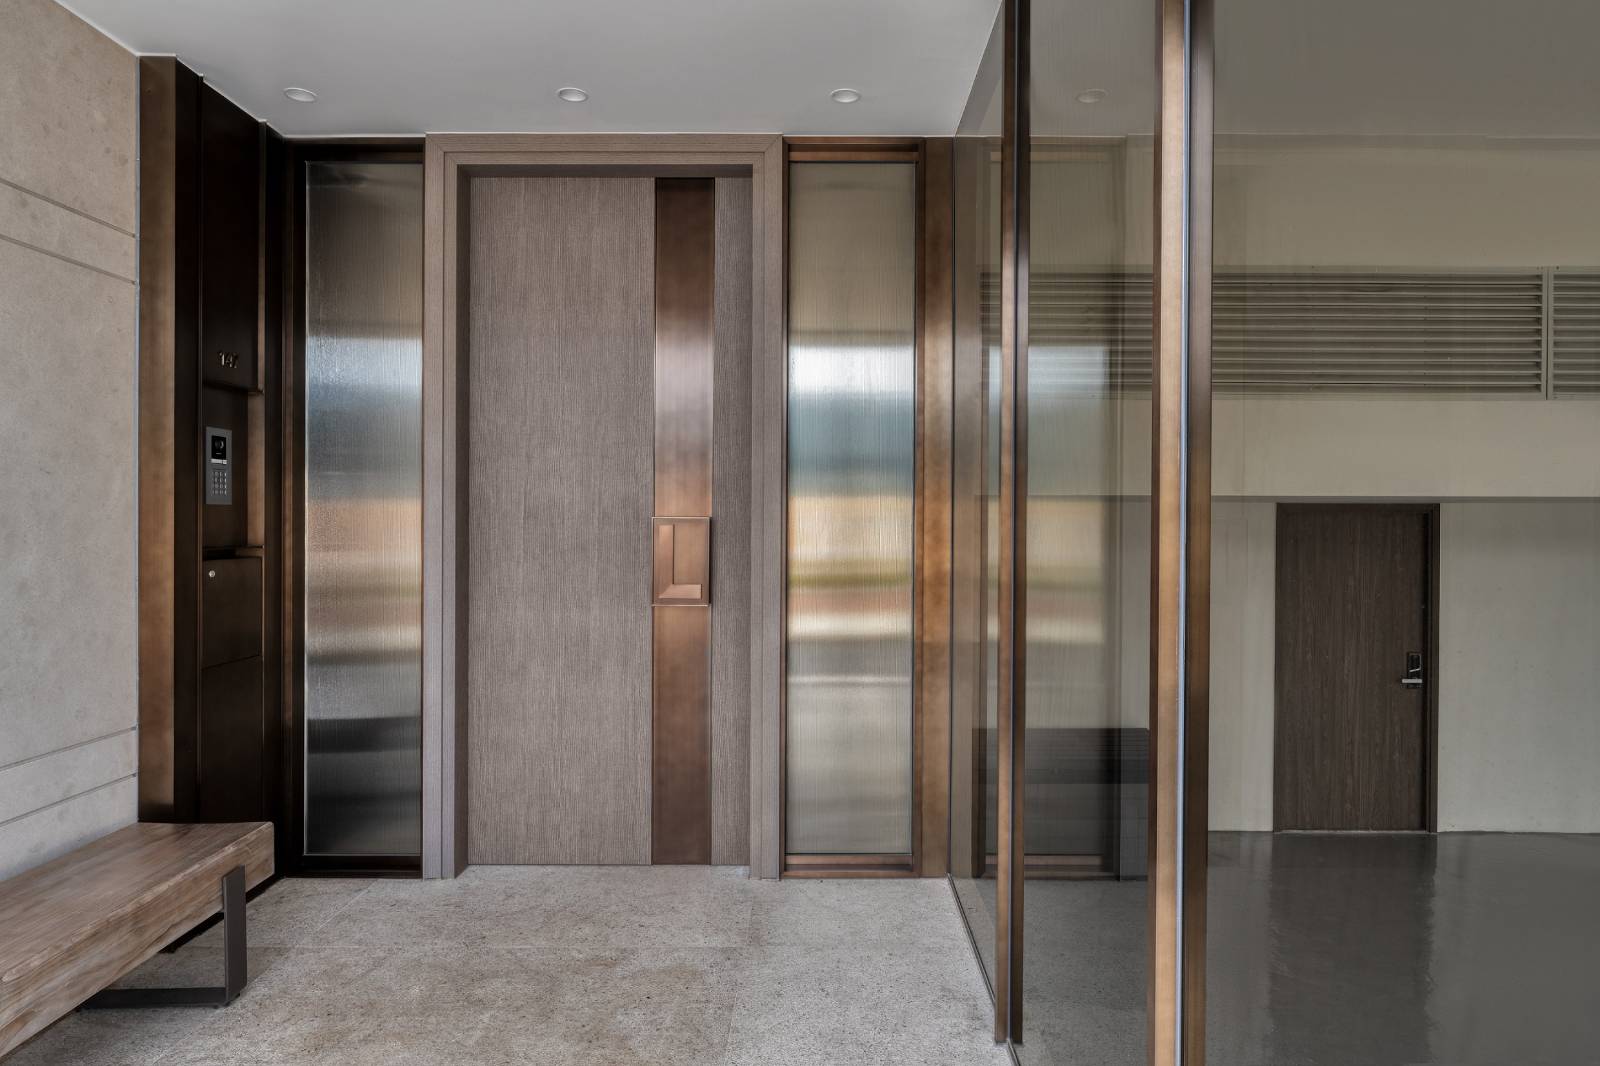
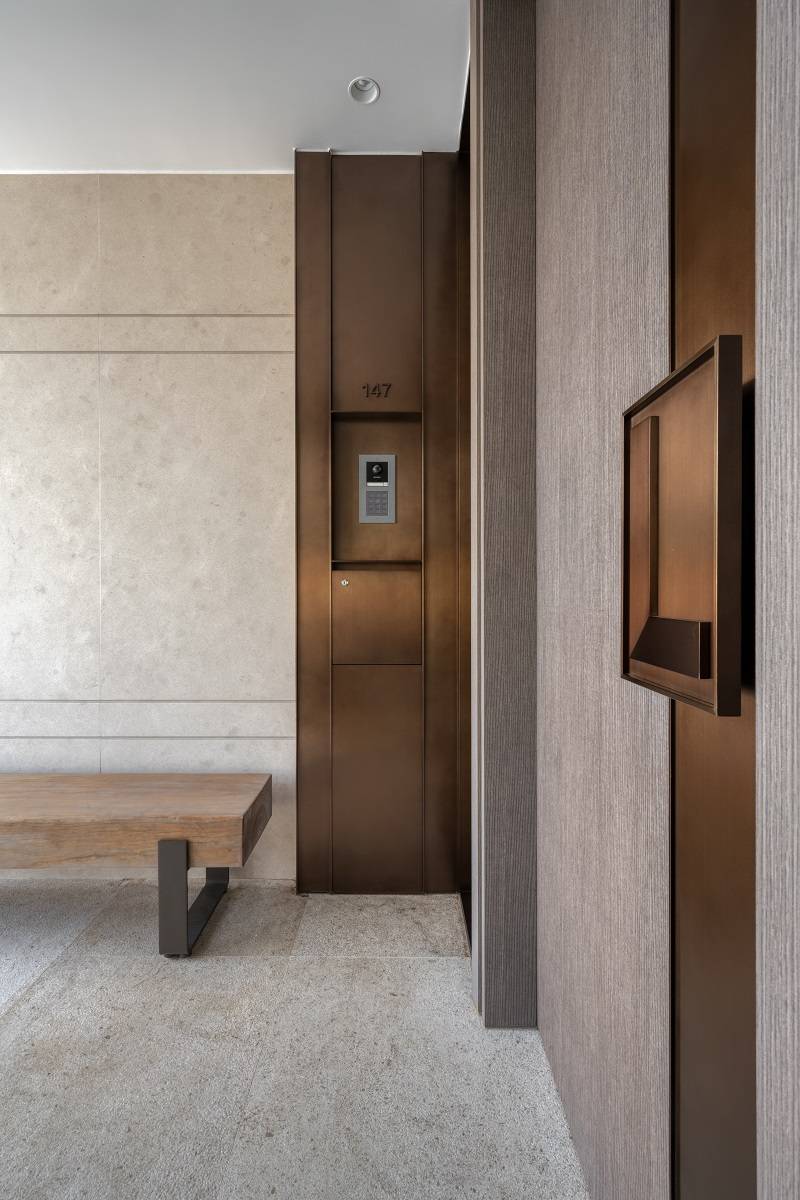
The door is installed with iconic bronze-colored steel doornails. Both sides are originally ordinary wall tiles. After removing that, glass is installed to add features. The mailbox and walkie-talkie on the left side of the door are also decorated with doornails and the same type of steel to keep the space design outside the door harmonious and unified.
Living and Dining Areas
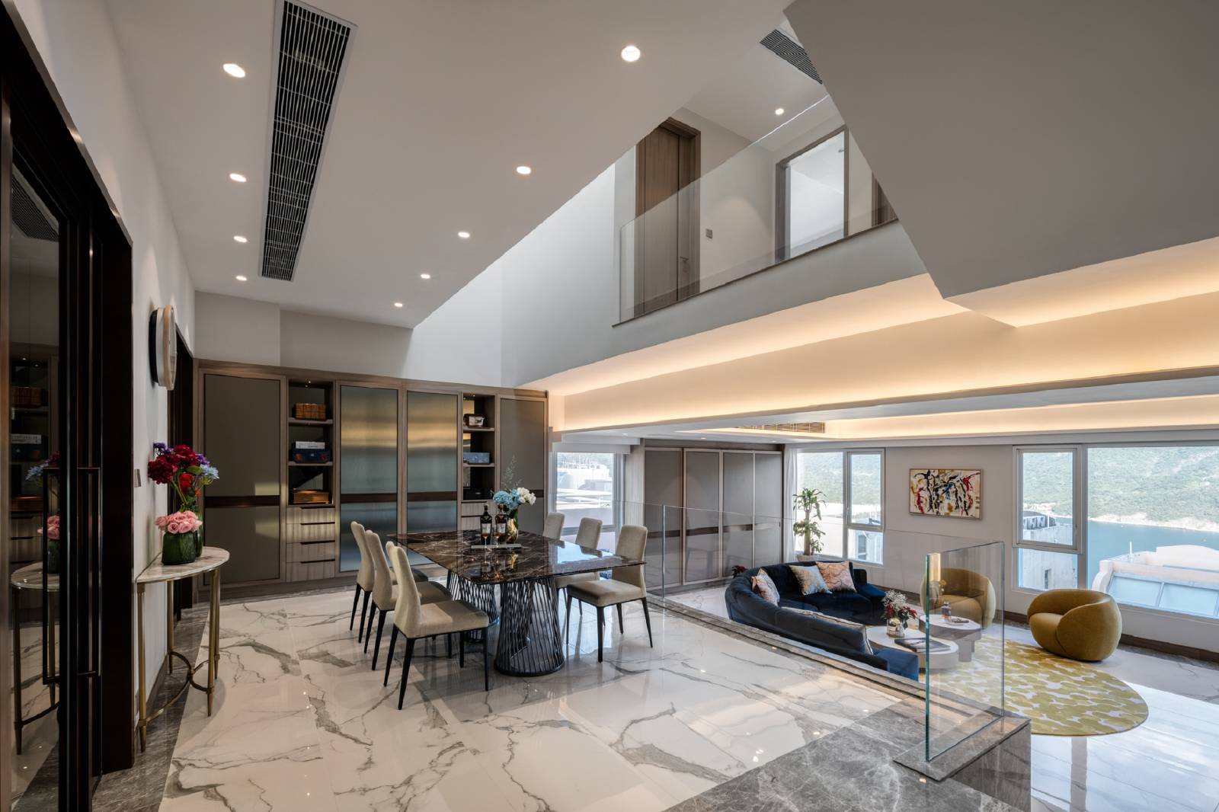
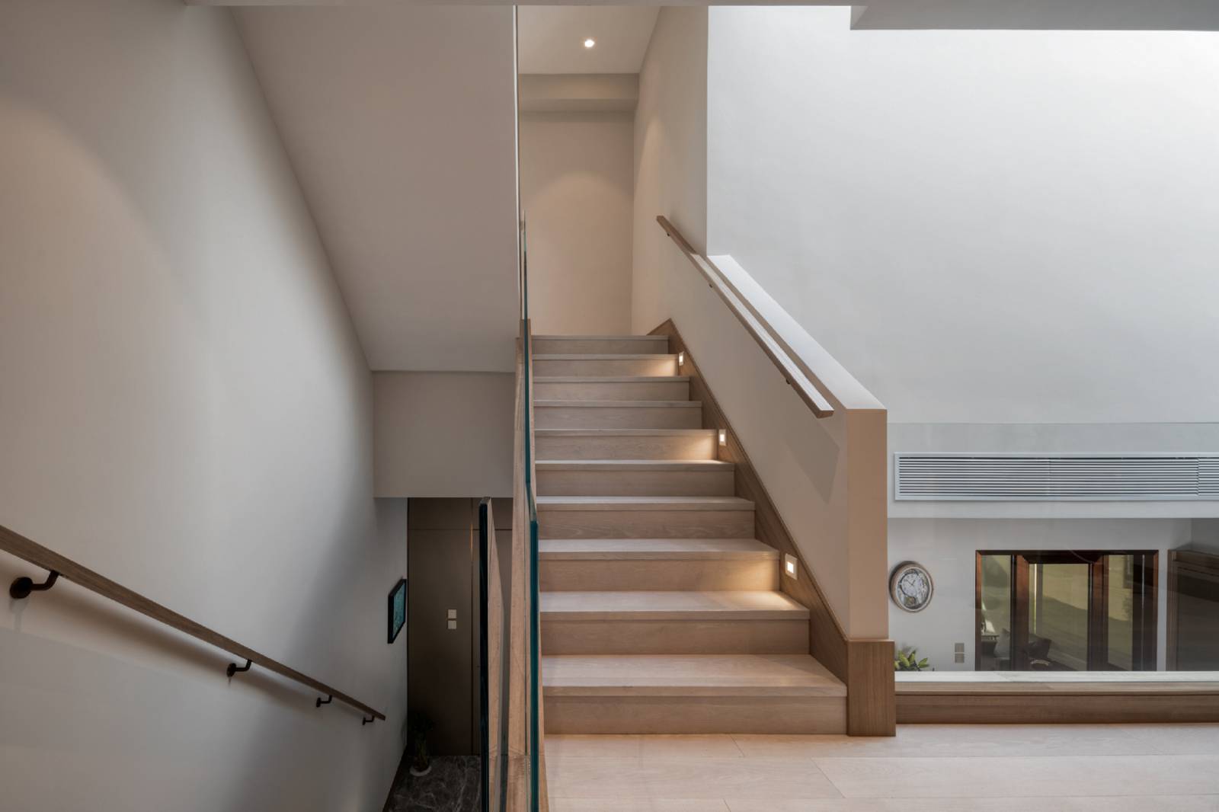
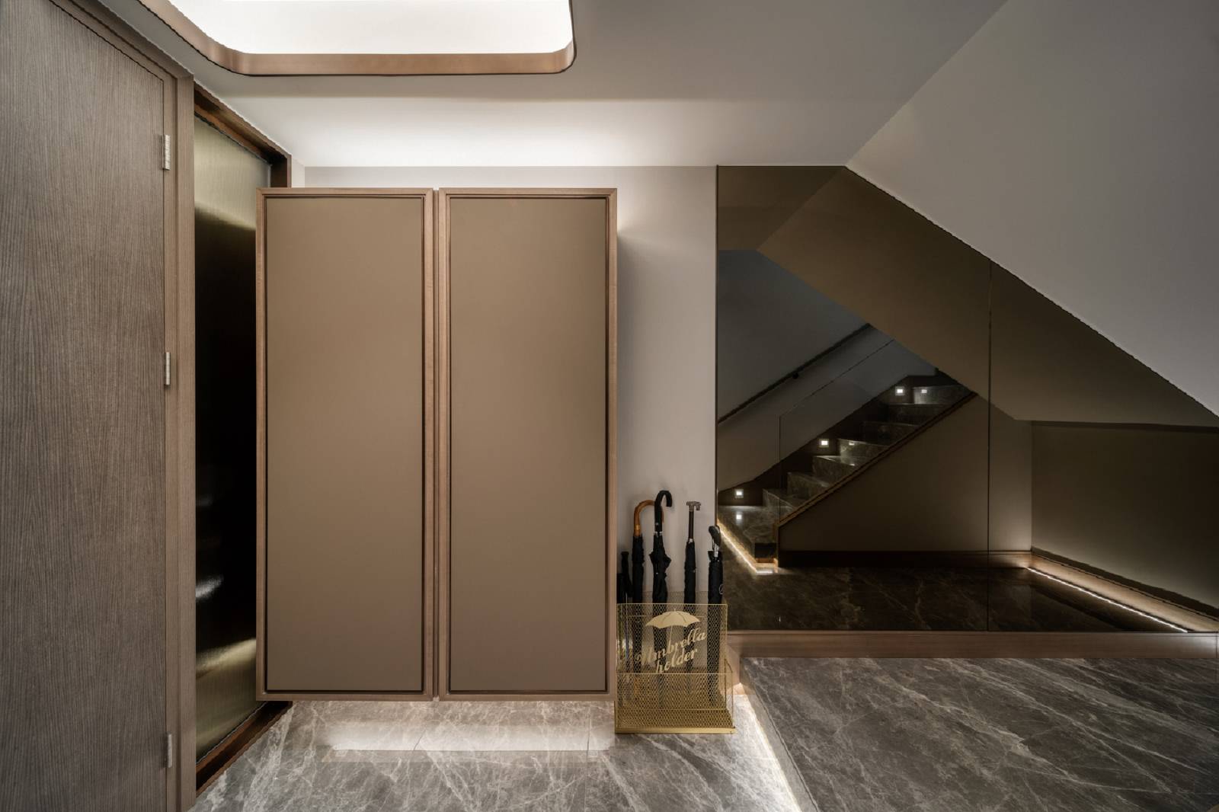
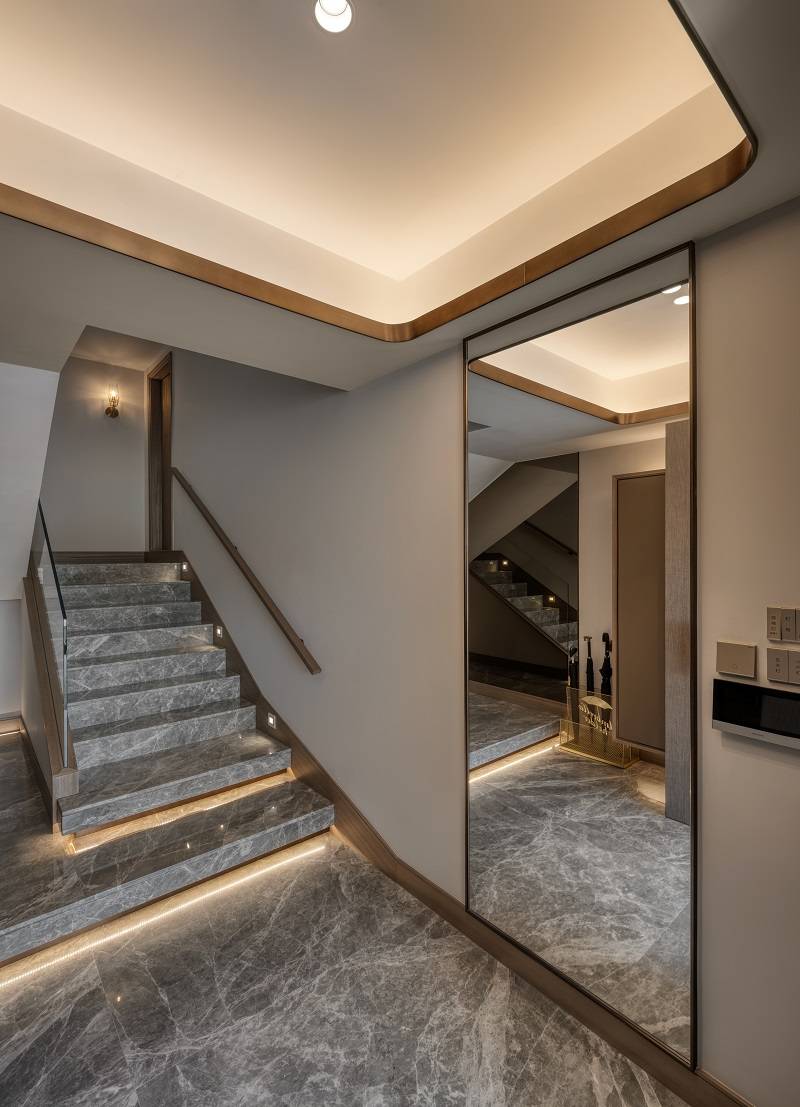
Through the low-level entrance of the gate, the stairs appearing in front of you connect the three different floors of the living and dining room, bedroom, and master room. Back to the door, there is a mirror on the right for the family to tidy up their appearance before going out; on the left is a suspended shoe cabinet, and the space below is reserved for slippers, and the brown mirror next to it reflects indoor light, making the space more transparent. In order not to feel that the stairs are too narrow and long, the designer widened the first two steps of the stairs close to the ground, turning them into a small stage, which feels refreshing.
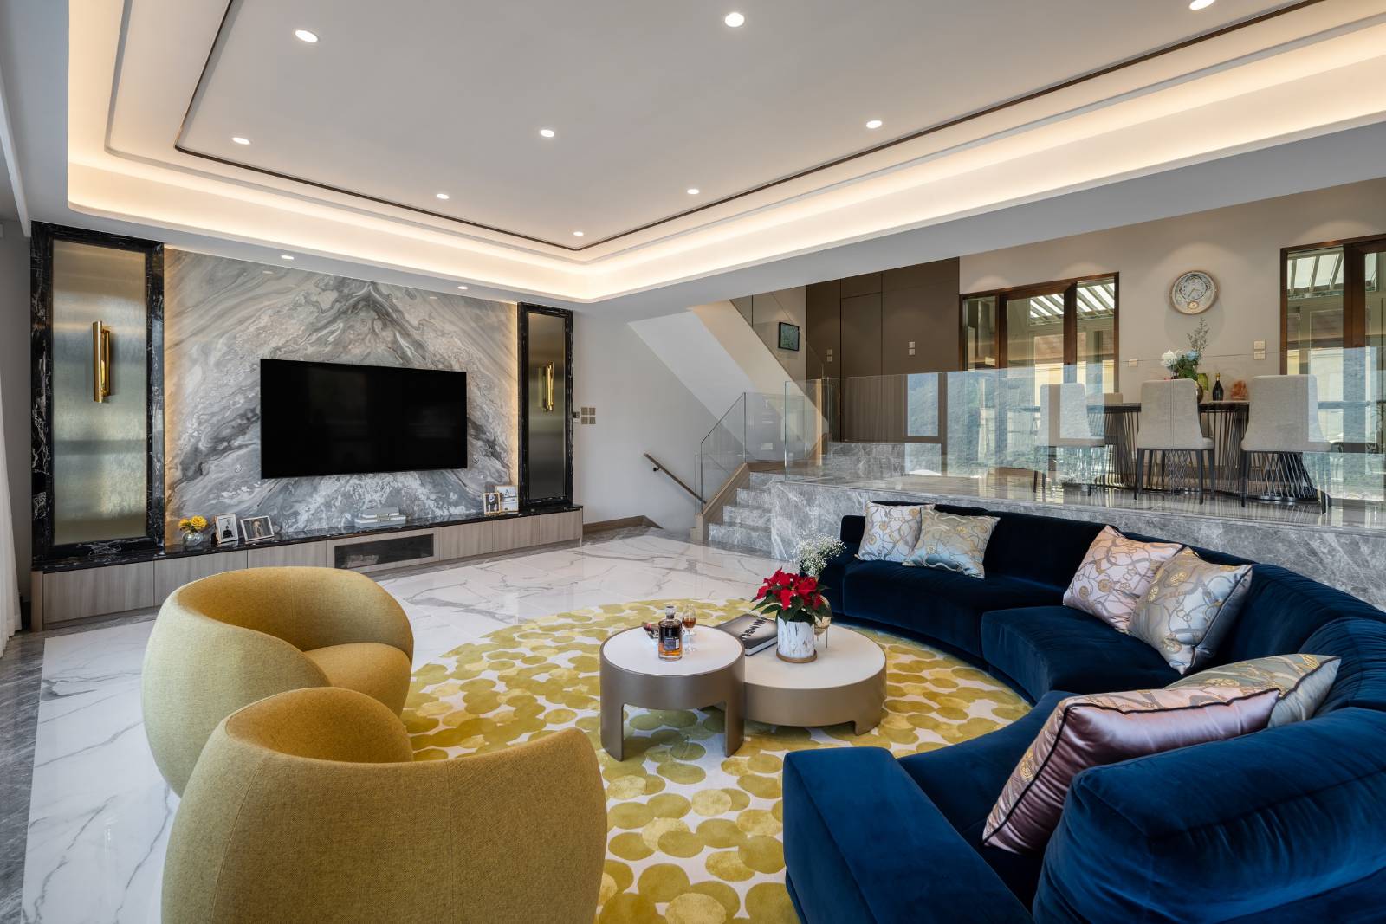
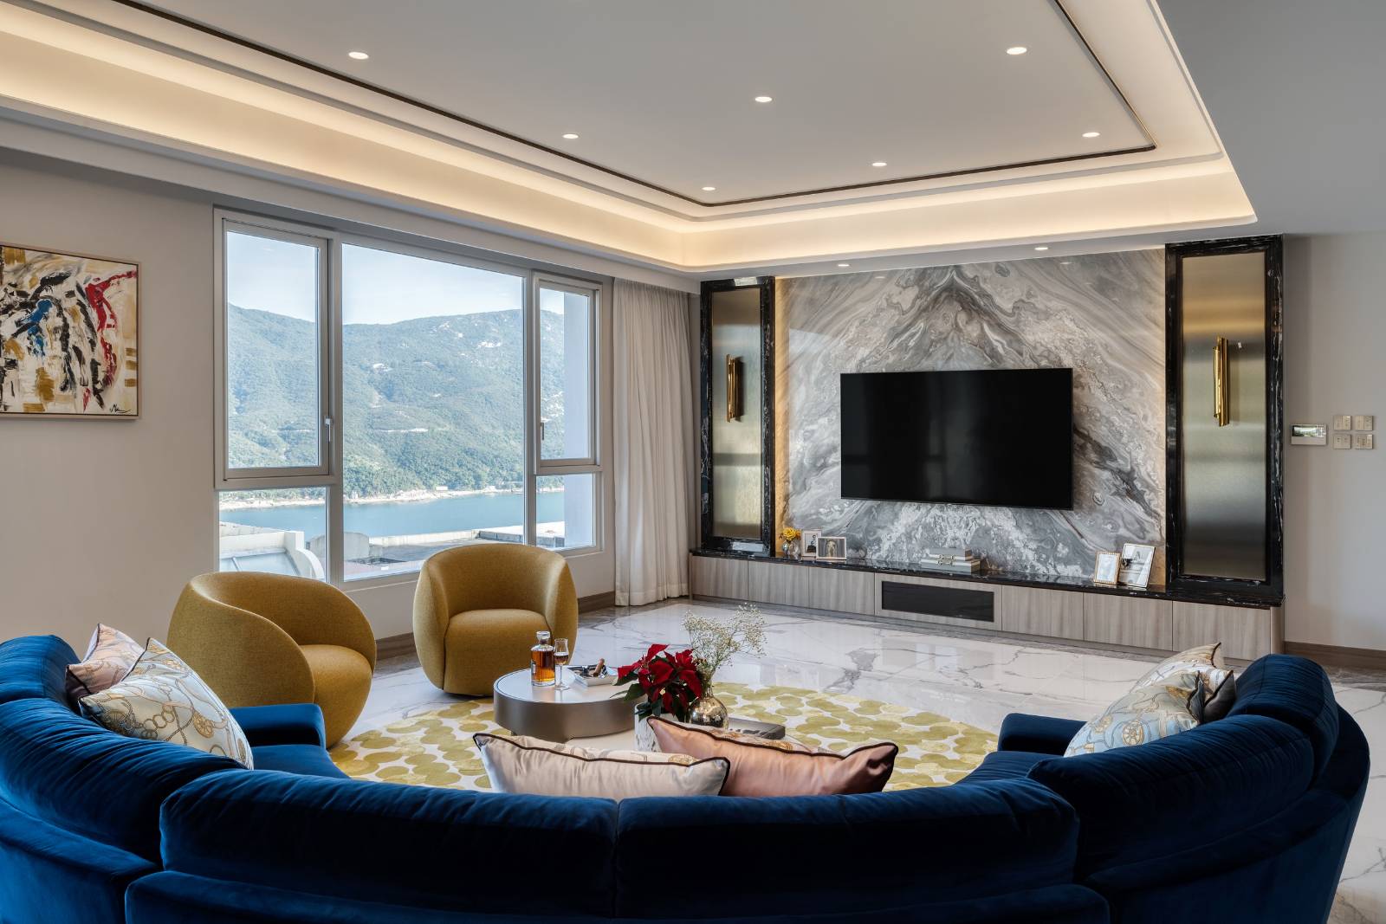
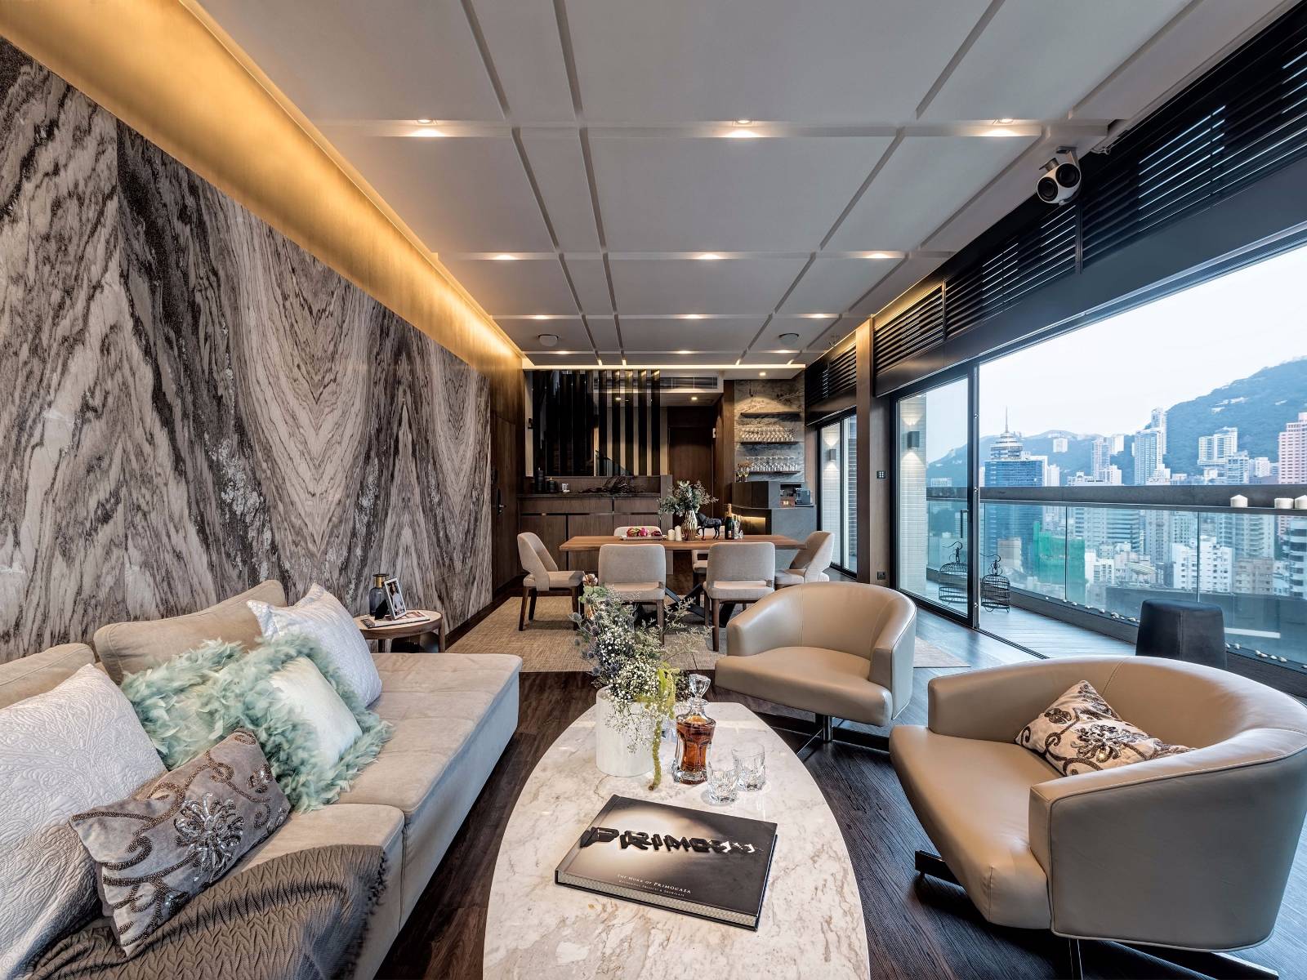
The large windows in the living room bring Hong Kong's Tai Tam scenery into the room. In order to reflect the outdoor environment, the designer chose marble floor tiles to further make the living room bright and sunny. The marble floor tiles have the luxurious style of natural marble but are easier to maintain and more durable than natural marble, which meets the daily needs of the householder. However, the designer installed a dark long natural marble at the edge of the wall to highlight the color contrast of the ground.
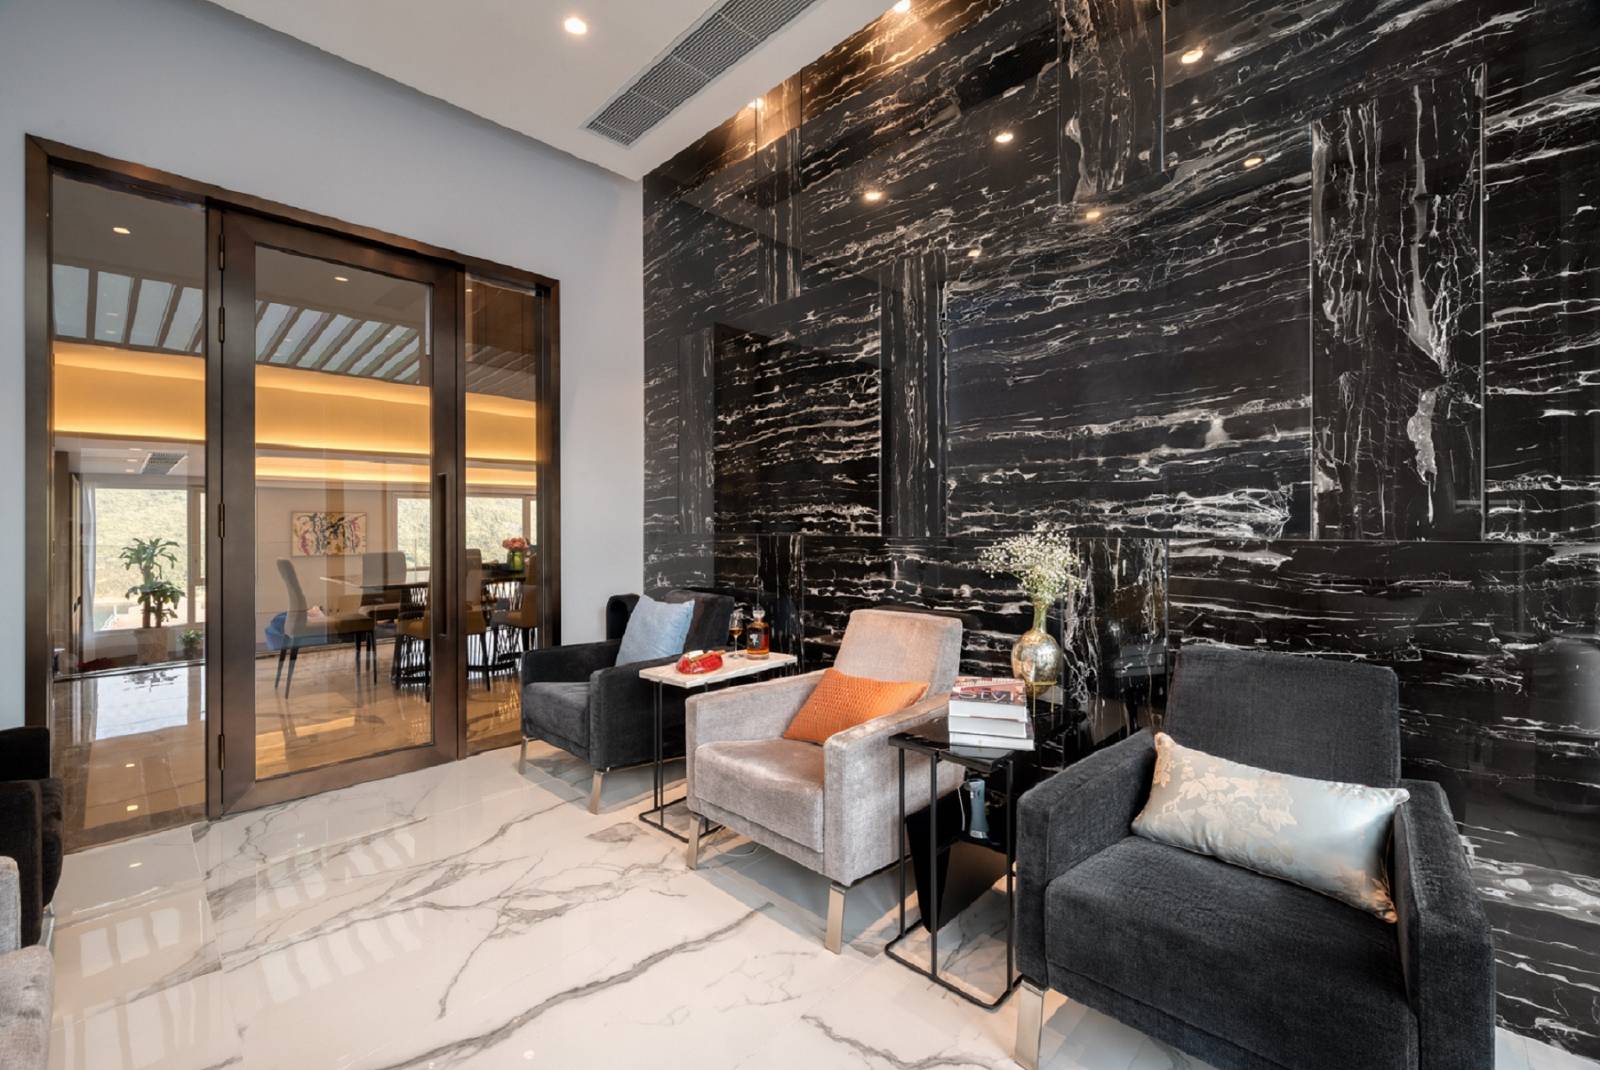
The TV wall is made of two large natural marbles with unique patterns. The majestic texture highlights the momentum of the hall and attracts the attention of guests. In order to enhance the profound experience of the TV wall, the designer installed brass wall lamps on both sides, added straight textured glass on the back, and used black marble surrounded. The straight-grained glass reflects the light of the wall lamp, which is more effective than ordinary mirrors. For the atmosphere, the black marble has a point function, indicating the presence of the wall lamp for the viewer.
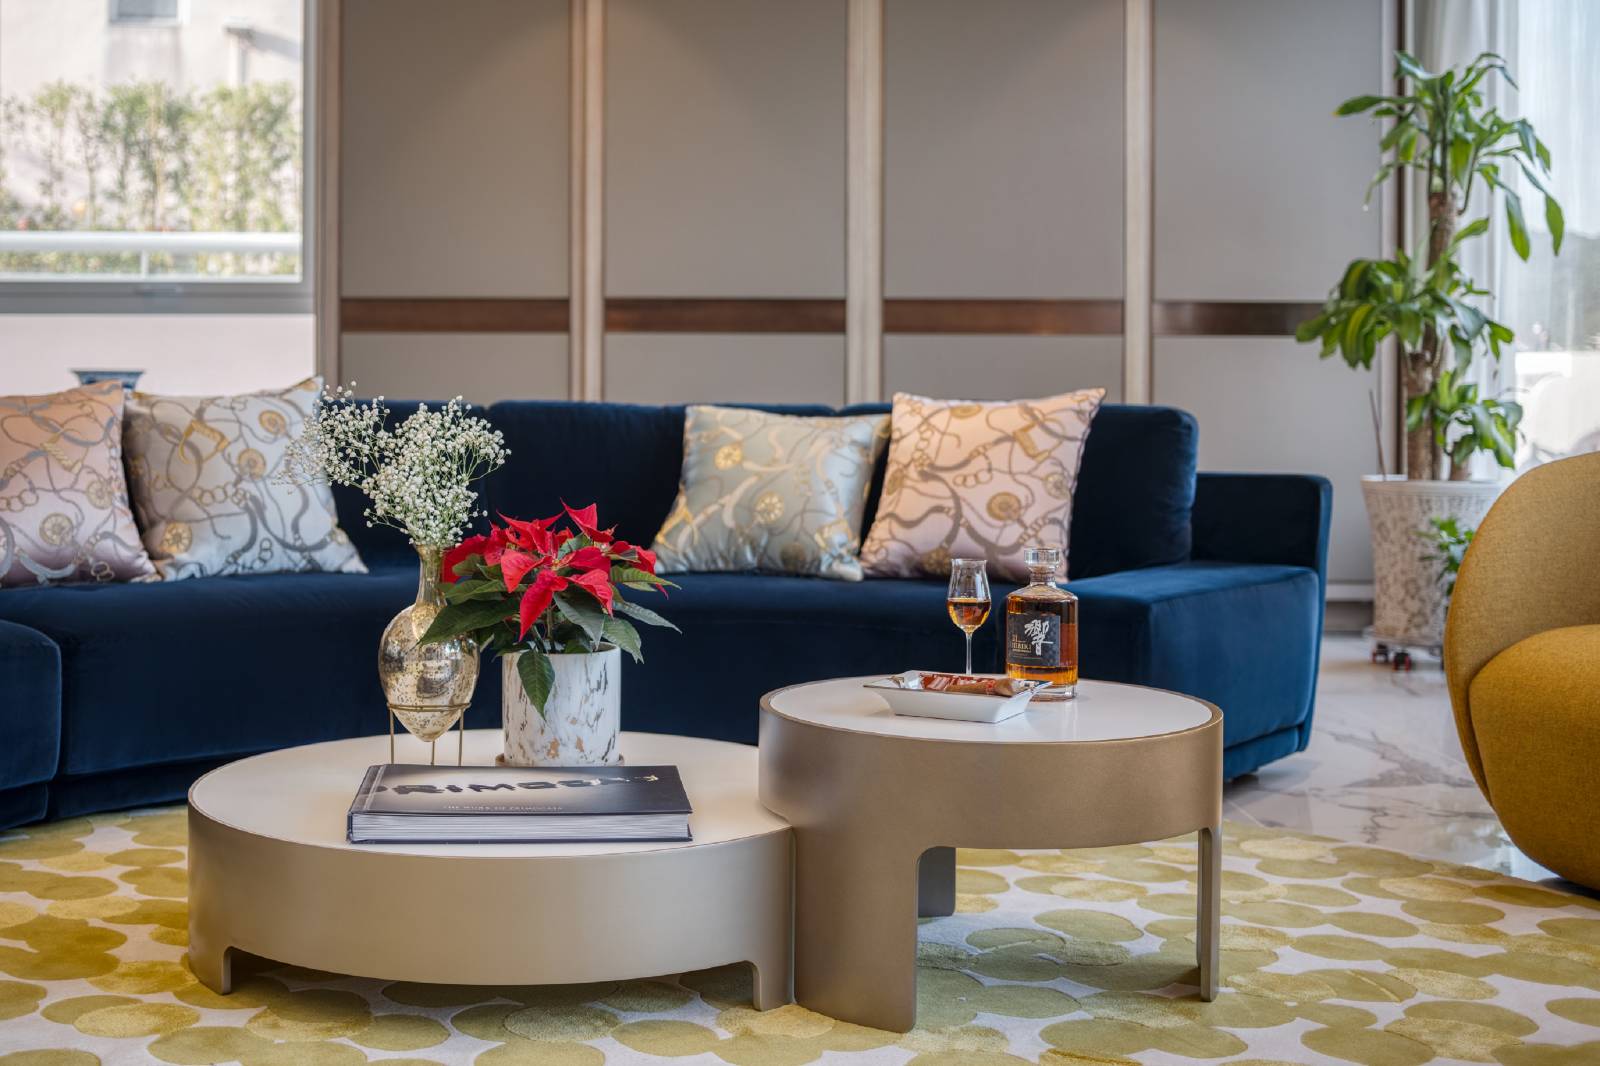
The designer arranged the round furniture in the living room because of the sea view and TV. In order to show the scenery outside the window, the household can arbitrarily mobilize the round sofa according to their needs, watching the sea, watching TV, and chatting together. The dark blue curved and golden round single-seat sofa, matched with the round carpet and coffee table of the same color, is visually harmonious.
Lighting
Sunlight enters the dining room through three floors through the skylight. It is very bright during the day. There is no need to install too much fancy lightings in the house. Only install light troughs and small spotlights far away from the skylight.
Dining Room
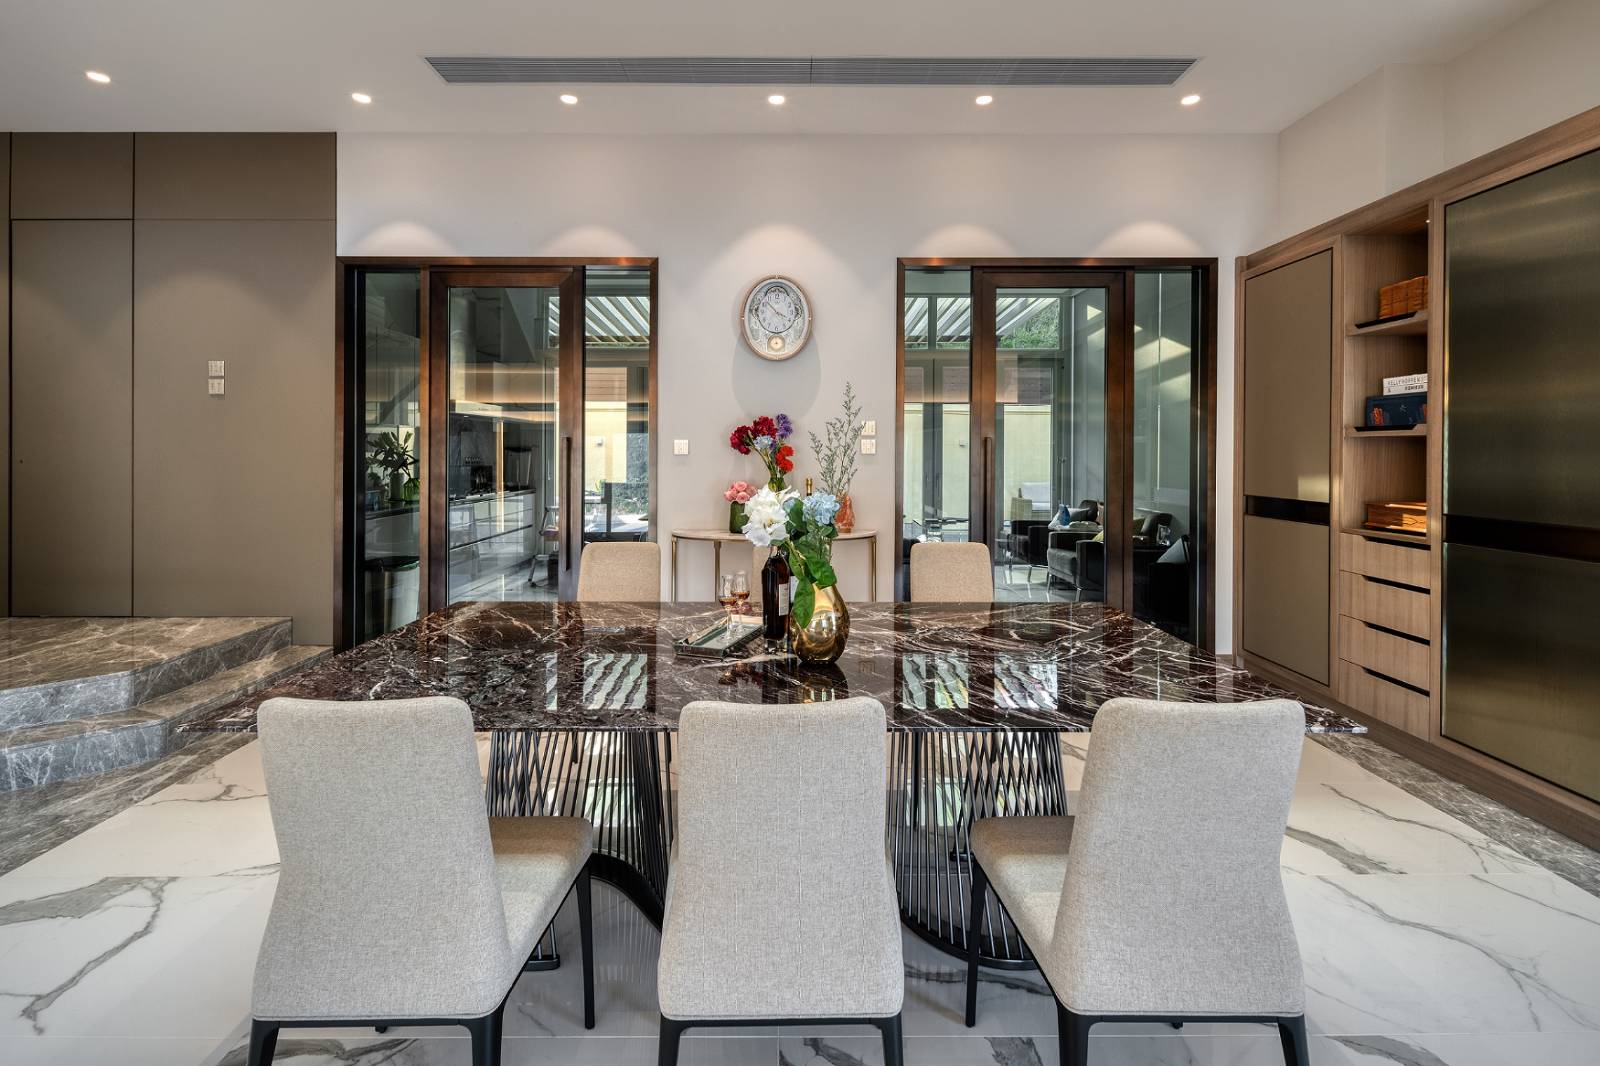
In the middle of the dining room, the designer arranged a rare dark red marble dining table combination from Italy for the head of the dining room, combined with bronze series steel and straight grain glass to form a large floor-to-ceiling cabinet, which is completely in line with the principle of low-key luxury.
Son's Room
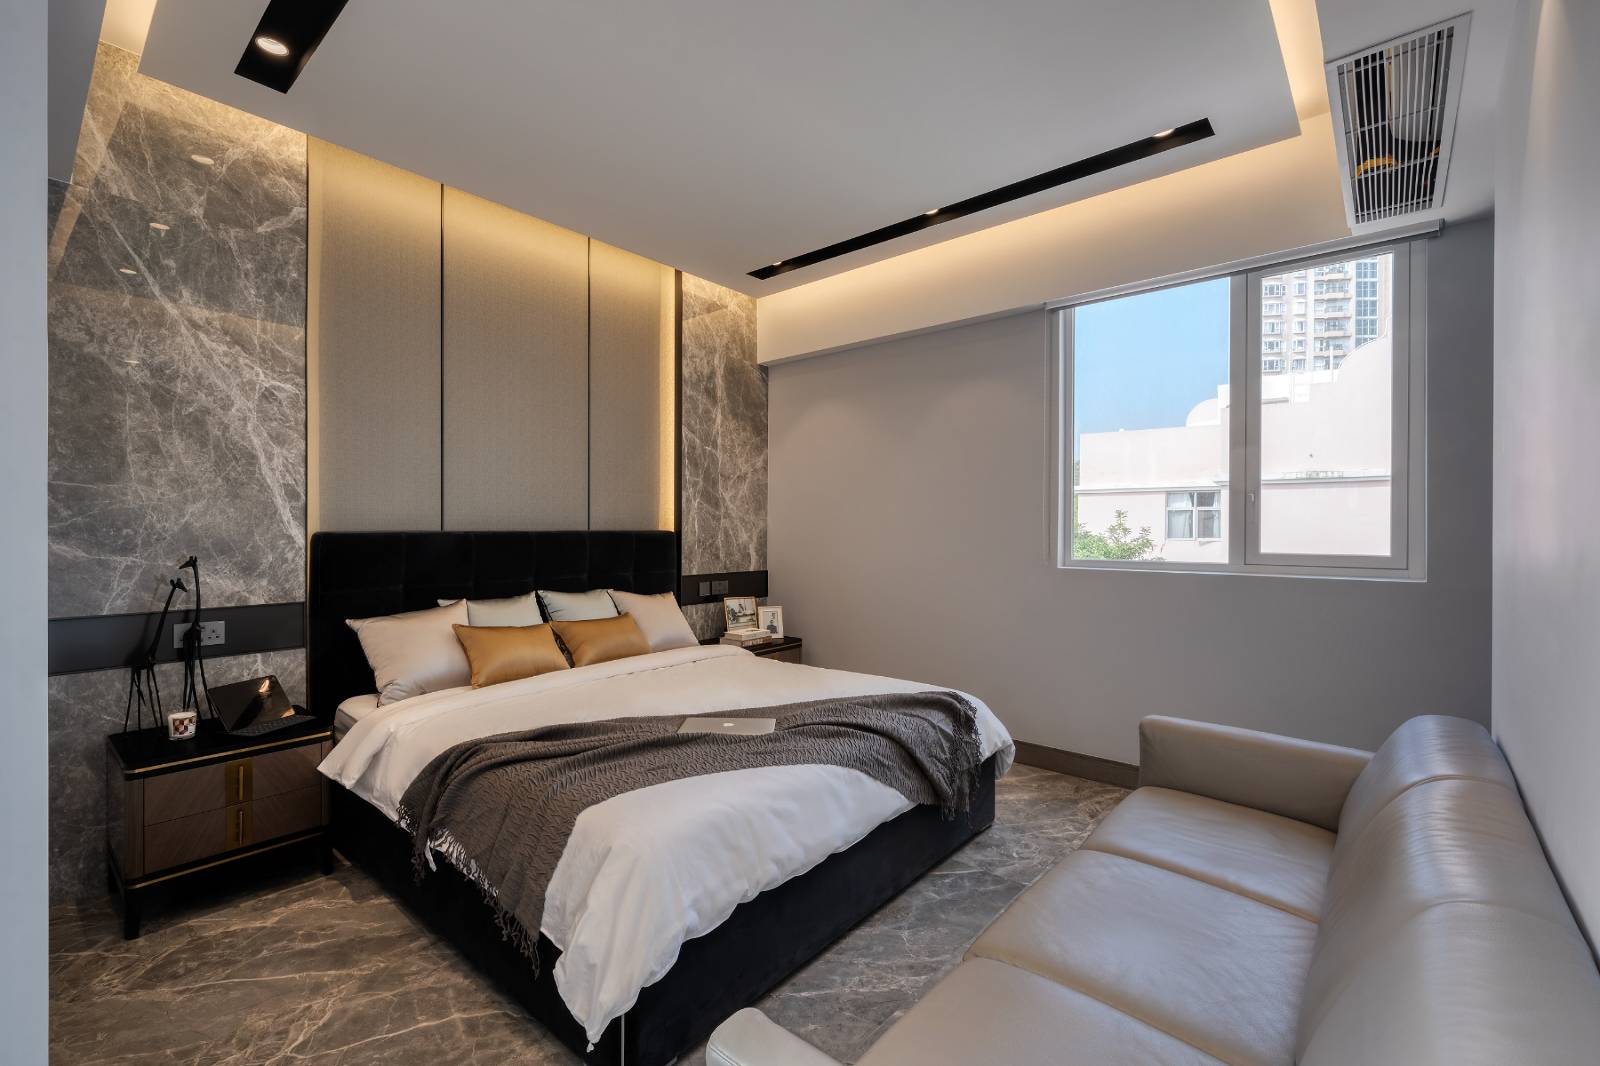
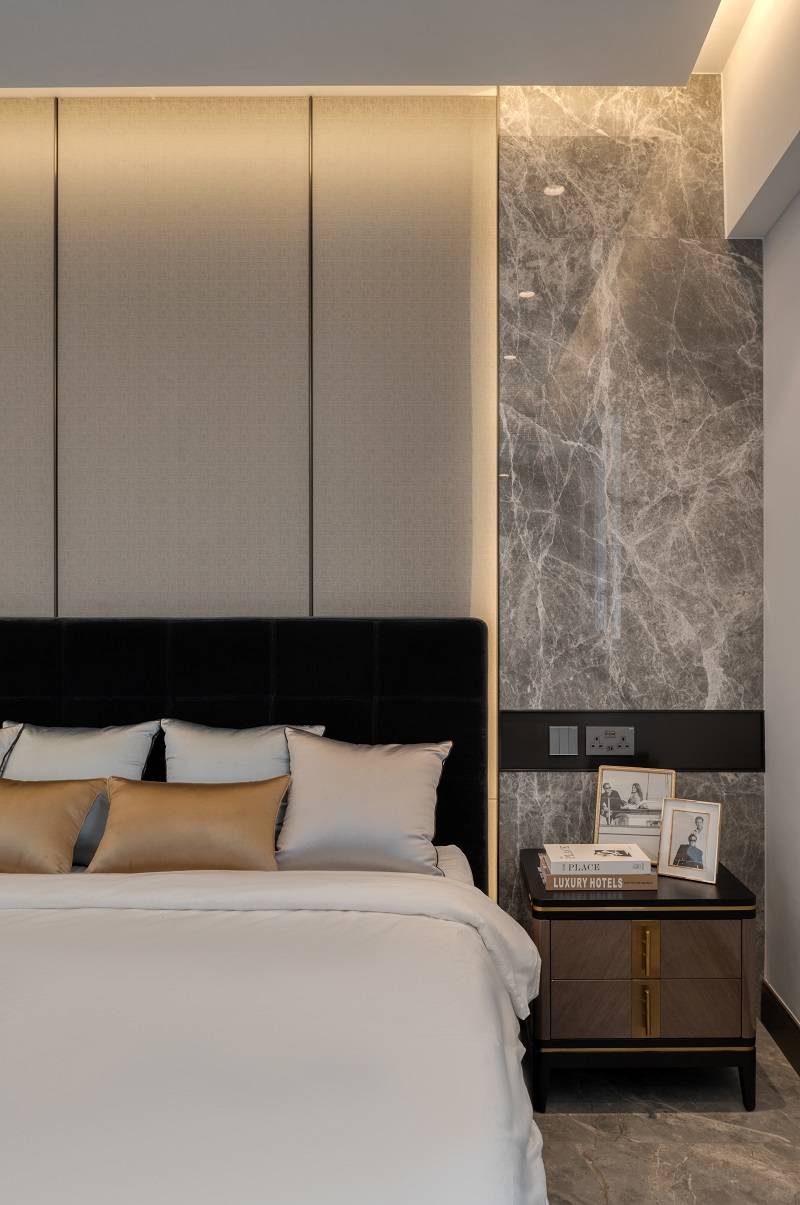
The middle floor is the son’s bedroom floor, which is the living area for the son and wife. Since they don’t like wooden floors, so designer chose gray texture floor tiles and designed light-colored cloth-based feature walls, and dark brown bedside tables decorated with metal strips, giving it an elegant atmosphere.
Master Room
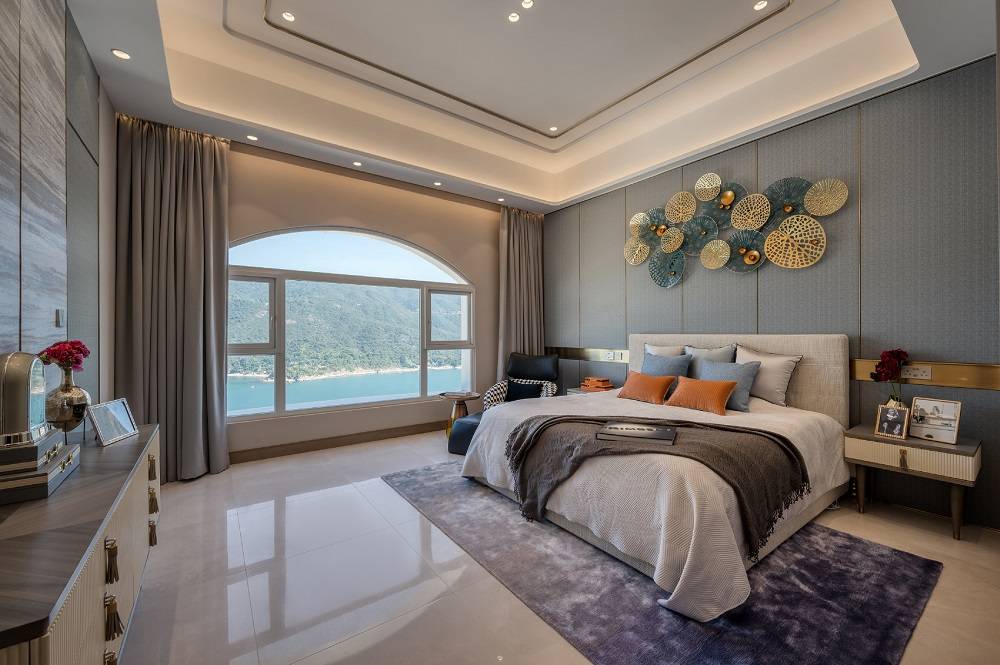
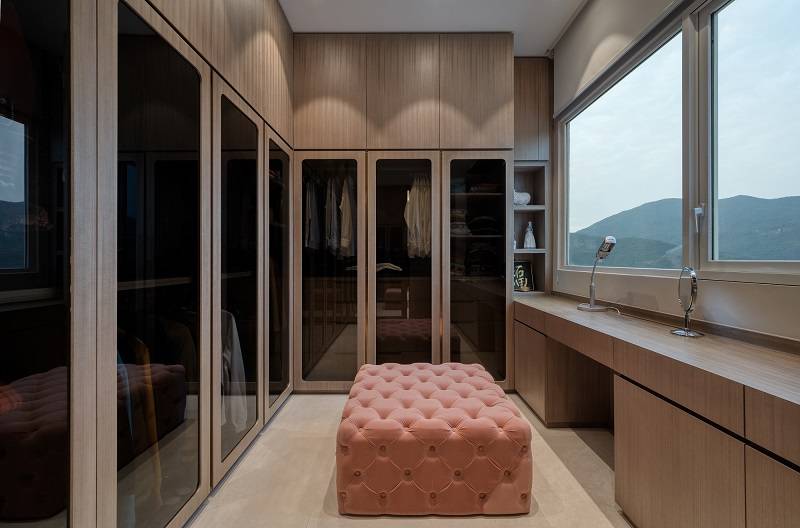
The master room is located on the upper floor of the bungalow. The owner hopes to use blue and green as the main color of the room. The large window of the master room faces the sea view as like the living room. The designer decided to decorate the whole characteristic wall with gray fabrics and thin metal strips. The green 3D reliefs of the lake are arranged in the eye. The location adds a sense of art to the original warm environment. Every detail in the master room is carefully arranged like all the cabinet door handles in the room are made of leather instead of traditional wooden or metal handles.







用户名
{{ item.email }} {{ moment(item.meta.createAt).format('YYYY-MM-DD HH:mm:ss') }}
回复:{{ item.mentioned }} {{ item.content }}
回复