作品简述
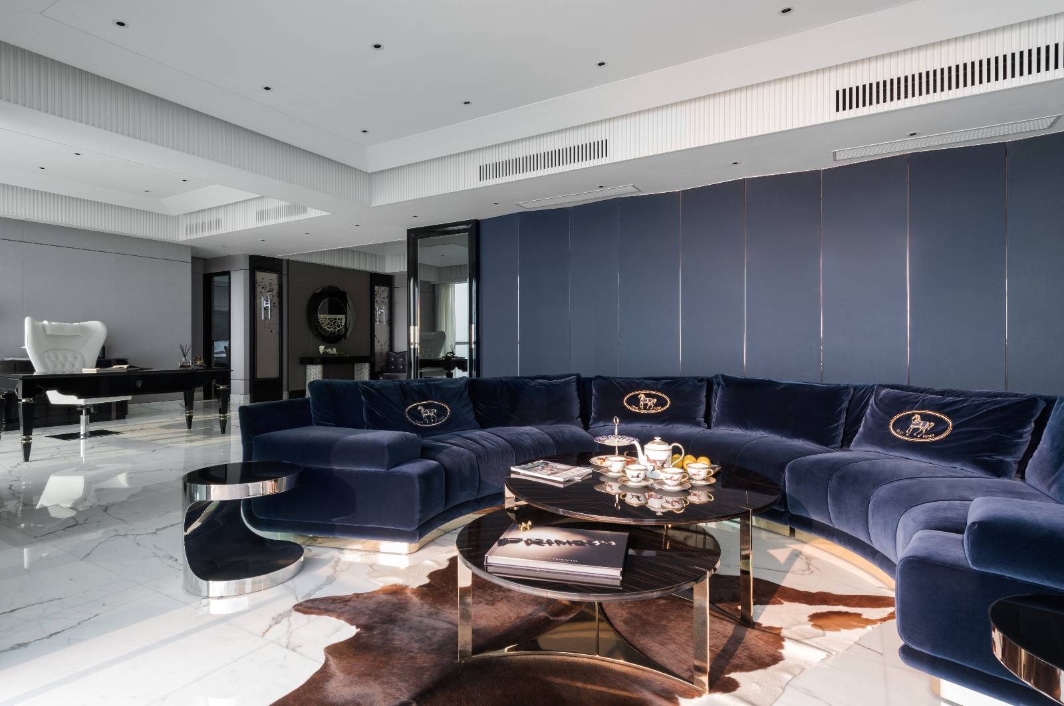
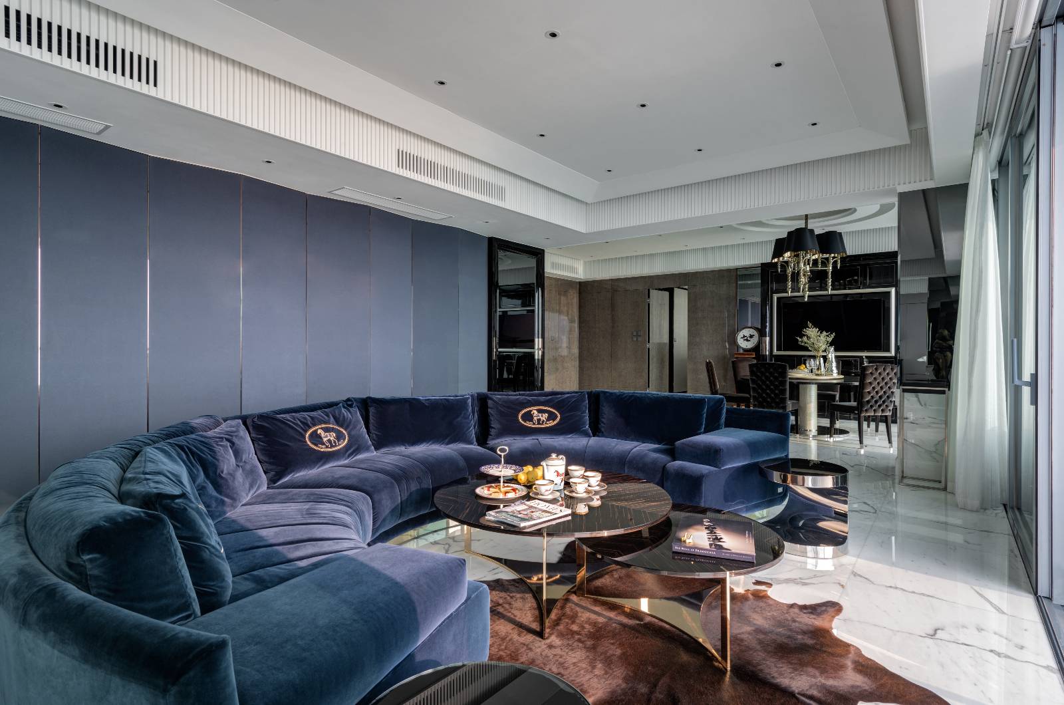
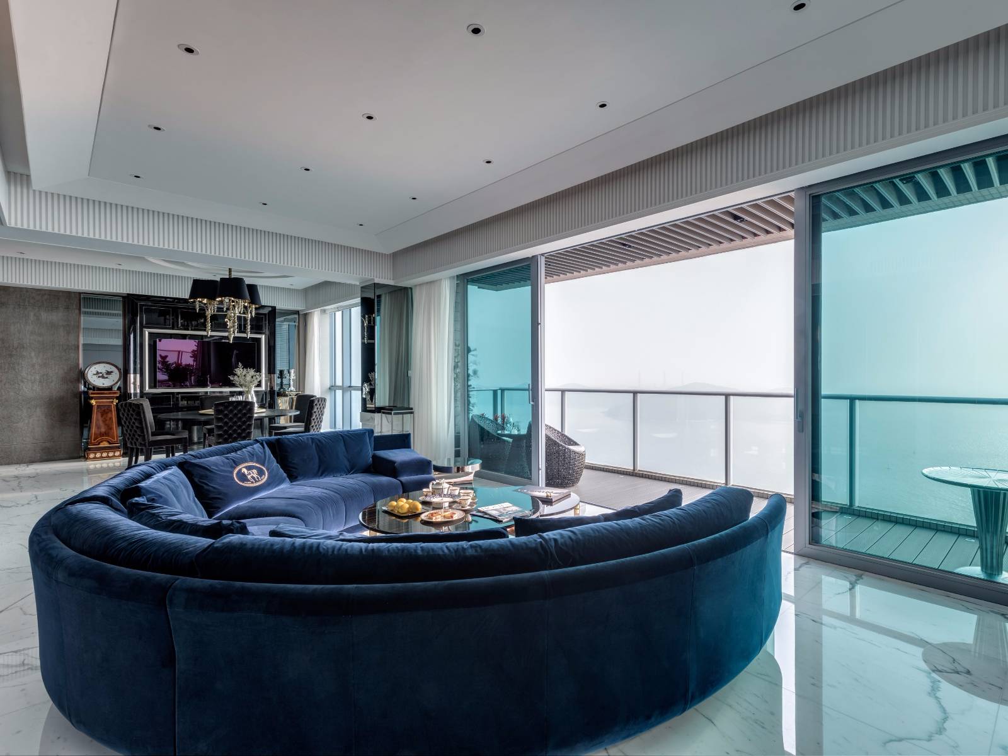
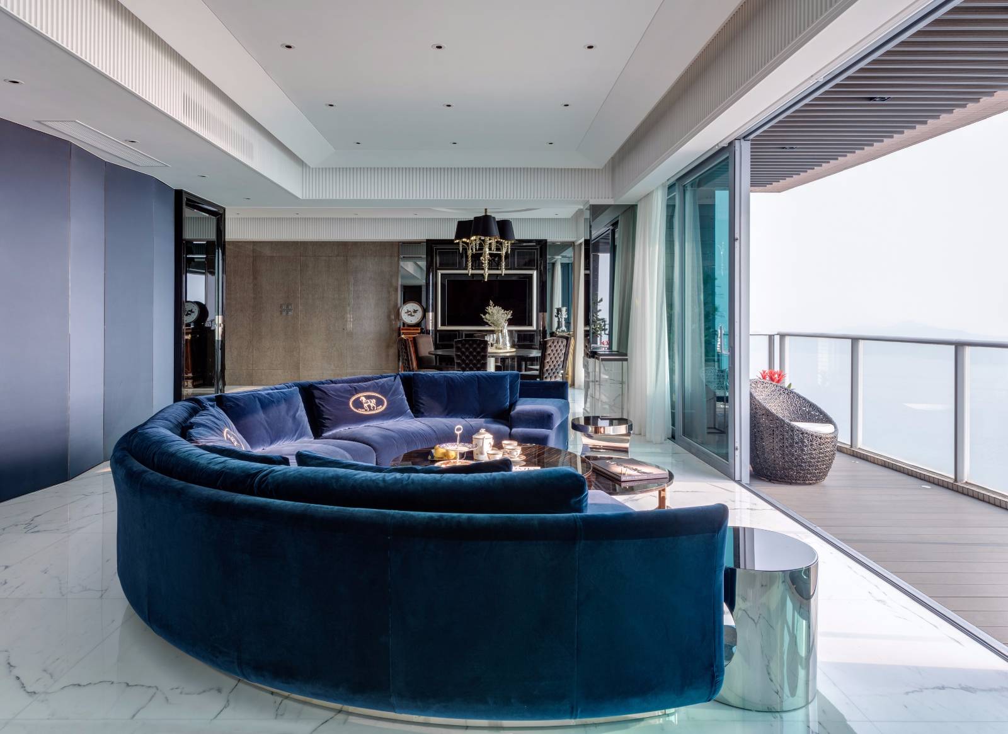
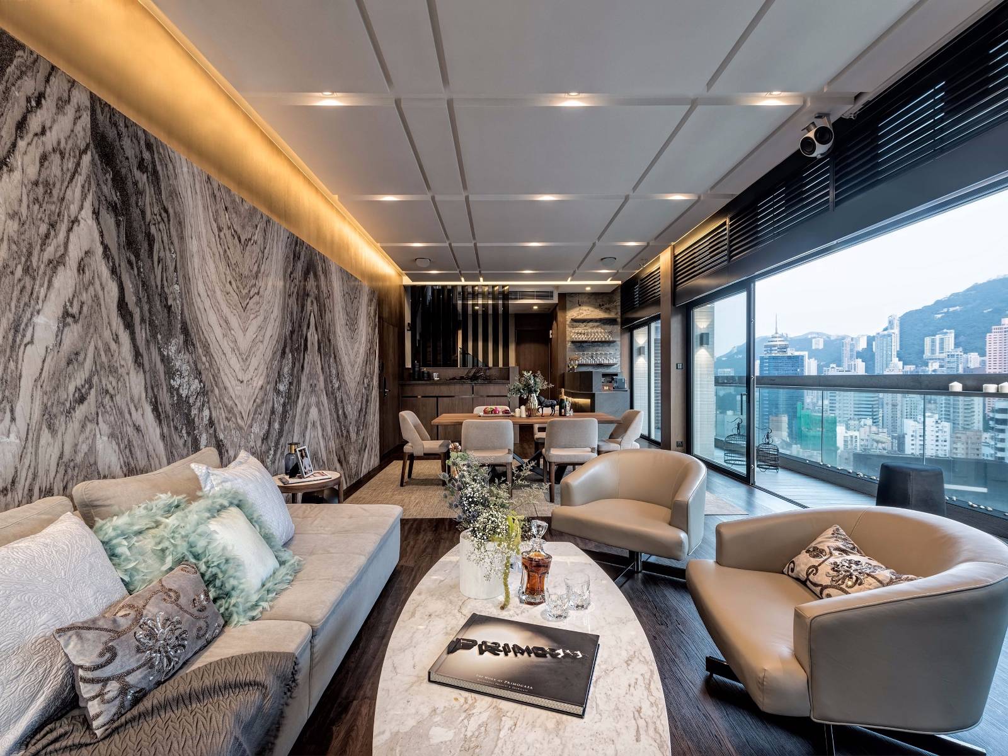
单位位于饱览瀑布湾美景的贝沙湾,325 平方米,设计师Leslie 在设计用色上以蓝色和白色为主,配衬碧海蓝天的自然景色,再加上少量金色调子来营造出高贵及优雅效果。为了将美丽景观尽带进屋内,客饭厅窗户均装设了落地玻璃,使屋主能够安坐于家中任何一个角落都能饱览180 度海景及欣赏日落的浪漫景致。
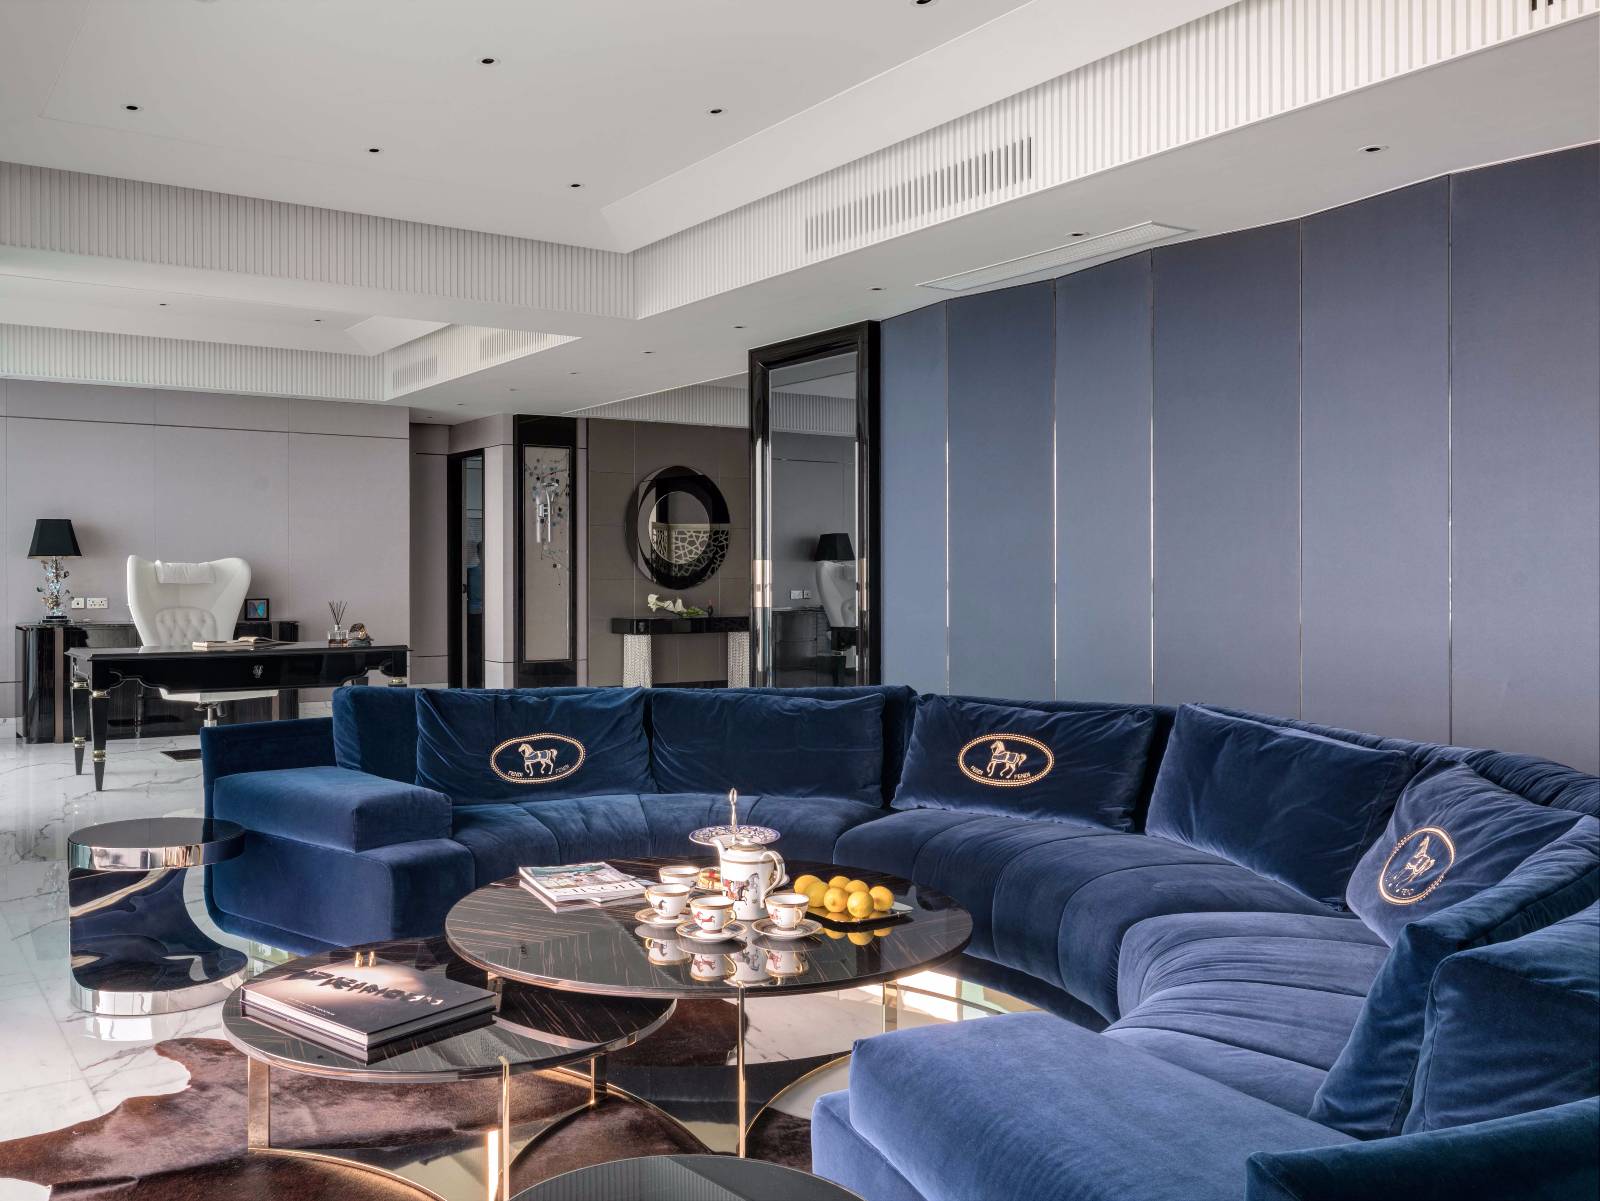
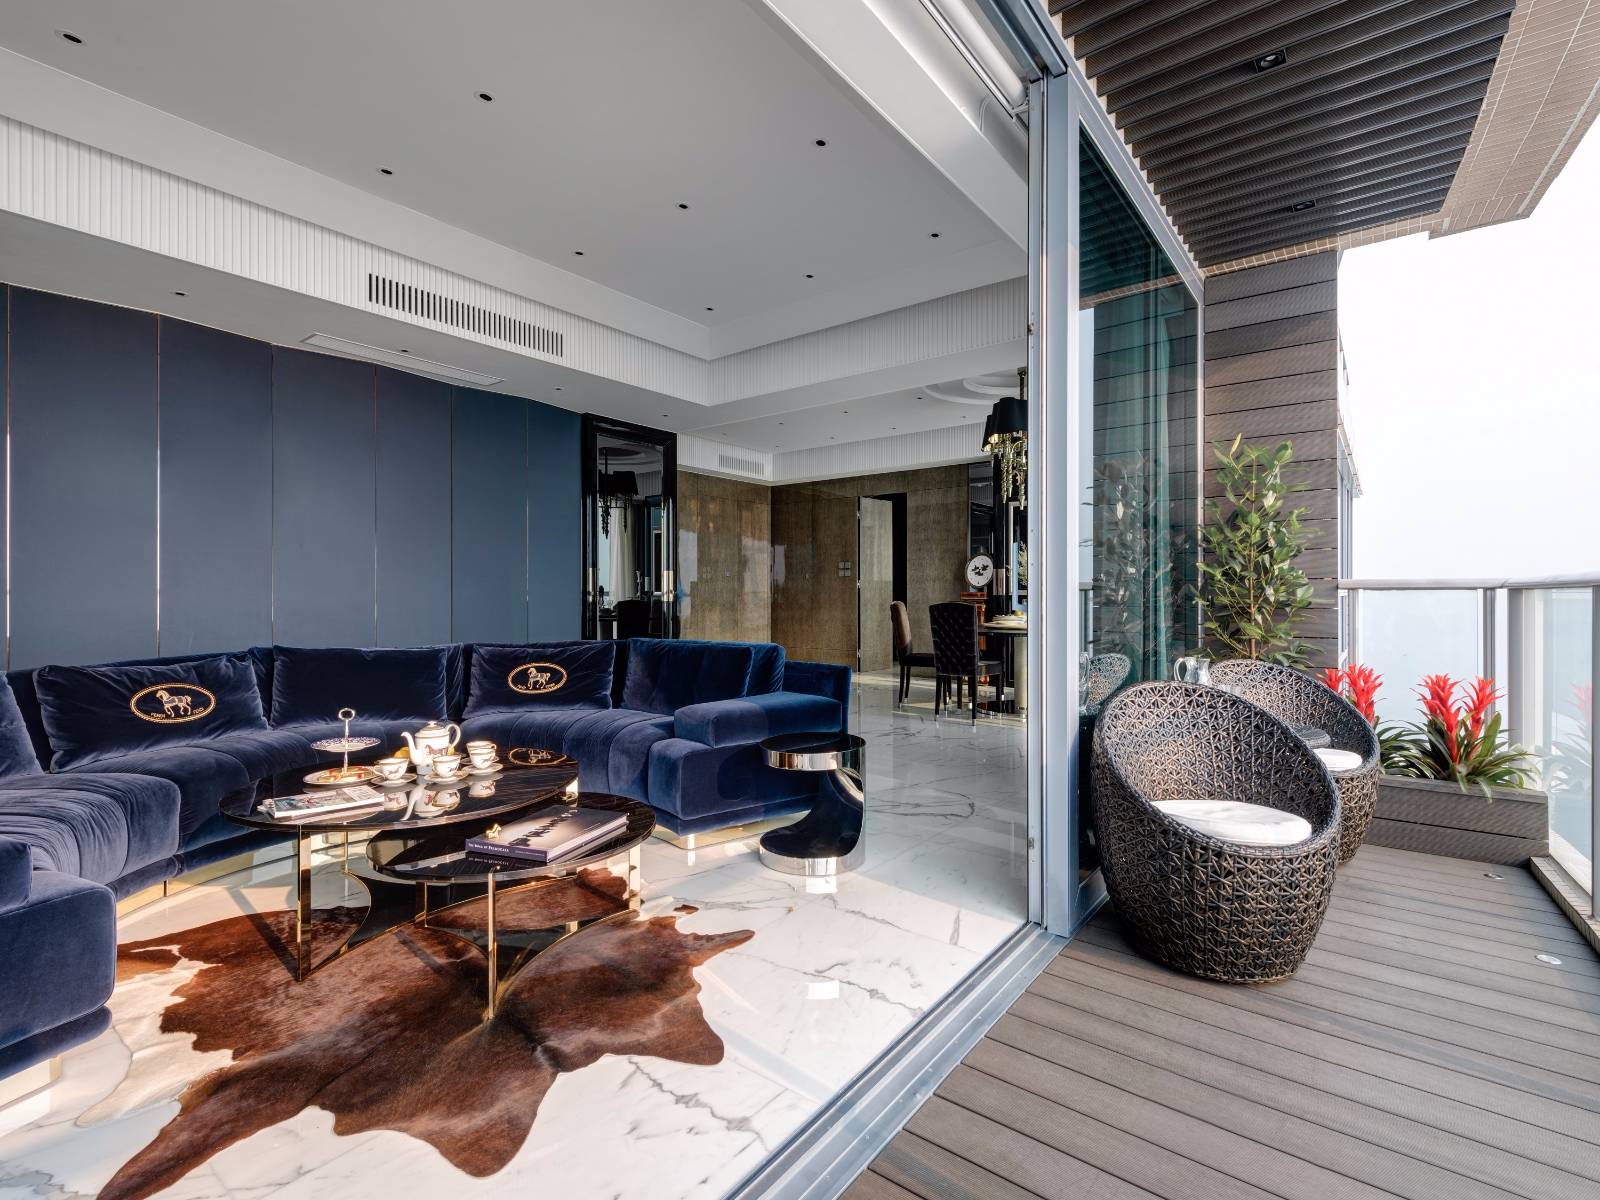
客饭厅是设计的重心之一,客厅与阳台相连,面对汪洋大海,在客厅放置一座Fendi半圆大沙发,其独特又复杂的圆弧造形,简洁利落的座椅搭配普鲁士蓝天鹅绒,并以低比例的扶手设计,令屋主能舒适地安坐沙发上观赏美丽景色。
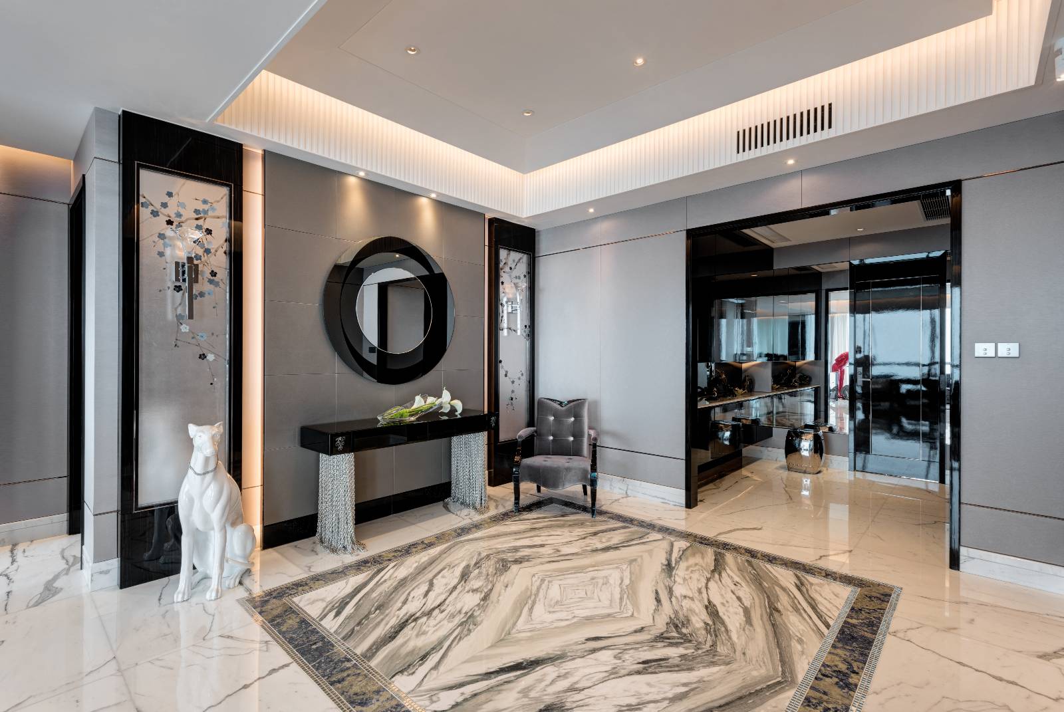
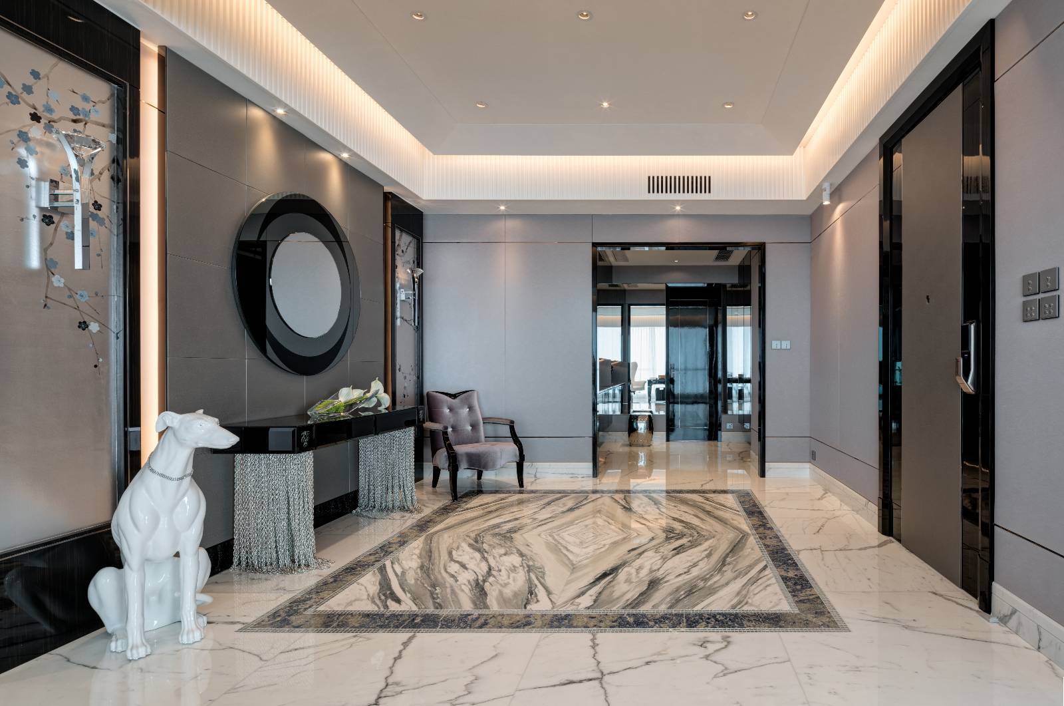
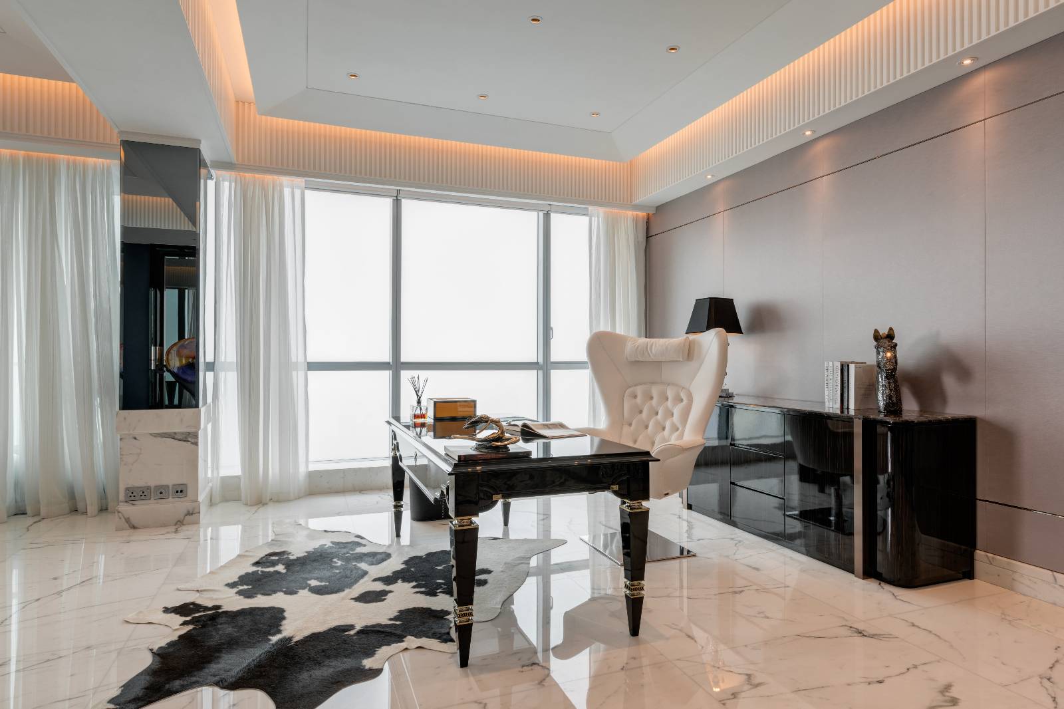
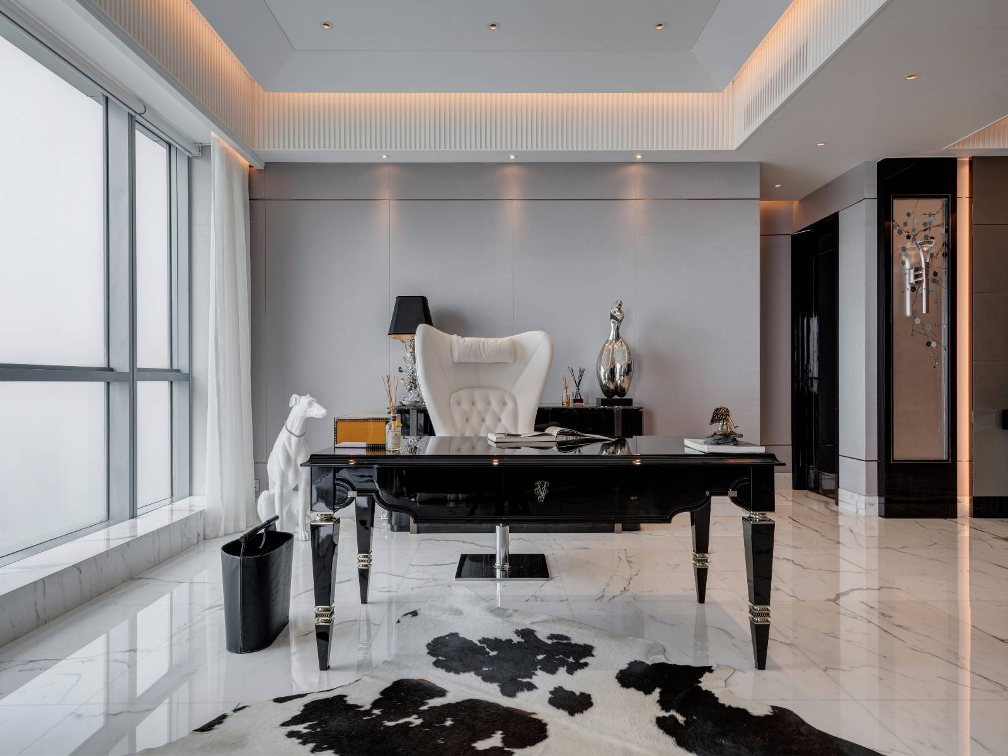
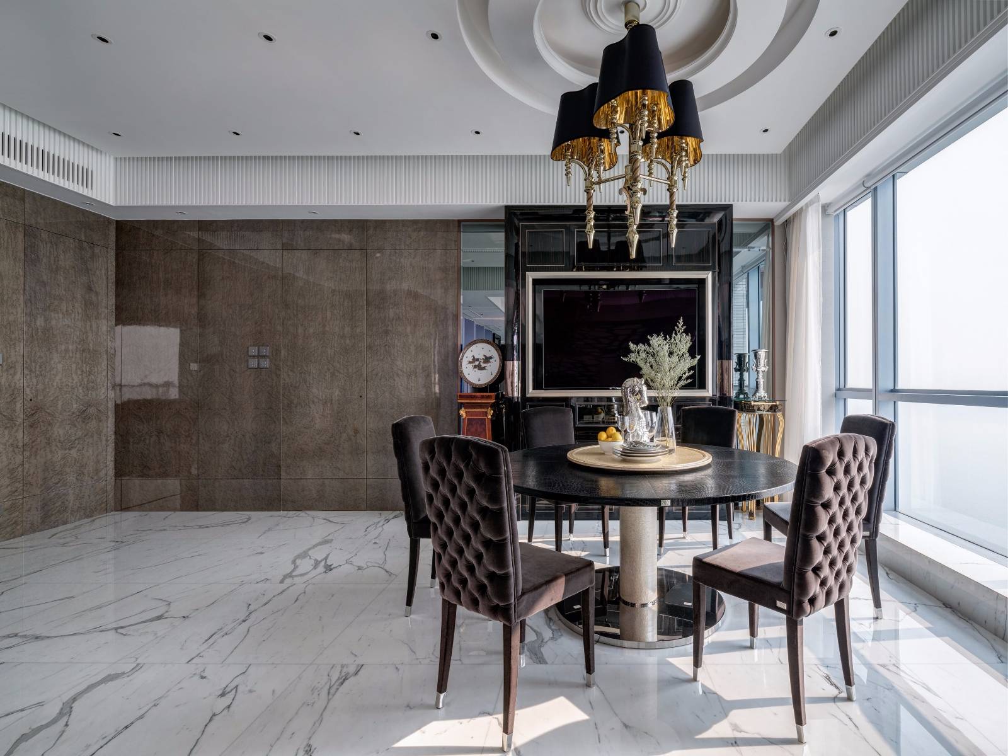
名贵白色大理石的雪花白地砖串连整个客饭厅以至玄关区域,面积非常大,其丰富多彩的纹路独一无二,变化万千,显然营造出一种非常明亮的大气感。
用户价值
这个项目着重于颜色的配搭及光线的运用,利用户外自然光带进屋内从而增添光线及视觉效果之余,亦加强与屋内外与大自然的交流。
大厅中以名贵白色大理石的雪花白地砖串连整个客饭厅以至玄关区域,面积非常大,其丰富多彩的纹路独一无二,变化万千,显然营造出一种非常明亮的大气感。高贵典雅之余,一丝丝轻盈跳脱的花纹有着大自然氛围,干净、简洁,极富质感,非常吸引。在这个开放性设计的客饭厅采用白色大理石地台,使室内空间在视觉上更显宽敞明亮。
商业表现
这个项目照片发放给媒体之后,传媒都争先发布,一连数页的杂志报导及专访不但吸引读者眼球,更令Primocasa Interiors Limited名声大噪,引起了一些刚买豪宅的屋主关注。只是在杂志报导后数天,我们便收到了多个电话查询及约见设计师相议他们的新居。当然,我们亦成功从中接获生意。
团队组织
在整个项目里,我们的团体均担当了很重要的各人责任,当中包括首席设计师Leslie Lam 带领设计师们由零开始设计,首先与客户开会,听取客人的需要及喜好,从而分析客人喜欢的设计风格。
随后,设计师们会现场实地量度及考察、进一步分析设计概念及该楼宇结构能否造到客人最理想的设计,草拟一份合适的设计图给客户,让客户能够实实在在的看着设计图纸再相讨设计空间,同时我们的艺术顾问设计师亦会为客人选出一些配合设计及客人喜好的物料供设计师及客人挑选。
待所有设计概念及用料落实后,Primocasa会制作出合适的平面图、效果图及立体设计图给客人,好让他们能够看到仿如设计工程完成后的样貌。然后项目设计师会带领工程人员展开各项工程并监督以确保工程在限期内完成。
最后,市场推广部同事会安排专业摄影师到单位拍照,一方面可供客户留念,另一方面亦可作推广之用。当然,整个项目由开始到完成,我们的董事总经理Andy Wong亦担当着非常重要的角色就是确保整项设计及工程力尽完善的同时在客户的资金预算内进行。
项目投入
项目由设计至工程完结大概用了六个月时间完成。
达成情况
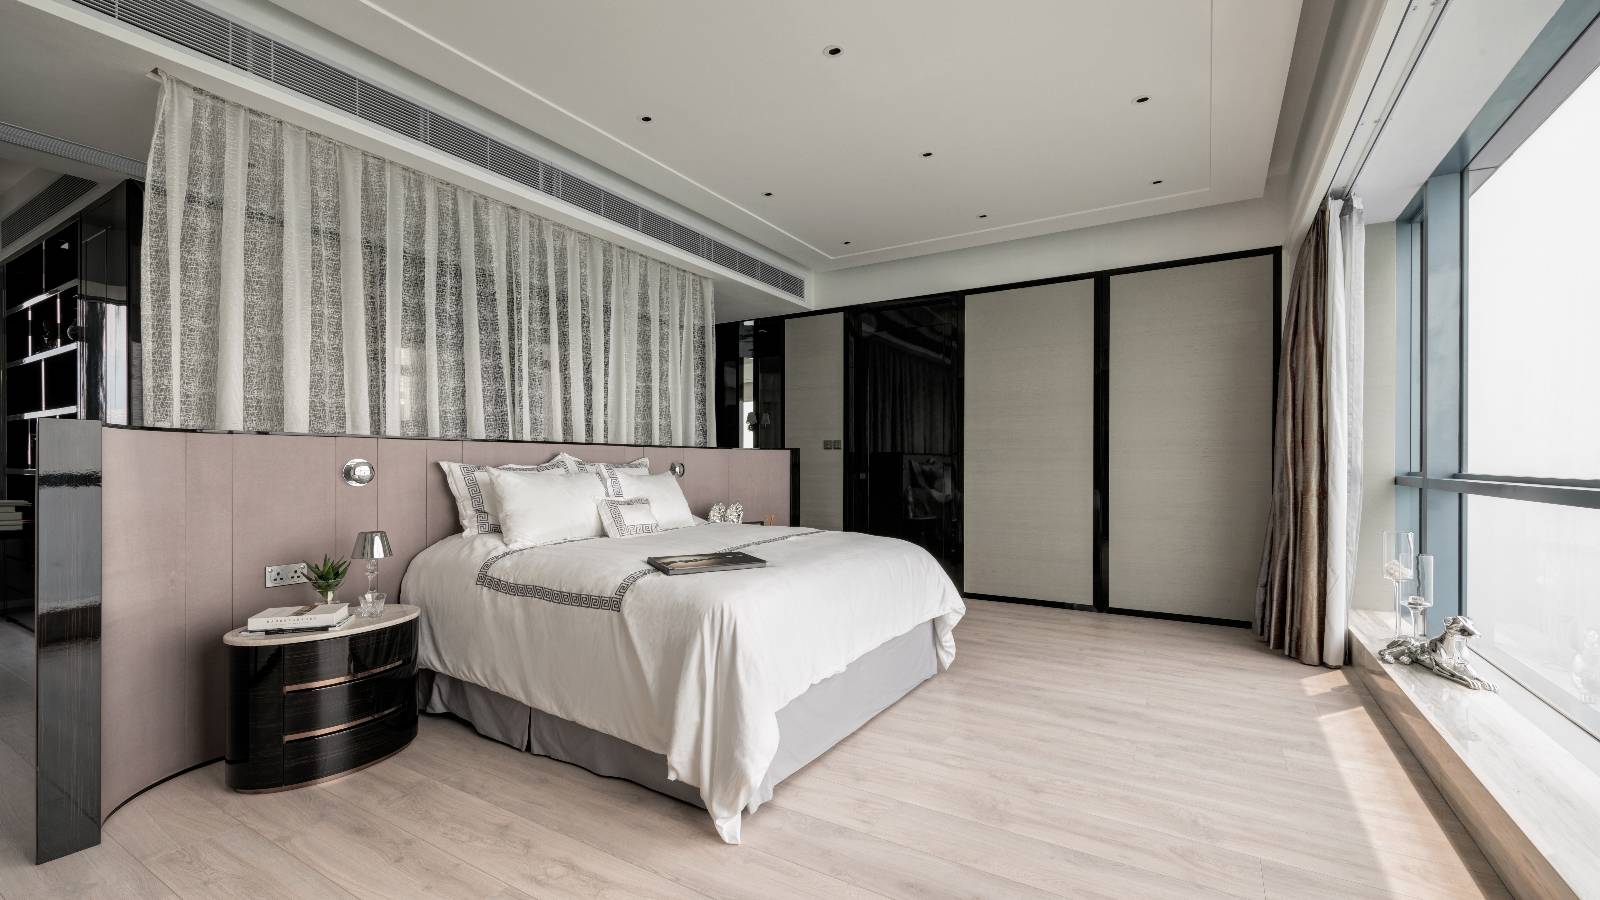
该项目的初衷是想尽量利用外在的环境因素投进室内空间,希望达致室内外的环境互动,最后设计师利用了单位呈长方形优势,在客厅、饭厅及主人睡房以落地大玻璃的设计尽取全海景,这不但能将美景尽带屋内,而且还把大量自然光引入,使房子明亮起来,更让视野延伸到窗外,增强视觉空间。
同时令客人惊讶的是设计师在客厅沙发背后两边加上了镜墙,让他能在阳台休憩时即使背景而坐亦能透过镜子反影出夺目美景。
Project Description
A 3250 square meter unit located in the high Bel Air, overlooking glittering Waterfall Bay thus design director Leslie infused the home with a sense of tranquility by selecting a color palette of blue and white to match with the scenery - green sea and blue sky. Gold accents add a touch of elegance. Indeed, the stunning view deserves plenty of attention, which the apartment encourages with floor-to-ceiling windows spanning the entirety of the living and dining area to enjoy 180 degree sea view and the romantic sunset. Numerous mirrored walls and pillars is allowed to reflect the view too.
The living and dining area is the heart of the home, features an elegant curved design and plush, blue velvet fabric sofa by Fendi, its unique shape and low armrest design let the owners can comfortably sit on the sofa and enjoy the beautiful scenery.
Snowflake white marble tile connecting the whole living and dining area, it is really big and the unique white marble with grey veins make the area feeling natural, clean, and the textured body with a very light occasional trace of light grey is more attractive, elegant and luxe.
User Value
This project focuses on the color and light matching, brings the natural light from outside into house to make it bright and enhance visual effects, also, to strengthen communication with the natural environment and the house.
Snowflake white marble tile connecting the whole living and dining area, it is really big and the unique white marble with grey veins make the area feeling natural, clean, and the textured body with a very light occasional trace of light grey is more attractive, elegant and luxe.
Business Performance
When Primocasa release the Residence Bel-Air project photos to media, they were strive to report this project and bring about pages of magazine reports and interviews. It is not only attract readers, bring fame to Primocasa Interiors Limited but also drawn someone who just buy luxury property attention. Few days after the news release, we got lots of telephone inquiries and requires to meet our designers to discuss their new home. Of course, we were successfully gain some business from it.
Team Structure
In the whole project, our group has played a very important responsibility, including the chief designer Leslie Lam led the designers from the beginning of the design to the end. First of all, Primocasa designers met with the clients, listen to the needs and client’s preferences, analyze the design style.
Then, designers did the on-site field measurement and inspection for further analyze and for the building structure to see what is the best design can be create. After that, draft a suitable design to the customer so that they can simply look at the design drawings, in the meantime, our art consultant designers also selected the materials which are matched with guests favorite and design frame.
When fixed all design concepts and implemented materials, Primocasa will produce the right floor plan, renderings and 3D layout plan to clients so that they can see the plainly plan of the design works. Afterwards, project designer led workers to carry the project out and ensure the project is completed in deadline.
Finally, marketing department colleagues arranged photographer to take reference photos for clients and promotion as well. Of course, our managing director Andy Wong also plays a very important role in the whole project from begin to finish, he was managed and control the design fee with present the best design and budget balance.
Project Investment
The project takes about six months from beginning to the end of the design project.
Project Achievements
In the beginning of the design, client want to enjoy the sea view as possible as they can at home, hopes to brings the natural from outside to inside. Therefore, designer considered the apartment’s layout which is a long rectangle so it can design with floor-to-ceiling windows in bedroom to enjoy the entirety of sea view, moreover, it bring the natural light in the apartment, make it bright and allow the vision extend to the window, enhance the visual space.
The most surprised to the client is the numbers of the mirrored walls and pillars reflected 180 degree sea view thus clients can enjoy the sea view where ever they were at home.






用户名
{{ item.email }} {{ moment(item.meta.createAt).format('YYYY-MM-DD HH:mm:ss') }}
回复:{{ item.mentioned }} {{ item.content }}
回复