蜀都店UME影院
Shudu shop UME cinema
提名参赛
空间
公共|电影院
6199
2017-08-16
作品详情
中文
/
English
作品简述
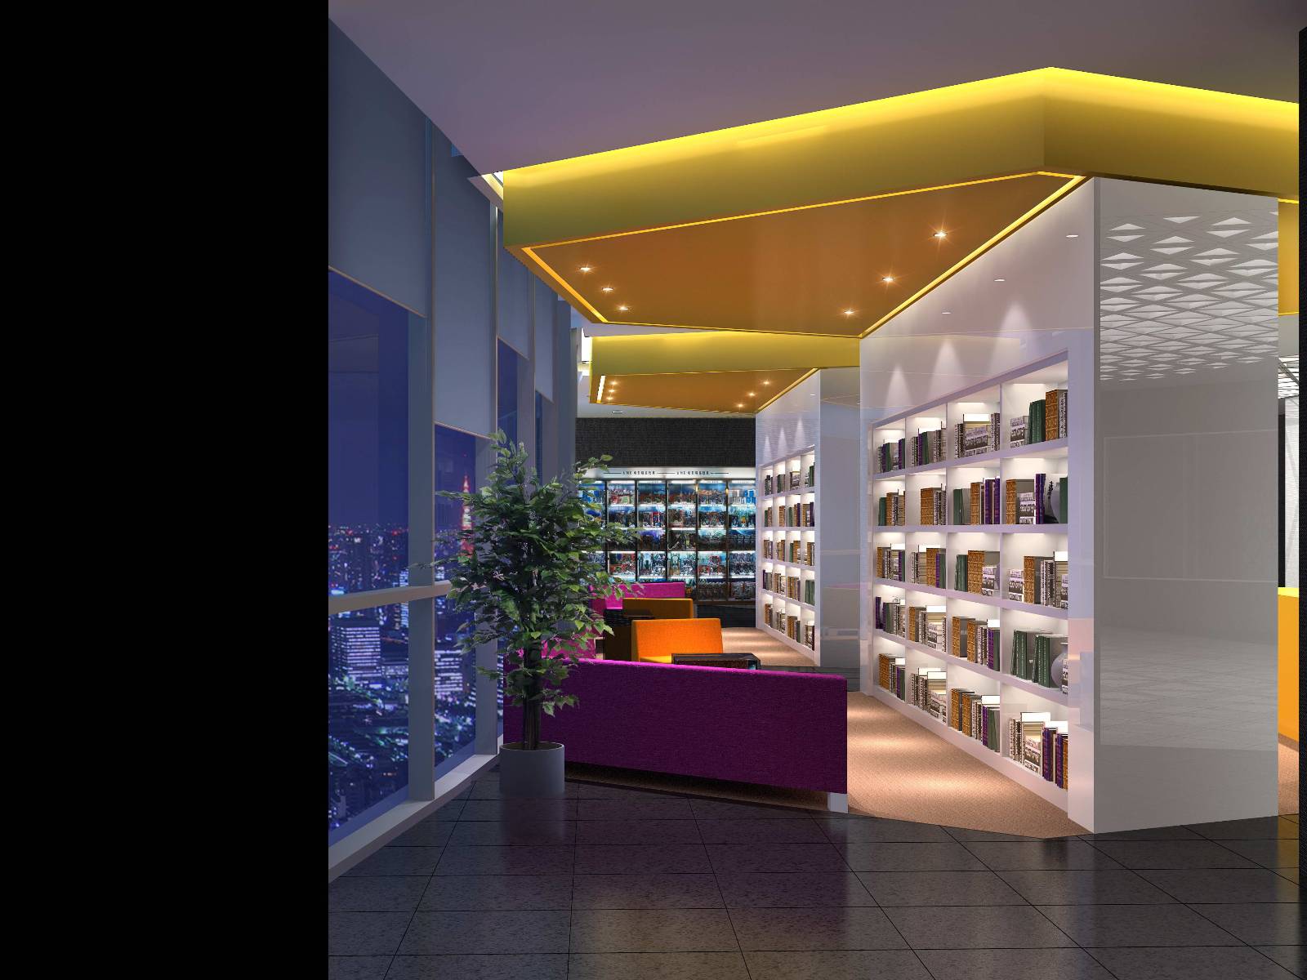
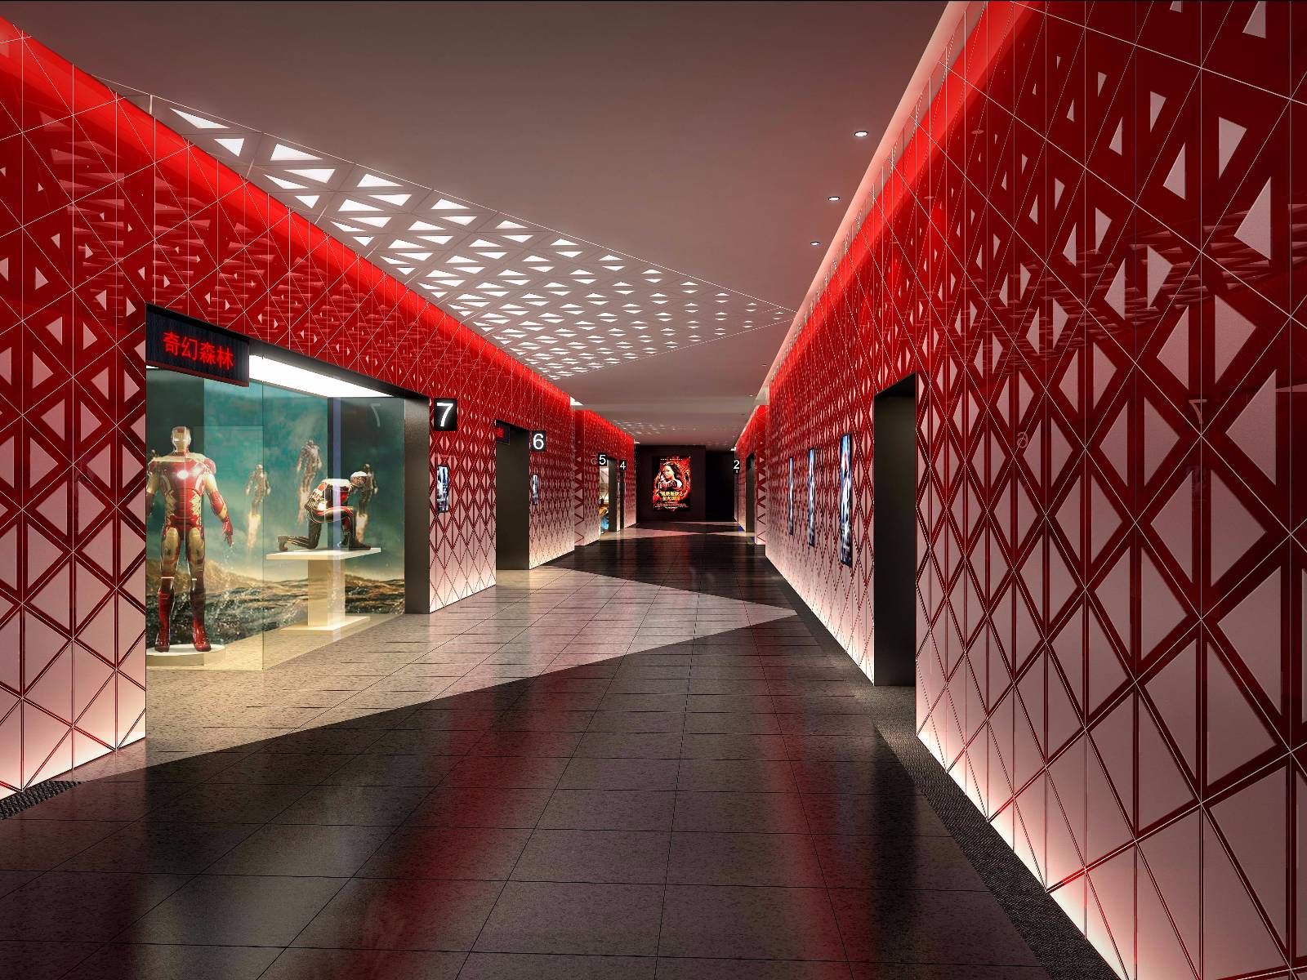
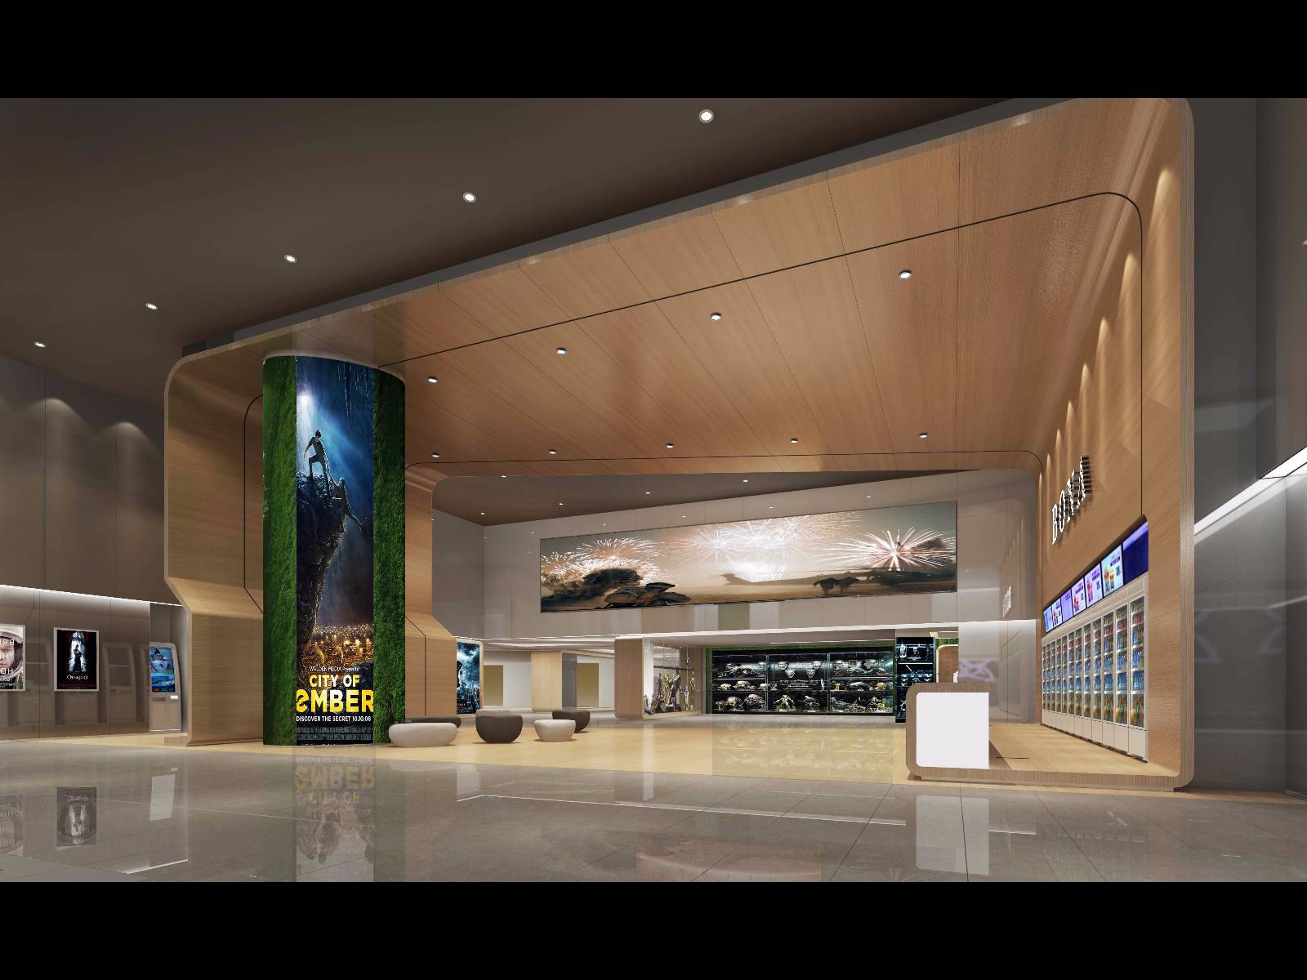
由于电影院建筑功能的特殊性,观众厅必然是一个个完全封闭的独立空间,并通过走道连接起若干组观众厅。在设计中经由对空间关系的分析、理解,提出“空间中的体量”的概念。由此概念出发,观众厅被定义为空间中的体块,走道被定义为体块之间的空间。同样的概念延续至影院大堂空间,在大堂中我们突破了沿大空间周边设置功能的习惯做法,将主要功能体——售票及卖品——以两个正六边形截面的体量置于空间中心位置,生成空间中的体块空间及视觉中心,由此带来空间的灵动与层次的丰富。本案业主经营上的一个特色是每个影城连锁店均设置一处文化气息浓郁的书吧。在本案中我们将唯一一处珍贵的临窗空间留给了书吧!
由功能秩序而生成空间秩序,由空间秩序而生成形体秩序。因使用功能的要求,本项目各空间形态基本为规则、静态的“方盒子”,既然如此,索性突出这种空间与形体的极端纯粹性,而将设计表达的关注点转到表皮的丰富性。
用户价值
强调空间特征,表现出对品牌的全新理解|提供顾客更丰富的观影体验以及品牌展现|突出新世纪文化-娱乐气息
商业表现
丰富电影院形象与观影过程的体验|加强客户品牌价值的提升|以令人印象深刻的场所记忆吸引年轻群体多次光顾
社会影响
改造项目的华丽转身,空间氛围的全新变化,突破传统设计观念
团队组织
项目进行期间装饰设计保持有4位人员参与,前期项目负责人及设计总监的整体规划协调。项目中后期由项目负责人带领设计师团队对项目进行落实。期间机电设计团队紧跟装饰设计,在保证美观舒适的情况下,给项目作出最佳的运行系统;在施工当中项目负责人会前往现场跟进,以便随时发现问题并得到有效解决,确保项目能按时完工、保证美观及质量。
流程方法
项目立项—项目分析—项目定位—确定主题—确定表现元素—效果表现—机电配合—各专业施工图—现场跟踪
Project Description
Due to the particularity of the cinema construction function, the audience hall is bound to be a completely closed independent space, and through the aisle to connect a number of auditorium. In the design of the spatial relationship through the analysis, understanding, put forward the "space in the volume" concept. From this concept, the audience hall is defined as the body of the space, the walkway is defined as the space between the body block. The same concept continues into the lobby lobby space, where we break through the habit of setting up functions around the large space, placing the main function - ticket and sale - in two hexagonal cross sections of the volume The central location, the formation of space in the body space and visual center, which brings the space of the Smart and the level of the rich. The owner of this case is a feature of the operation of each Studios are set up a rich cultural atmosphere of the book it. In this case we will be the only one of the precious window space left to the book it!
By the order of the order of space generated by the order of space generated by the order of the body. Due to the use of functional requirements, the spatial form of the project is basically a regular, static "square box", in this case, simply highlight this space and the extreme purity of the body, and design the expression of concern to the richness of the epidermis The
User Value
Emphasize spatial features, show a new understanding of the brand | to provide customers with a richer viewing experience and brand show | highlight the new century culture - entertainment
Business Performance
Rich cinema image and viewing process experience | to enhance the value of the customer brand to enhance the memory of the impressive places to attract young groups to patronize many times
Social Impact
Transformation of the project gorgeous turned, the new changes in the atmosphere of space, breaking the traditional design concept
Team Structure
During the project decoration design to maintain a four staff involved, the previous project leader and design director of the overall planning coordination. The project leader led the team of designers to implement the project in the latter part of the project. During the construction of the project responsible person will go to the scene to follow up, so that at any time to find the problem and be effectively resolved to ensure that the project can be able to ensure that the project can be designed to ensure that the project can be Completed on time to ensure aesthetics and quality.
Flow
Project Project - Project Analysis - Project Location - Identify Topics - Identify Performance Elements - Performance Performance - Electromechanical Mating - Professional Construction - Site Tracking
Project Investment
Not counted
Project Achievements
Has been completed






用户名
{{ item.email }} {{ moment(item.meta.createAt).format('YYYY-MM-DD HH:mm:ss') }}
回复:{{ item.mentioned }} {{ item.content }}
回复