贵阳龙湾UME影院
Guiyang Longwan UME cinema
提名参赛
空间
公共|电影院
8229
2017-08-16
作品详情
中文
/
English
作品简述
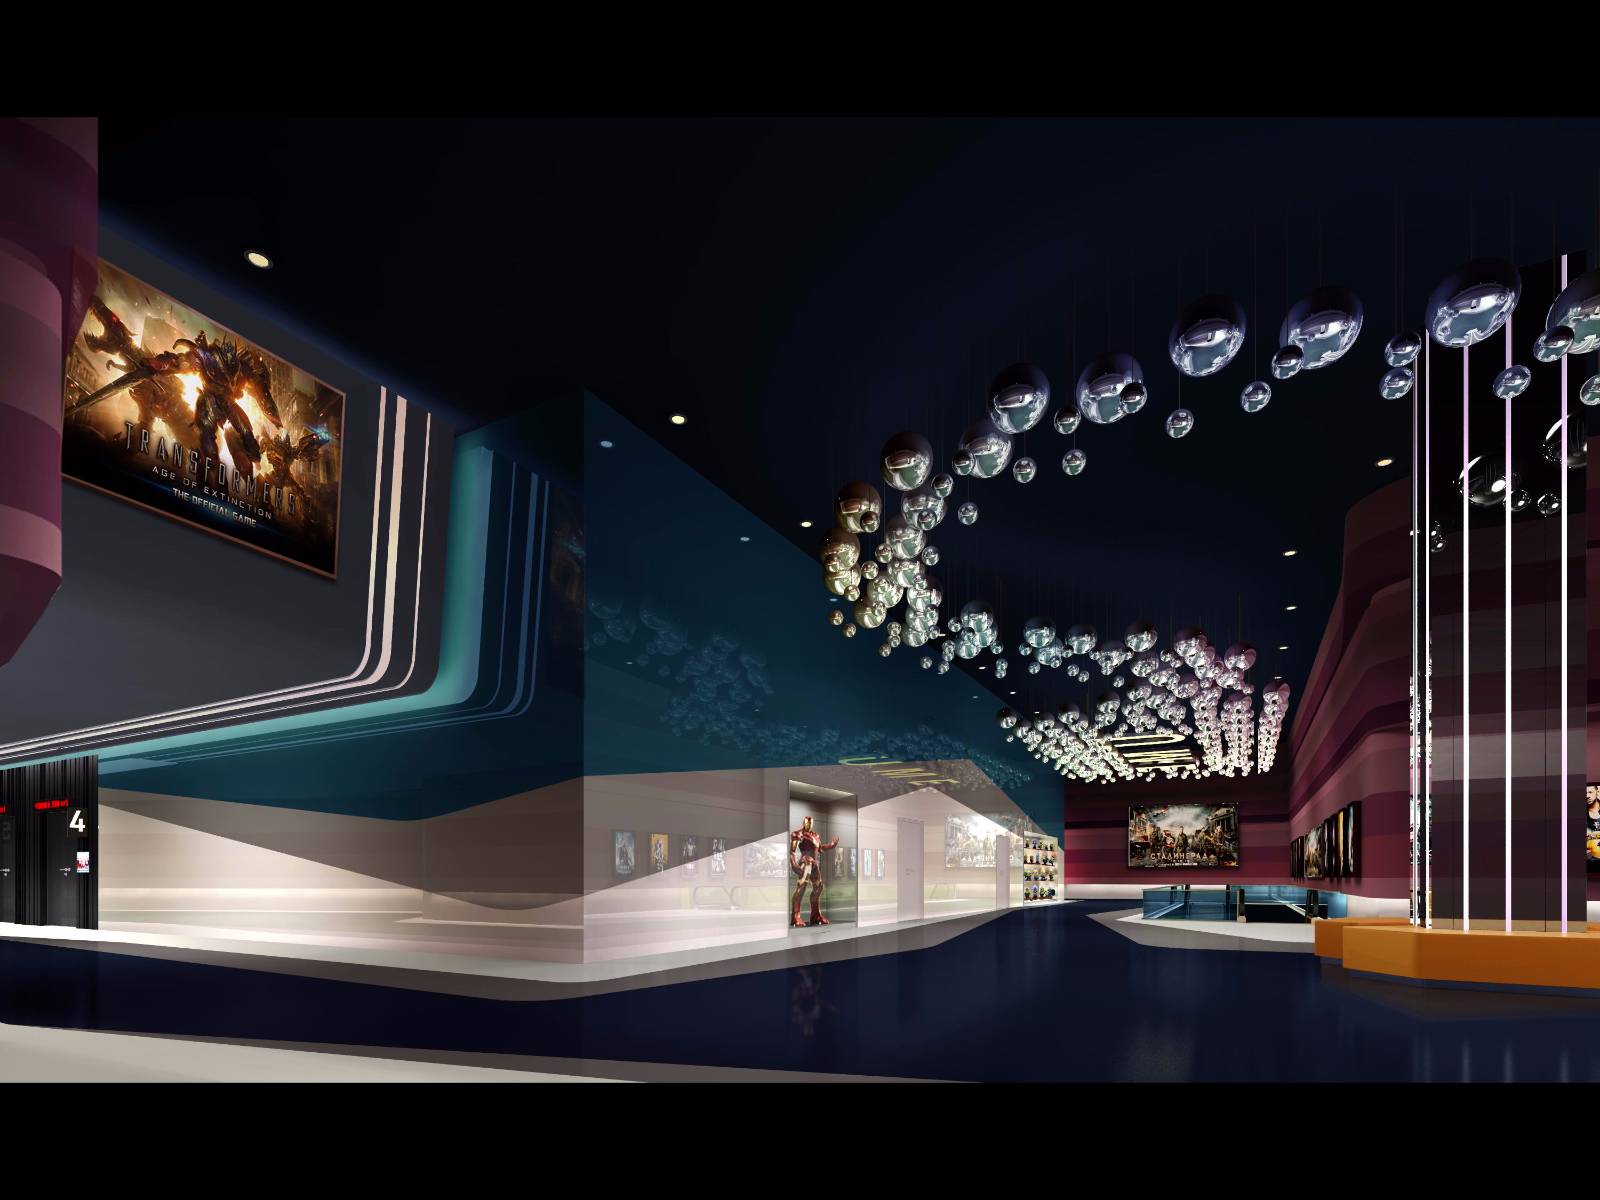
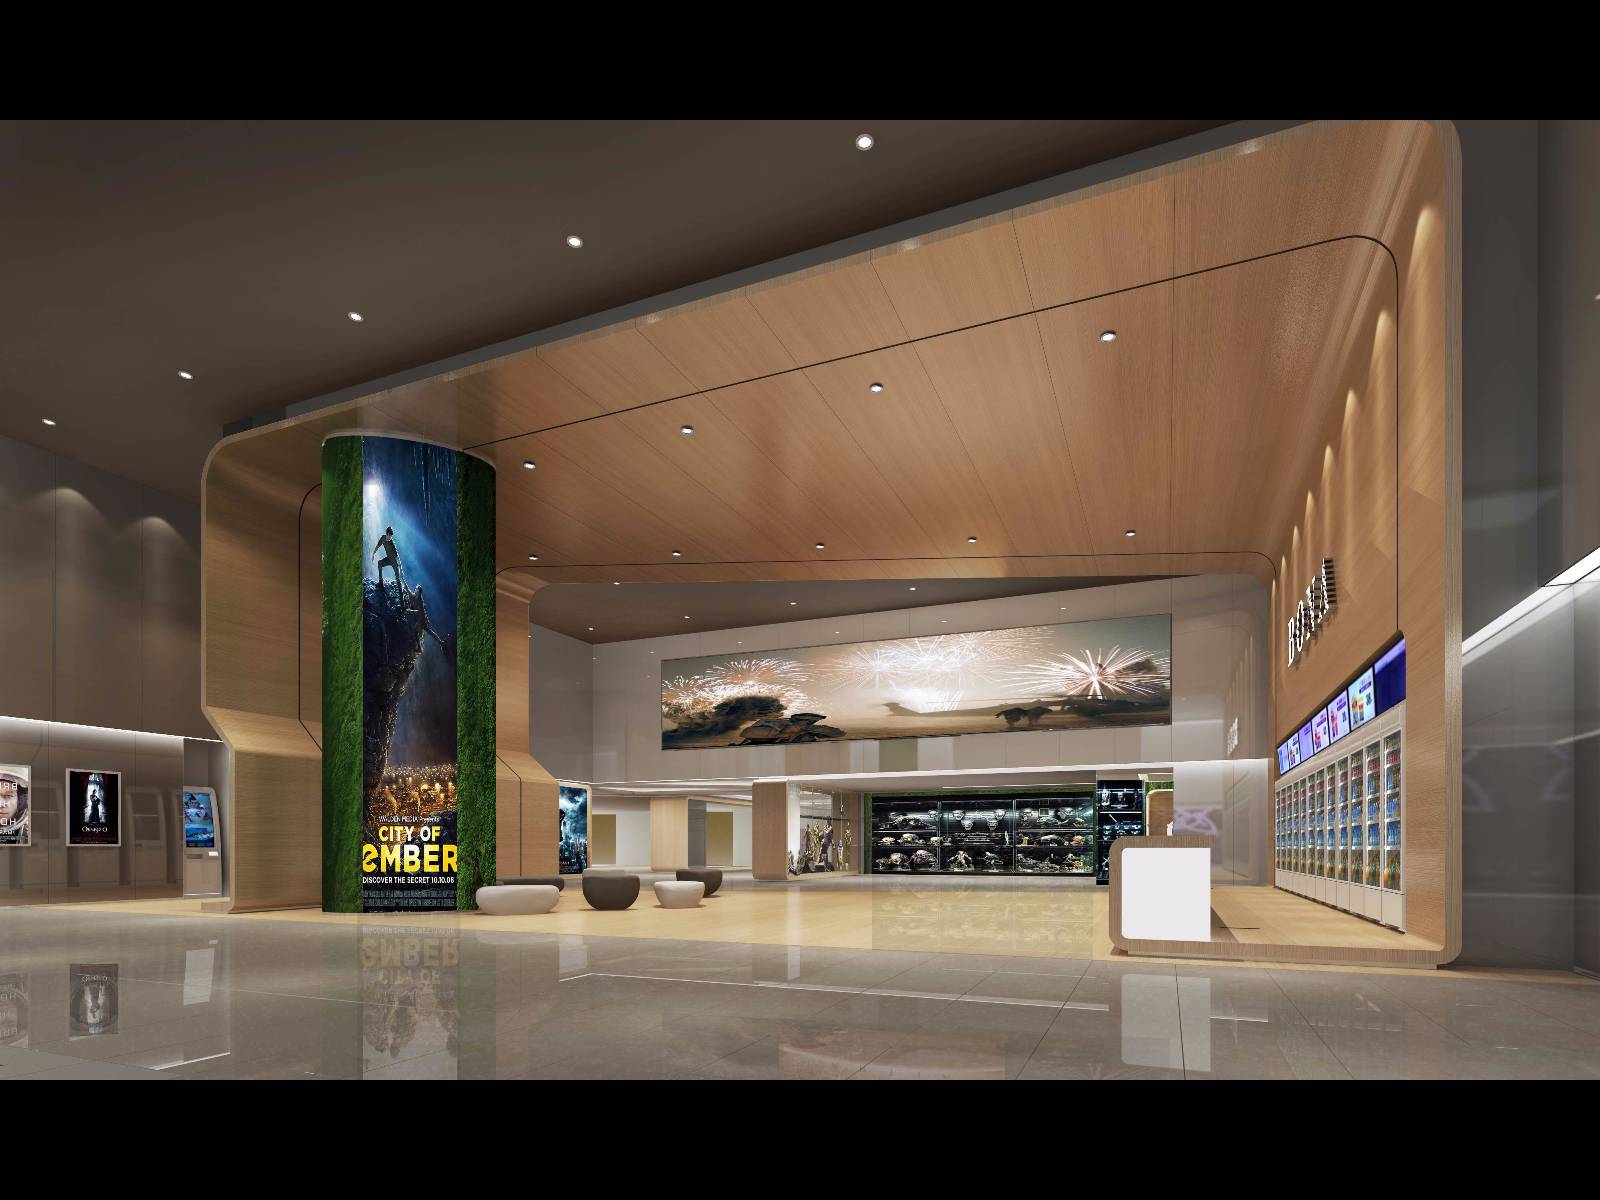
本项目通过前期的考察,从设计思路上更多的是偏向利用现有空间上的特征,来完成空间氛围的营造。本案空间上最大的特点是层高较高,其次公区的通过空间在尺度上相对比较狭长 ,针对以上特点,为了在娱乐空间的设计上做一次大胆的尝试,把自然亲切的元素引入影院设计,我们在设计概念上以峡谷为主题来展开构思。把整个空间化为一个巨大的峡谷,所有边缘的墙体用横向条状的手法来描绘出自然峡谷的意味,同时加强了空间的围合感。大堂区的柱子体量比较大,为了减弱它带来的影响柱面采用竖向细条的手法来装饰,材料上运用反射和发光的材料加强通透晶莹的效果,同时契合主题,设计概念更加突出。
顶棚为配合气氛的营造采用暴露天花喷黑的做法,目的是让空间显得更为高大,让有墙体无限向上延伸的感觉,并且照明主要分布在3米以下的空间,3米以上的空间不做刻意的洗光修饰,自然的消失到顶棚。
地面在功能上的考虑是加强引导性,三种颜色用套层的方式铺满整个空间,形成空间上的统一性和联系性,在材料上选择地胶的材料利用无缝铺装的工艺来保证整体美观度。
用户价值
突破传统以造型、灯光为主的空间氛围,提供全新的影院空间氛围感受|提供顾客更丰富的观影体验
商业表现
丰富电影院形象与观影过程的体验|加强客户品牌价值的提升
社会影响
营造情景化空间氛围感受,突破传统设计观念
团队组织
项目进行期间装饰设计保持有4位人员参与,前期项目负责人及设计总监的整体规划协调。项目中后期由项目负责人带领设计师团队对项目进行落实。期间机电设计团队紧跟装饰设计,在保证美观舒适的情况下,给项目作出最佳的运行系统;
流程方法
项目立项—项目分析—项目定位—确定主题—效果表现—机电配合—施工图
Project Description
The project through the previous study, from the design ideas more is to use the existing space on the characteristics of space to create the atmosphere to create. The biggest feature of this case is the high height of the space, followed by the public space through the space in the relatively narrow, in view of the above characteristics, in order to make a bold design in the entertainment space to try, the natural elements of the introduction of cinematic design , We in the design concept to the canyon as the theme to expand the idea. The whole space into a huge canyon, all the edge of the wall with a horizontal strip of the way to describe the meaning of the natural canyon, while strengthening the sense of space enclosures. Lobby area of the pillars of the body is relatively large, in order to weaken the impact of its use of the cylindrical surface of the use of vertical stripes to decorate the material on the use of reflective and luminous materials to enhance the effect of transparent crystal, while fit the theme, the design concept is more prominent The
Ceiling for the atmosphere to create the use of exposure to the practice of smallpox, the purpose is to make space look taller, so that the wall extends the feeling of infinite upward, and the lighting is mainly distributed in the space below 3 meters, 3 meters above the space is not Do deliberately wash the decoration, the natural disappear to the ceiling.
The ground in the functional considerations is to strengthen the guidance of the three colors with a layer of the way covered with the entire space, the formation of space on the unity and connectivity in the material on the choice of plastic materials using seamless pavement process To ensure the overall beauty.
User Value
Break through the traditional style, lighting-based space atmosphere, to provide a new atmosphere of the cinema atmosphere | to provide customers a richer viewing experience
Business Performance
Rich cinema image and viewing process experience | to enhance the customer brand value
Social Impact
Create a situational space atmosphere experience, breaking the traditional design concept
Team Structure
During the project decoration design to maintain a four staff involved, the previous project leader and design director of the overall planning coordination. The project leader led the team of designers to implement the project in the latter part of the project. During the mechanical and electrical design team to keep up with decorative design, to ensure a beautiful and comfortable circumstances, to the project to make the best operating system;
Flow
Project Project - Project Analysis - Project Location - Determine Topic - Performance Performance - Electromechanical Mating - Construction Drawing
Project Investment
Not counted
Project Achievements
The project starts in preparation







用户名
{{ item.email }} {{ moment(item.meta.createAt).format('YYYY-MM-DD HH:mm:ss') }}
回复:{{ item.mentioned }} {{ item.content }}
回复