Project Description
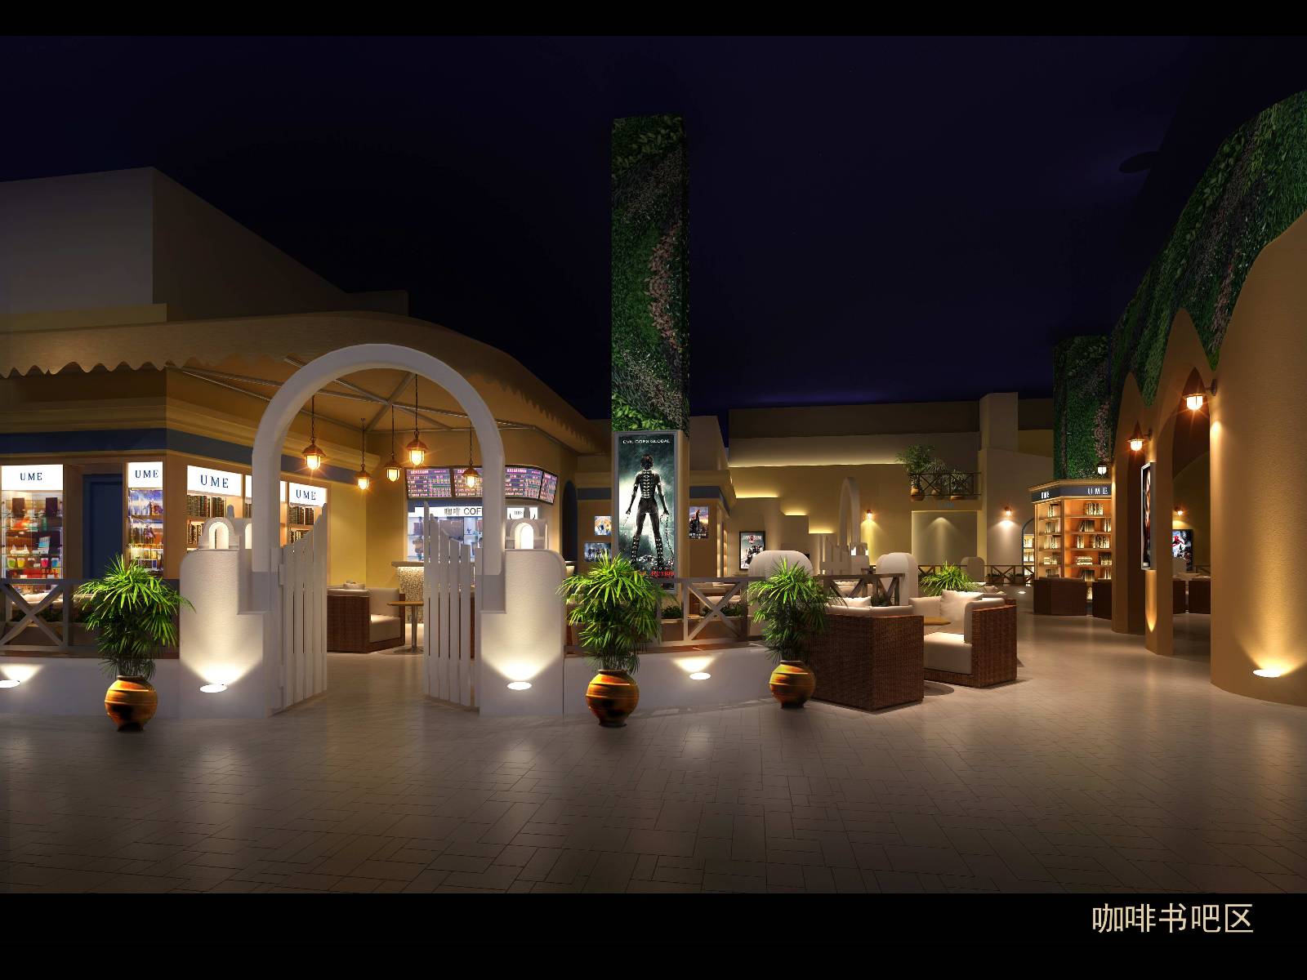
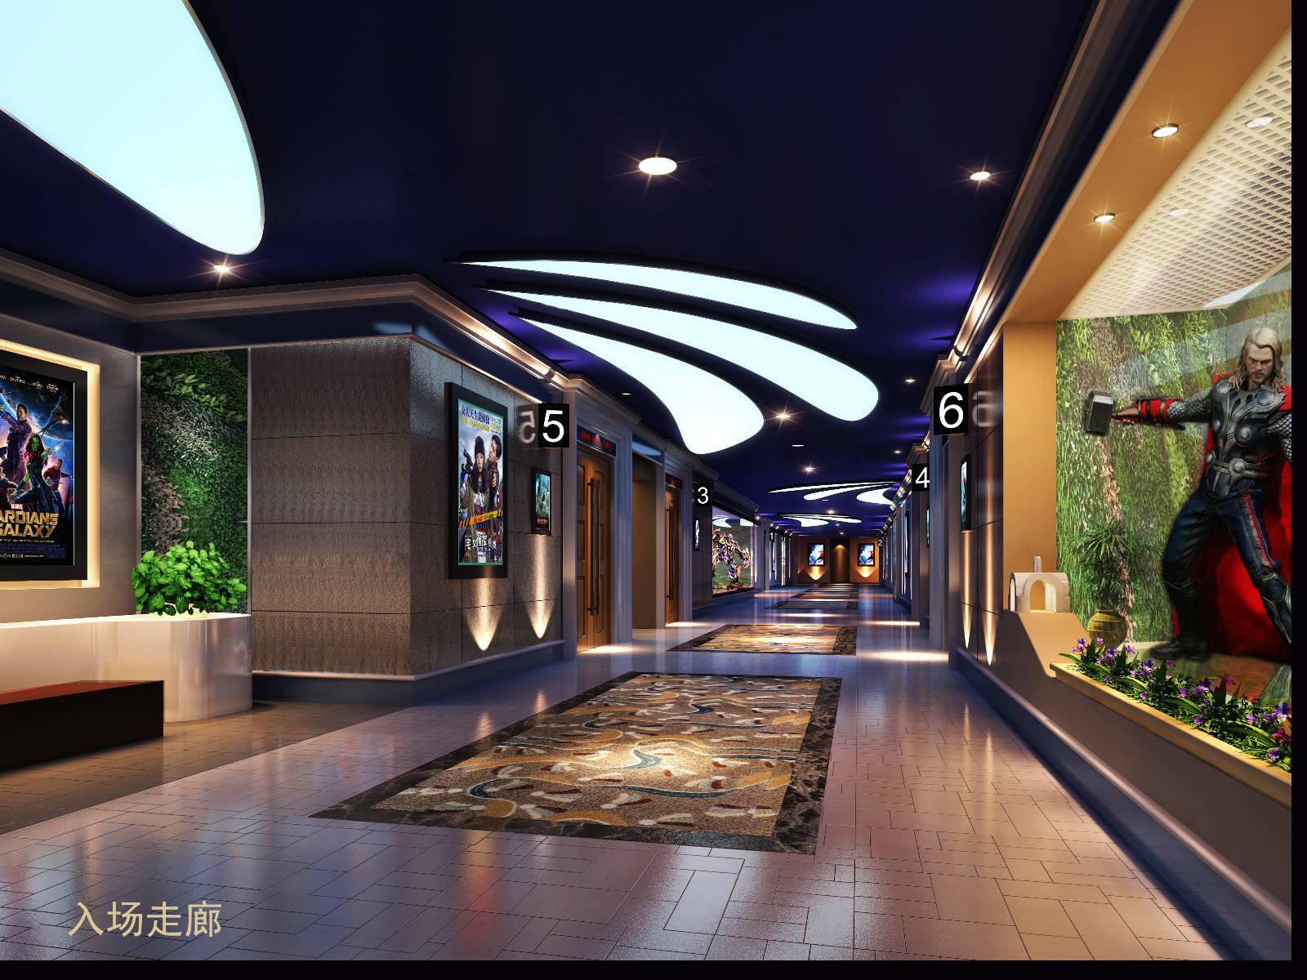
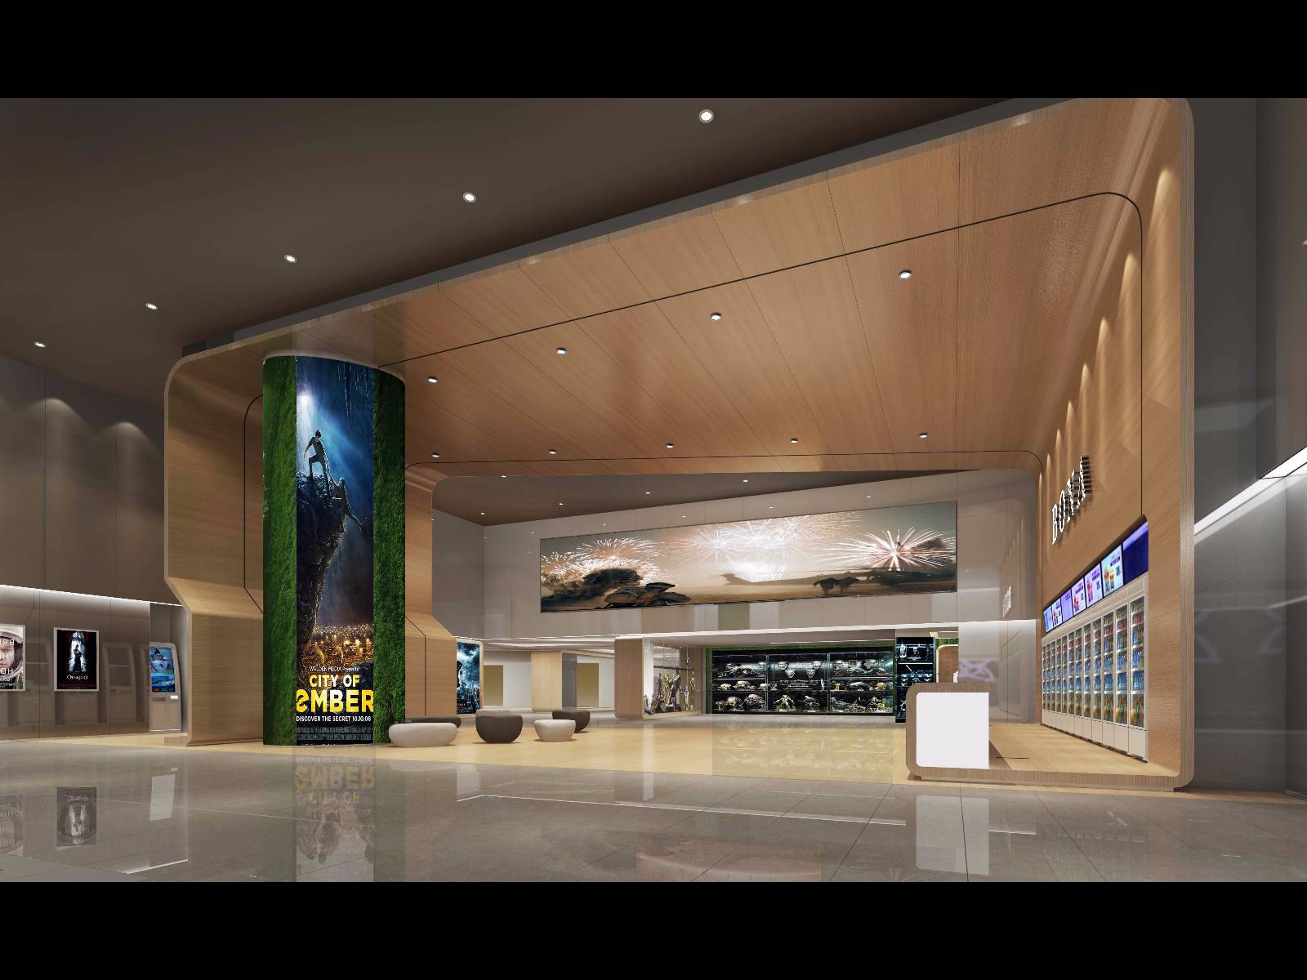
The project in the design ideas, tend to break the existing space characteristics, from another experience to complete the creation of space atmosphere. The case is characterized as a viewing space for entertainment, the small public area is so large, and the space is structured, symmetrical, so much space to watch, culture, mode of operation and so fully expressed in the design needs some innovation. In view of the above characteristics, combined with architectural features: a strong geometric shape, symmetrical layout, classical and artistic atmosphere, with the abundance of abstract elements of the Mediterranean style, and made a bold attempt to introduce outdoor streets into the room A concept applied to the design of fuzzy indoor and outdoor boundaries, is currently unique in the country; to break the monopoly of the previous business model, creating a diversified viewing experience. The whole space to "film culture" as the theme, the use of scene processing space to expand the concept, according to the functional requirements of the design. Follow the building geometry of the accumulation of the way, in the theater area depicting the square, the streets, so that the theater has become a leisure, experience, culture as one of the entertainment center. Mainly with simple paint with lighting effects, local focus area with wool surface stone play a guiding role, highlight the theme.
Team Structure
During the project decoration design to maintain a four staff involved, the previous project leader and design director of the overall planning coordination. The project leader led the team of designers to implement the project in the latter part of the project. During the mechanical and electrical design team to keep up with decorative design, to ensure a beautiful and comfortable circumstances, to the project to make the best operating system;







用户名
{{ item.email }} {{ moment(item.meta.createAt).format('YYYY-MM-DD HH:mm:ss') }}
回复:{{ item.mentioned }} {{ item.content }}
回复