作品简述
這間公寓堪比五星級酒店,可俯瞰澳門賽馬會和附近的國際酒店度假村的美景。白天和黑夜的景色怡人。原有的四間臥室進行重組,為創造更多的休閒空間,以豐富其會所風格的房屋。
座落在澳門跑馬場旁,擁有的廣闊視野。白天馬場那一抹綠色令人心曠神怡,日落時乘著晚風夕陽西下像鍍一層金色,夜晚則是五光十色霓虹燈顯得金碧輝煌,也讓這裡的夜景別有一番風味。設計師特意為熱愛生活的夫婦營造了一個猶如身臨其境的自然居住與玩樂的空間設計。為了讓業主與家人、親戚朋友擁有更大的互動空間,把原來的房間也劃分為客廳區域,打造了一個完全開放的客飯廳,提高了一家人的互動性,也讓入戶的空間動線更加舒適流暢。
用户价值
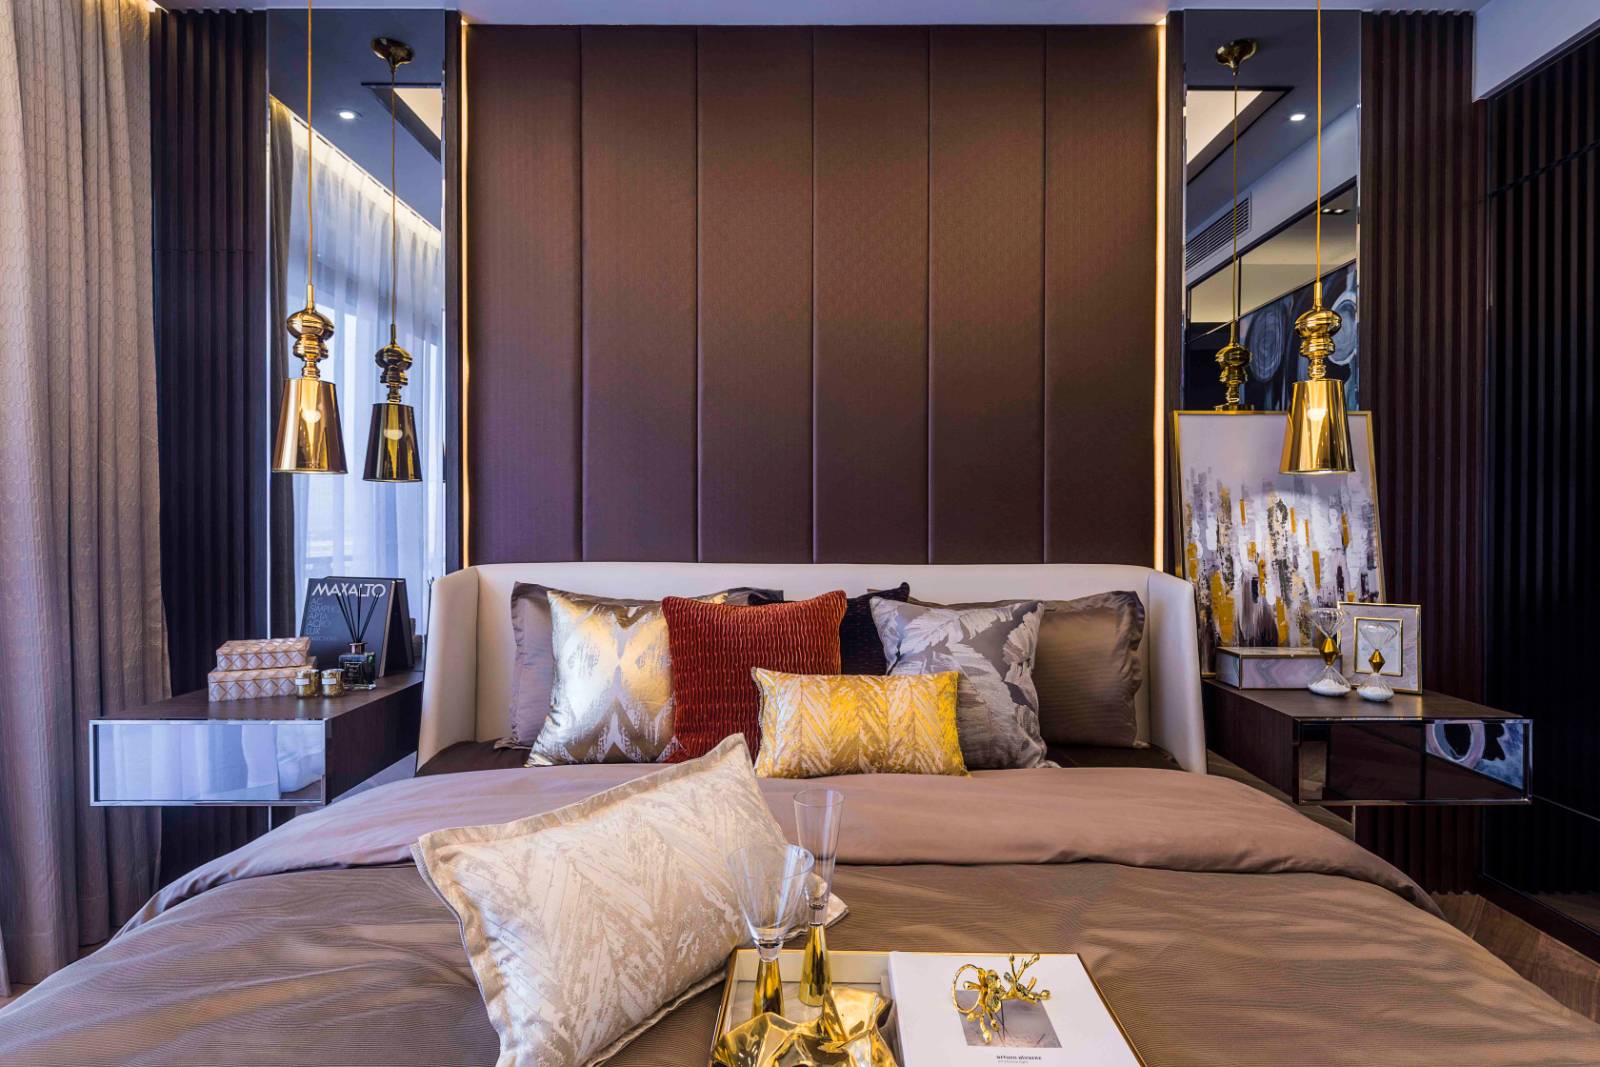
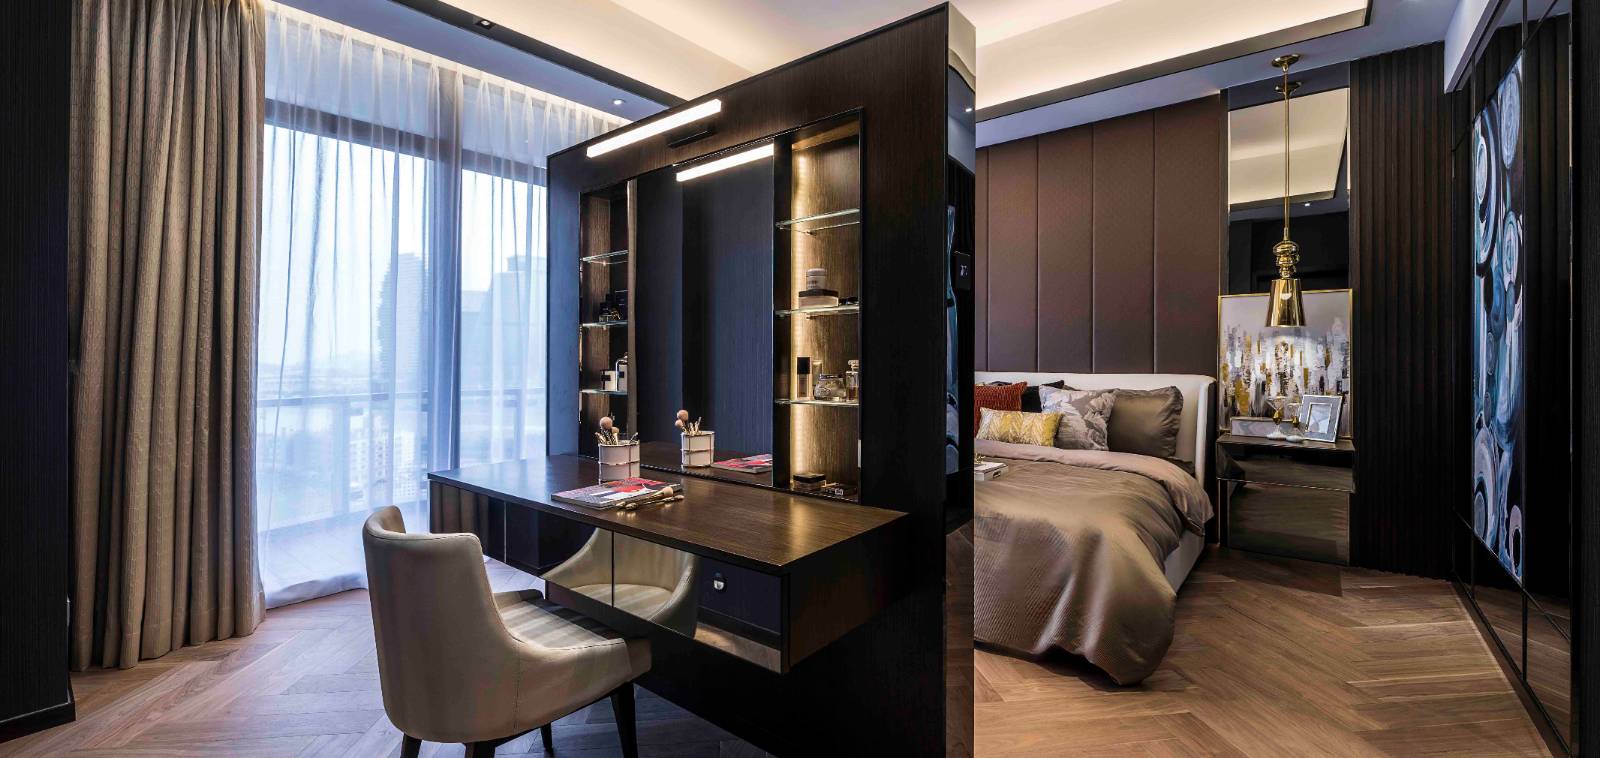
這間公寓是為50歲的已婚夫婦設計而成,他們需求為建造一個優雅的會所風格的房屋,以容納朋友、家人和商業聚會。因此,休閒空間的奢華,材料的挑選和營造的空間感是重要要素。屋主要求重新佈置平面圖,以最大程度地增加陽台上的休閒空間(包括起居/用餐區)和窗戶,得以充分利用自然光和白晝、黑夜的風景。作為主人的愛好,設計師還需要結合客製的台球桌和鳥籠來容納主人的寵物鸚鵡,是設計的一部分。再者,屋主的私人區域,他們需要一間主臥室,臥室內配有步入式衣櫥、化妝桌、梳妝區和浴室,以體驗舒適的休閒生活方式。更設計一間多功能室,可根據情況需要作為書房或客房提供服務。另外,房屋整體還配備智能房屋系統和電子窗簾系統,以便屋主使用。
商业表现
該項目在發佈后參與了國際和國內的獎項並且取得了不錯的成績,例如美國MUSE的鉑金獎,IAI獎項, Asia Pacific Property Award 等等
社会影响
除屋主滿意外,該項目還獲得了其他媒體的認可,並被《 Modern Home》(2019年12月版)作為封面故事,這是香港第一本《設計與裝飾》雜誌。
团队组织
此項目涉及了五名全職員工,主設計師譚沛嶸帶領團隊與相關供應商、客戶溝通、選擇裝潢用料。一名項目經理負責時常地去項目現場監工,按照圖則更進裝潢進度、規格、按時間表進行工程,與相關供應商洽商物流及互相配合。一位工程經理從開始到結束全程監督和指導工程項目。一位行政主任負責採購及更進所需要之物料。一位軟裝設計師負責購買軟裝項目、調整空間內的所有擺件以及裝飾空間以達到最終效果。財務部也提供相應的協助,以確保工程專案的所有付款都按時繳納,避免工程有任何延誤。客戶擔當了這項目重要角色,例如跟設計師溝通他的需求及選擇裝潢用料。外來專家例如相關供應商,為這項目提供了最新潮流用料,為這個項目增添了創意和品味。
流程方法
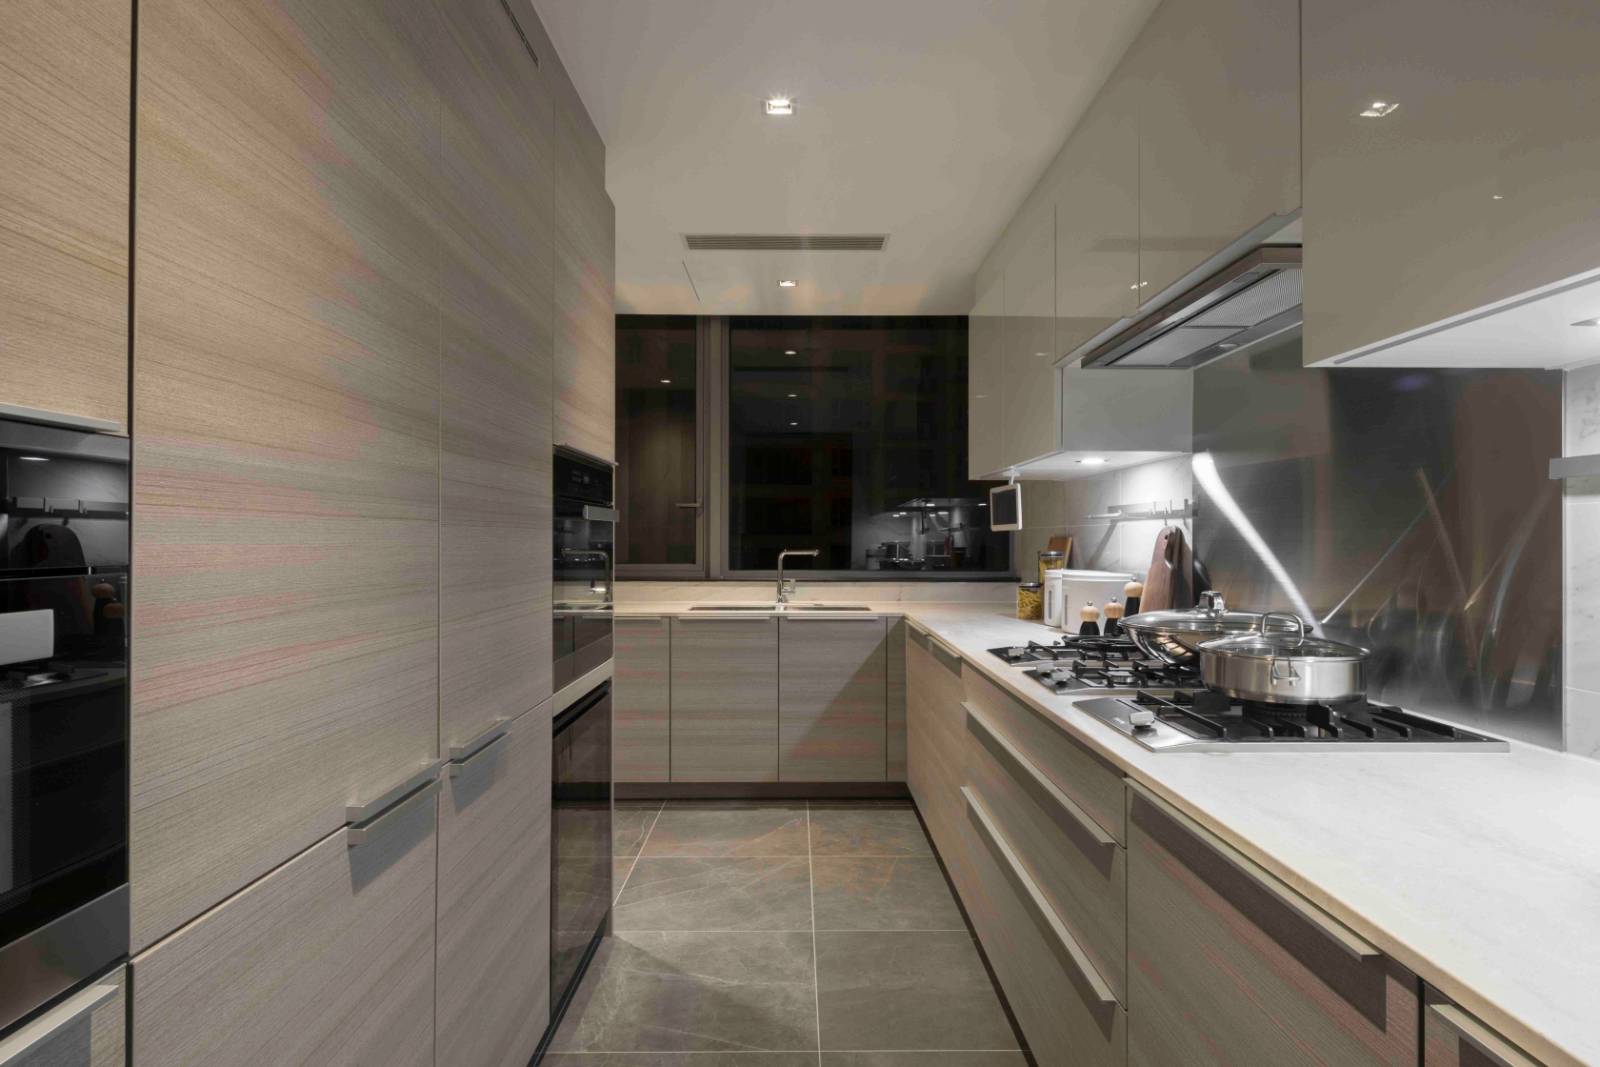
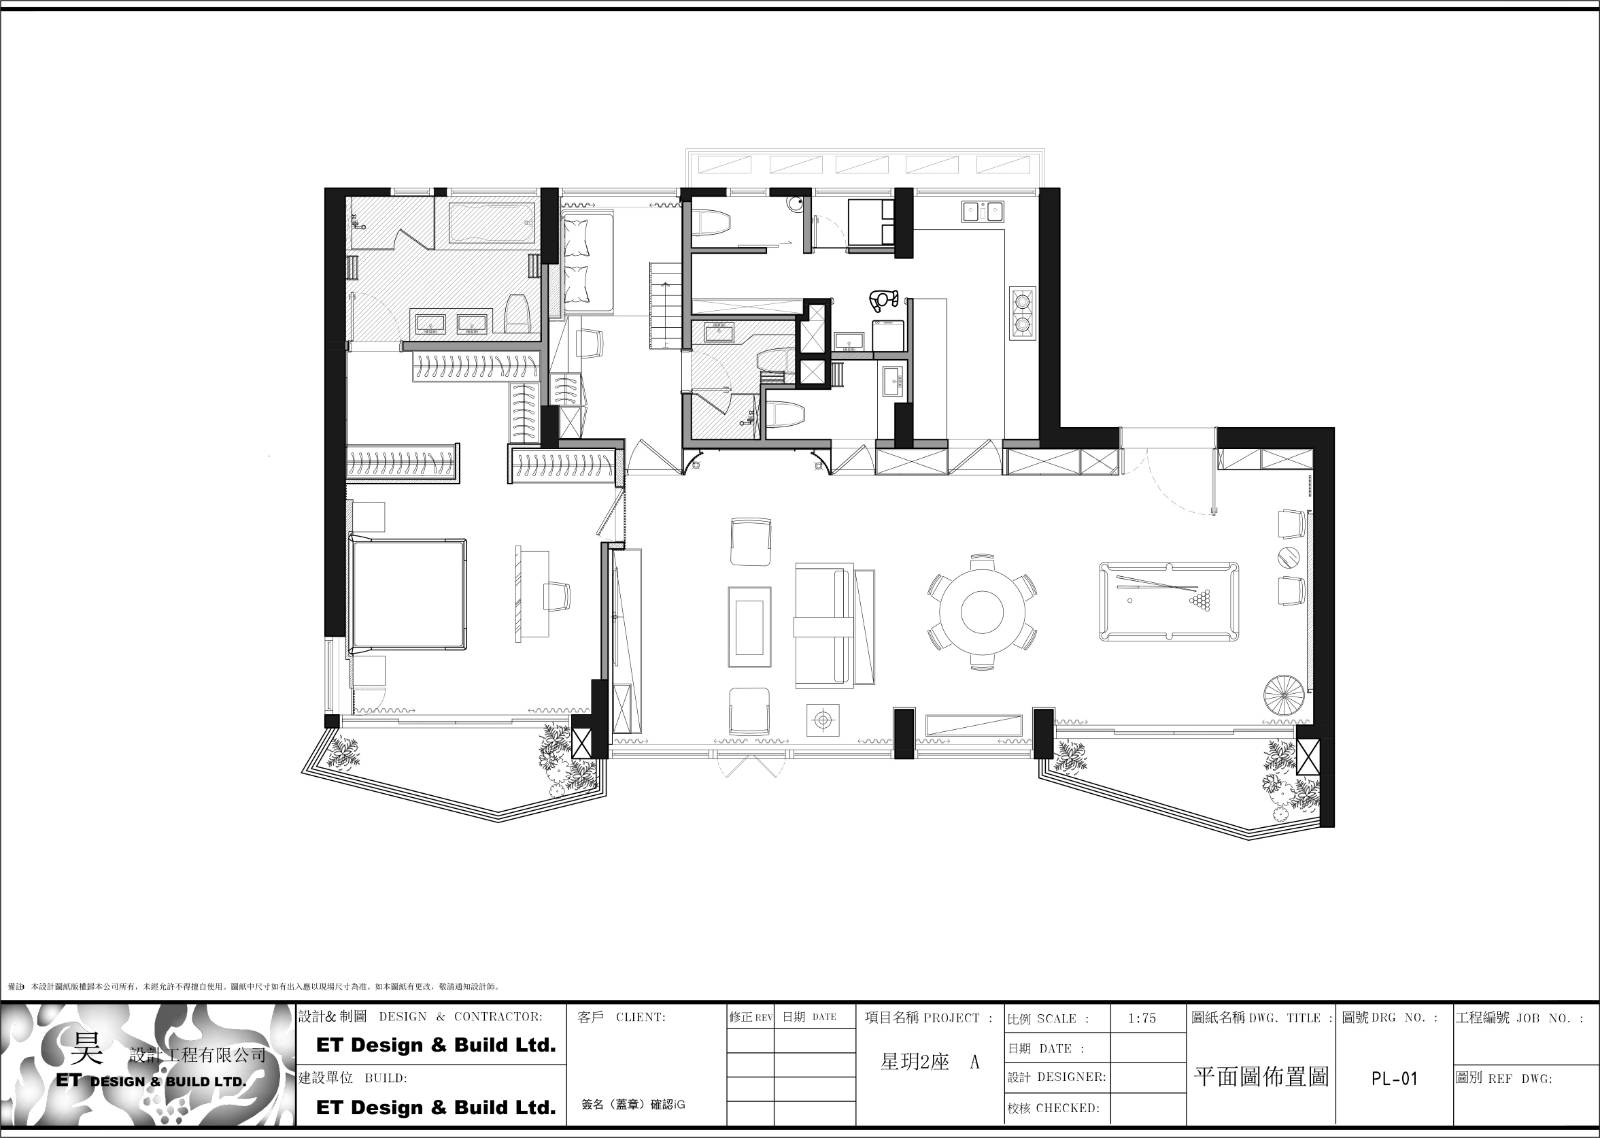
對於該項目,設計師提供了2個版本的平面圖,然後提供了2個版本的3D設計圖像供客戶選擇。對於這兩種選擇,設計師都刪除了2間臥室,以便為更大的休閒區(包括起居/用餐區)騰出空間,其餘結構(包括主臥室,來賓/自習室和廚房)保持不變。
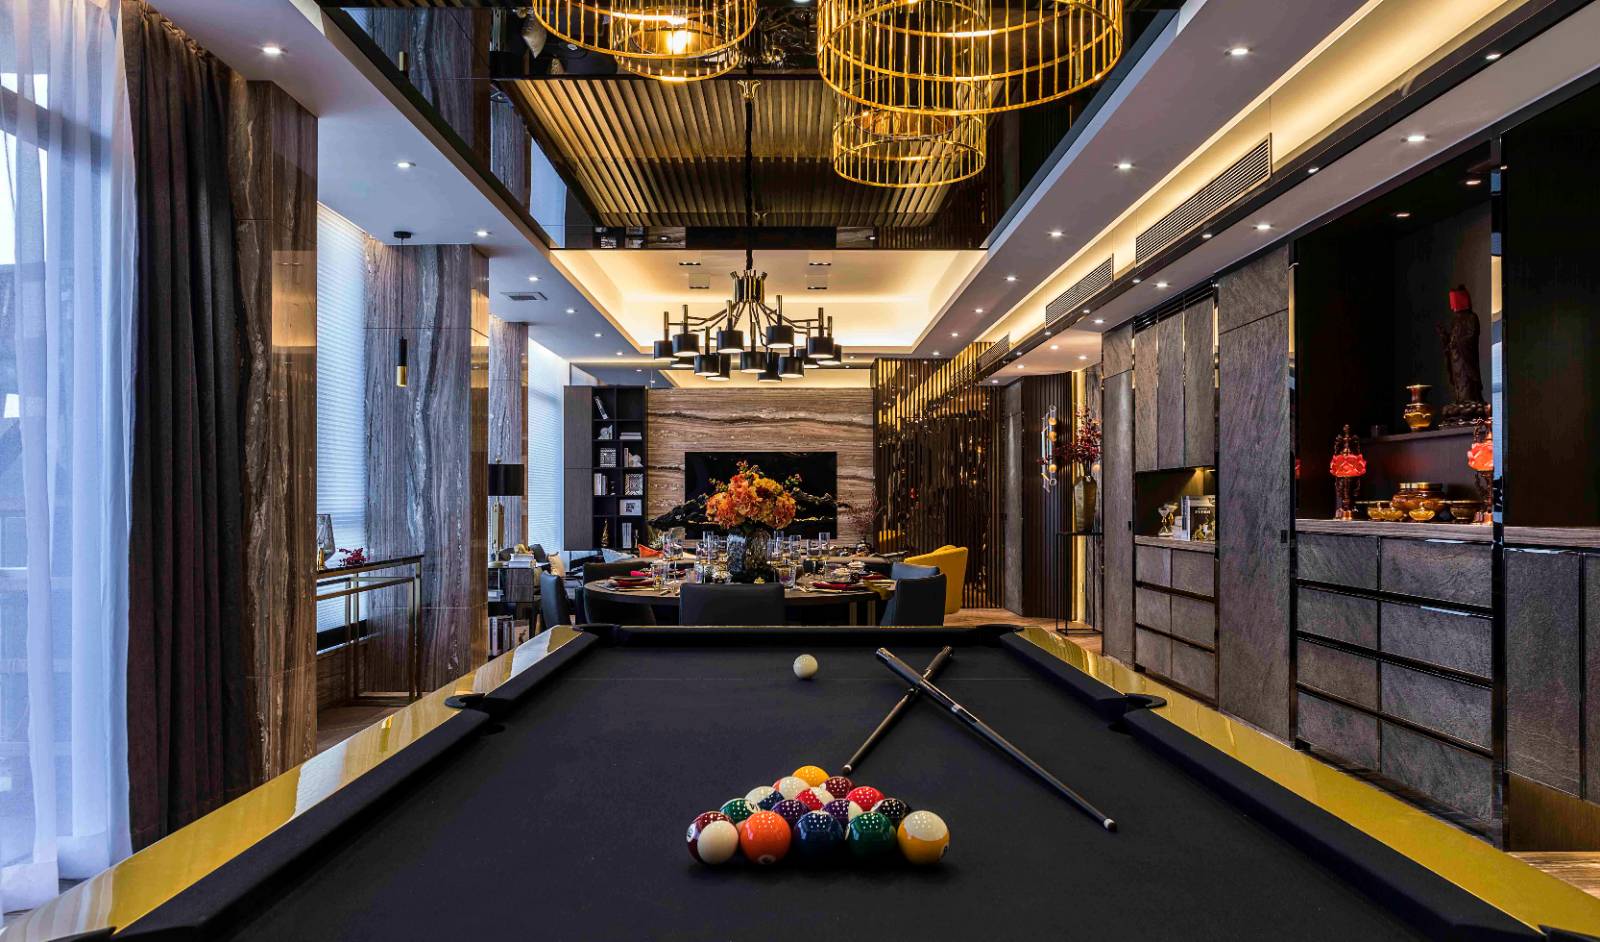
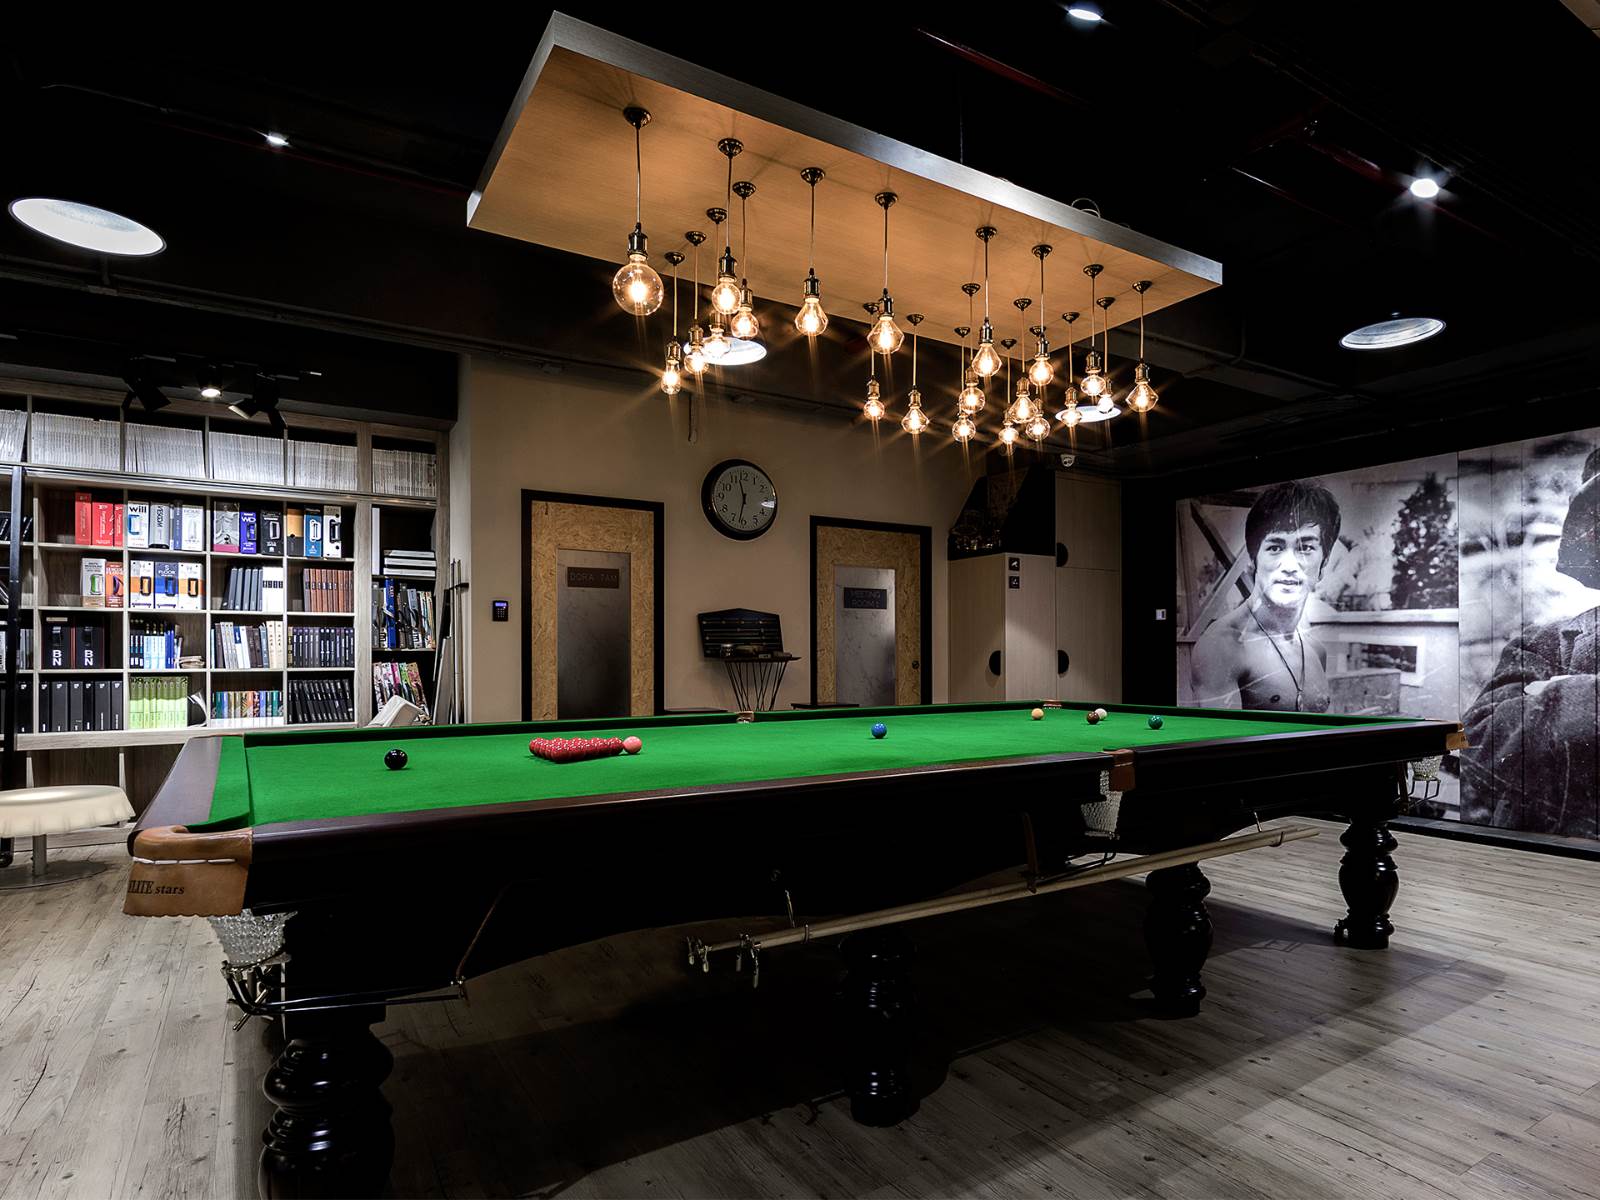
這兩個選項之間的主要區別在於家具的放置方式,包括客製的台球桌。該設計在休閒區結合了微型魚缸設計,以象徵中國文化,相同地,靠牆繪畫的顏色更加生動活潑,以匹配紅色台球桌。
客戶可以選擇具有特色牆的佈局,而不是魚缸來匹配整體設計的色澤。餐桌和台球桌的位置不是對角線。整體色澤較淺,附帶更多金色裝飾,包括台球桌,以彰顯豪華設計。
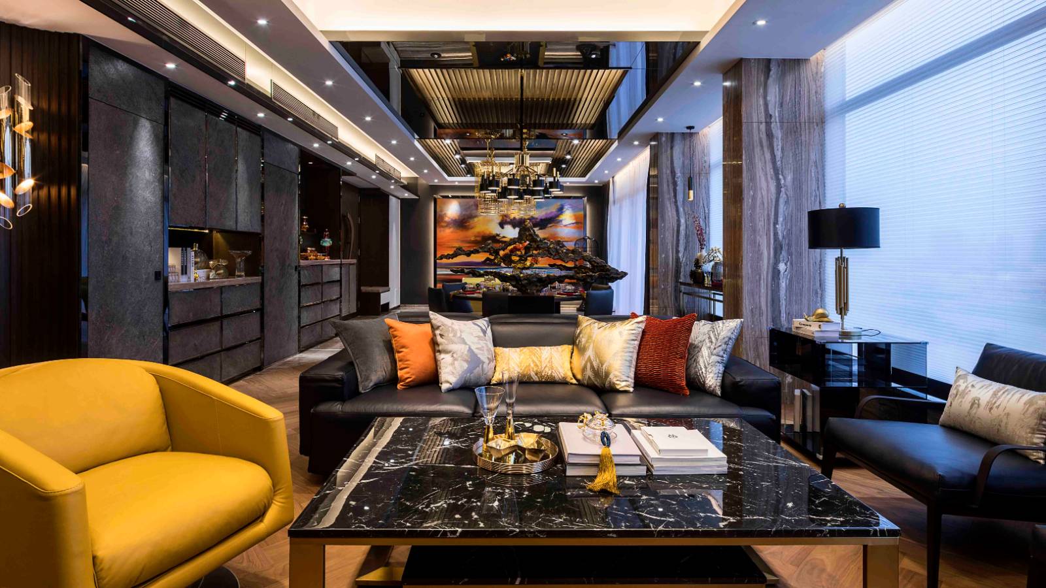
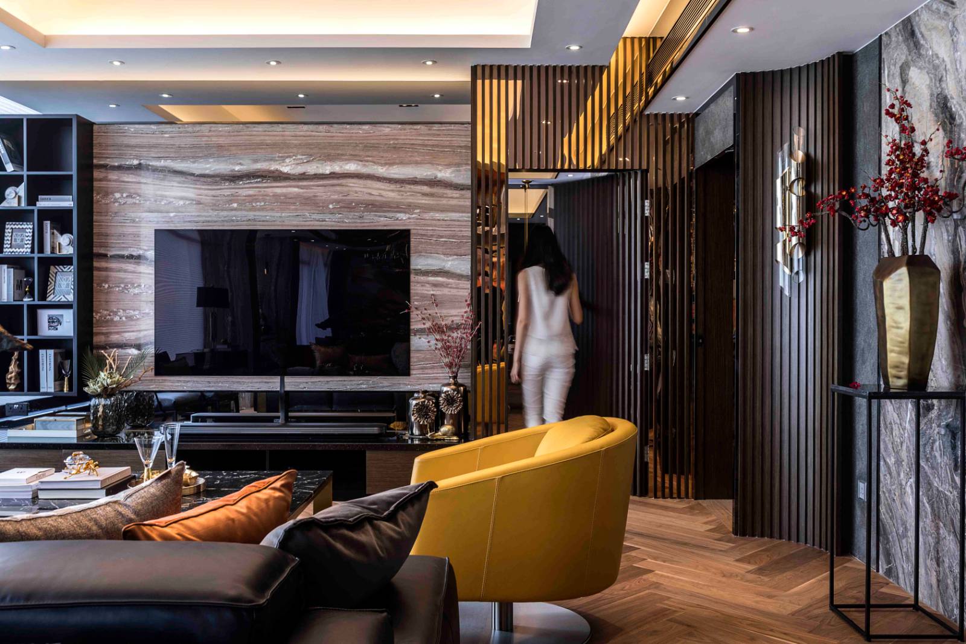
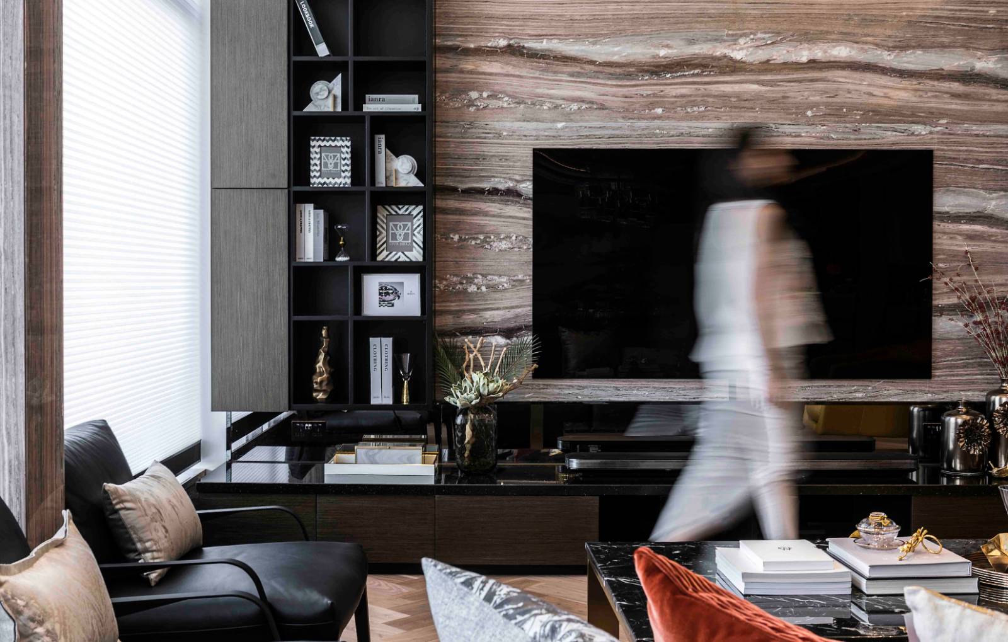
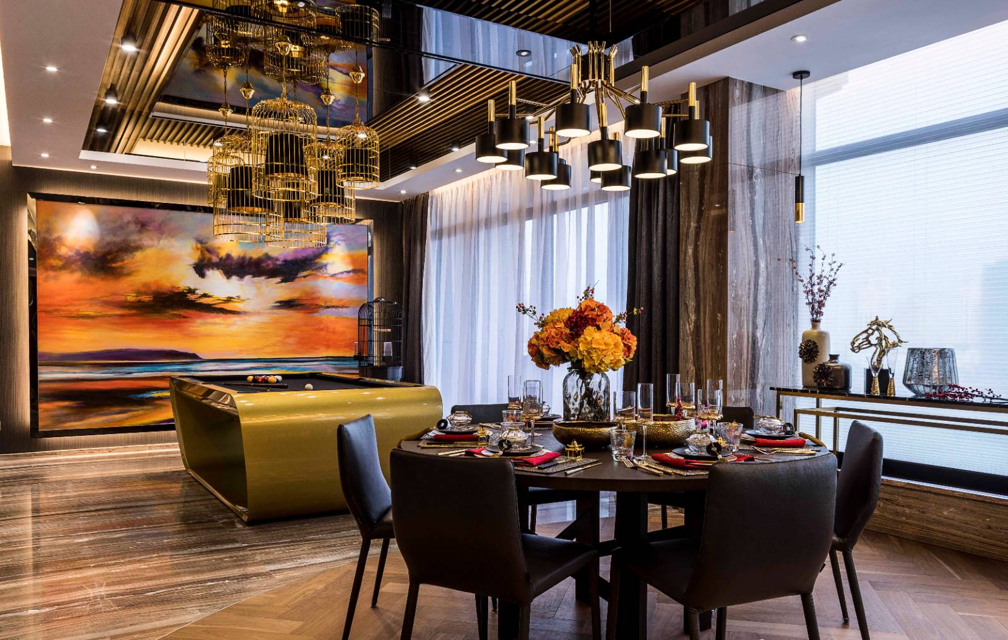
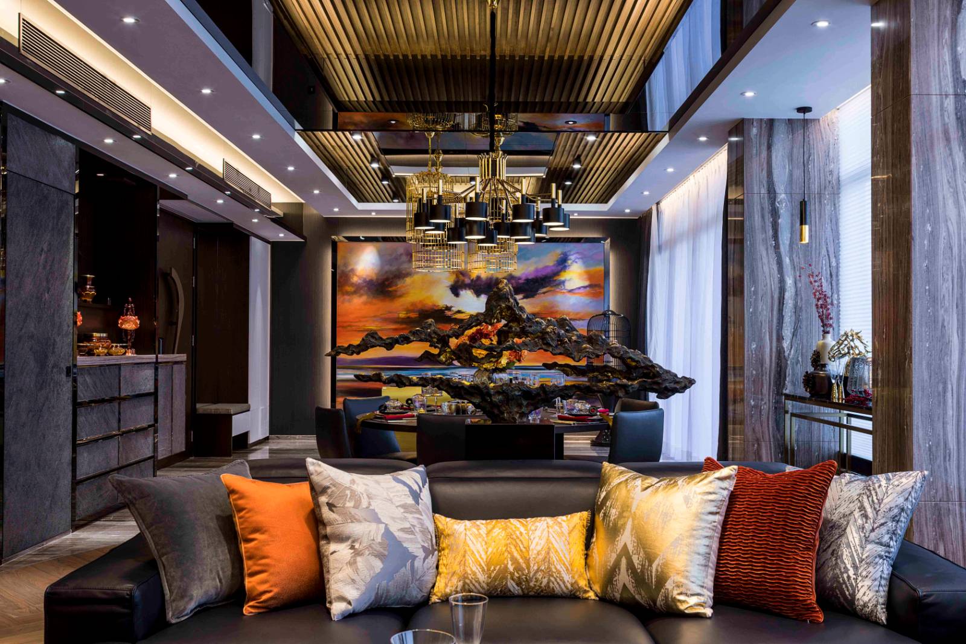
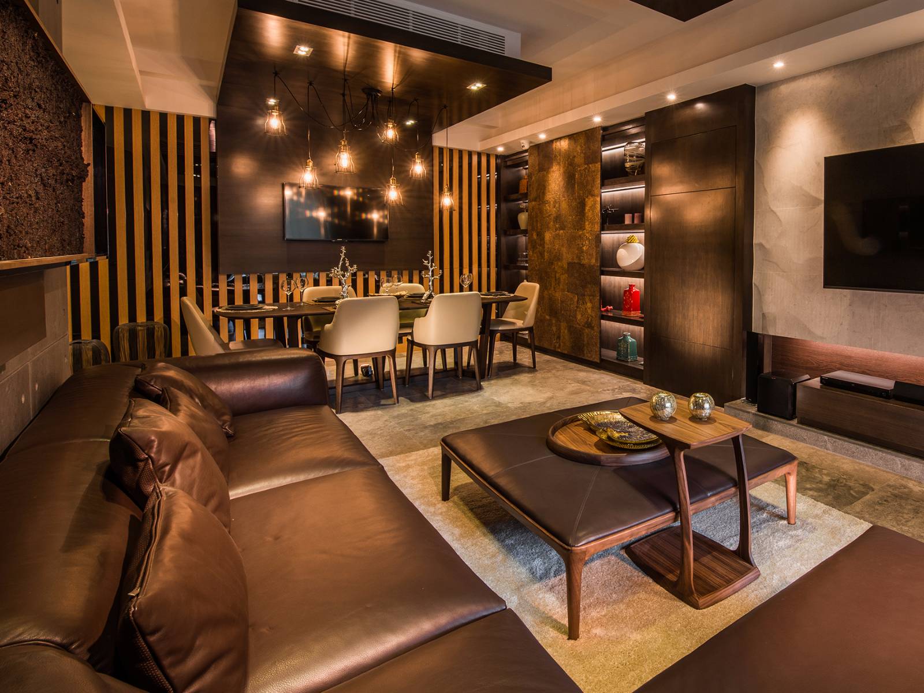
該項目的主要概念是將豪華會所作為家庭的一部分。色澤散彰顯出奢華感,廣泛使用palissandro藍色大理石,黑色鏡面/拉絲鋼,灰色石材板的柔和陰影和奶油色木地板,以呈現材料的優勢和高質感的表面處理。
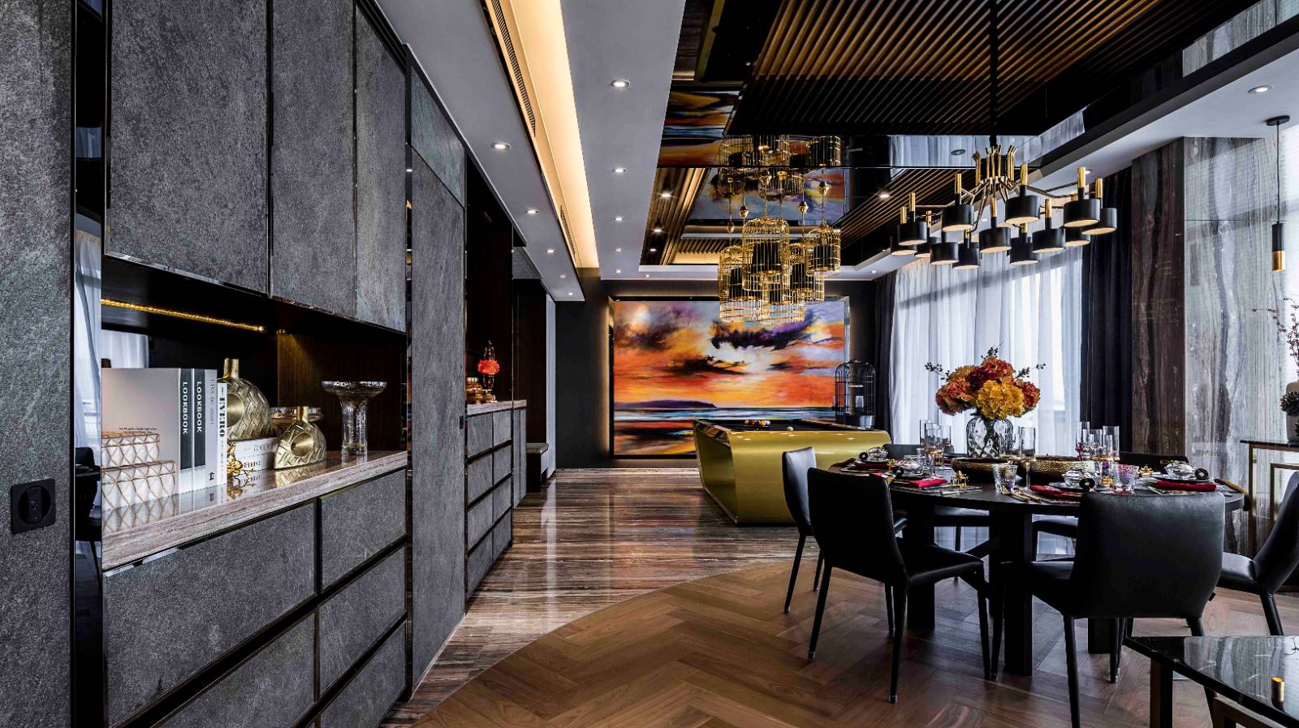
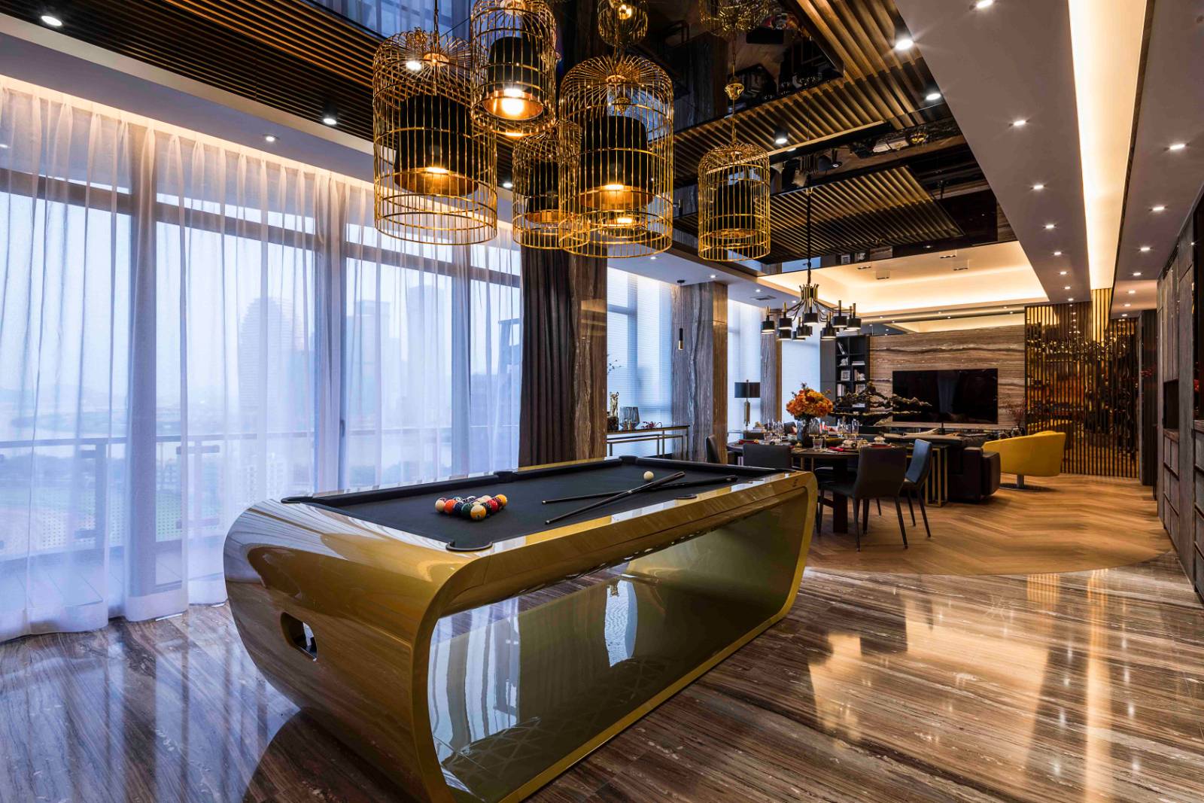
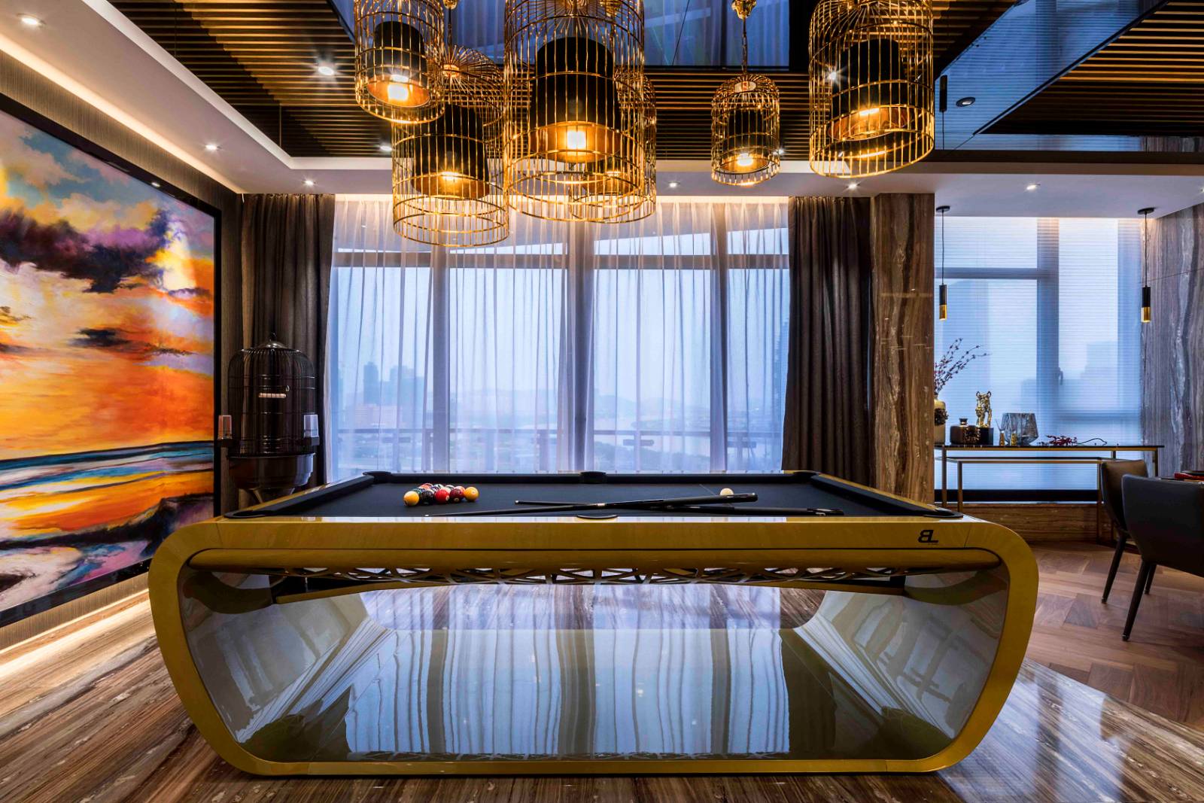
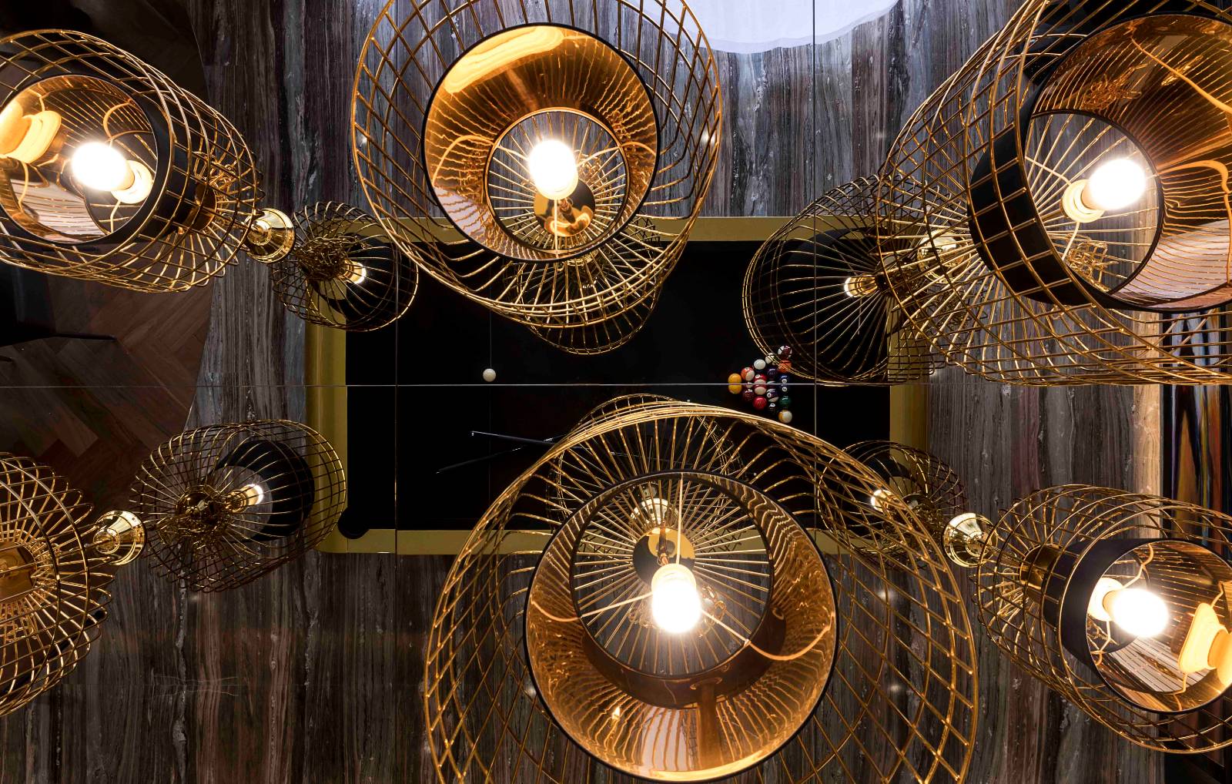
除了豪華的會所概念,鳥籠元素的使用是該設計的重點。這個靈感來自於主人要求用鳥籠飼養寵物鸚鵡的需求。設計師擴展此想法,不僅將籠子變成了金色的藝術品,且在所有者客製的台球桌上方放置了6個大小和高度不同的金黃色鳥籠照明燈,作為功能性和裝飾性物品。這些項目與日落繪畫背景的結合已成為進入公寓時整體設計和關注的重要角色。
项目投入
此項目由設計到項目完成為期9個月. 該項目的預算包括設計,所有材料,家具,裝飾品和建築約380萬港元。
达成情况
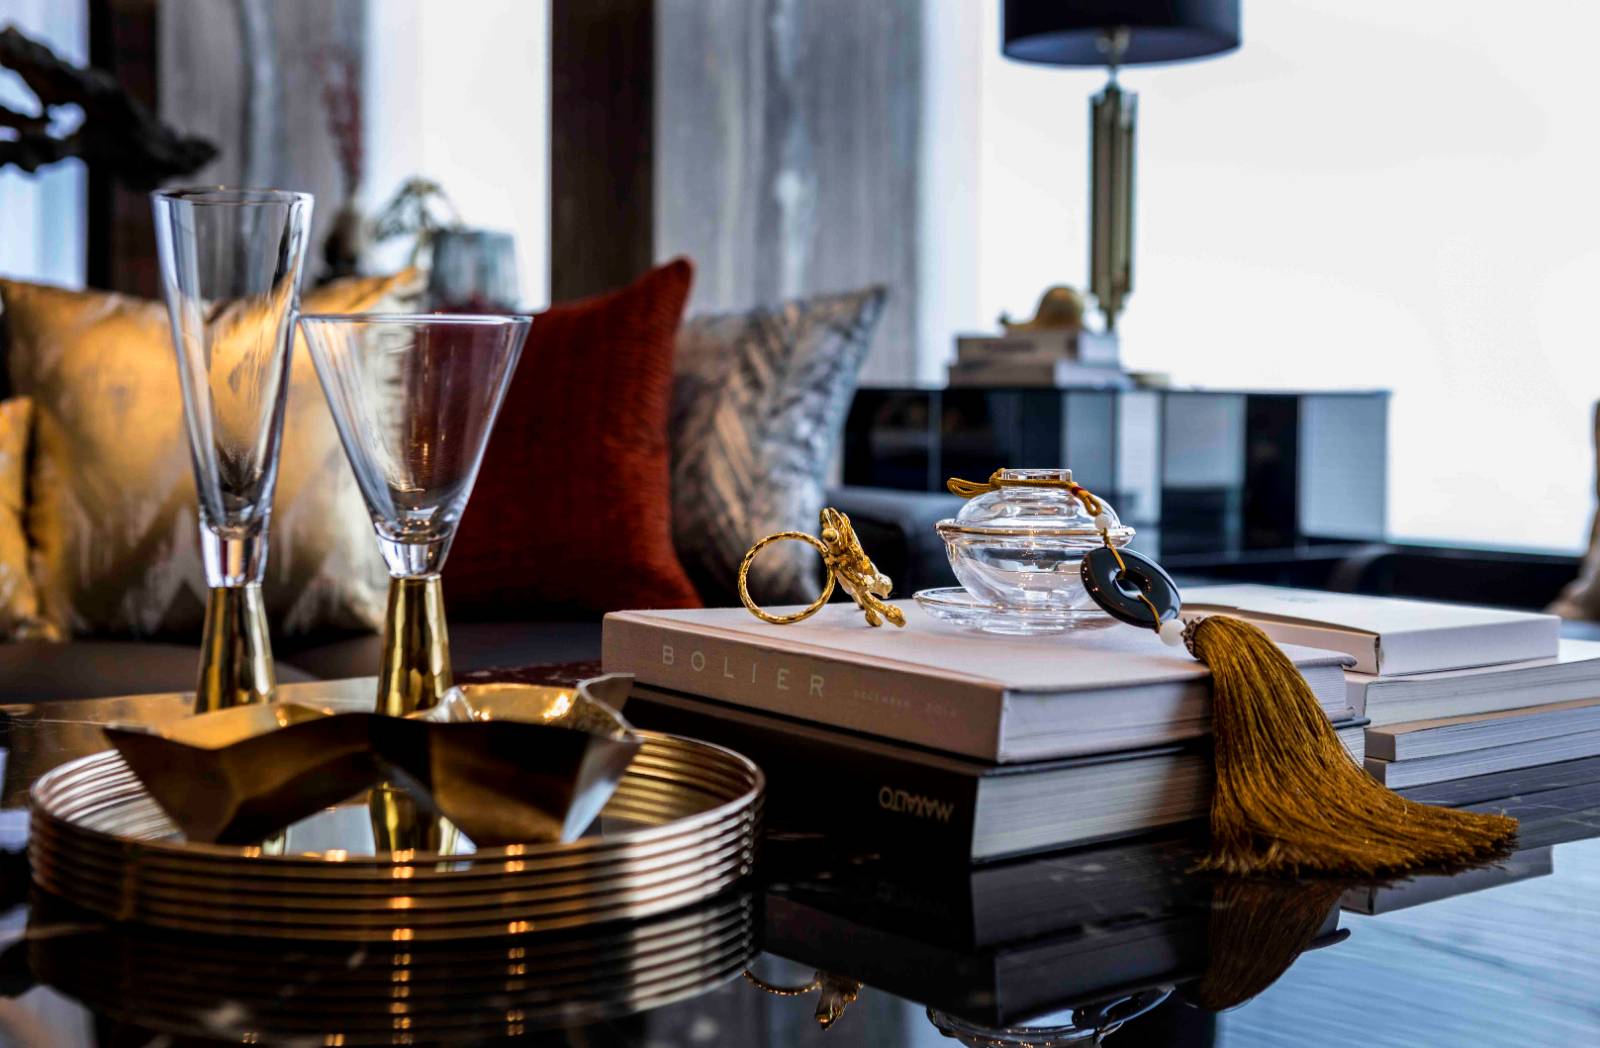
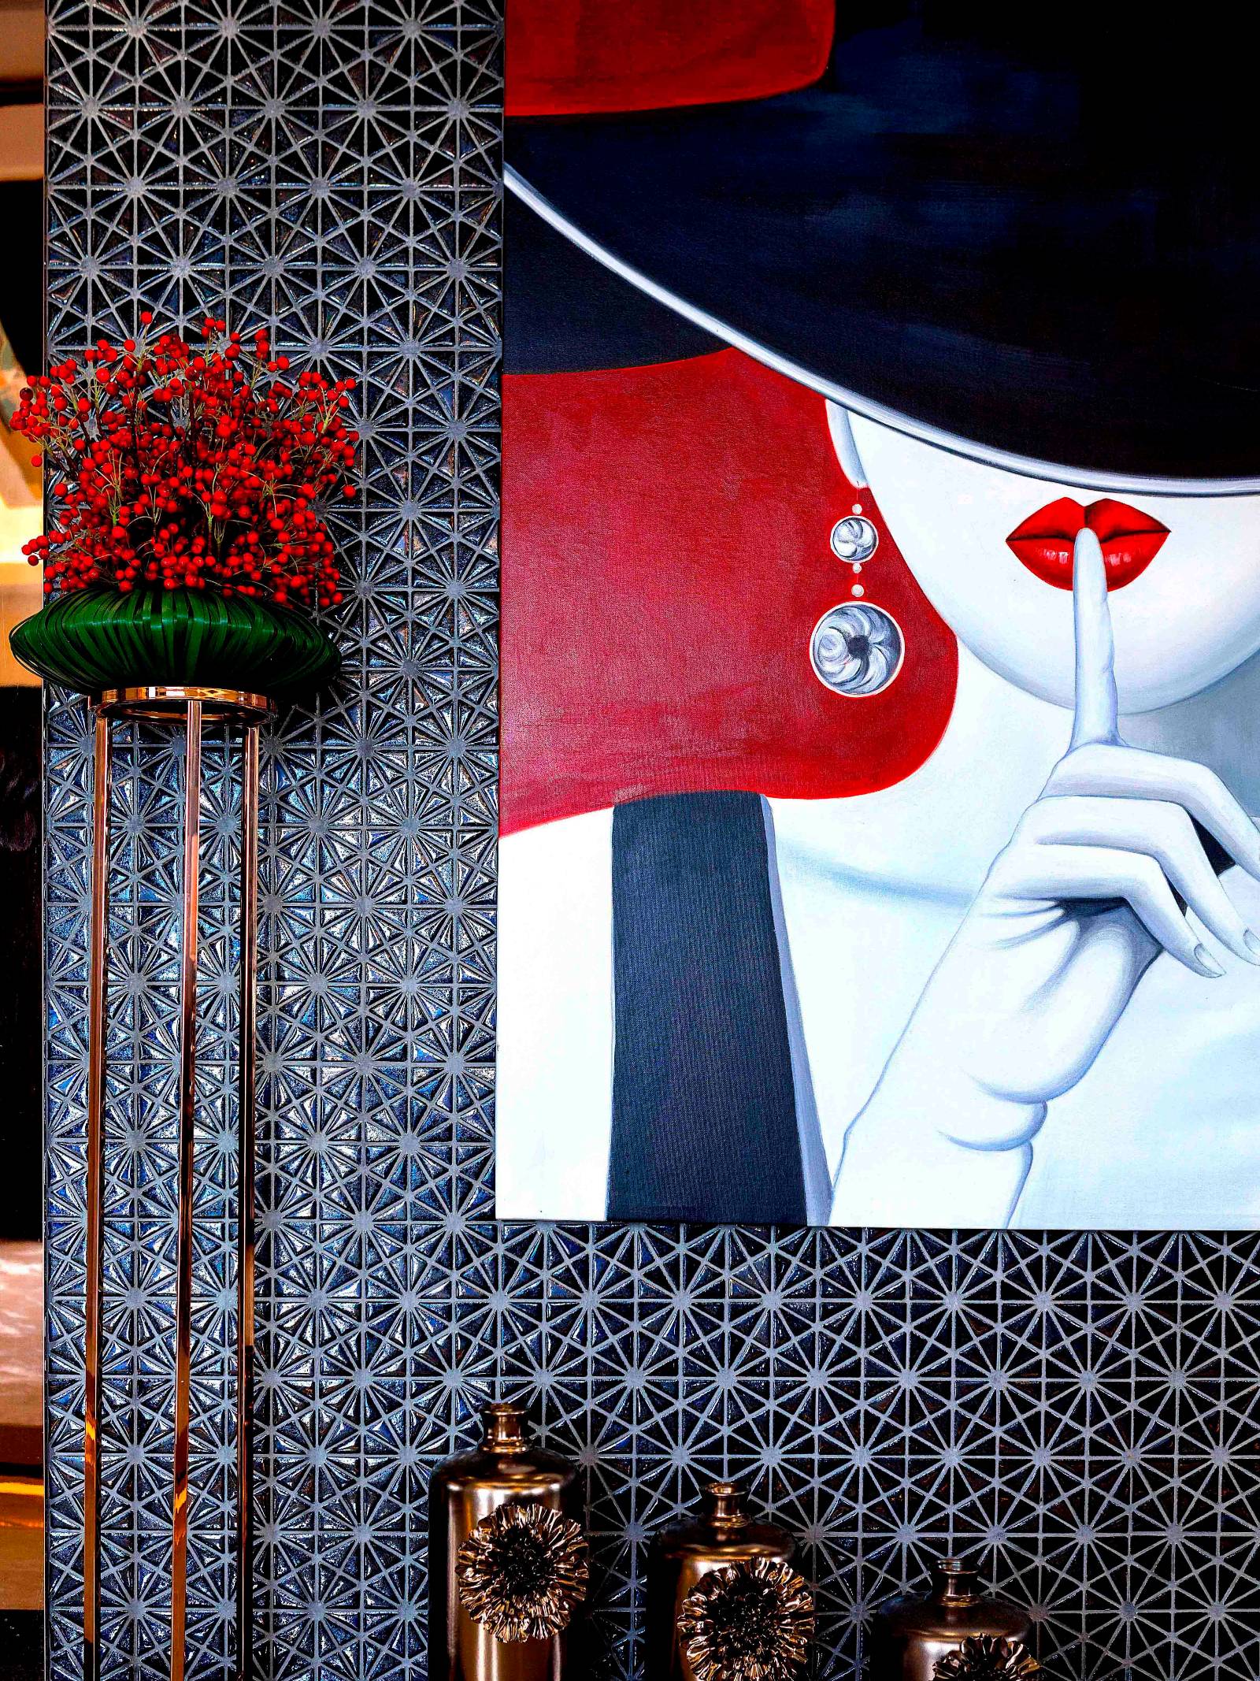
設計師和屋主皆對該項目的結果感到非常滿意。設計師完全滿足了屋主的需求。屋主非常滿意作為設計裝飾概念的金鳥籠元素,為了實現設計目標,除將色澤與合適的材料進行匹配以表現出奢華的外觀和氛圍外,設計師更付出了極大的努力來採購大量裝飾,擴及繪畫、藝術品、花卉佈置等。增強整體設計效果。屋主充分討論並同意所有家具和照明要求,設計才得以完成,施工團隊在執行項目完成面做得很好。材料的選擇也是造成完美項目的關鍵。這套公寓使用三種以上的大理石。代表奢華和魅力的材料,大理石與金色/黑色鏡面/刷子鋼的搭配,使這些作品同時具有潮流性和經典性。牆面材料的選擇和灰色石材板的柔和色調也是極為獨特。
Project Description
This apartment is situated next to a 5-Star Hotel, overseeing the outstanding view of the Macau Jockey’ Club and nearby International Hotel Resorts. Both the day and night view are stunning. The original floor plan with 4 bedrooms shall be restructured to create more leisure space to enrich the their clubhouse style home.
User Value
This apartment is designed for a 50 year-old married couple. They have requested for a classy clubhouse style home to accommodate friends, family and business gatherings. Thus, luxury of leisure space, superiority of materials and quality of finishes are important elements of this project. The couple have requested to restructure the floor plan to maximize the leisure space area (include living/dining area) along the balcony and full-length windows to take full advantage of the natural light and the day & night scenery. As part of the owner’s hobby, we also need to incorporate a custom-made pool table and a bird cage to house the owner’s pet parrot as part of the design. As for the owner’s private area, they’ll need a master bedroom fully equipped with a walk-in closet, make-up table, dressing area and bathroom to endorse a comfortable leisure lifestyle. Also a multi-purpose room to serve a study or guest room as needed. Also the entire house needs to be equipped with a smart house system and electronic curtain system for the owner's convenience.
Business Performance
This project is appreciated and liked by many of our new clients, which is used as a reference point on the design request. Also this project has already won many international awards, such as MUSE Design Award, IAI and Asia Pacific Property Awards.
Social Impact
Beside client satisfaction, this project was also recognized by other media channel, it is featured as the cover story for Modern Home (December 2019 Edition), which is Hong Kong’s first Design & Decoration Magazine
Team Structure
This project involved 5 full-time employees, including Eric (Chief Designer) to master the overall design with relevant parties, communication with client and material selection. A project manager whom will be constantly on site to follow up on progress to ensure all construction is done according to technical drawings and timeline with construction vendor and coordinate onsite logistics, including delivery of materials. A construction manager to oversee and direct construction projects from conception to completion. An administrative supervisor to procure and follows up on all required materials. An interior decorator to purchases furnishings, coordinate items and decorate the space to result in a complete. The finance department also provided their assistance to ensure all payments for the project were processed in time, including the client to avoid any delays. The client played an important role during the project to communicate their requirements, participate in material selection, etc. External experts whom have also assisted including material vendors, whom constantly provided latest details on materials to enable us to select the latest and most trendy materials for this project.
Flow
For this project, the designer have provided 2 versions of floor plan, then 2 version of 3D design images for client selection. For both options, the designer have removed 2 bedrooms to make space for a larger leisure zone, including the living/dining area. The rest of the structure including Master bedroom, Guest/study room and kitchen remains unchanged.
The major difference between the 2 options is how the furniture are placed, including the custom-made pool table. This design incorporated a miniature fish aquarium design in the leisure area as a symbol of luck in the Chinese culture. Also the color of the painting against the wall is more vivid to match the red cover pool table.
This layout is the chosen by the client with the feature wall instead of the fish aquarium to match the overall design color palate. The placement of dining table and pool table is in line with each other than diagonal. The overall color palate is lighter with more golden decorative including the pool table to illustrate the luxurious design.
The main concept of this project is to create a luxurious clubhouse as part of their home. The color palate exudes luxury with the extensive use of palissandro blue marble, black mirror / brushed steel, soft shade of grey stone material boards and creamy color wood floor to penetrate the superiority of materials and quality finishing.
Aside from luxurious clubhouse concept, the use of the bird cage element is the highlight to this design. The idea was inspired by the owner’s request for a bird cage to house his pet parrot. The designer extended this thought to not only transform the cage into a golden art piece, but also placing 6 golden bird cage lightings with different size and height above the owner’s custom-made pool table as a functional and decorative item. The combination of these items with the sunset painting background has became the selected corner of the overall design and focal attention point upon entering the apartment
Project Investment
The project from design initiation until final construction took approximately 9 months. The budget agreement for this project including design, all materials, furnitures, decorations and construction was approximately HKD3.8 million.
Project Achievements
Both the designer and client were very happy with the result of this project. It has fully fulfilled the requirements of the client. The client was very please on how the golden bird cage element was executive as part of the decorative idea in the design.
To achieve the design goal, besides matching the color palate with suitable materials to portrait a luxurious look and feel, the designer have put in much effort to source a great amount of decorations, including the paintings, different art pieces, floral arrangements, etc to enhance the overall design effect. All furniture and lighting requirements were thoroughly discussed and agreed by the client to integrate with the design.
The construction team did a great job in executing a quality finishing of the project. The selection of materials is also the key to a perfect finished project. There are more than 3 types of marbles are using in this apartment; the material that represents luxury and glamour and pairing marble with Golden/black mirror/brush steel made the pieces cutting edge and classic at the same time. The choice of wallcoverings and the soft shade of grey stone materials boards were also unique.




用户名
{{ item.email }} {{ moment(item.meta.createAt).format('YYYY-MM-DD HH:mm:ss') }}
回复:{{ item.mentioned }} {{ item.content }}
回复