作品简述
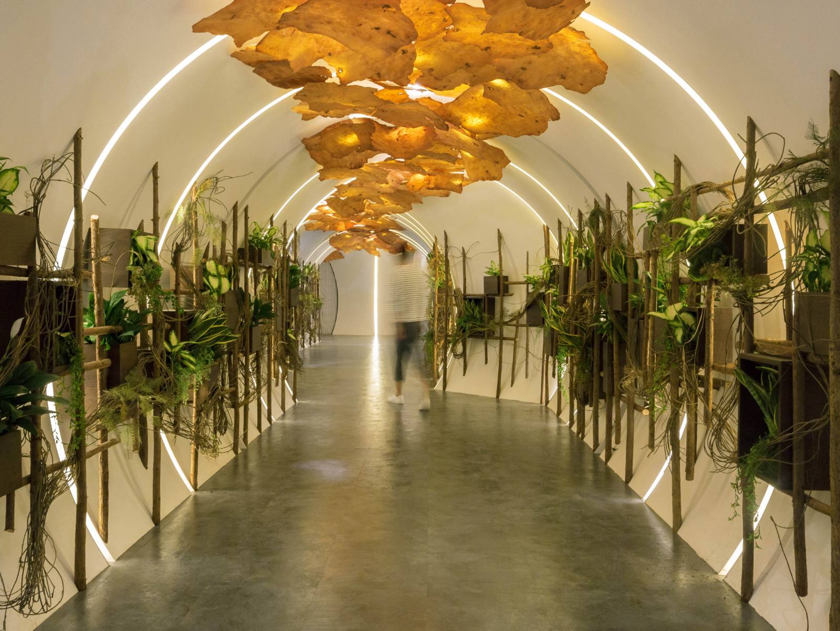
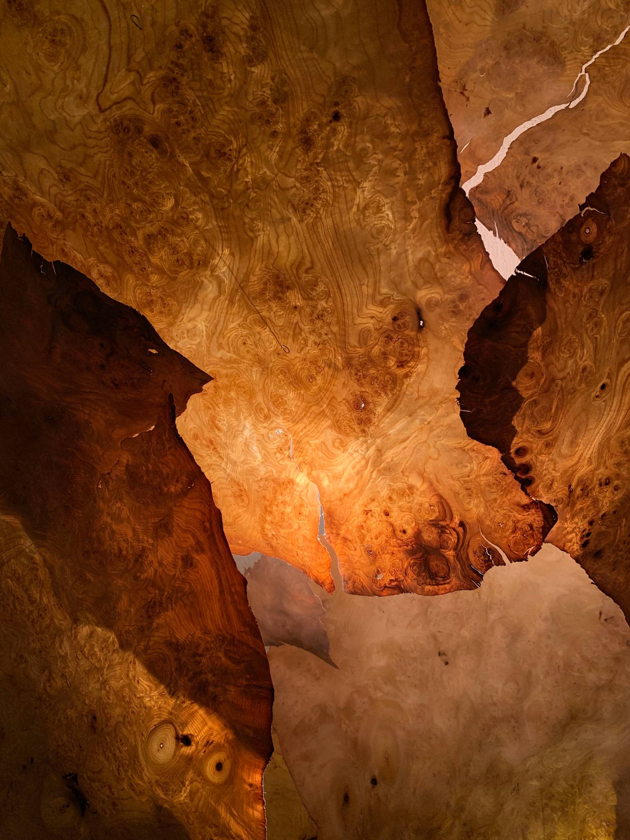
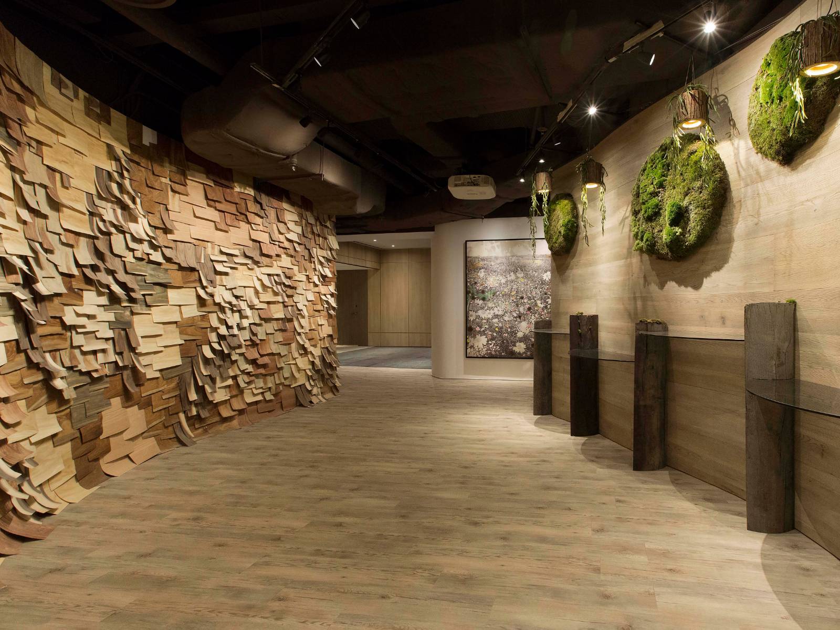
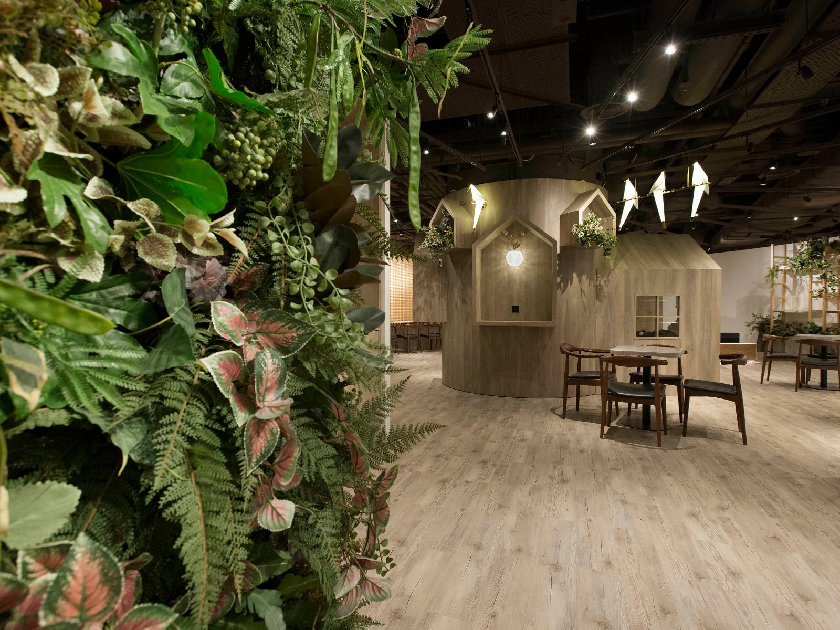
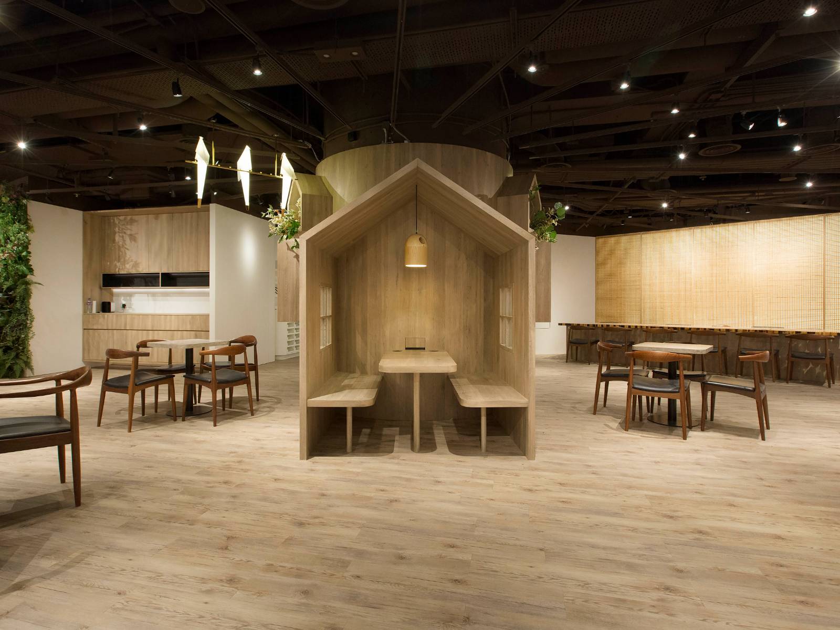
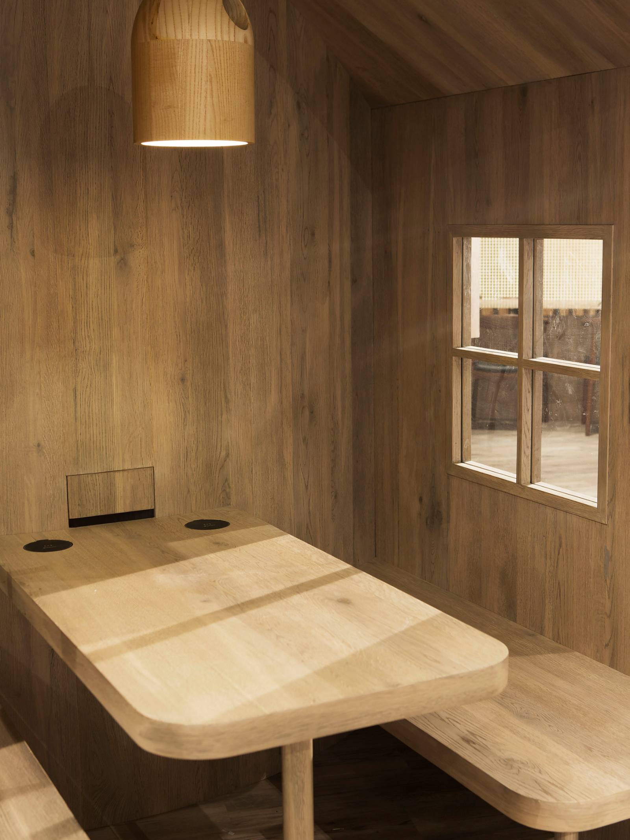
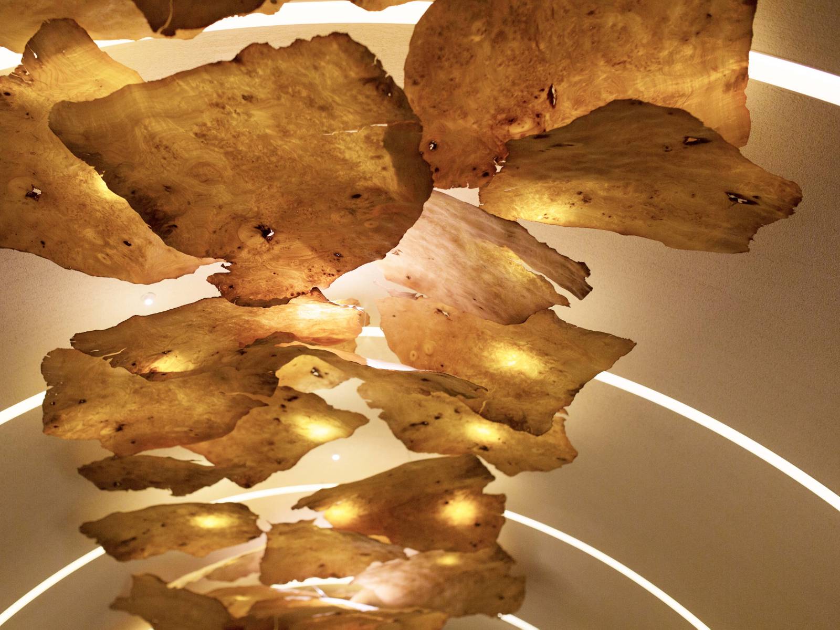
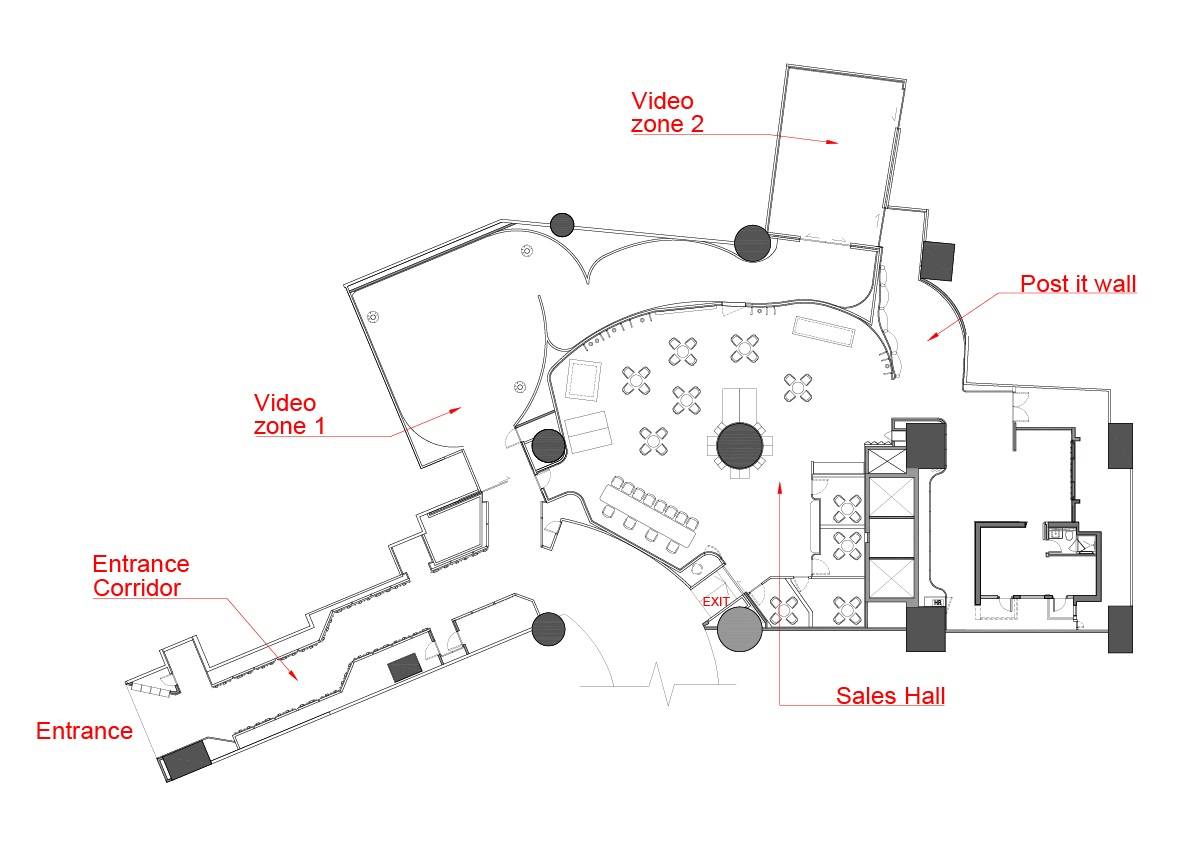
此項目售樓廊,為另一住宅項目瑧尚的售樓處,總面積約有7000平方尺。作為售樓廊,她固然需要有介紹住宅項目的功能,就是展現出整個住宅設計主題,然而就像住宅項目的名稱Artisan Garden,售樓廊會透過藝術形式以表達當中理念。 設計團隊更引入一個全新的城市庭園(Urban Garden)建築設計概念:“取之自然,建於自然”。要建造庭園有時可用上現有被忽視或丟棄的自然資源,在最終被丟進焚燒爐之前亦可重新用作裝飾。 例如近項目入口的走廊分區中,牆兩旁的園藝牆裝飾架的木料皆從環保林的廢棄樹枝收集回來。 優雅的天花燈飾竟是由再加工的木心片裝裱而成,讓溫暖感從入口延伸至走廊。
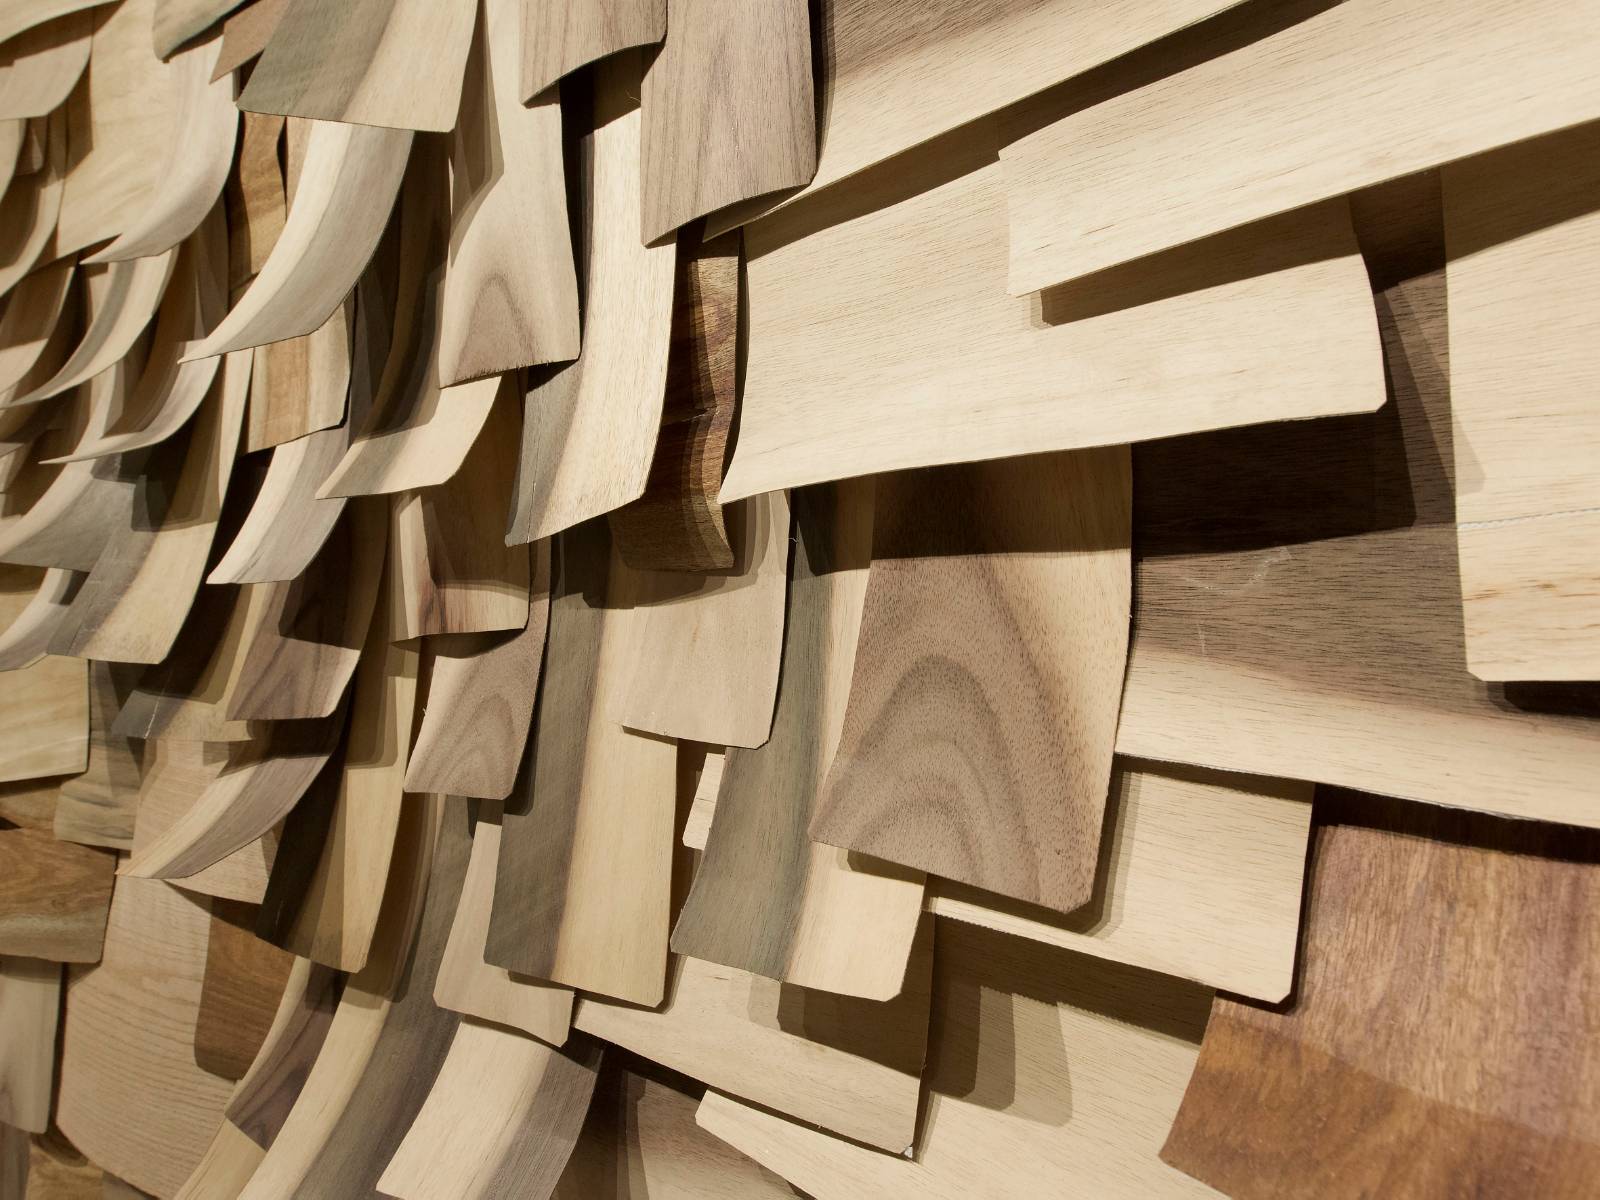
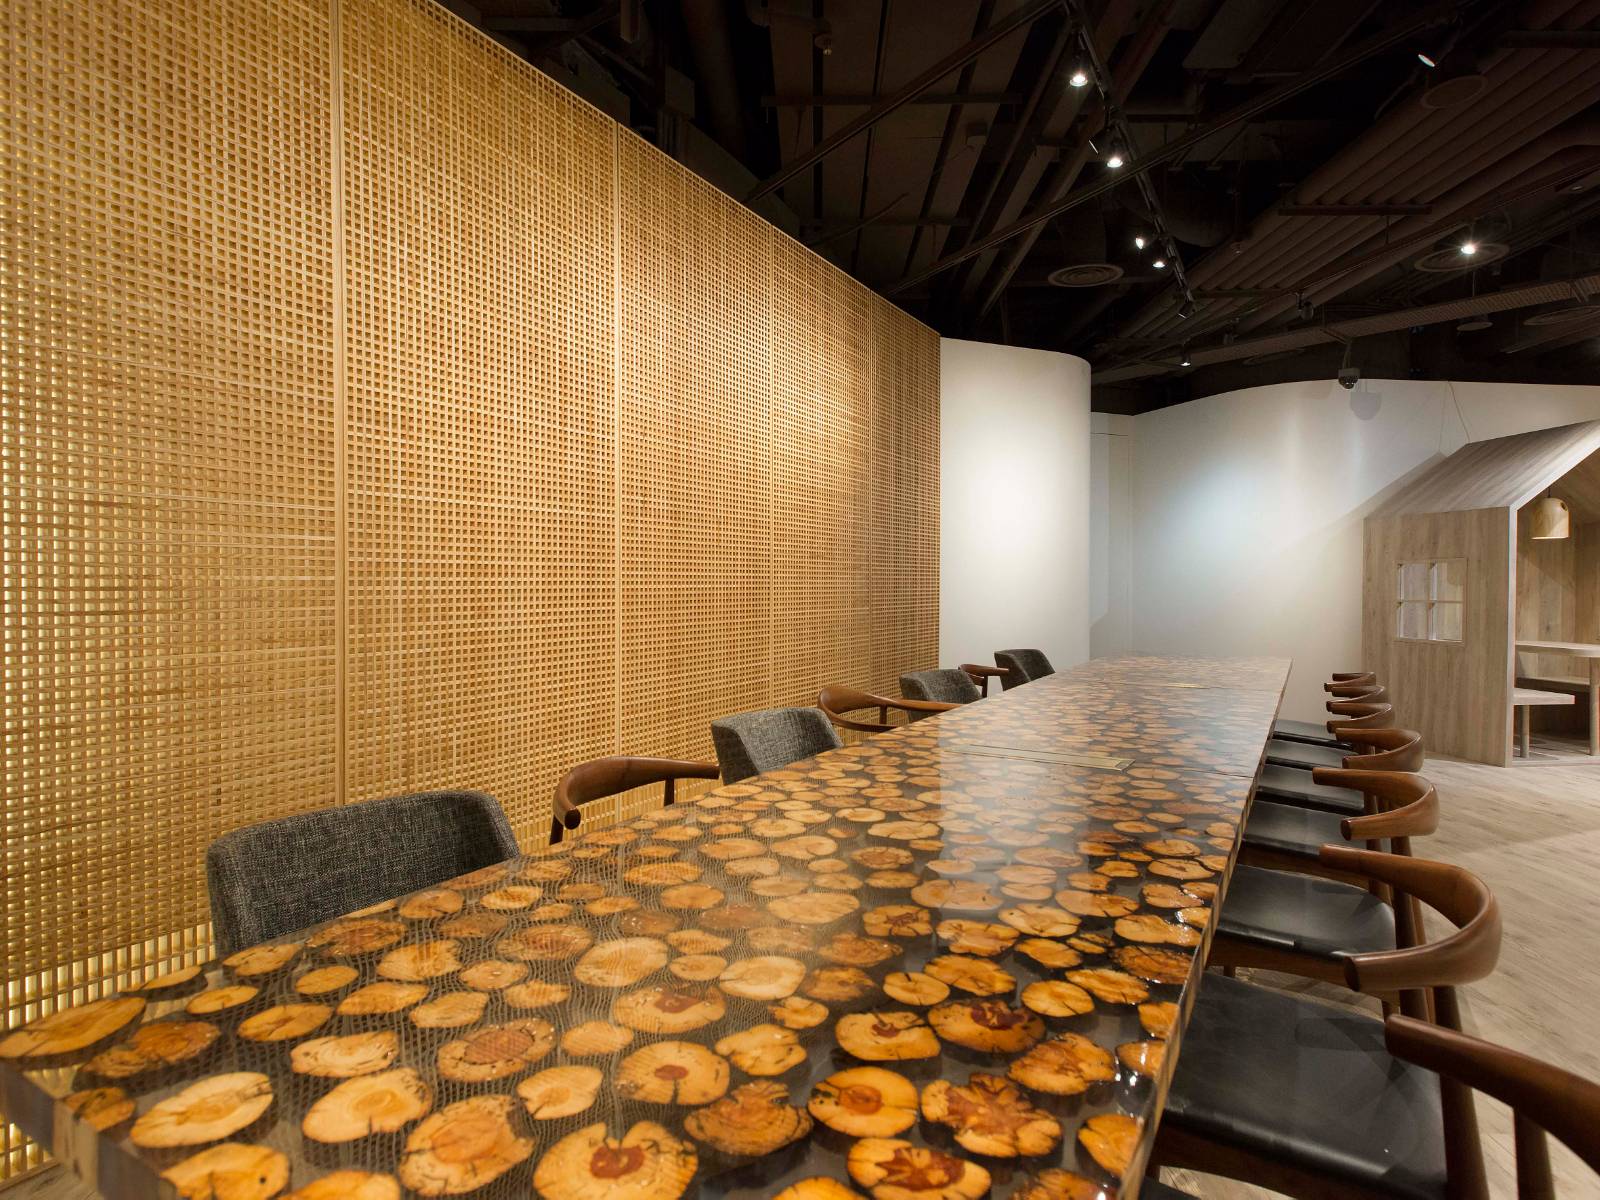
Post it wall特色牆收集工廠剩餘的木皮,貼在牆上構成了驚艷之視覺藝術; 將作為柴燒之樹支切片組裝在一起成為帶自然美的長木枱。 這些手法都帶出城市庭園的概念,即大自然事實上已提供所需,即使使用循環再用的材料亦能創造美學,售樓廊正正以不同藝術形式表達了住宅項目之精緻核心精神。
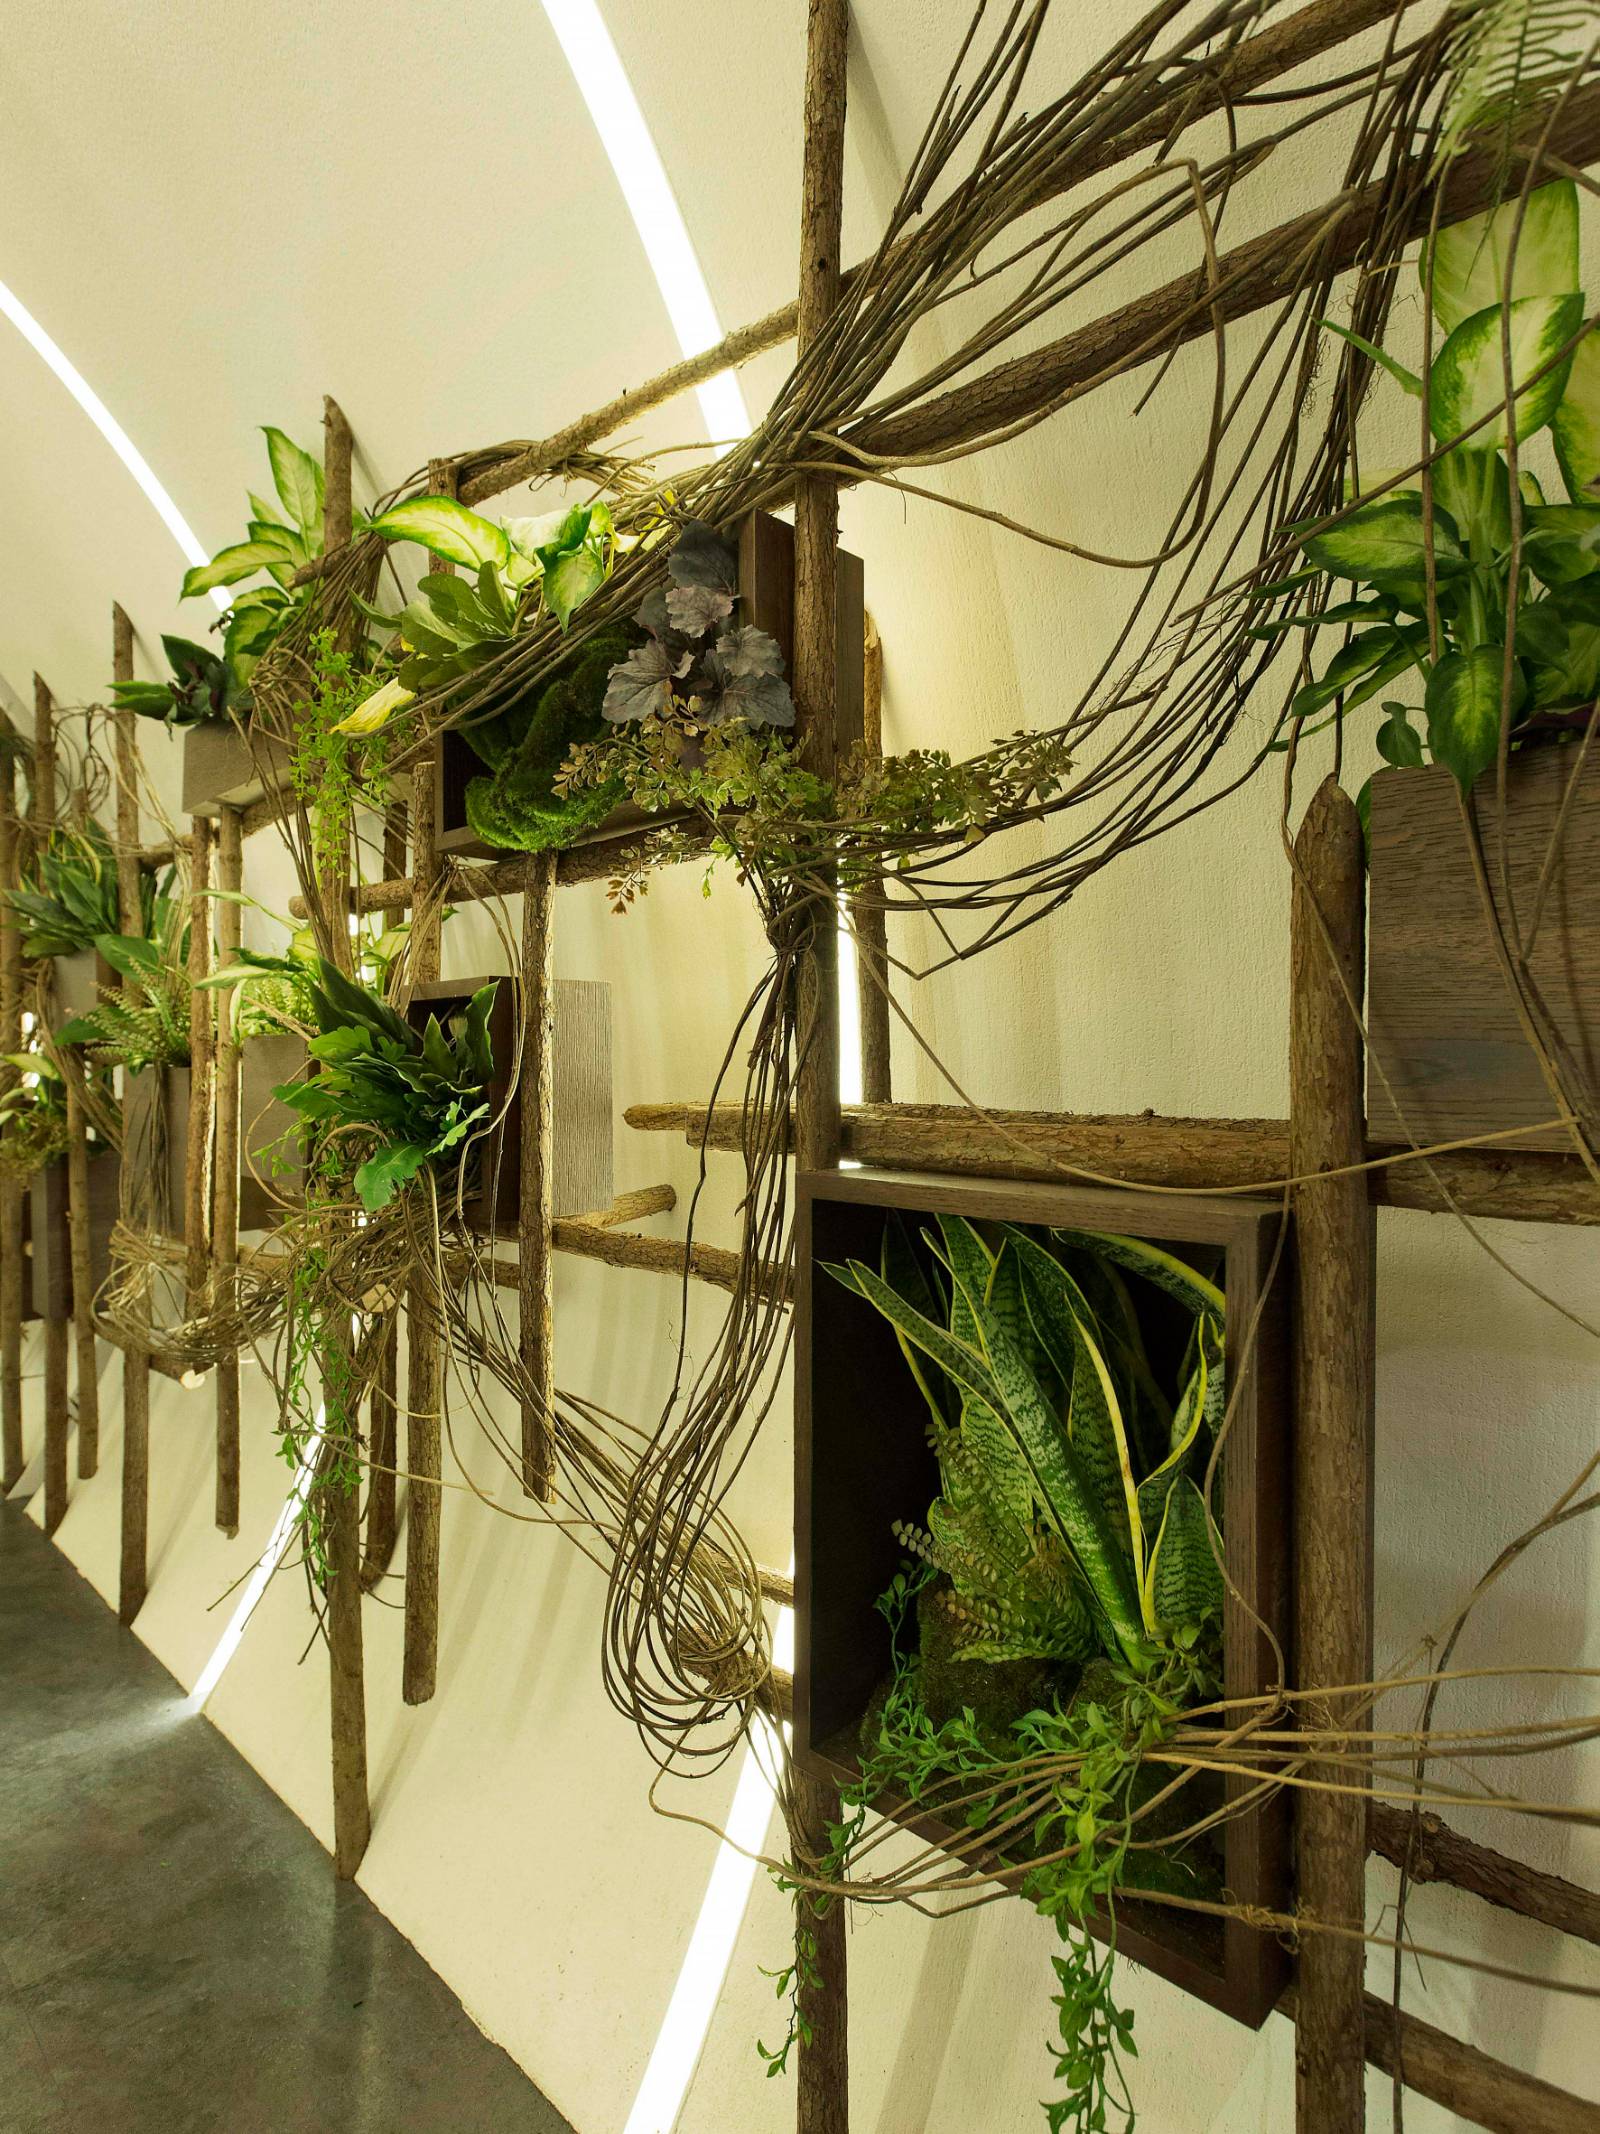
在走廊區中,牆身佈置特別選取了三種植物:虎尾蘭、白掌和迷迭香,它們其實全是天然的空氣淨化器。這安排正是希望強調一個新的城市庭園概念,有很多被我們忽略的現有資源皆能為我們所用,藉此亦能減少我們對現代技術的依賴,並從中發現更多生態系統中的價值。
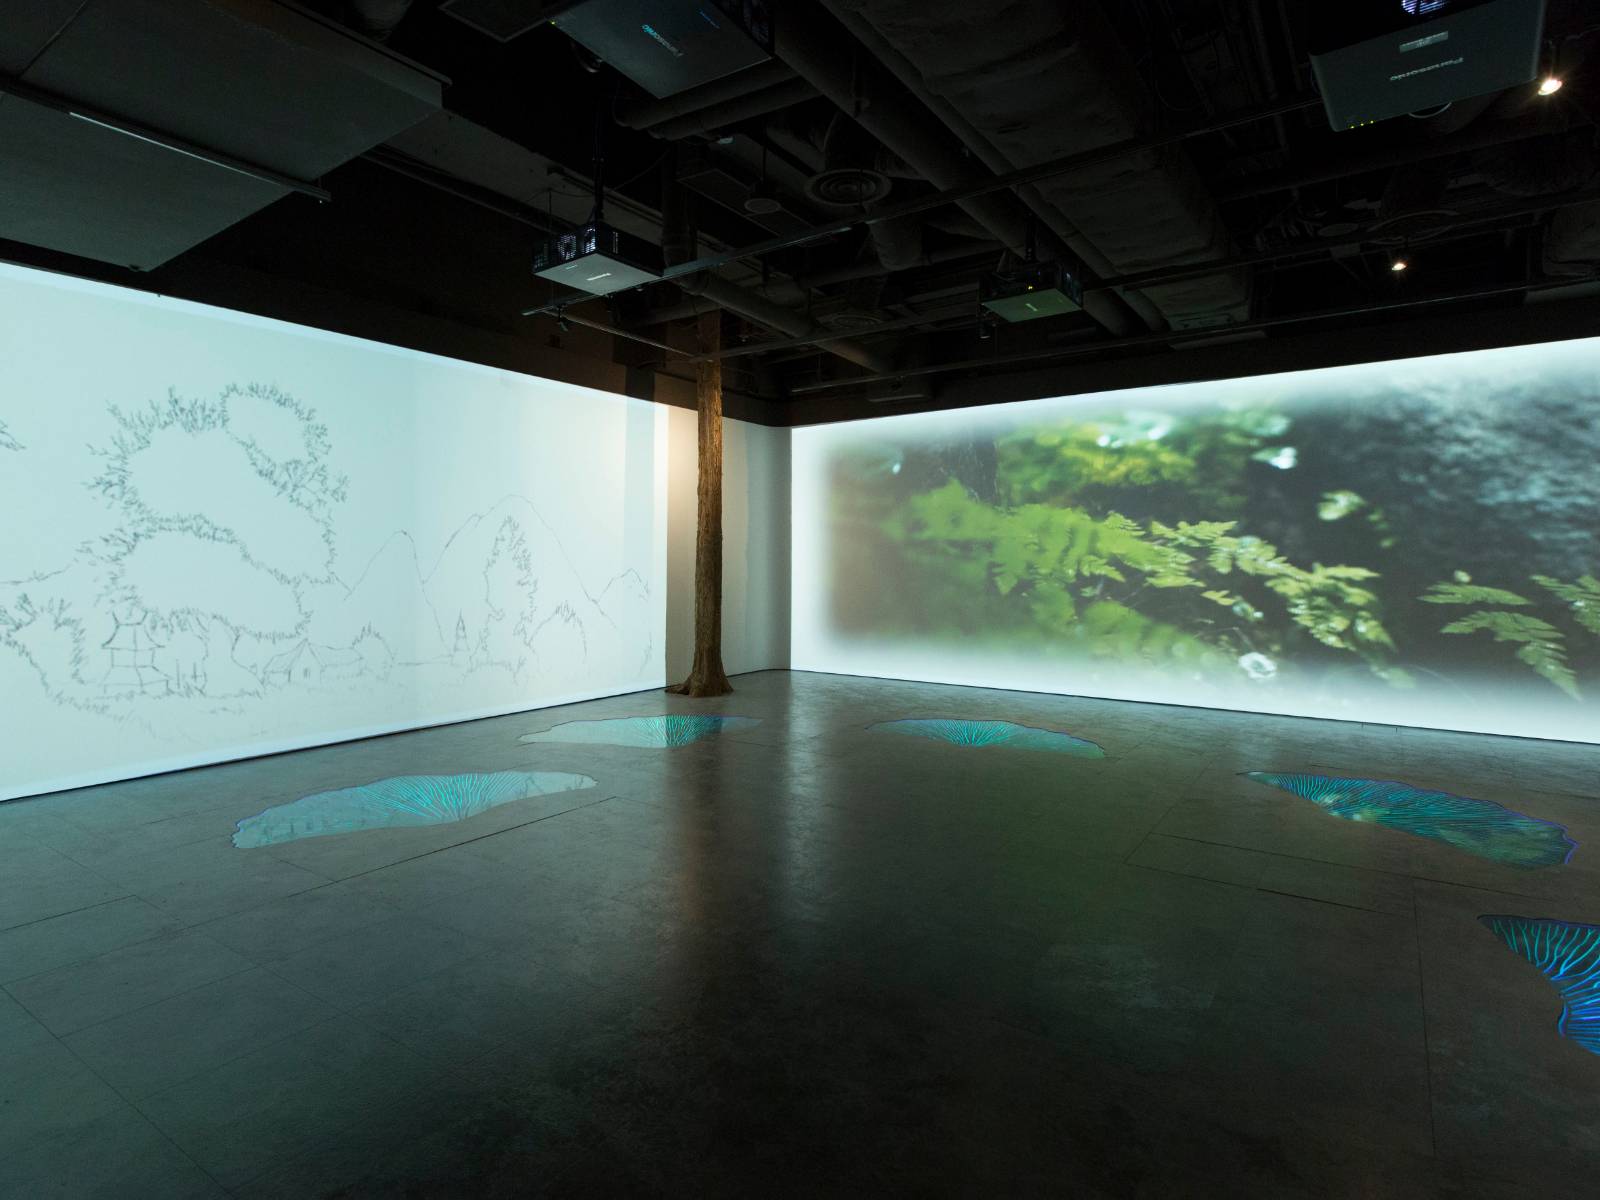
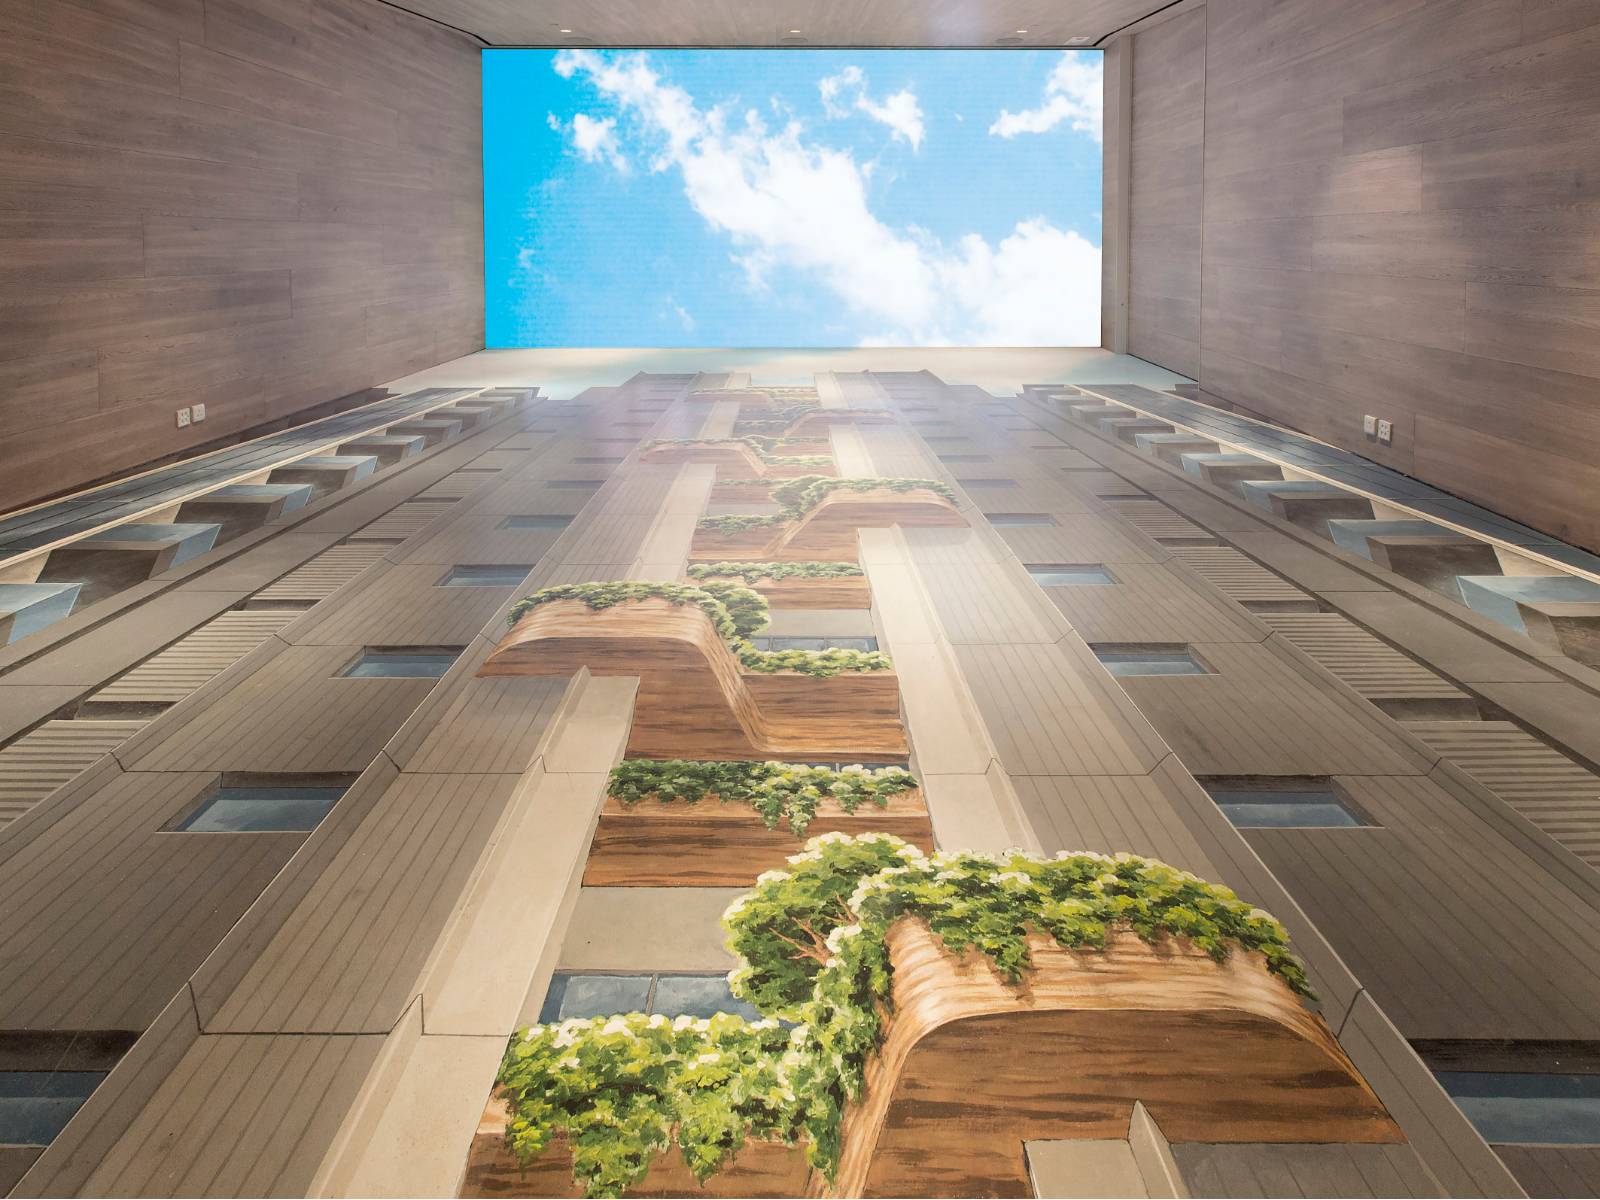
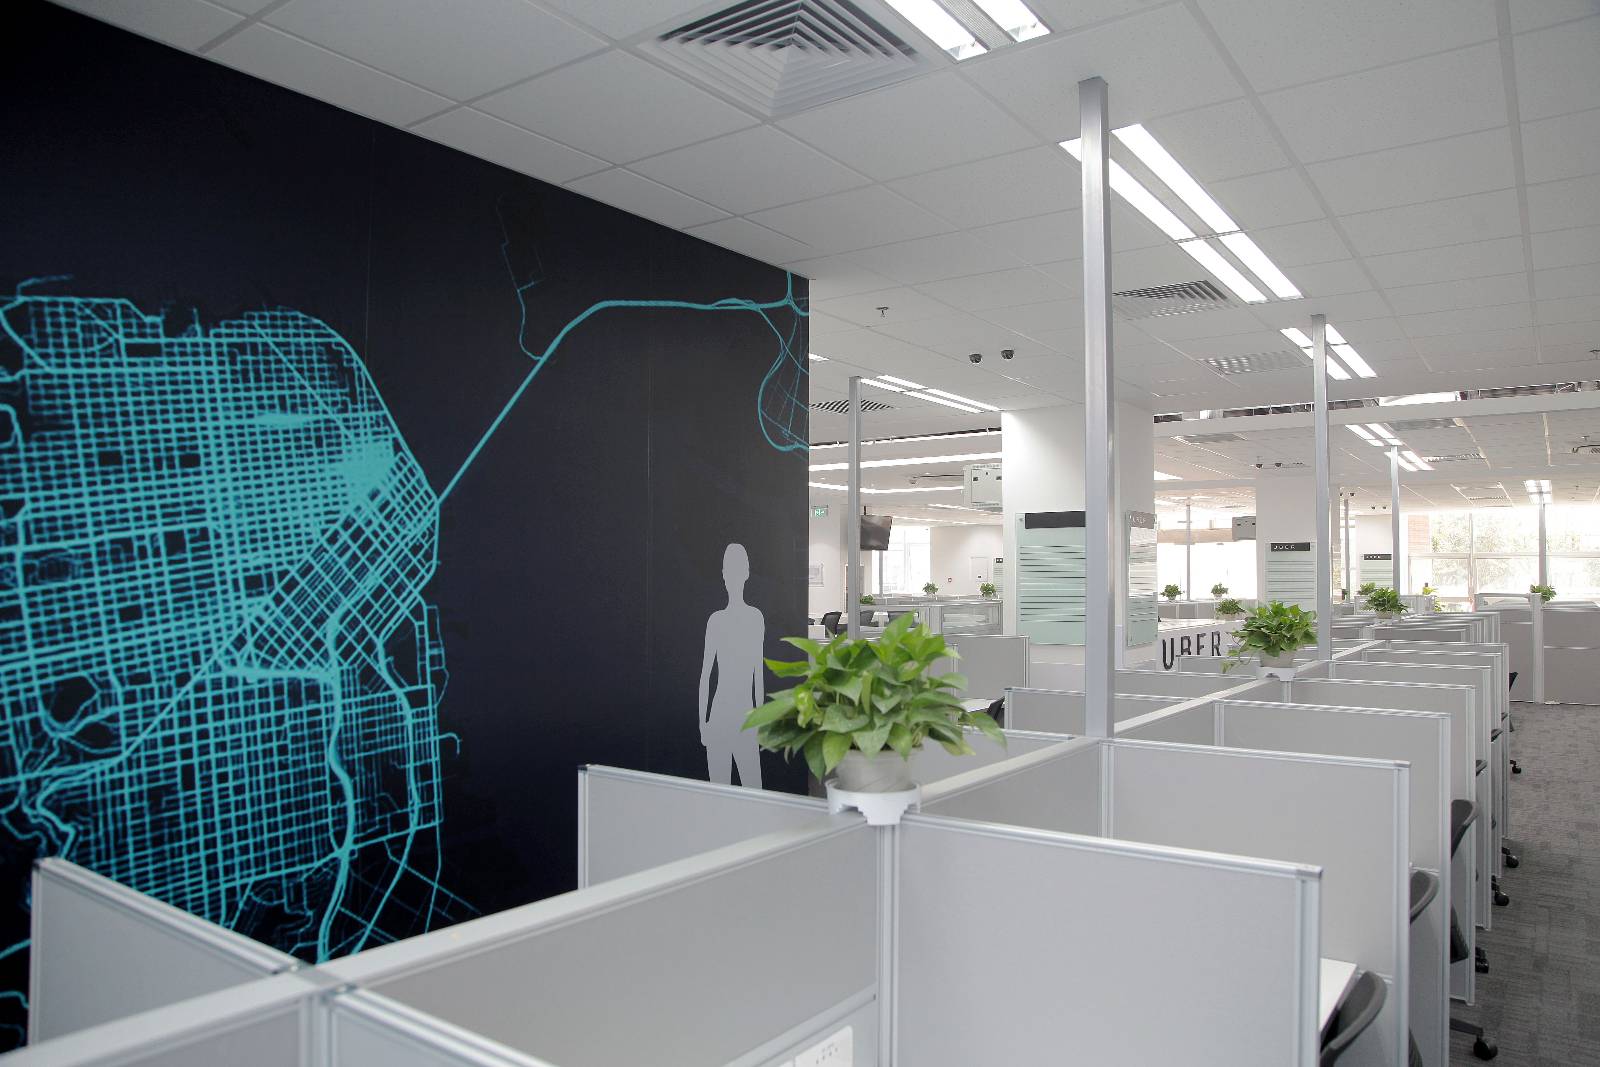
有時一個出色的設計不需特別依靠物料及裝置。除了收集可重用物料外,團隊亦決定以不需大量消耗建築材料的方法為前題去創造設計視覺享受,例如在入口和視頻區域均利用平面草繪或手繪寫生作設計,出來的效果很好,帶來一種平易近人的美學氛圍。
用户价值
此項目為觀眾提供了一種爾雅而且相對樸實的美學,觀眾可以從項目設計中得到啟發,環顧四周,不難發現大自然的智慧而能用之於日常生活,例如很多時候可循環再用物料,或在丟棄物件前三思。 作為建築發展商,除了遵循環保原則,更可以身作則,避免過度消耗用料造成浪費。我們希望以一種全新的城市庭園理念教育和激勵觀眾:物以致用,由腐生巧 。
我們希望能讓觀眾理解自然資源的生命週期通常比我們以為的要長。 從樹林被開伐變成木材,過程中外觀較良好的會被製成木家品,而亦有很多樹枝則被當作柴木。從樹木到原材料,再作為“產品”,它們的生命週期好像只有三個階段。 然而,若它們能被重新處理,其實依然可可用作其他用途, 更不用說有許多自然物料,尤其是植物,是美化空間的完美裝飾品,它們有些能淨化空氣,有些更可作為驅蟲劑。而通過藝術,項目成功呈現出一個嶄新的城市庭園概念,在新時代中為觀眾個人生活品味的提昇提供多一個選擇和平台。
社会影响
可敬地回應了她的企業社會責任,這項目以提倡城市園林綠色生活概念作為目標。在行內,一般來說,可持續性或使用回收原料無疑受到愈來愈多的重視,但設計始終是首要的。先設計,後決定材料,再購買或尋找所需材料。然而,在這個項目中,團隊會根據收集回來的物料再構思設計,或利用已有項目本身的剩餘物資而衍生出的廢料。簡單來說,就是首先收集了原本要被丟棄的可回收材料,然後根據數量,最後才決定設計。這種做法顛覆了根據設計而購買需要之物料的傳統,捨棄了“要建造甚麼,再取得甚麼”之行業文化,從固有的習慣顛倒成現在的“取之自然,建之自然”。
作為都市人,我們大多數人都非常依賴現代科技,設計師希望提醒善忘的觀眾大自然其實能做什麼, 例如在走廊分區中,庭園裝飾含三種植物: 虎尾蘭、白掌和迷迭香,它們都是天然空氣淨化器。 仔細一想,都市人其實不必依賴現代的空氣淨化機。 虎尾蘭通過葉子吸取空氣中的毒素然後呼出純氧來淨化空氣, 它已被公認為理想的臥室植物。雖然大多數植物會在夜間釋放二氧化碳,虎尾蘭卻反其道釋放氧氣。 美國太空總處一份空氣研究表明,白掌可以清除室內空氣中的某些污染物,包括苯和甲醛; 而迷迭香的木質氣味更可防止蚊和飛蛾飛近。
流程方法
城市園林
通常售樓處或售樓廊只會於一段短時間內開放,可能為期一至兩個月。預視到工程將帶來之浪費,團隊決定從設計初期開始,就盡可能減少可預見的項目工程廢料。團隊決定廢物利用,從各處收集可再用之物料,以至所有材料在這短期項目中,於其生命週期完結之前都能再被好好利用。
走廊牆
兩旁綠油油的植物以至自然的木架裝飾表達出城市庭園的概念: 這些木架全是可回收之木廢料。這些木材料來自三個來源,它們是環保林中的殘枝; 工廠於伐木後準備丟棄的木心或柴木枝; 甚至颱風過後,街上破碎的樹枝,因此都不會造用額外的建築材料損耗。
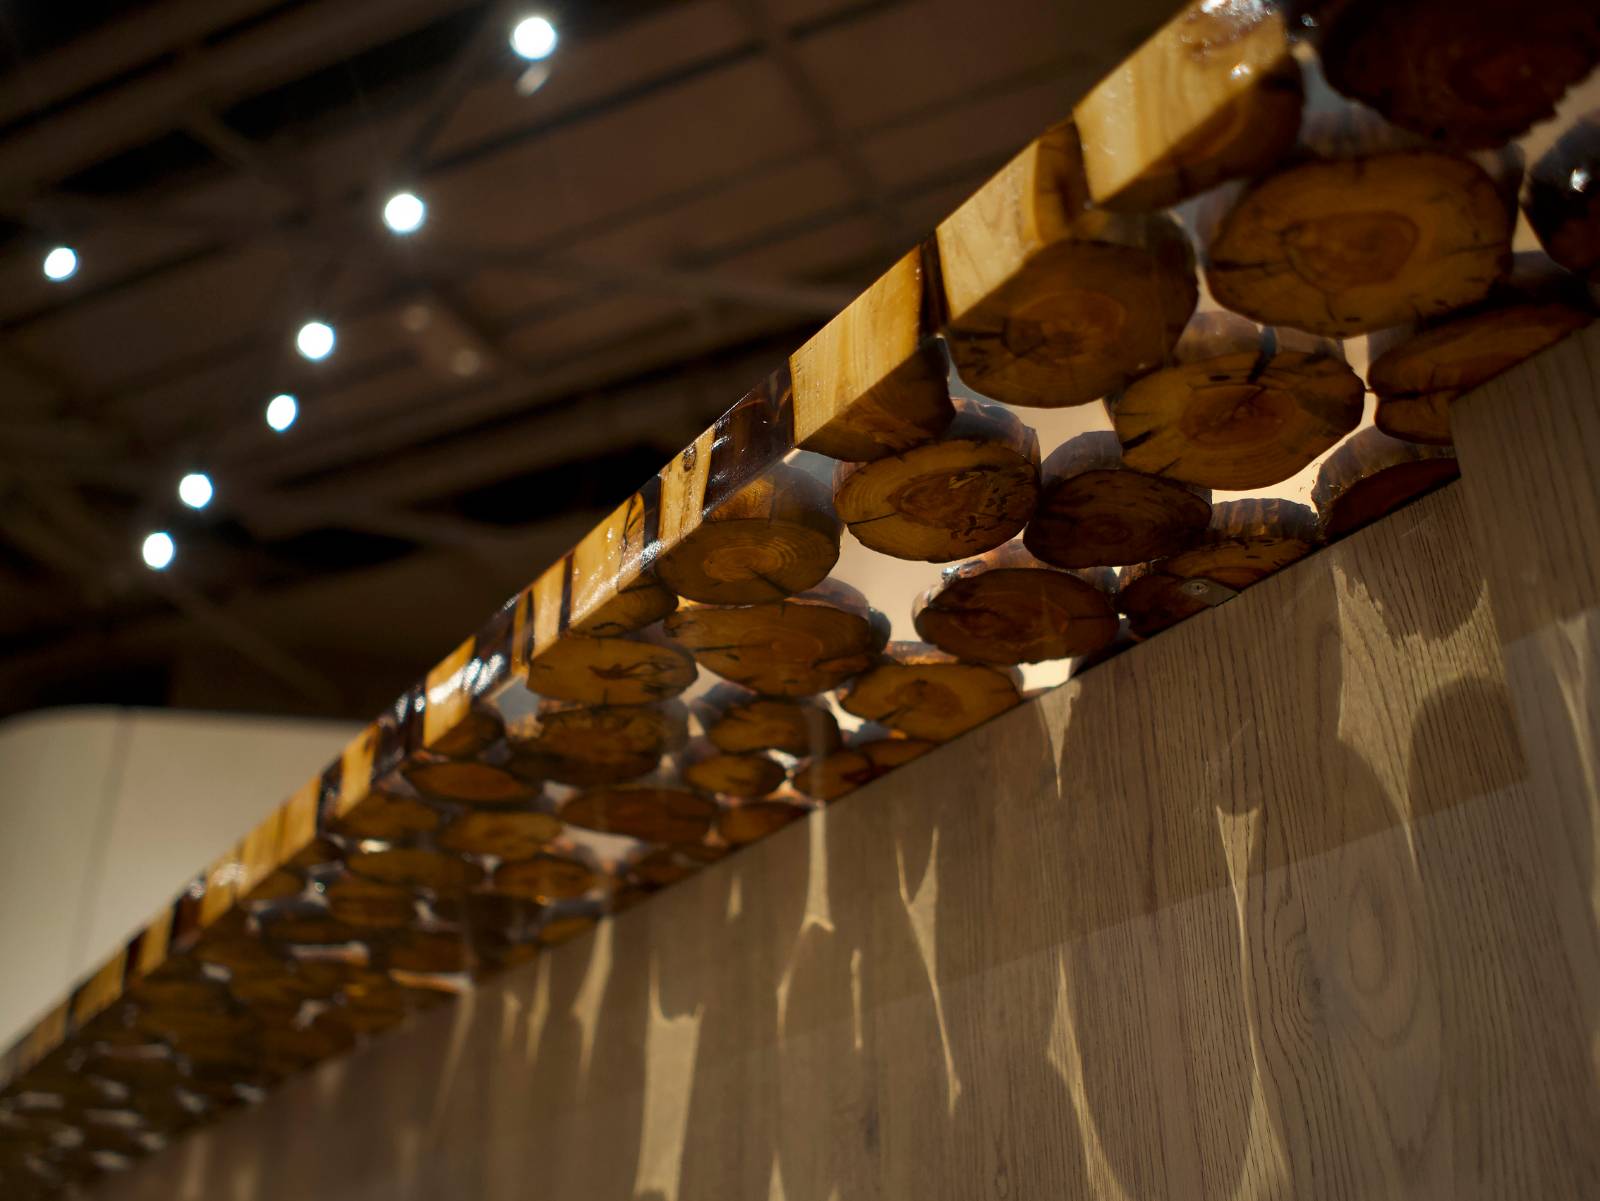
天花的木燈飾裝置原料亦是取自工廠剩餘的木心,保留木心原本的外圍線條,將其切成極薄的木片精製而成,於天花上輕柔地和熙發光。
达成情况
項目靈感源自於企業的Artisanal Movement意念, "We create. We are Artisans!" 。為能於項目中應用匠藝精神之理念,這售樓廊不僅單單被設計為具功能性的普通售樓處,而是一個能讓人發現更多的空間。通過精心設計每個區域和角落,設計師希望能啟發觀眾發掘出更具意義之價值。就像原來設計初心一樣,項目成功而貫徹地描繪出對藝術和可持續發展概念之可貴,為觀眾帶來意想之外的體驗。
觀眾反應很正面,他們表示喜歡整體溫暖而令人愉悅的設計,他們會想像走廊天花的木片燈飾為一片片的浮雲,甚至有趣的像是一塊塊薯片漂浮; 而貼滿木心片的特色牆則是溫暖而堅固的家。 觀眾從這些藝術元素中獲得靈感,一瞬豐富了個空間,將售樓處變之為售樓藝廊。 項目如團隊所料成功地以藝術形式徹地描述了城市庭園的概念。讓我們收集可循環再用的; 連結物料和設計,最後拼湊出新概念和創意,作為工匠,我們嘗試以一種富趣味而雅致的方式將城市庭園這個嶄新概念呈現觀眾眼前。 這設計喚起了觀眾之想像力,亦為他們帶來溫暖柔和的非凡體驗。
Project Description
The sales gallery is a sales office of the residence Artisan Garden. The total area is approximately 7000 square feet. While the sales gallery has her own function of extracting the core spirit of the residential project, ART, like the residence's name Artisan Garden, is what she chooses as the expression of it.
The project also introduces a brand new architectural and design concept of urban garden: "What we get, what we build". We build according to what we get. One can create a garden by making full use of the existing natural resources which sometimes being neglected or abandoned. Disposed materials can also be reused for decoration purpose before they end up in the incinerator. For example in this project the gardening wall decor in the corridor zoning is built from abandoned branches in sustainable woodland. The elegant ceiling lights are practically made of reprocessed fuel wood slices, extending the warmth from entrance to the corridor. A feature wall is created from leftover wood veneer, all installed on the wall and forms an astonishing visual art. A 18-feet long sales desk is assembled with naturally beautiful sliced fuel wood. The arrangement emphasizes the urban garden concept that the nature has de facto provided us what we need and a beauty can be created even using reusable materials. The sales gallery expresses the theexquisite core spirit of the residence in an interpretation of art.
The species of plant applied in corridor are specially selected for the wall decor: Sansevieria, Spathiphyllum and Rosemary, which are all natural air purifier, to reduce our dependence on modern technology and to acknowledge the value in the ecosystem.
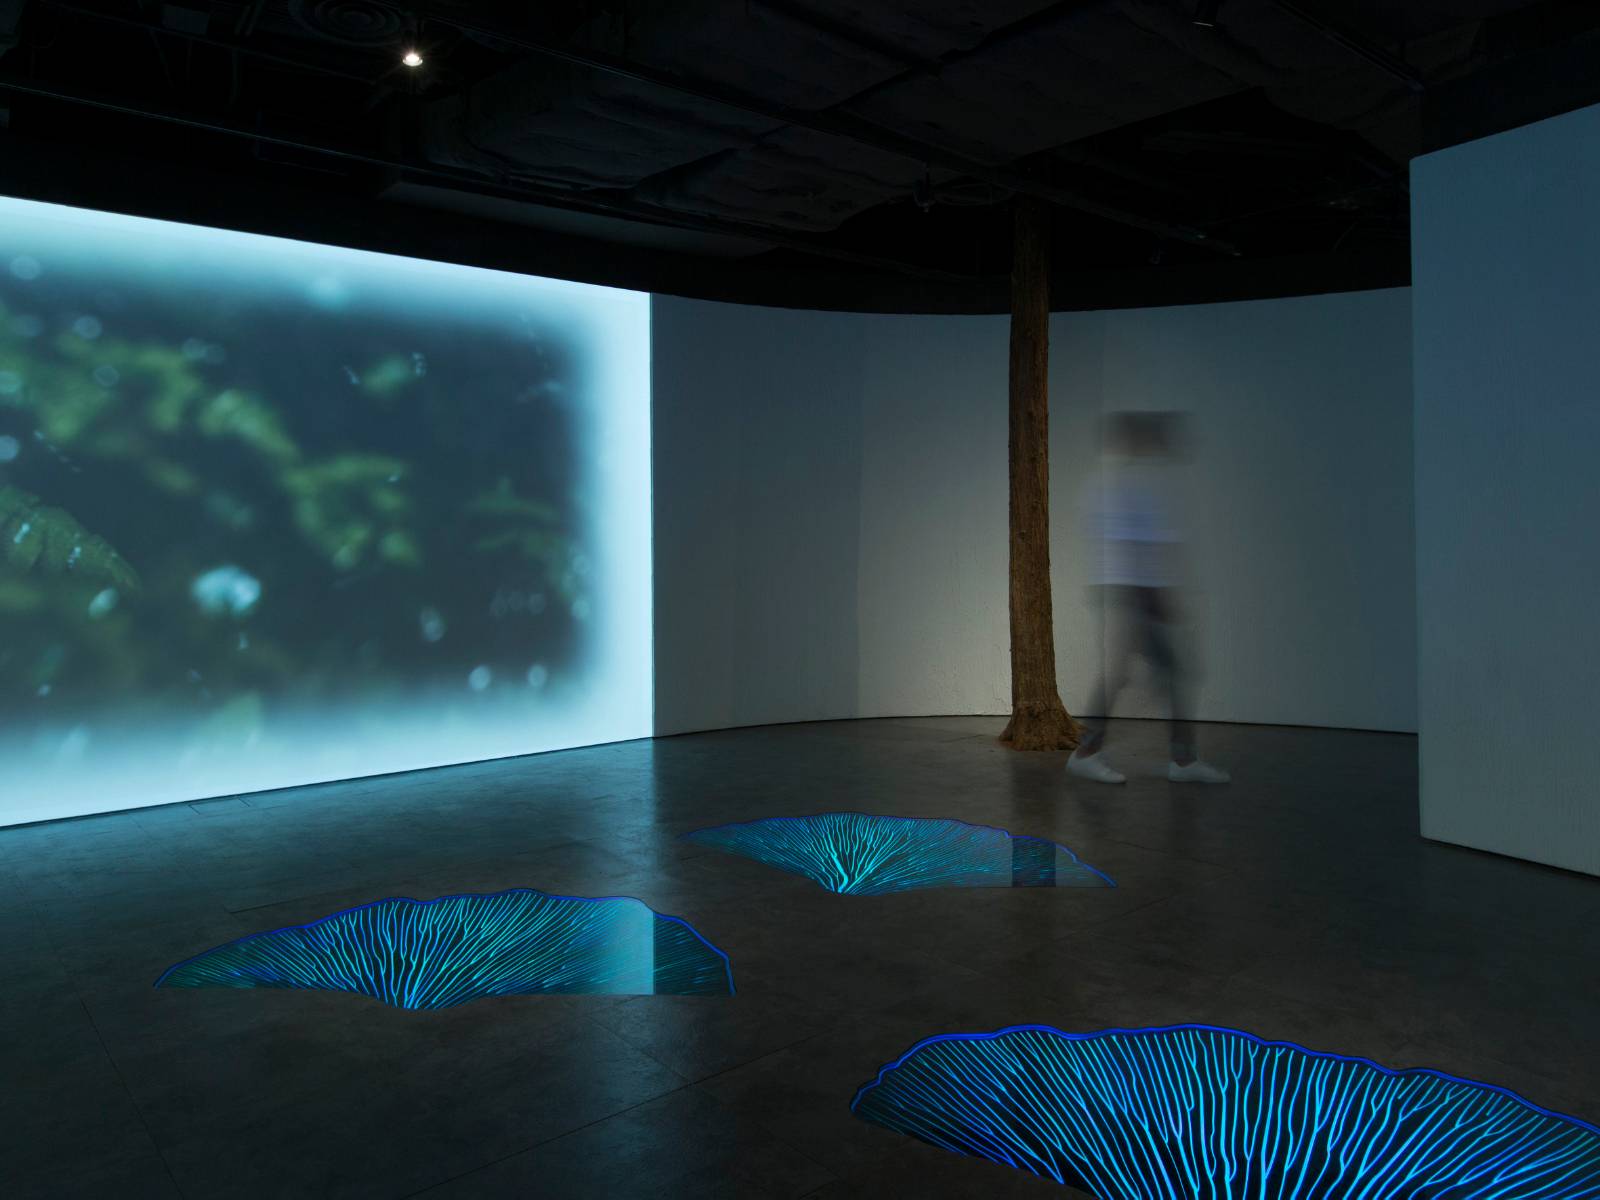
Since outstanding design may not be necessarily about finishing, besides collecting reusable materials, the team decides to create visual enjoyment without much consumption of construction materials. For example sketching design is applied in the entrance and video zone. The effect is great that the sketches scents the place with affable and pleasant aura.
User Value
The project embraces an urbane but relatively down-to-earth aesthetics to her users. Audience can get inspiration from the gallery that if we look around we may discover the wisdom in nature and make a good use of it. Many side disposals can be reused. Or to think twice before discarding things as junk. As a developer, besides following a principle of environmental protection and to set an example to avoid over-consumption, we hope to educate and incentivize the audience with a new concept of urban garden: how to reuse the reusable and to embellish the embellishable.
By walking through the gallery and seeing the FF&E materials, we hope to enlighten the audience that life cycle of the natural resources are usually much longer then we realize. When timber are cut from woodland and manufactured as wooden furniture or products, the less desirable branches will be treated as fuel wood. From a tree to raw materials and as a "product", their life cycle has merely three stages. Yet if their shapes are redesign, they can still be used. Not to mention many materials from nature, especially plants, work perfectly for decoration or frills, purifying air and sometimes as insect repellent. Suggesting her audience urban gardening through art, the project provides a choice and platform to introduce the bespoke and pioneering enhancement of lifestyle in the new age.
Social Impact
The project has a respectable corporate social responsibility objective to promote green concept urban garden. In normal practice, the concept of sustainability or using recycled materials is popular and being valued, but design always comes first. Yet in this project, the team first collects the unwanted recyclable materials, then decides the design according to the amount of the disposal. The practice subversively forsakes the industry culture of "What we build and get what we need". And from the conventional practice, now the whole design sequence becomes "What we get, what we build".
As urbanite, most of us rely much on modern technology to improve our living standard and forget what the nature can do. The project reminds her audience how capable of the nature is. For instance, in the corridor zoning, the garden wall decor consists of three species of plant. Sansevieria, Spathiphyllum and Rosemary, which are all natural air purifier. The selection indicates an unnecessary rely on the modern technology of air purifier. Sansevieria purifies air by absorbing toxins through the leaves and producing pure oxygen. It is reckoned to be an ideal bedroom plant. Most plants release carbon dioxide at night while the Sansevieria produces oxygen. Spathiphyllum is suggested in The NASA Clean Air Study that it cleans indoor air of certain contaminants, including benzene and formaldehyde while for Rosemary, its woody scent keeps mosquitoes and moths away.
Flow
Of urban garden
As a sales office, or a sales gallery, the place only opens for a short period of time, probably a month or two. Seeing a waste from construction coming, the team decides to reduce the foreseeable post-project waste as much as they can from the beginning. The team decides to collect those disposed materials and make all materials reusable for temporary use of the site before their own life cycle ends.
Corridor Wall feature
The greenery and wooden decor on two sides promotes a concept of urban farming. The decor, like wooden painting frames, is entirely built with recycled wood. The materials are collected from three sources: leftover branches in the sustainable woodland; the abandoned cord wood or fuel wood branches from the factory after the timbering activities; those broken branches on street after typhoon and hence no extra building materials are used. The ceiling installation art is also created from the leftover fuel wood, carefully sliced in extremely thin pieces. Softly glowing from above in their most organic beauty.
Project Achievements
The project is under the inspiration of the corporate motto "We create. We are Artisans!" from the Artisanal Movement. With an intention to apply the philosophy of artisan spirit in the project, the space is planned not only as the functional and ordinary sales office but a place that audience can uncover a better value; a value that can be kindling in the audience, through different carefully designed zonings and corners in the area.
Positive feedbacks are received from audience that they love the overall inspiring and delighting design. They could see the wood ceiling lighting as clouds and even potato chips floating above; the wood veneer feature wall as warm and strong home shelter. Audience get their own inspiration from all these lots art elements which enrich and transform the sales office into literally a sales gallery. As planned, the project is successfully complete with a consistent depiction of art and sustainability concept. We collect the reusables; connect the materials with design and layout arrangement, finally new concept and innovation collides. As artisan, we try to substanialize the concept in an interesting and delicate way for the audience to understand. It evokes imagination and brings extra value to the audience experiencing the unexpected.





用户名
{{ item.email }} {{ moment(item.meta.createAt).format('YYYY-MM-DD HH:mm:ss') }}
回复:{{ item.mentioned }} {{ item.content }}
回复