Project Description
Experiencing a Japanese-style fantasy.
Innovation space, an attempt from the designer tearing off the shackles of self-projection, represents a great effort creating plane and 3D designs, while bringing into existence an unprecedented wonderful experience enormously different from most the general aspects about aesthetics.
From the perspectives of conflictions of beauties generated between the traditional Japanese images and contemporary technologies, the designer had applied the artistic skill, called “intuitive space,” that attracts the attentions from the client and inspires the client’s curiosity by its strength of overlap and transparency.
The amusing and entertaining diverse shapes.
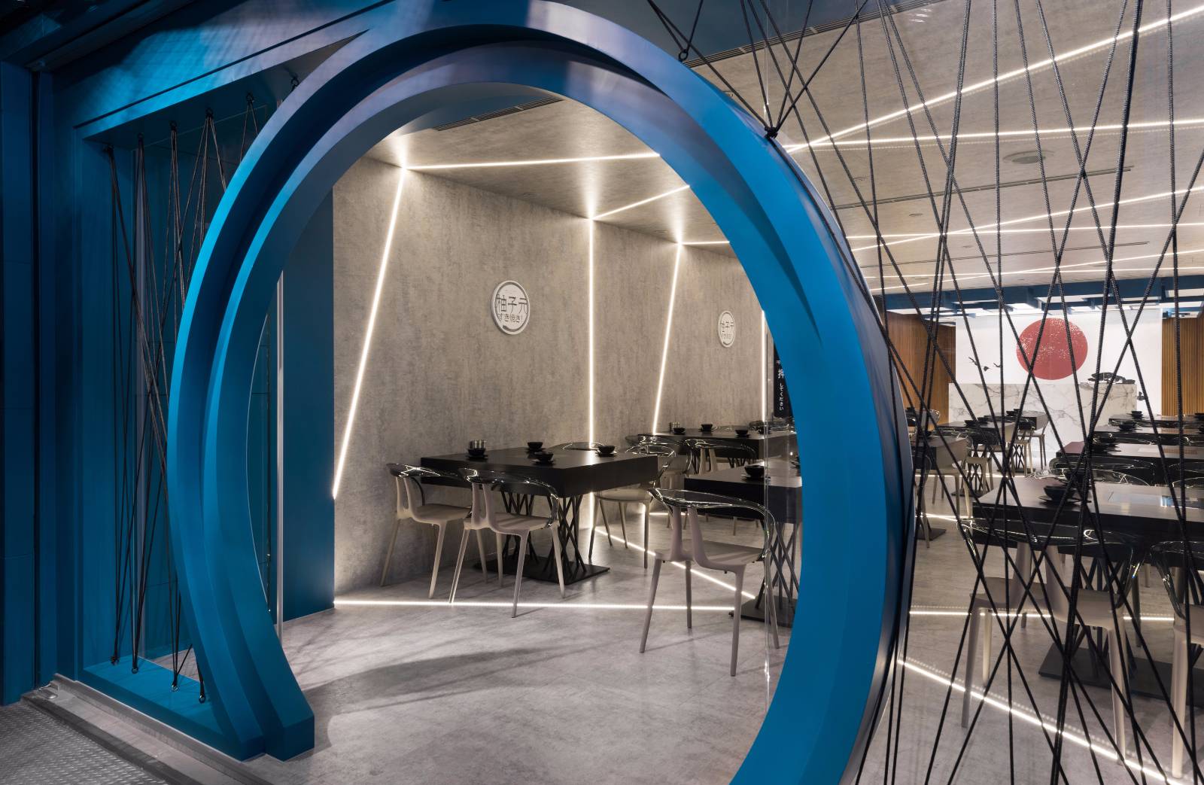
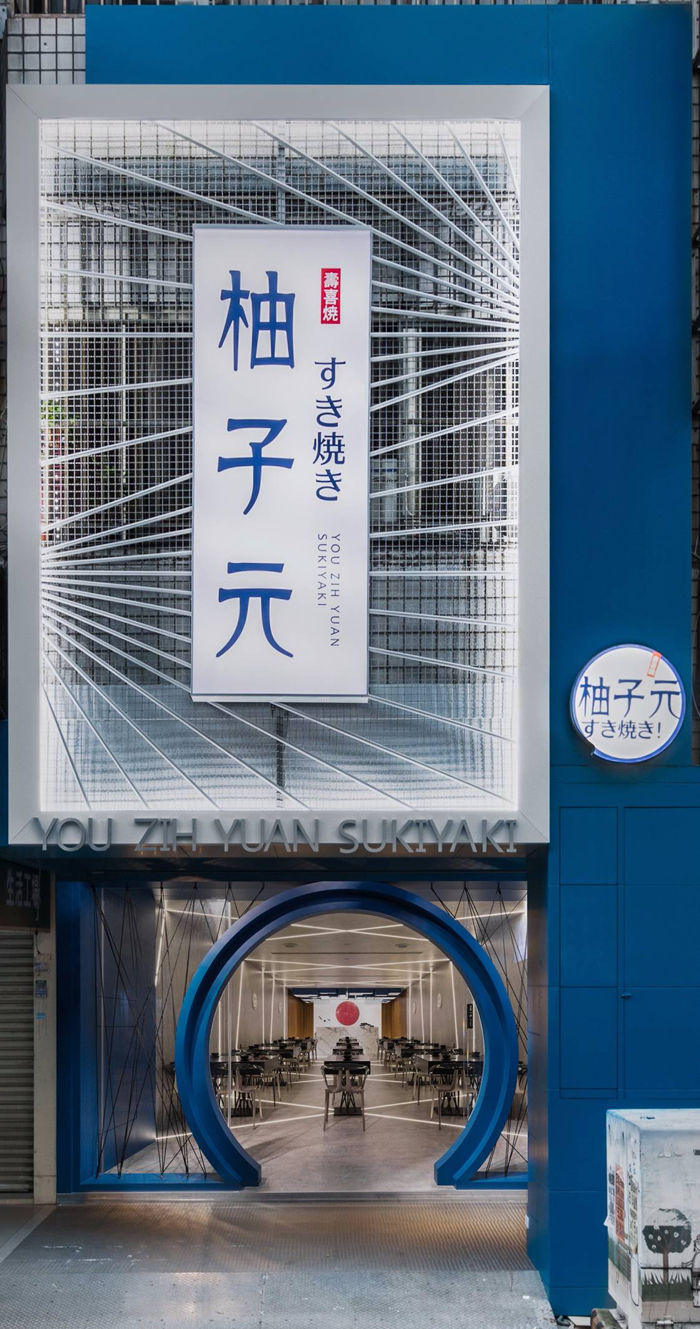
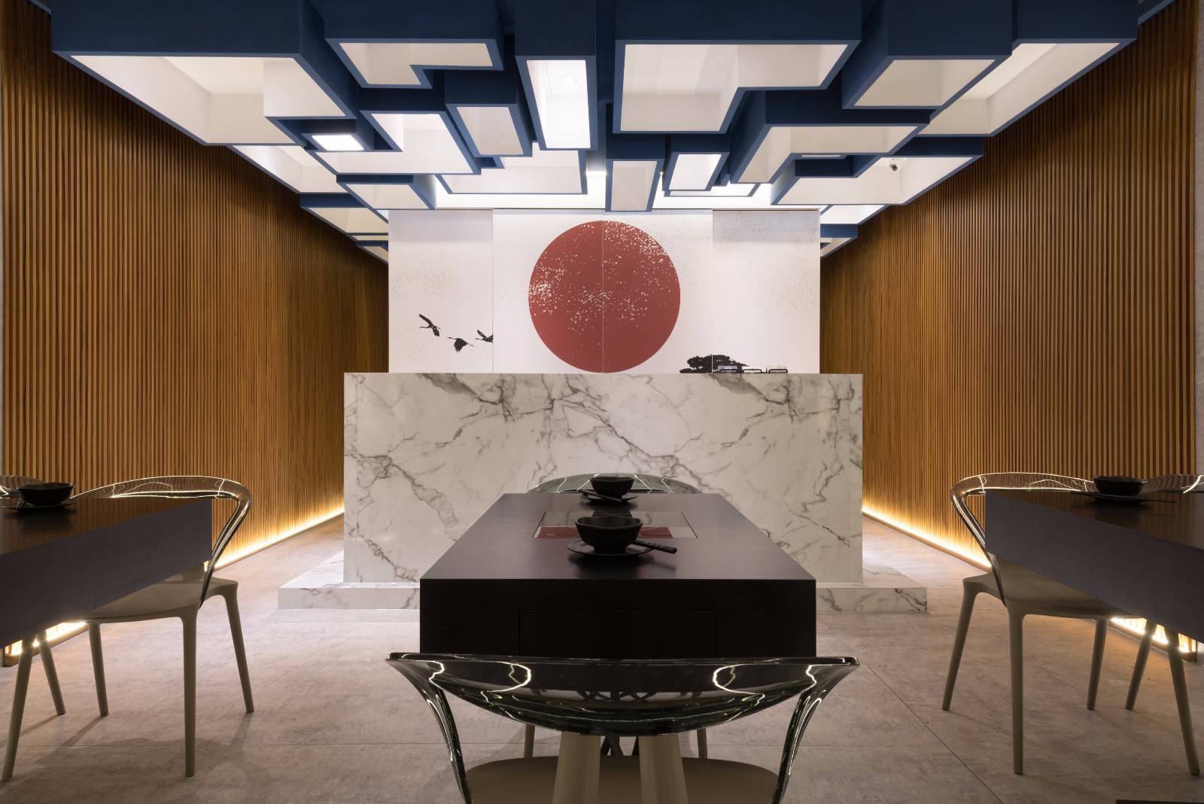
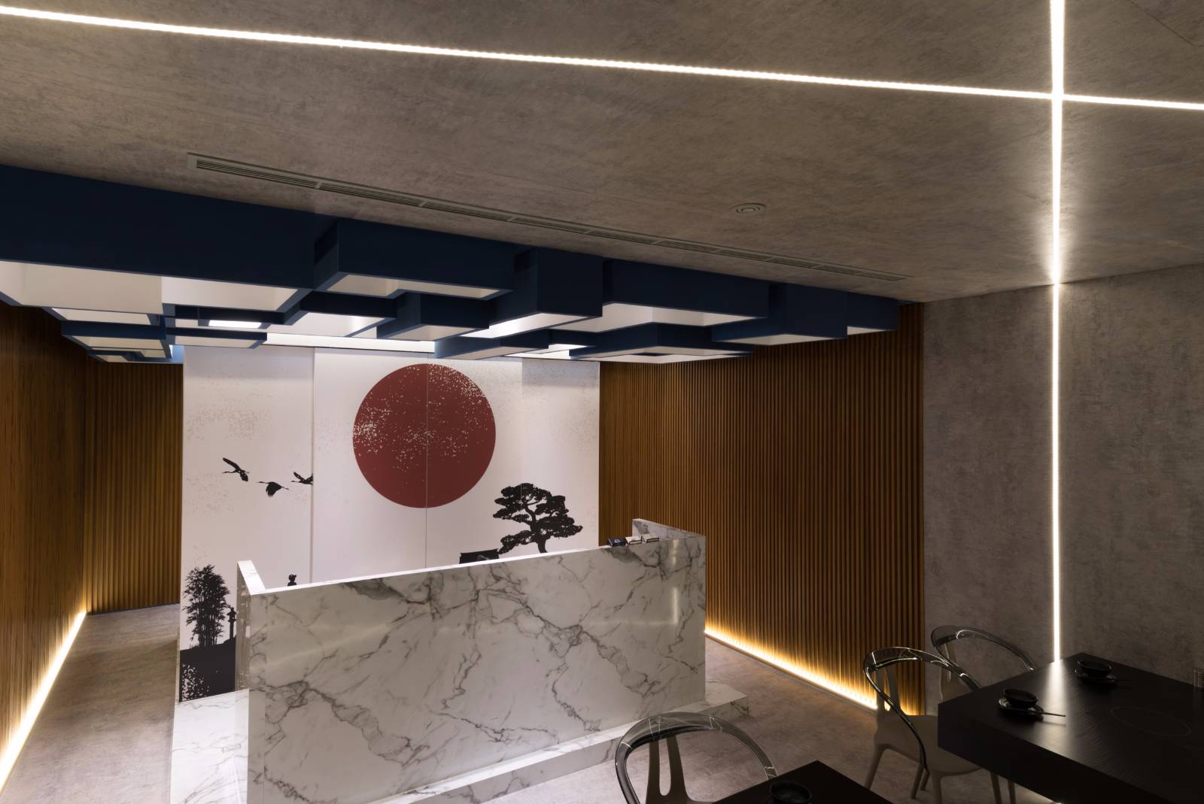
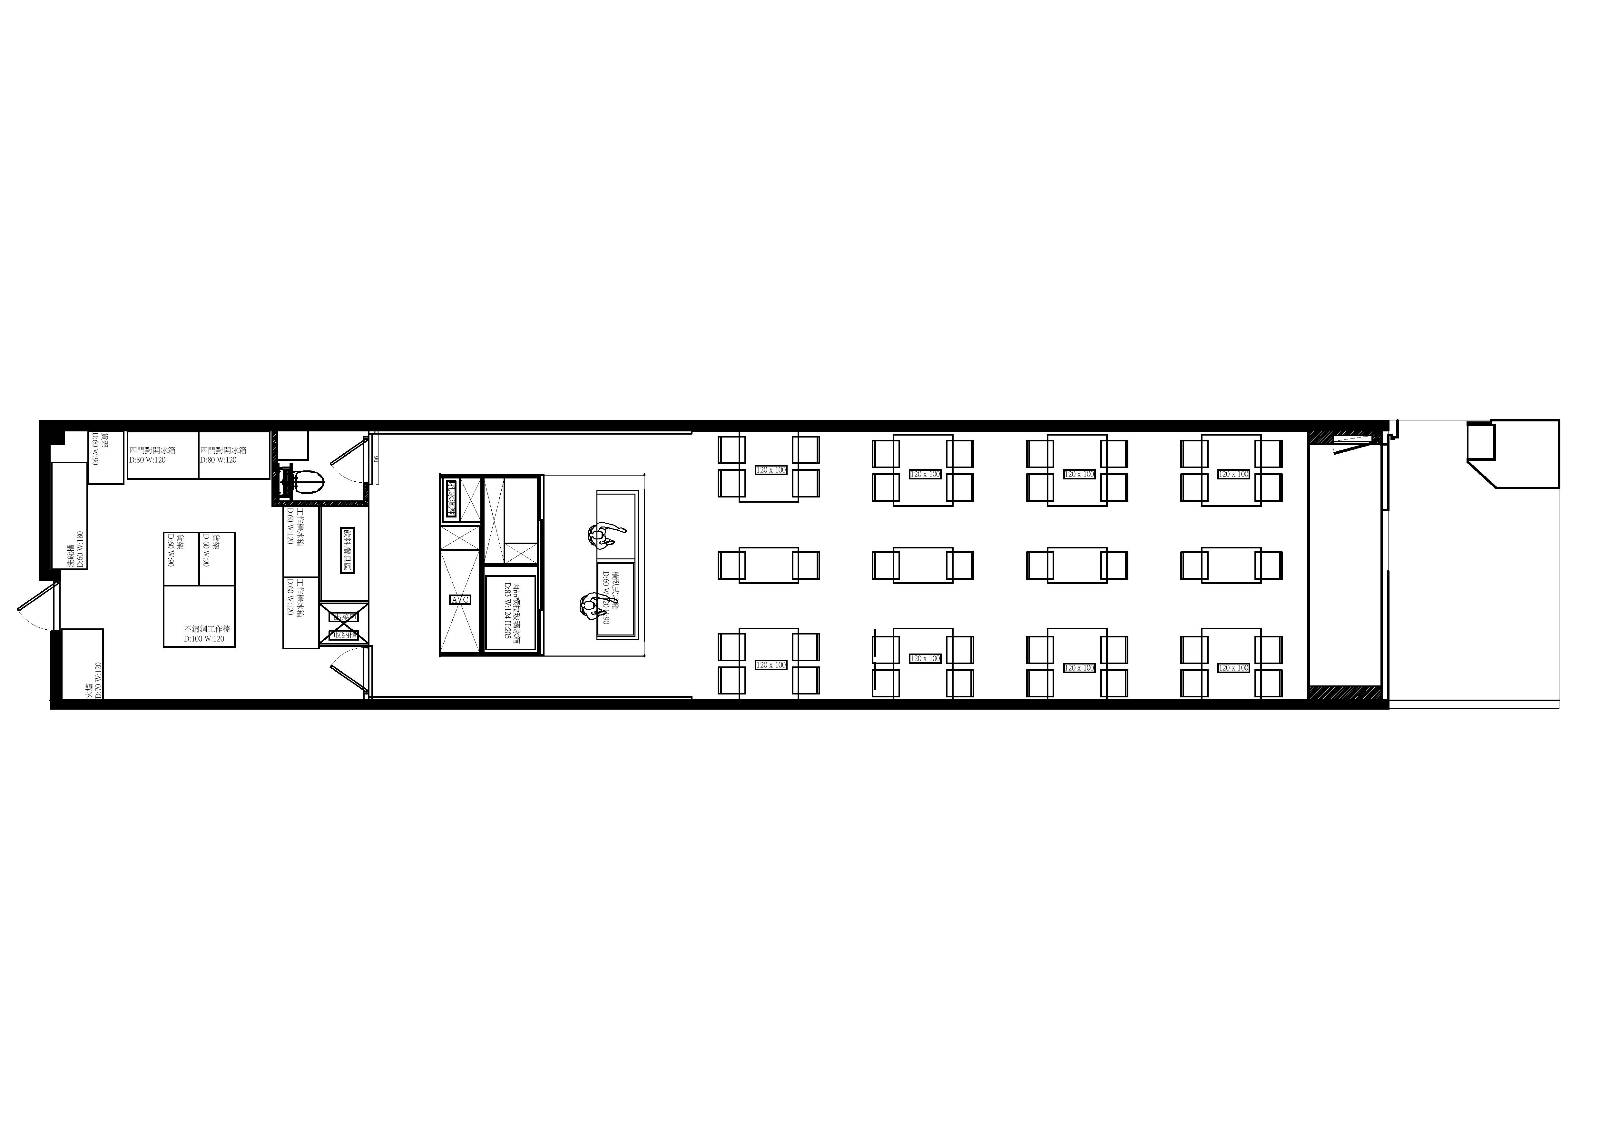
For the existing square lattice brick pavements and the chain link fence extending all the way to the diamond-grille ceiling at arcade developing foundation of architecture effusively, the designer formulated a program by partitioning the façade of building with rectangular in different sizes. The rectangularity modestly modified the original structure of the building and brought into existence the squared, L-shaped, concealed and pubic openings while functioning its practicality in the meantime. The upper and lower spaces, in different size and scales, have essentially become an excellent place for installing the logo of restaurant, presenting the inner significance of the entrance, furnishing with the bar, giving rise to the main wall, and decorating the suspending rectangular ceiling. Because of the fact that the area of circle is apparently smaller than that of rectangular, such elaborate design have the finishing touch on the theme of this restaurant. That, the dual-circular designed entrance with the sign of “welcome,” the deliberate small round logo, and the flag of Japan which present the idea of the sun never sets, symbolize implicitly that it is a Japanese-style restaurant. The professional skill and ingenuity are of great amazedness.
The penetrative design effect, made by lines structures.
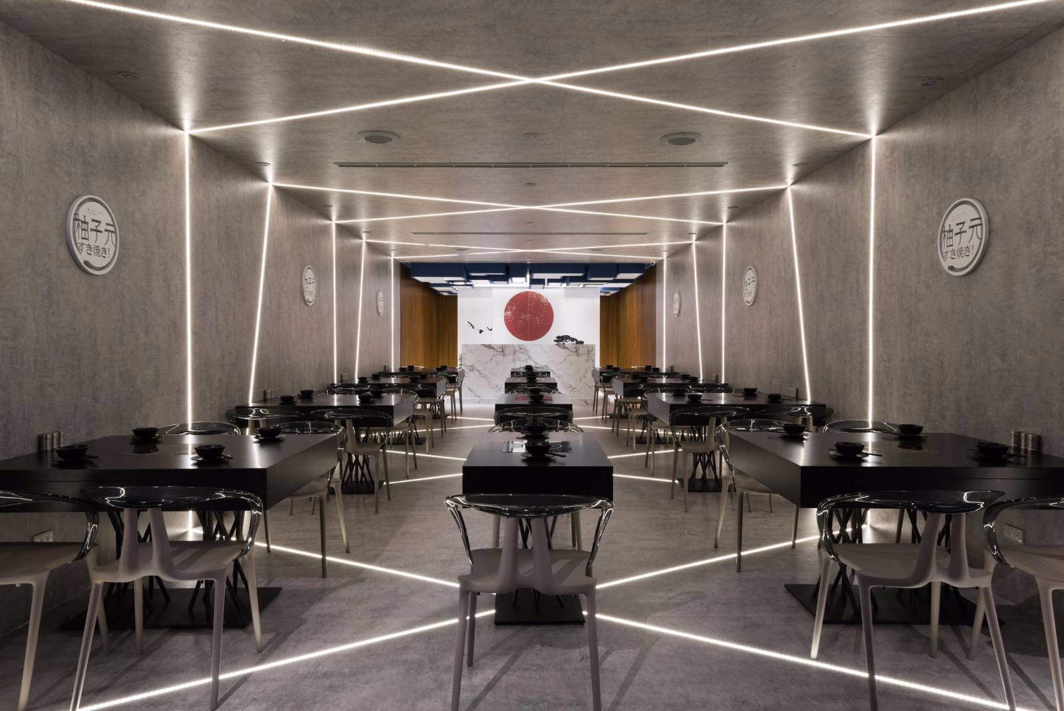
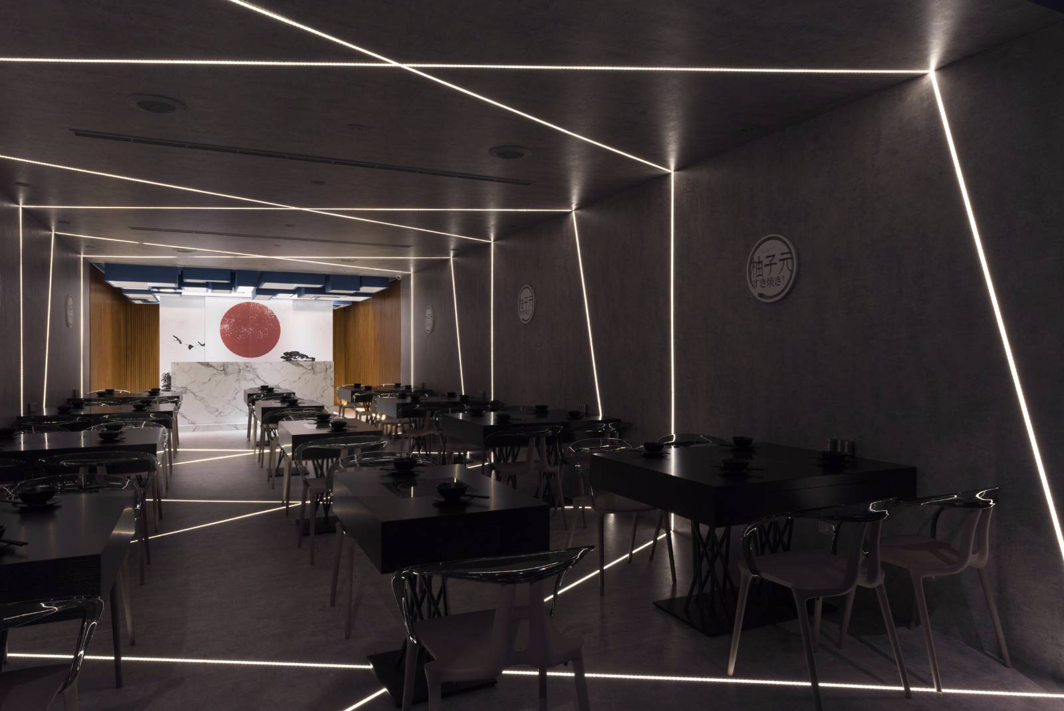
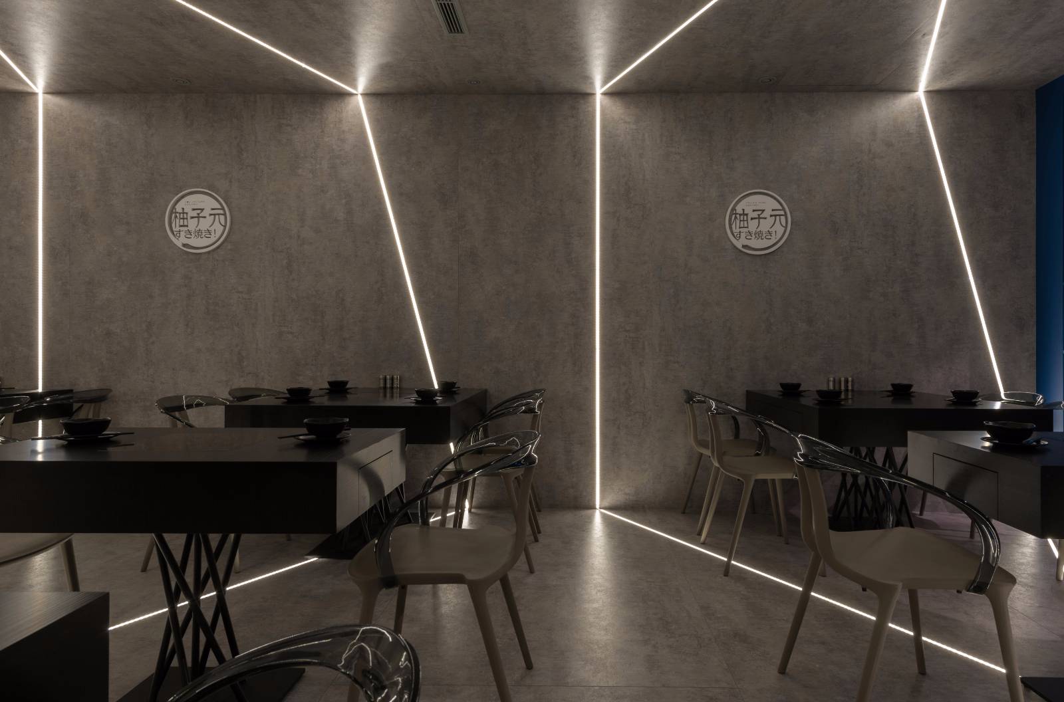
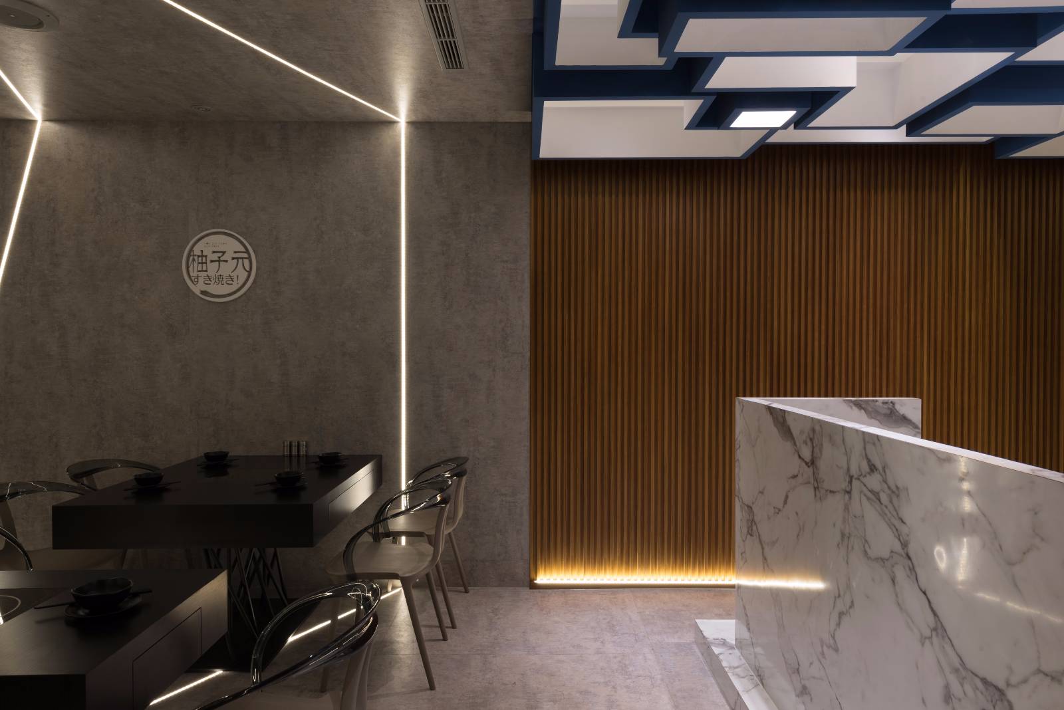
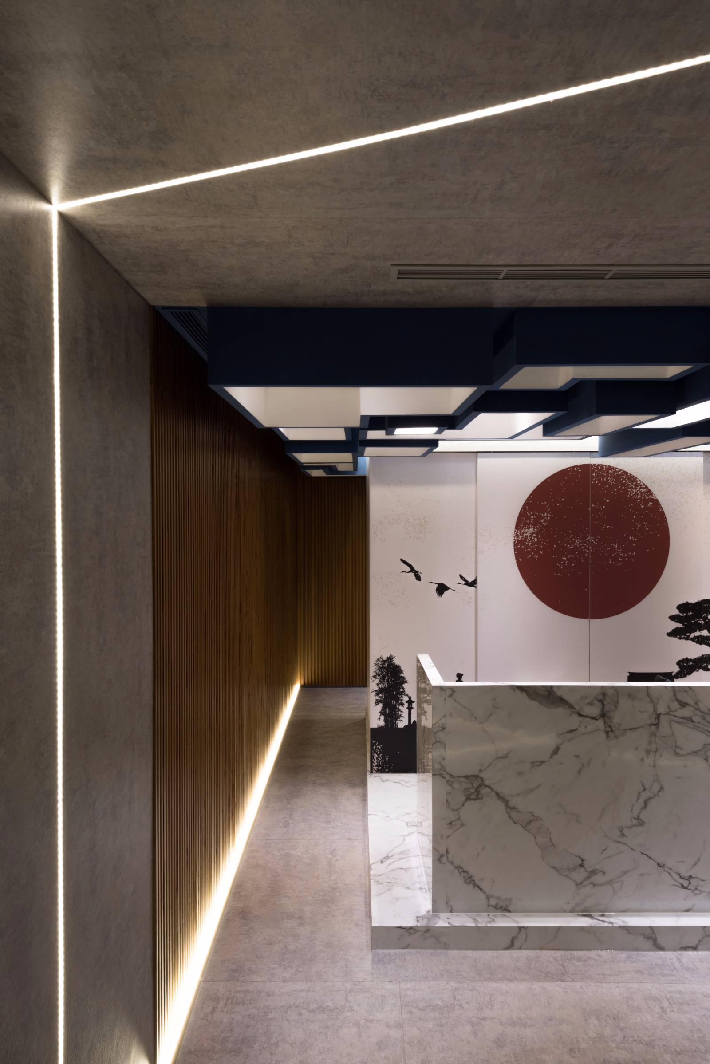
The astonishing combinations and quality composed of lines stimulate the physical reactions in the space, the effect attracting the customers’ attentions. The effect of single point perspective, made by combination of lines, reorganizes the configurations. On the upper area of the building façade, the circular sector, made by the left and right snaps, extends and swirls upward, and shows 3D dynamic penetrative effect on 2D plane. On the lower area of the façade, the visual of 3D radiations, made by the top and bottom snaps from the black cables on both sides that brings into existence the penetrative boundary. When stepping forward, people shall feel the perspective effect more clearly. The indoor space, in depth and silence, the light belts, on both the left and the right side, have become the indicators leading people along the walkway forward without losing directions. Walking further inside, people can see that the light belts are contained in the display end wall, the design skill demonstrating the progressive visual perspective snaps on the customized furniture. The entire atmosphere is majestic, fantastic, avant-garde, and impressing.
The colors and textures in brightness and darkness.
The design of cold-blue frames, white surface in layers, bright lights make the façade and indoor space dazzling, which transform the restaurant into a style of renewed vigor and technology. The seats area is decorated with the style of contemporary Japanese-style exposed concrete, where the grey ceiling, floor and walls bring out black. The black represents the silhouette of the objects, which expressing the story of the space and the content of the activities. In the meantime, the center area that is decorated with the warm-colors logs and red presenting the sun of flag of Japan. The flexible skills applying the lights and shadows, and colors, define specifically the characteristics of area and space.
The conflictions between tradition and modern.
The purpose of design is intriguing emotions and inspiring imaginations, and applying the contemporary technology that reinterprets the humanity spirit of Japanese, the effect with contradictions but harmonious interactions, which have become the style of modern innovations. Without limited thoughts and principles, the client supports the idea releasing the energy of design, is in pursuit of new ideas of space art, and demonstrates the passion and confidence by harmonious cooperation between the client and designer.
Business Performance
From the perspectives of conflictions of beauties generated between the traditional Japanese images and contemporary technologies, the designer had applied the artistic skill, called “intuitive space,” that attracts the attentions from the client and inspires the client’s curiosity by its strength of overlap and transparency.




用户名
{{ item.email }} {{ moment(item.meta.createAt).format('YYYY-MM-DD HH:mm:ss') }}
回复:{{ item.mentioned }} {{ item.content }}
回复