作品简述
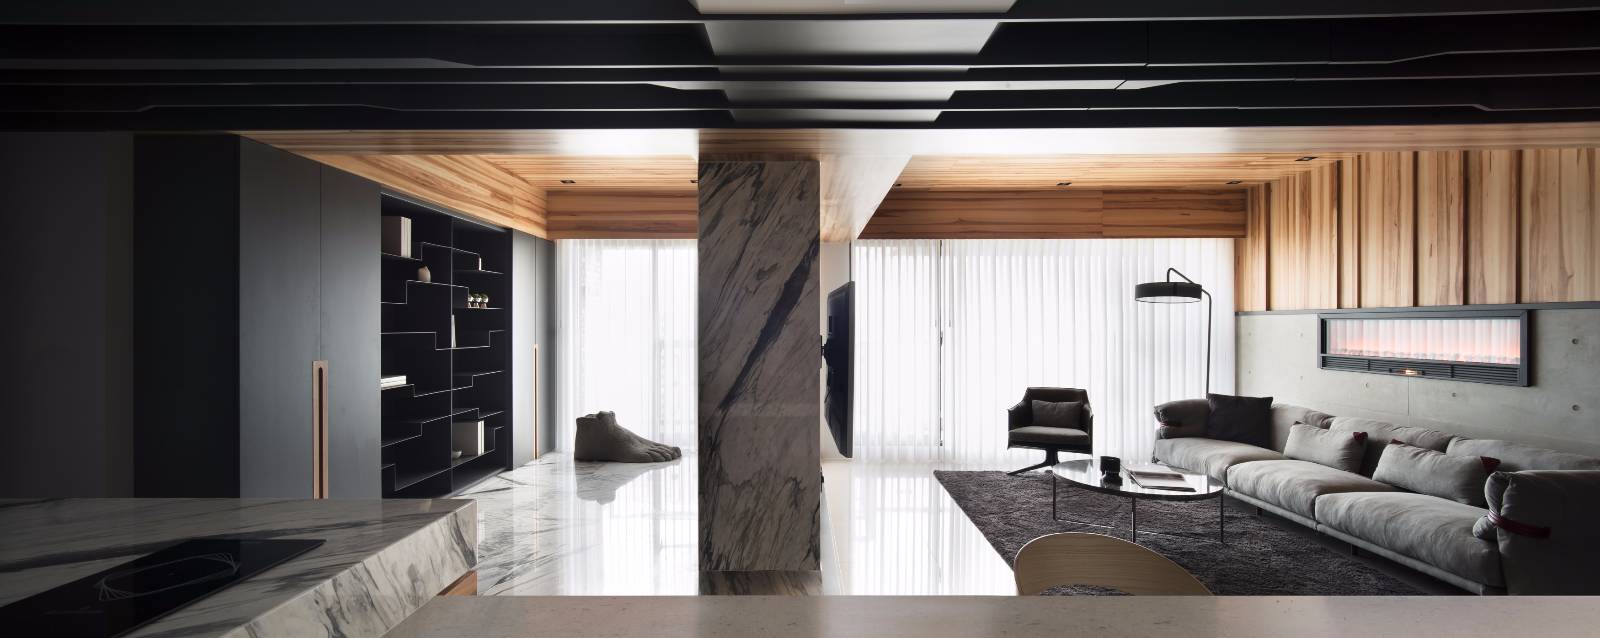
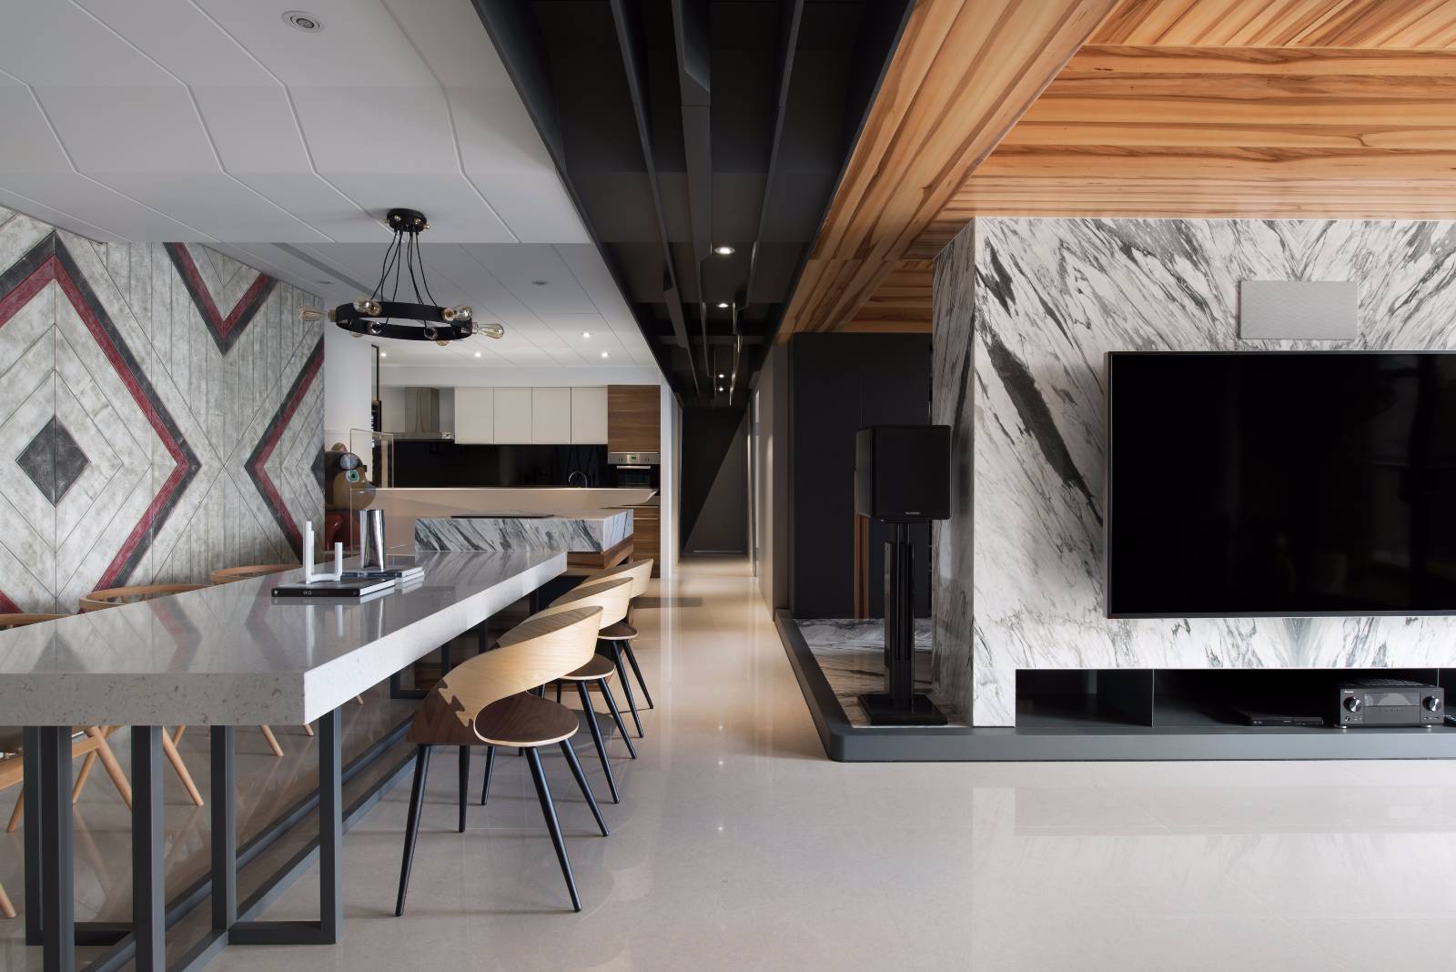
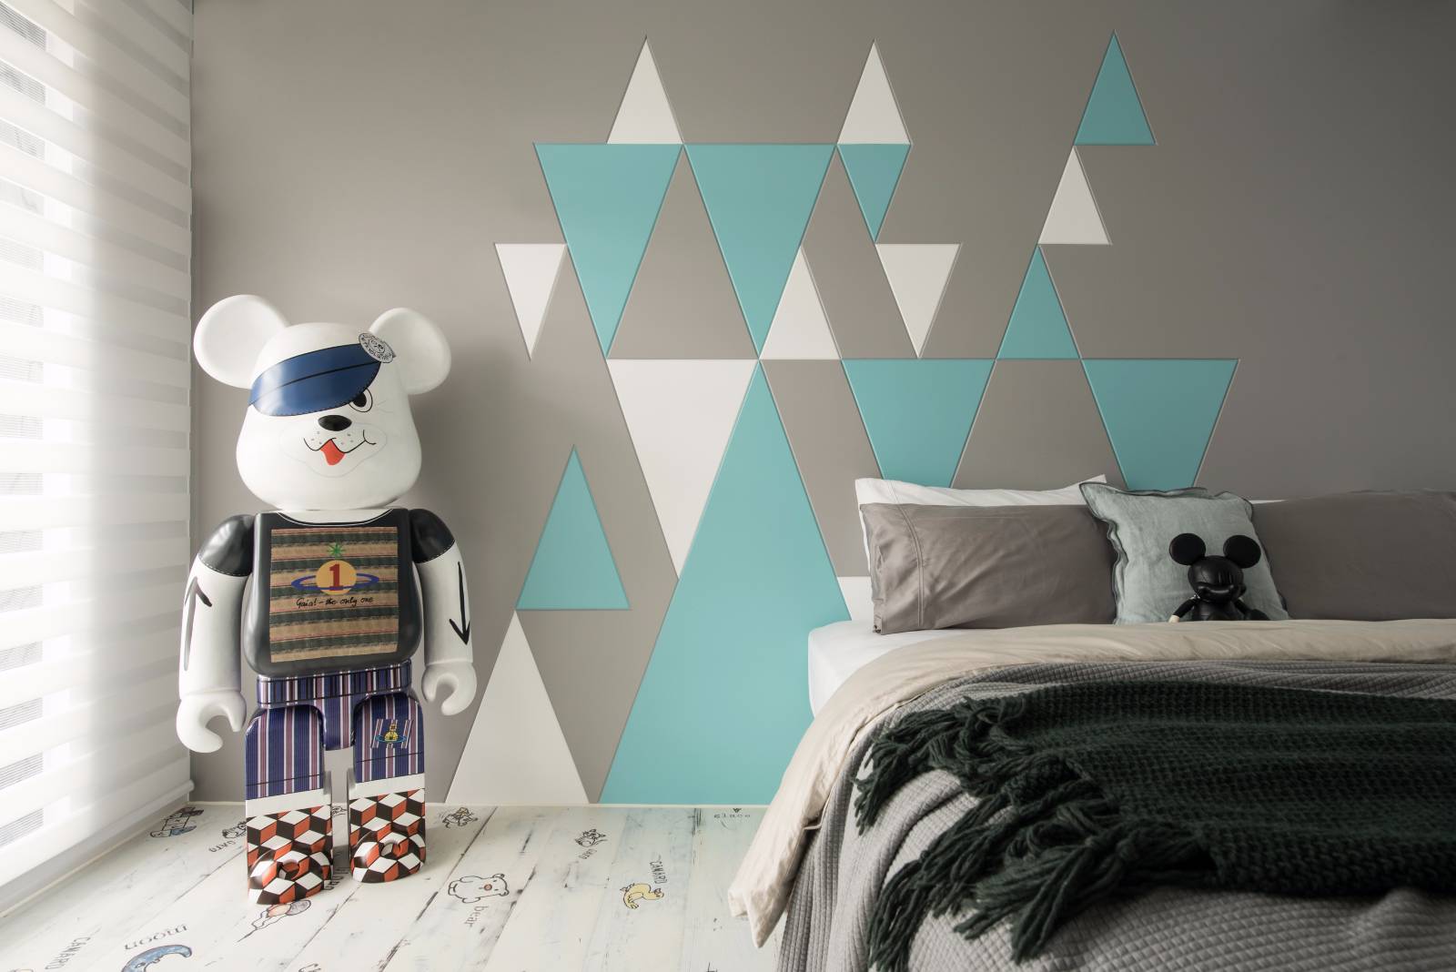
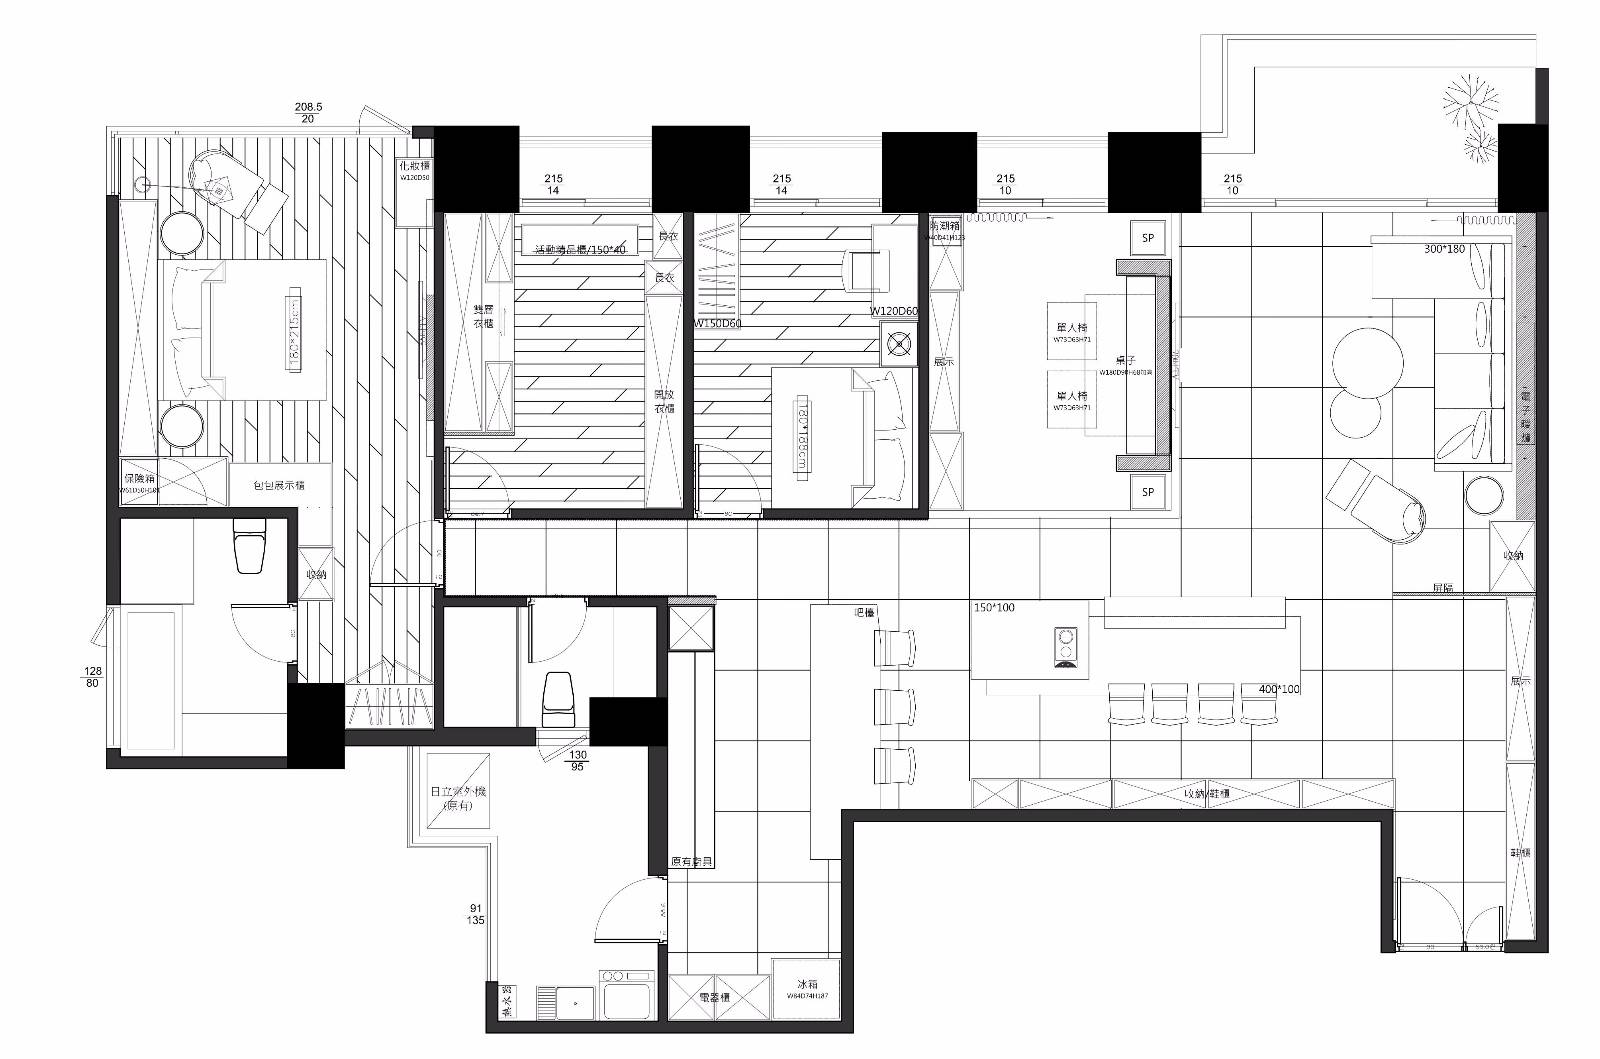
本案為一公寓住宅,屋主經營時尚潮牌,個性喜好鮮明,希望居家風格獨特。因此設計師巧用天花的色彩對比與複合材質設計,將公共空間分割成三個部分,分別為具穩定性的木質天花下的客廳與多功能室、過渡性質的黑色天花走廊、以及具有開闊性的淨白天花下的廚房與餐敘空間。設計手法上,跳脫較為規矩的水平垂直線條組構空間,大膽嘗試了前衛的折板與視覺透視消點去營造空間,不僅引人矚目,也使空間具有指向性,同時有放大的效果。
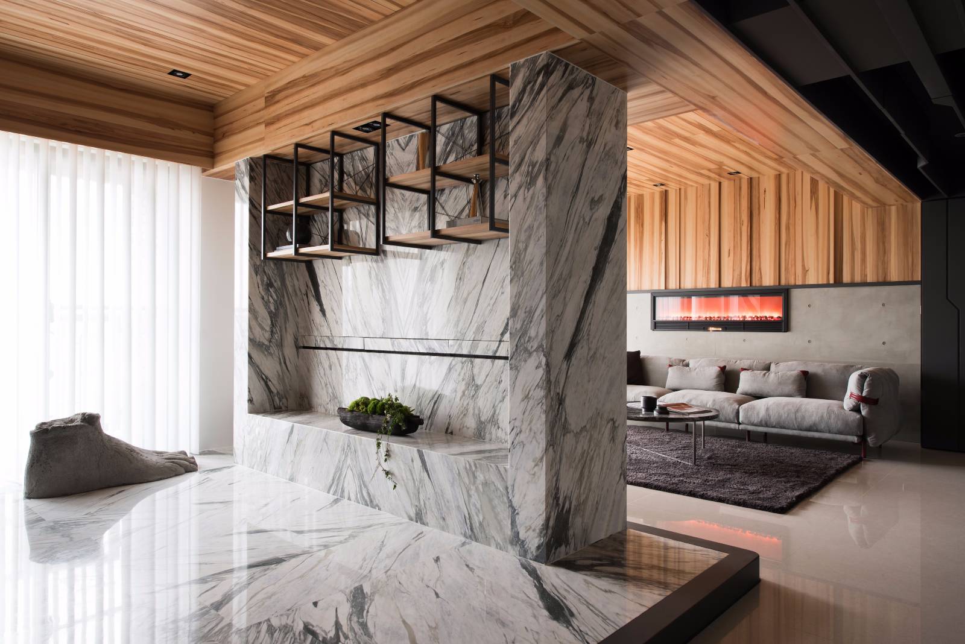
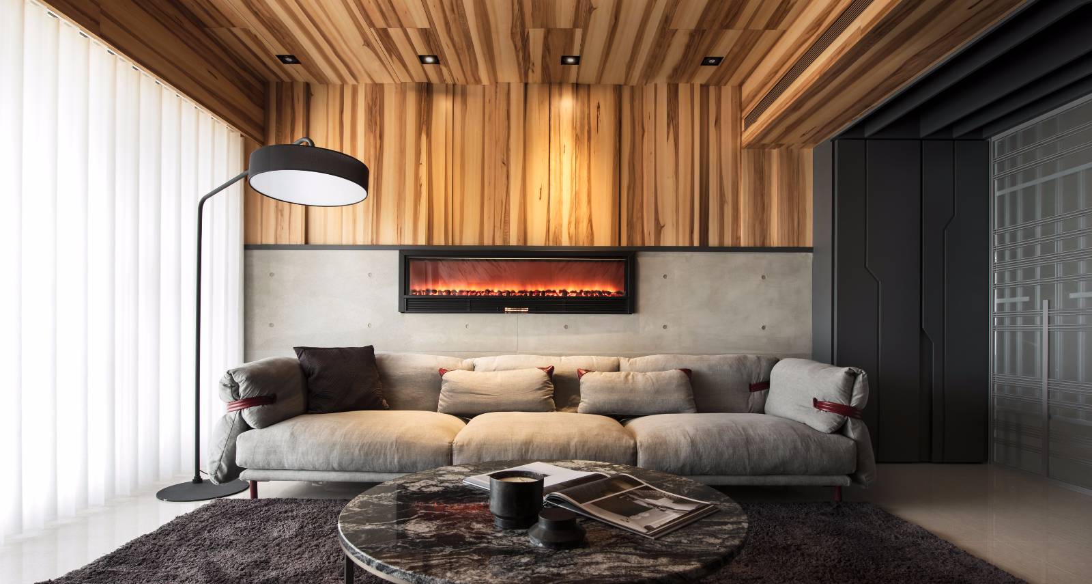
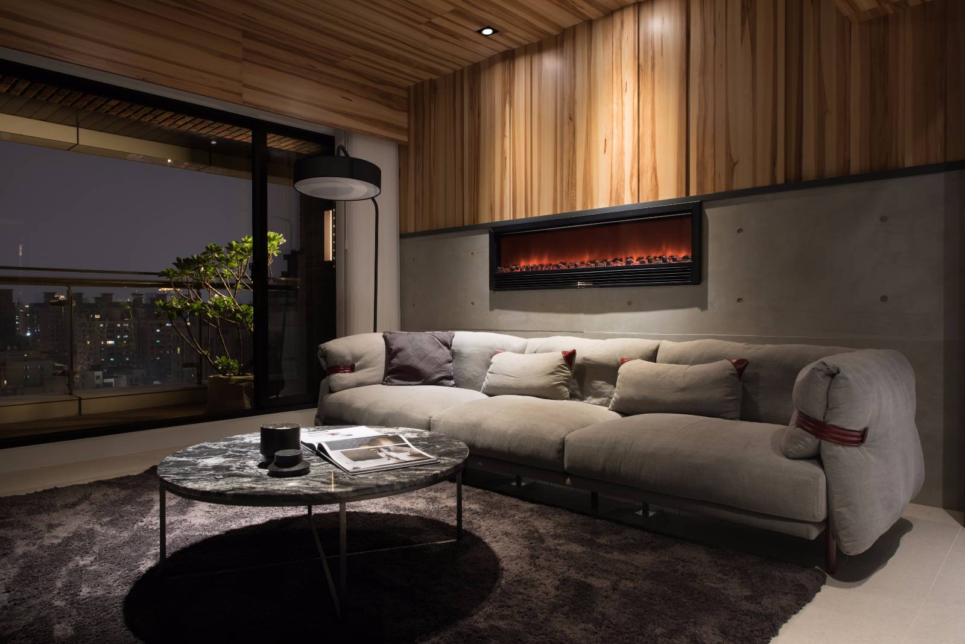
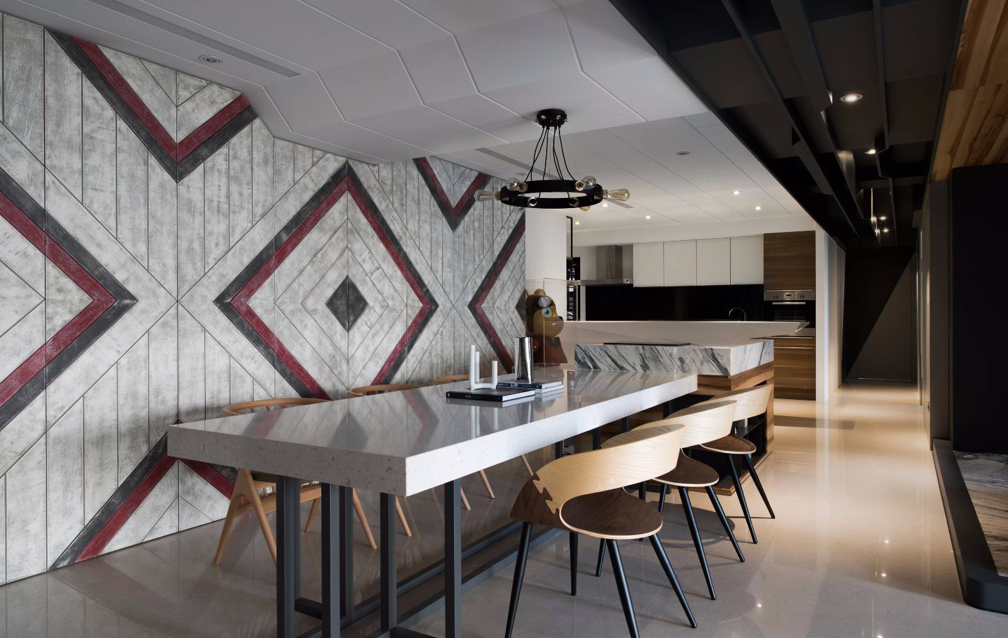
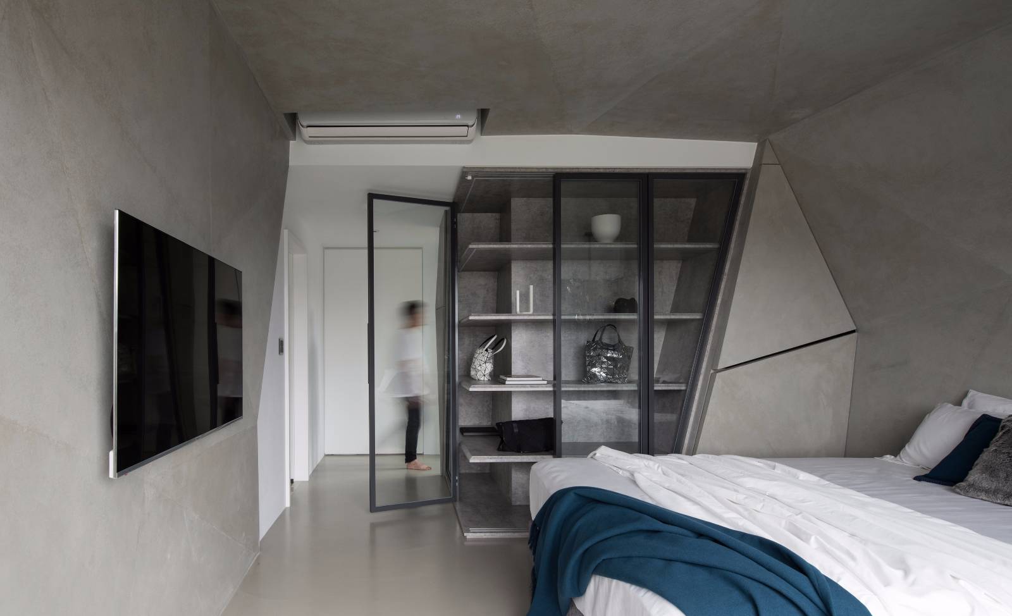
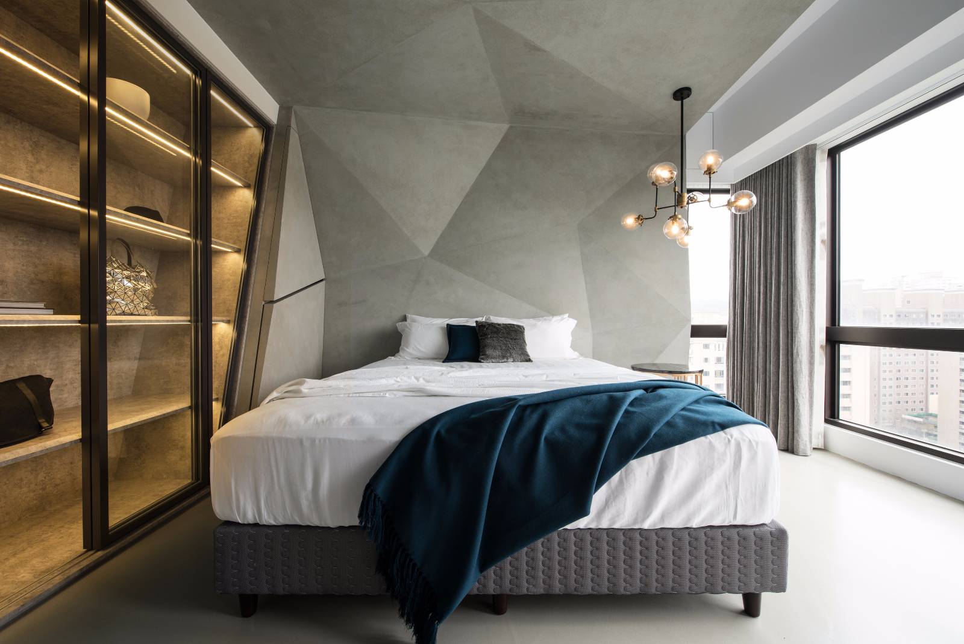
在客廳與多功能室之間,佇立了一道電視牆,作為空間機能的阻斷,卻又讓兩邊以木質天花的連貫突破格局限制,使兩個子空間得到串聯,成為完整的公共空間。有限的空間,因而不產生壓迫與侷促感。木紋天花最後轉向度成為壁面,收邊停在仿清水混凝主牆的壁爐上方,如冷與熱的交會。另一側,大面菱形圖騰牆與淨白天花,一口氣串連整個餐廚空間,空間因此加深放大,節奏暢快,並和電視牆上的石紋張力相呼應。而客廳與餐敘空間的中介,則是性格強烈、指向性強烈的黑色天花帶,指引動線的前進後,以光影消點的姿態沒入端景牆中。消點在視覺上,也和突破向度的折板吧台、臥室中的天花、壁面折板組構手法一致,這完全是一個符合屋主性格的自信居家生活空間。
用户价值
1.客餐廚+書房設定為開放空間,使格局視覺上較大,更能增加家人之間的互動交流。
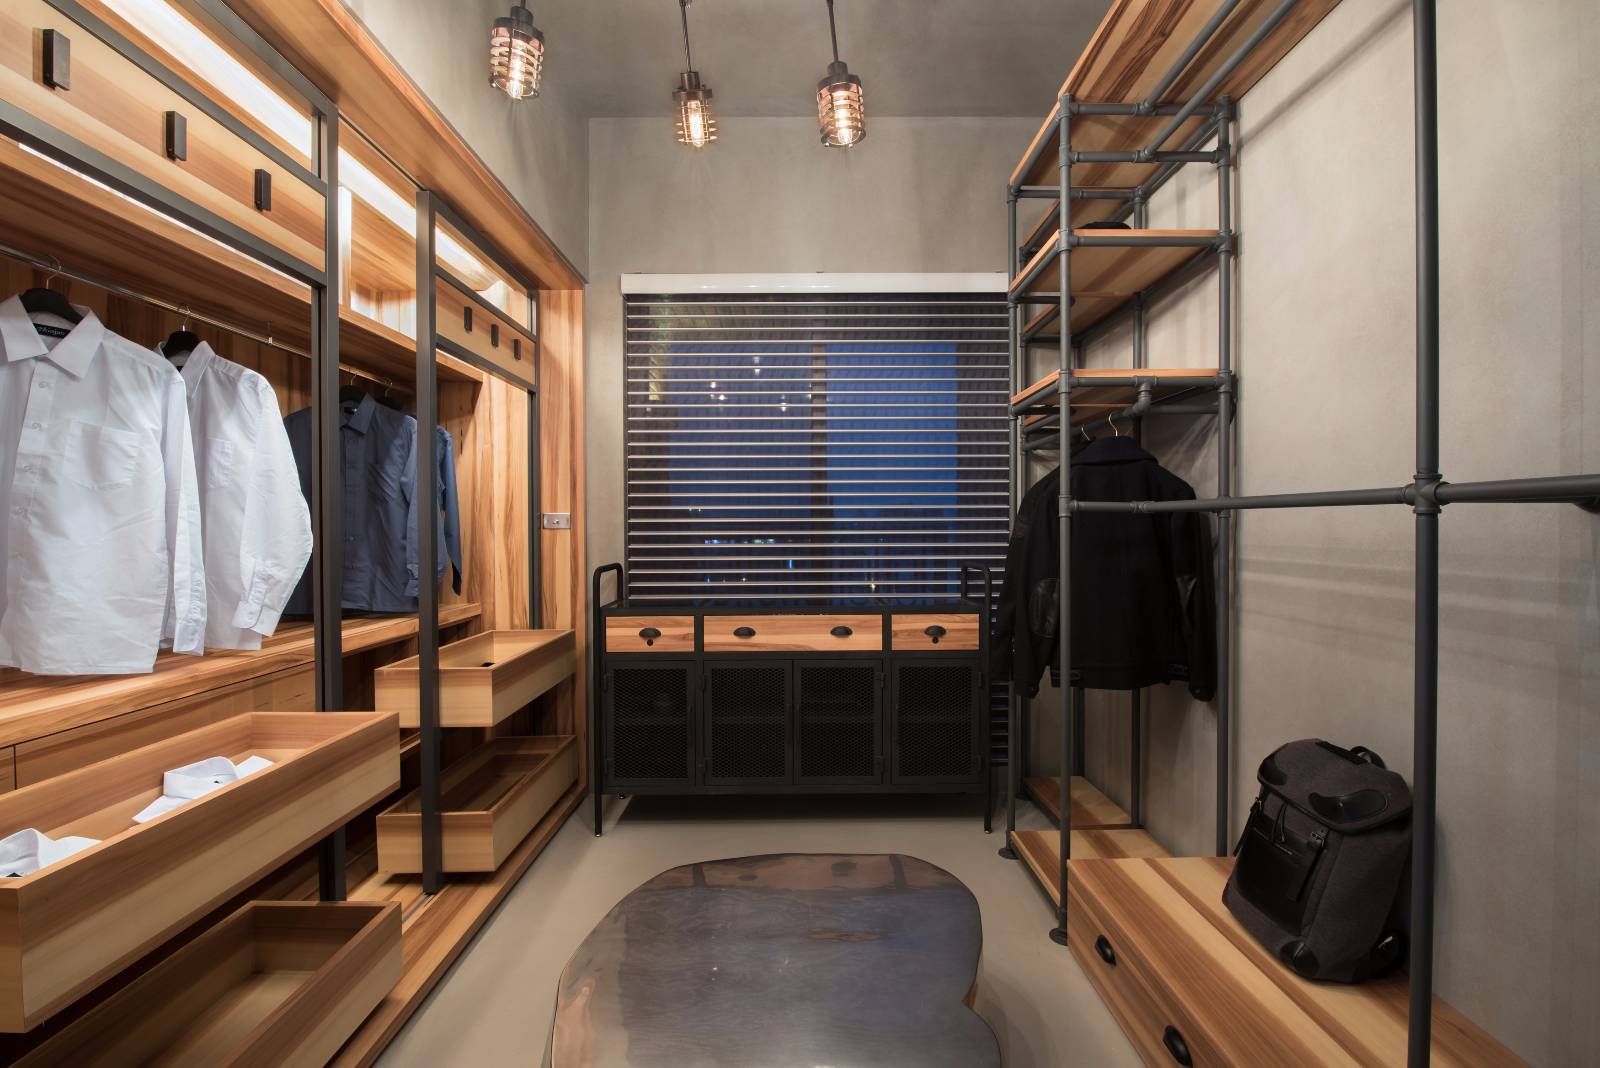
2.展示櫃加LED線型燈,增加秀感,成品像精品展示櫥窗。
3.使用仿清水模漆,塑造原始粗獷感;客廳天花板使用大甘木木皮大膽紋路,和仿清水模漆搭配起來效果相當好。
4.餐廳收納櫃櫃門,特別採用仿舊漆,師傅手工壓紋,局部加上紅色造型,突顯個性。
商业表现
本案為一公寓住宅,屋主經營時尚潮牌,個性喜好鮮明,希望居家風格獨特。因此設計師巧用天花的色彩對比與複合材質設計,將公共空間分割成三個部分,分別為具穩定性的木質天花下的客廳與多功能室、過渡性質的黑色天花走廊、以及具有開闊性的淨白天花下的廚房與餐敘空間。設計手法上,跳脫較為規矩的水平垂直線條組構空間,大膽嘗試了前衛的折板與視覺透視消點去營造空間,不僅引人矚目,也使空間具有指向性,同時有放大的效果。
社会影响
本案為一公寓住宅,屋主經營時尚潮牌,個性喜好鮮明,希望居家風格獨特。因此設計師巧用天花的色彩對比與複合材質設計,將公共空間分割成三個部分,分別為具穩定性的木質天花下的客廳與多功能室、過渡性質的黑色天花走廊、以及具有開闊性的淨白天花下的廚房與餐敘空間。設計手法上,跳脫較為規矩的水平垂直線條組構空間,大膽嘗試了前衛的折板與視覺透視消點去營造空間,不僅引人矚目,也使空間具有指向性,同時有放大的效果。
流程方法
跳脫較為規矩的水平垂直線條組構空間,大膽嘗試了前衛的折板與視覺透視消點去營造空間,不僅引人矚目,也使空間具有指向性,同時有放大的效果。
项目投入
從設計到工程完工共歷時8個月
項目金額:100-120萬
达成情况
本案初心是因為屋主經營時尚潮牌,個性喜好鮮明,希望居家風格能非常獨特。因此在設計手法上,大膽嘗試了前衛的折板與視覺透視消點去營造空間,效果出奇的好。
Project Description
The apartment, object in this case, lives the client who is in favor of fashion brands so that he/she wants to live in a place one of a kind. The designer, therefore, has ingeniously applied the design skills with respect to both colors on the ceiling and complex construction materials, so that the public area shall be divided into three parts including the living and combo room decorated with wooden ceilings, the corridor with back ceiling, and the kitchen and dining room with white ceilings. The avant-garde design methods have been using folded plates and transparent space skills that arouse public attention and magnify indoor space.
The TV wall, installed between the living and combo room, connects spatial characteristics by means of the wooden ceiling so that a complete public area is furnished in limited indoor space. The wooden grain ceiling, furnished on top of the fire place installed in the exposed concrete wall has brought into existence the visual effect combining heat and cold. The rhombus wall and white ceiling, on the other hand, make the kitchen and dining room into completeness magnifying the indoor space and interacting harmoniously with TV wall. The black ceiling, between the living and dining room, looks as if road signs that extend till the side view wall. Consistent with the design skills applied on the bar, ceiling in the bedroom and folded plates, the visual perspective relates in accordance to the desirable preferences from the client.
User Value
1. Living room, dining room, kitchen and study set to open space, so that the pattern of larger, more able to increase the interaction between family exchanges.
2. Display cabinet installed LED linear lights, increase the sense of appearance, finished products like boutique display window.
3. The use of imitation water mold paint, shaping the original rough sense; living room ceiling with large Ganmu veneer bold lines, and imitation water mold paint with the effect is quite good.
4. Restaurant storage cabinet door, especially the use of imitation of the old paint, the master hand embossed, with local red shape, highlighting the personality.
Business Performance
The apartment, object in this case, lives the client who is in favor of fashion brands so that he/she wants to live in a place one of a kind. The designer, therefore, has ingeniously applied the design skills with respect to both colors on the ceiling and complex construction materials, so that the public area shall be divided into three parts including the living and combo room decorated with wooden ceilings, the corridor with back ceiling, and the kitchen and dining room with white ceilings. The avant-garde design methods have been using folded plates and transparent space skills that arouse public attention and magnify indoor space.
Social Impact
The apartment, object in this case, lives the client who is in favor of fashion brands so that he/she wants to live in a place one of a kind. The designer, therefore, has ingeniously applied the design skills with respect to both colors on the ceiling and complex construction materials, so that the public area shall be divided into three parts including the living and combo room decorated with wooden ceilings, the corridor with back ceiling, and the kitchen and dining room with white ceilings. The avant-garde design methods have been using folded plates and transparent space skills that arouse public attention and magnify indoor space.
Team Structure
Wyson Int'l Architecture Interior Design
Flow
The avant-garde design methods have been using folded plates and transparent space skills that arouse public attention and magnify indoor space.
Project Investment
8 months, 100-120 w
Project Achievements
The original case is because the owner of the fashion tide brand, personality preferences, hope that the home style can be very unique. So in the design techniques, the bold attempt to avant-garde flap and visual perspective to create space, the effect of surprisingly good.




用户名
{{ item.email }} {{ moment(item.meta.createAt).format('YYYY-MM-DD HH:mm:ss') }}
回复:{{ item.mentioned }} {{ item.content }}
回复