米域·恒泰
MIXPACE Wonderwall
提名参赛
空间
联合办公空间
5907
2017-06-27
作品详情
中文
/
English
作品简述
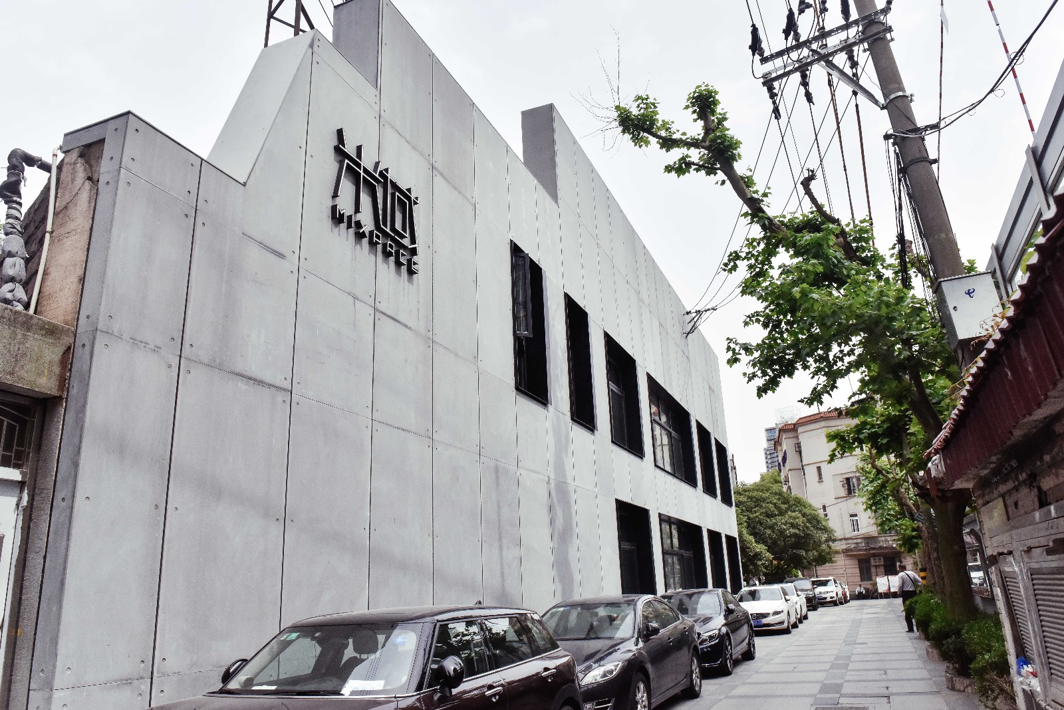
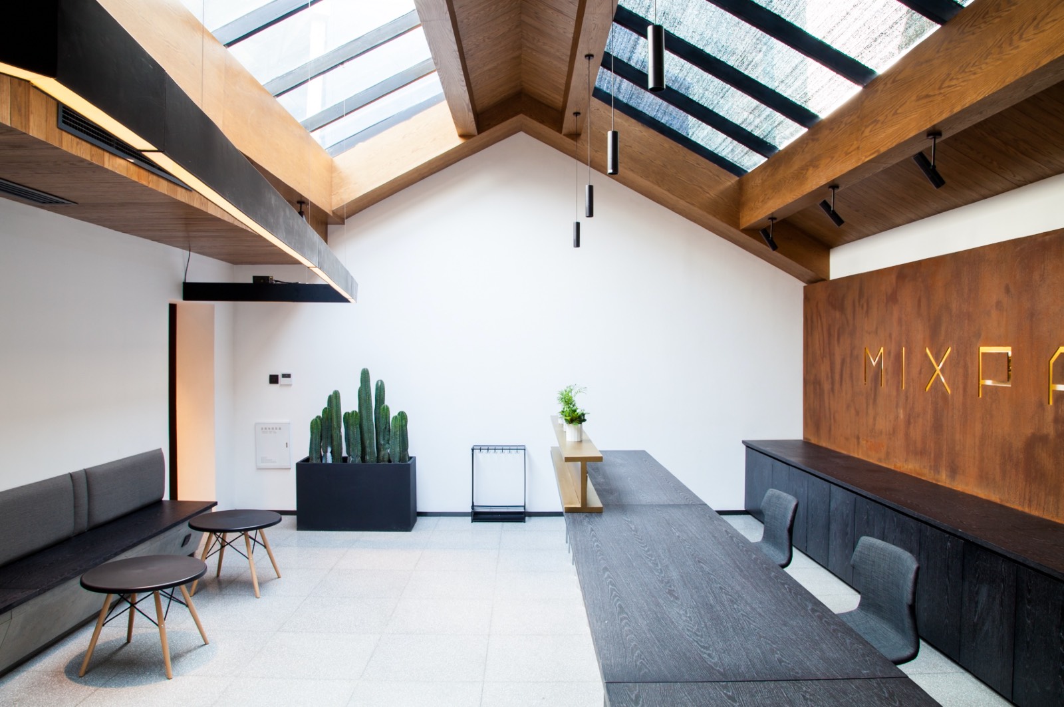
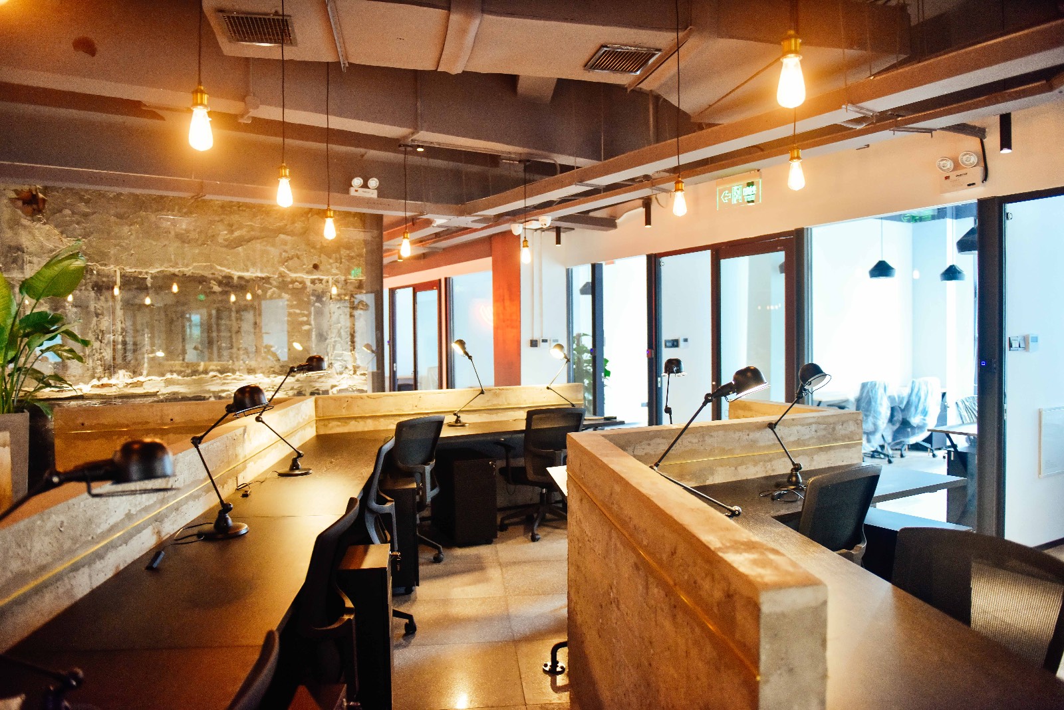
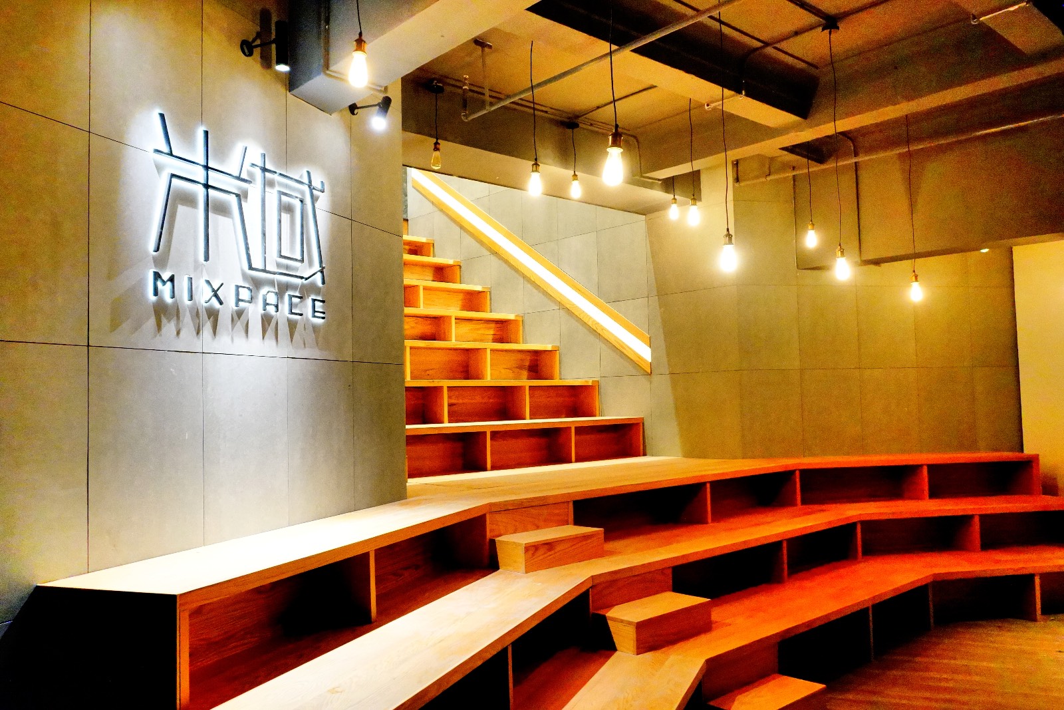
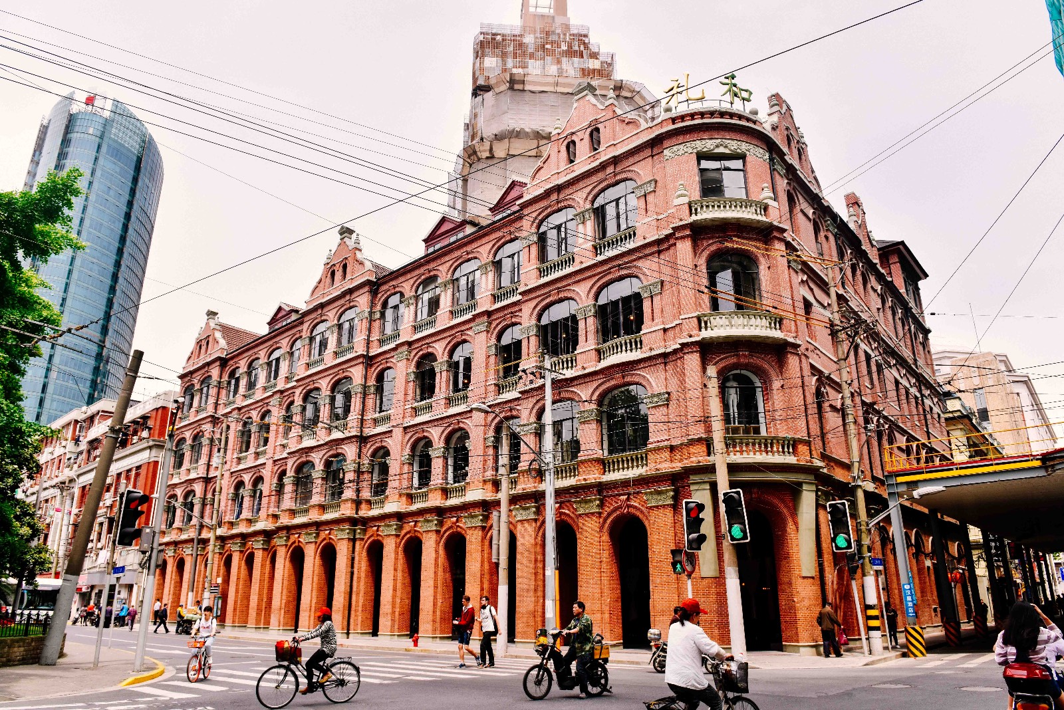
米域·恒泰坐落在静安寺的“梅泰恒”商圈,原先是一座承载历史故事的老建筑,米域在内部动线和采光上做了大胆改造,置入能够举办大型活动的台阶路演区,将开放工位区域打造成新颖的水泥森林的效果。沉稳内敛的设计基调,闹中取静的优越位置,与周边林立高楼区分开,成为融合现代审美设计与核心地段商圈优势的办公空间。
用户价值
在用户体验上:
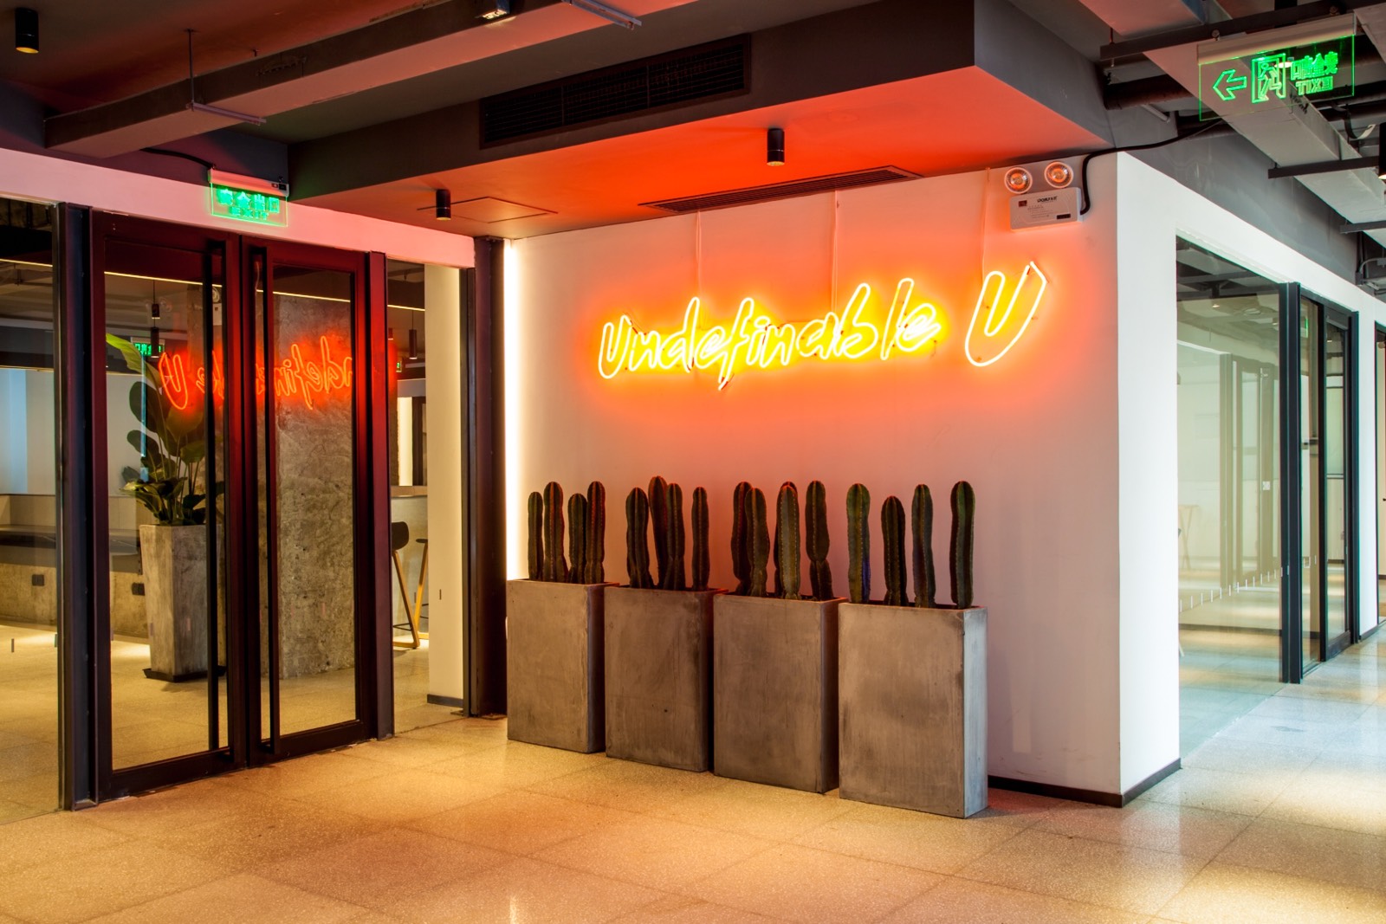
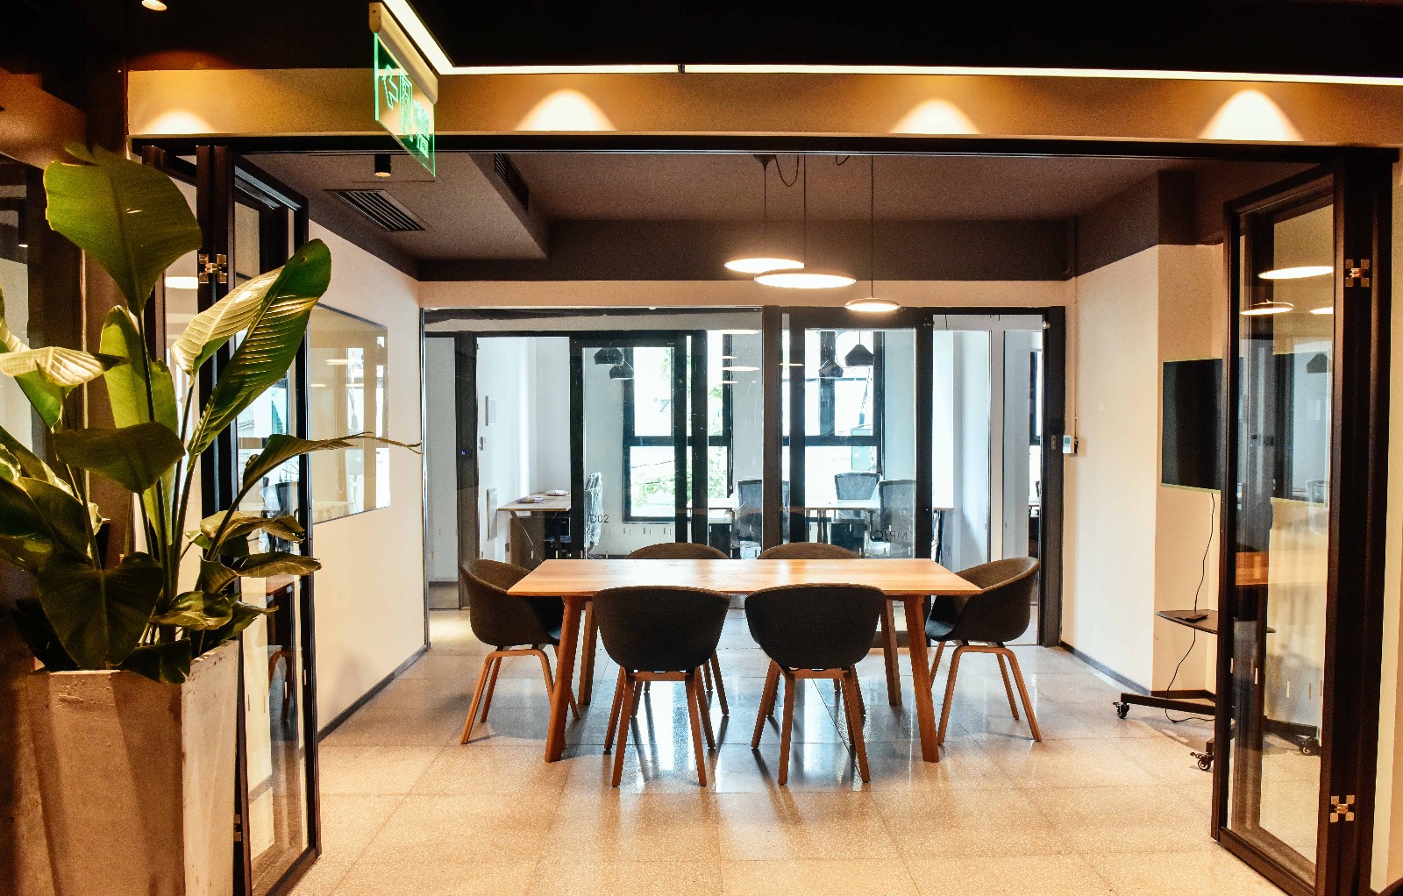
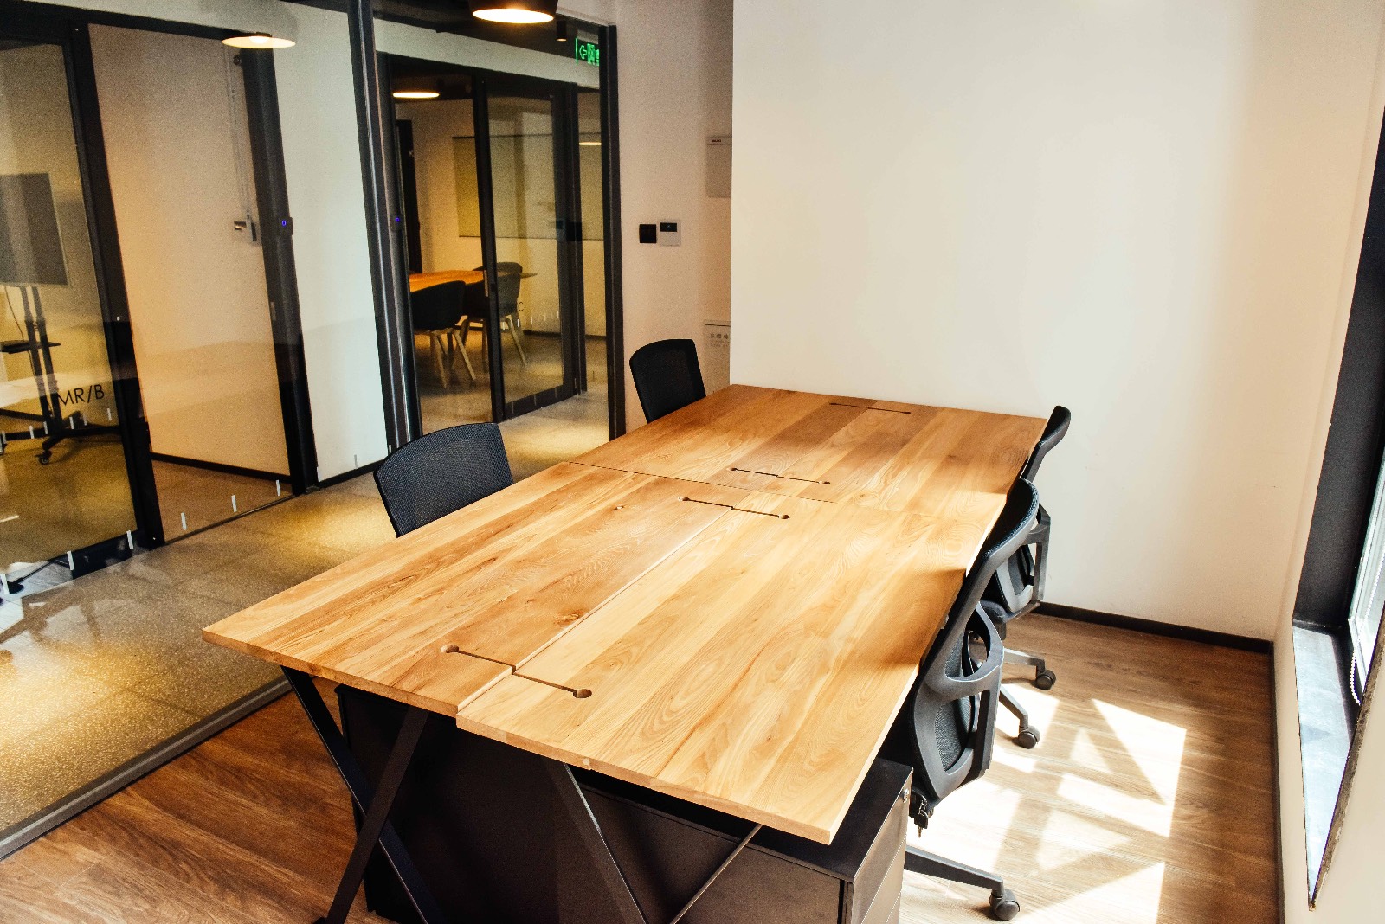
米域通过对空间内部动线的改造,让人享受更加自由、舒适的工作方式。每个米域空间都会区分成3大模块:兼具前台和咖啡厅融合的开放式会客区;附带会议功能、演讲交流社区化功能的空间;以及封闭+开放办公区,满足不同的工作生活场景需要。
在功能上:
空间内的室外花园、电话间、淋浴间,为用户满足更多样的生活需求,工作休闲两不误。
在审美设计上:
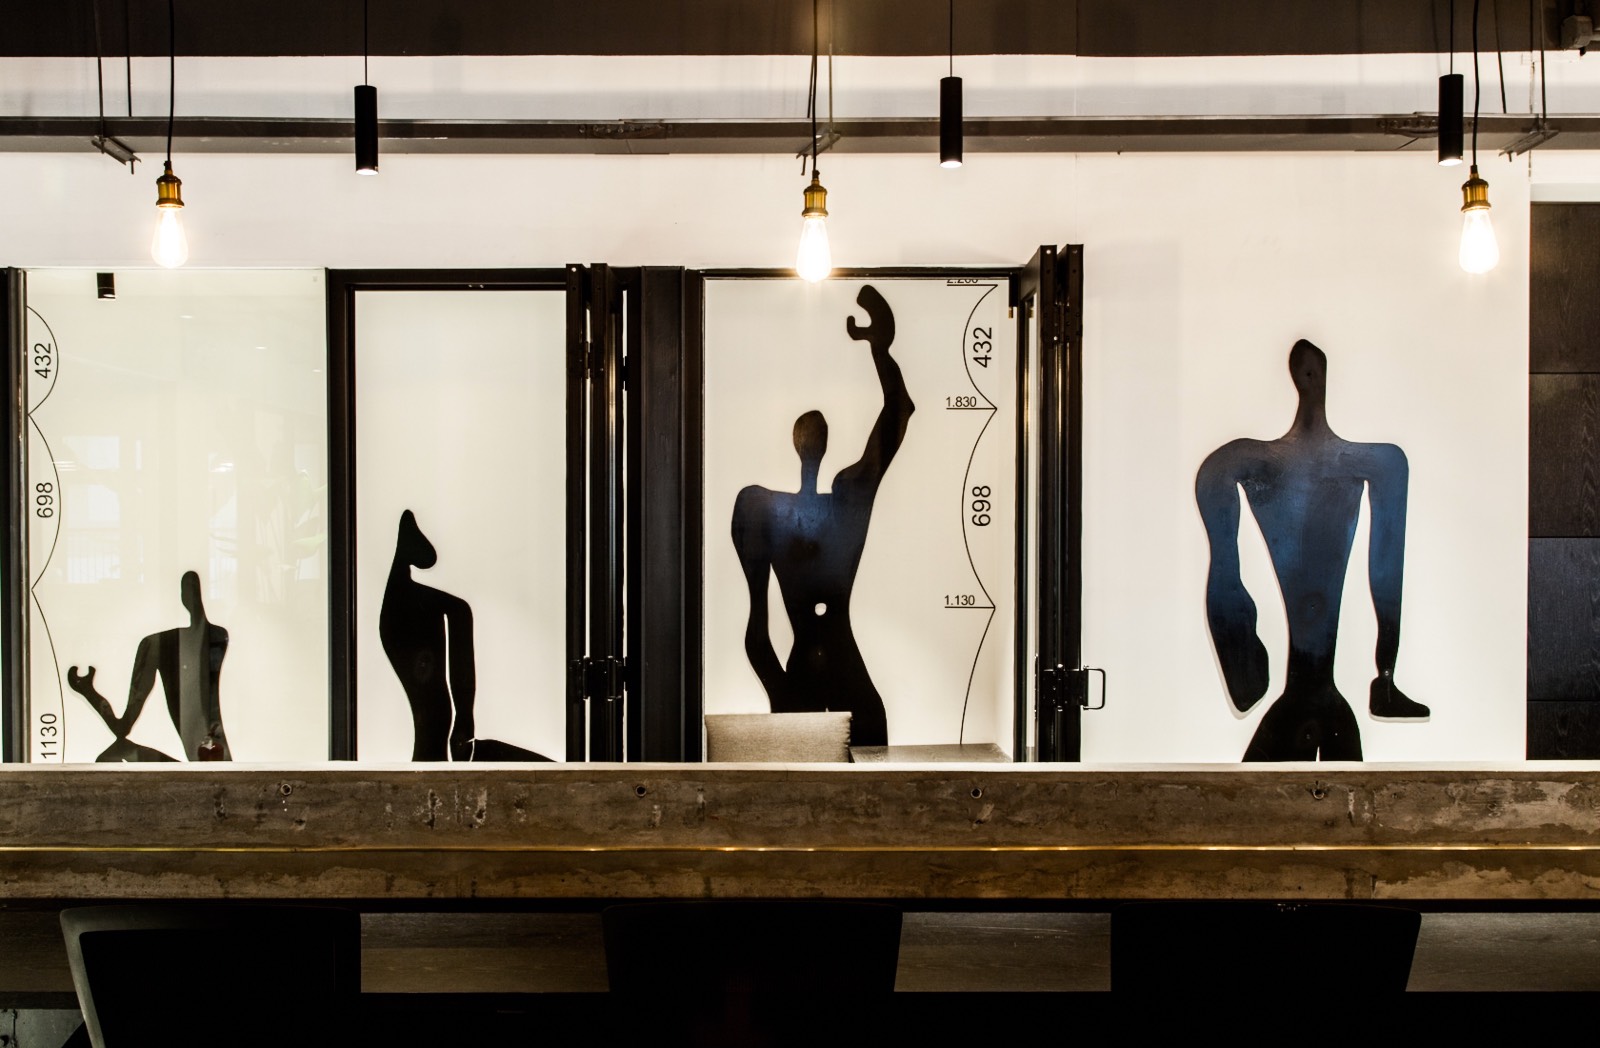
每个米域空间都有独特的个性。根据老建筑的特色,保留原本的建筑构件,对整体进行现代审美的设计改造。
商业表现
半年时间内,米域空间平均出租率超过60%,先后被50余家媒体报道。
社会影响
在CBD高楼林立、商场集中的静安寺商圈,距离恒隆广场百米之隔,米域打造了在喧闹都市能够中沉浸工作的空间。为周边的年轻人、上班族,提供了一个不同于传统办公楼的环境,以及举办活动、参加多元社群的新颖场所。
团队组织
设计公司:RoarchiRenew裸筑更新
设计师:柏振琦、薛乐骞、盛朦萱、彭慧杨
项目经理:高观赟
产品经理:冯印陶
流程方法
米域将“敏捷设计”引入了设计改造。“敏捷开发”(Agile Development)在互联网领域非常普遍,是一个边做边迭代、更新的过程。
空间改造形成1.0版本后,继续不断迭代、更新,以高效率形成更符合人们需求的办公空间2.0、3.0。
达成情况
米域的初心,就是将老建筑焕发新生,希望创造一个符合人们未来工作与生活方式的办公空间。恒泰项目的大胆改造,成为米域在城市更新中的经典案例。也使米域的高设计力得到广泛提升和认可。
Project Description
MIXPACE Wonderwall is located in the Jing’An Temple area. This location also follows our theme of incorporating old building stories with their new unwritten futures. MIXPACE made a bold transformation in the internal circulation flow and lighting of Wonderwall. This location is apt to host large exhibitions and shows.
It’s calm and restrained design tone paired with its convenient location make for a beautiful design hidden away between surrounding high-rises and a bustling city.
User Value
1.In order to have our guests feel the freedom and comfortability of this working space, we transformed the space from the inside out. Each MIXPACE space is divided into three modules: an open reception area with a front desk and coffee shop; distributed conference rooms, speech communication and community function space; closed + open office spaces for all paces of work life and style.
2.To meet all the diverse needs of life, our spaces supply not only work functions but play and rest areas as well, including the following: outdoor gardens, workout facilities, sleeping cubicles, play slides and shower rooms.
3.By preserving the original layout and features of the buildings, the modern aesthetic as a whole brings each MIXPACE space to having it’s own unique qualities.
Business Performance
Within just six months, MIXPACE's average occupancy has exceeded 60% and has been reported by over 50 media outlets.
Social Impact
In the CBD high-rise building area, shopping centers are concentrated in the Jing’An Temple business district. Located only 100 meters apart from Hang Lung Plaza, MIXPACE provides a workspace to escape from the hustling city, an provide an environment for young people and office workers to take part in new diverse community ideas.
Team Structure
Design company: RoarchiRenew
Designer: Robben Bai, Huiyang Peng, Leqian Tue, Mengxuan Sheng
Project manager: Eva Gao
Product manager: Yintao Feng
Flow
MIXPACE has introduced agile design into design transformation. Agile Development is commonly seen in today’s modern world and is described as a process of constant doing, interacting, and updating.
After the transformation of the space to its first edition, we will continue to update the office spaces with higher efficiency to meet the needs of the 2.0 and 3.0 people.
Project Investment
3-6 months
Project Achievements
The initial heart of MIXPACE, is that although the building will be renewed, we hope to keep its integrity while meeting the needs of future work and lifestyle. MIXPACE Mandela’s appearance in this industry has become a theme in modern renovation. It also has caused MIXPACE to be widely promoted and recognized as a field of high design power.




用户名
{{ item.email }} {{ moment(item.meta.createAt).format('YYYY-MM-DD HH:mm:ss') }}
回复:{{ item.mentioned }} {{ item.content }}
回复