Project Description
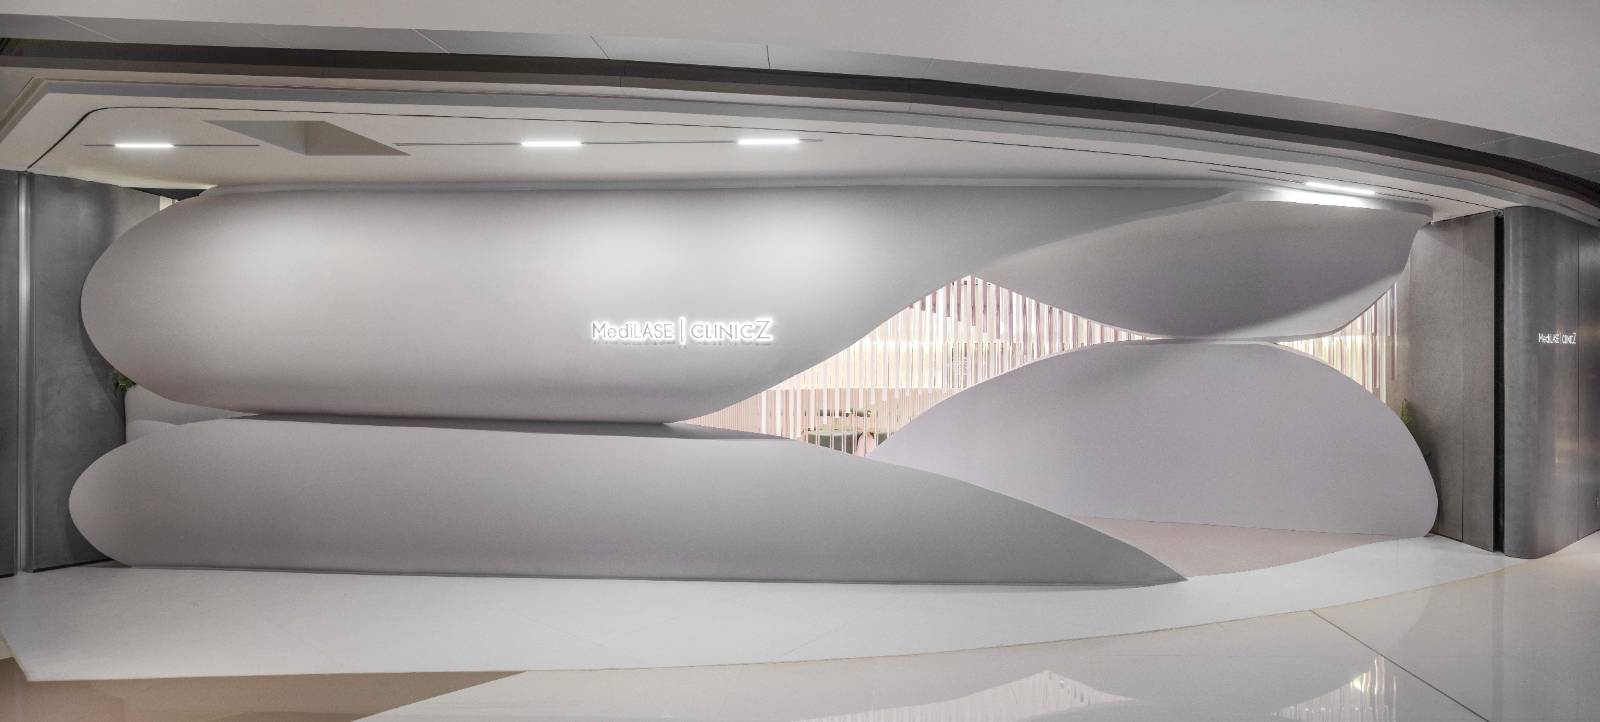
As the new flagship store of MediLASE, a professional hair removal company, this project is all about creating a space that is distinctive, yet enhance the brand identity uniquely.
Before this project became a reality, a thorough study of the brand has been conducted, in order to maintain the consistency between ideal concept and actual customer experience. As the result, the entire design is presenting the established elements of MediLASE, which are “secure, peaceful, gentle, futuristic and metropolitan femininity”, to make sure the clients have a pleasant visual experience while creating a sense of belongings to them.
The initial design concept of the shop front is "Zen", after gradual development, zen form (stacking stones) transformed into the current organic form. It creates a unique passage that protects privacy of the clients while brings out the sense of futuristic simultaneously.
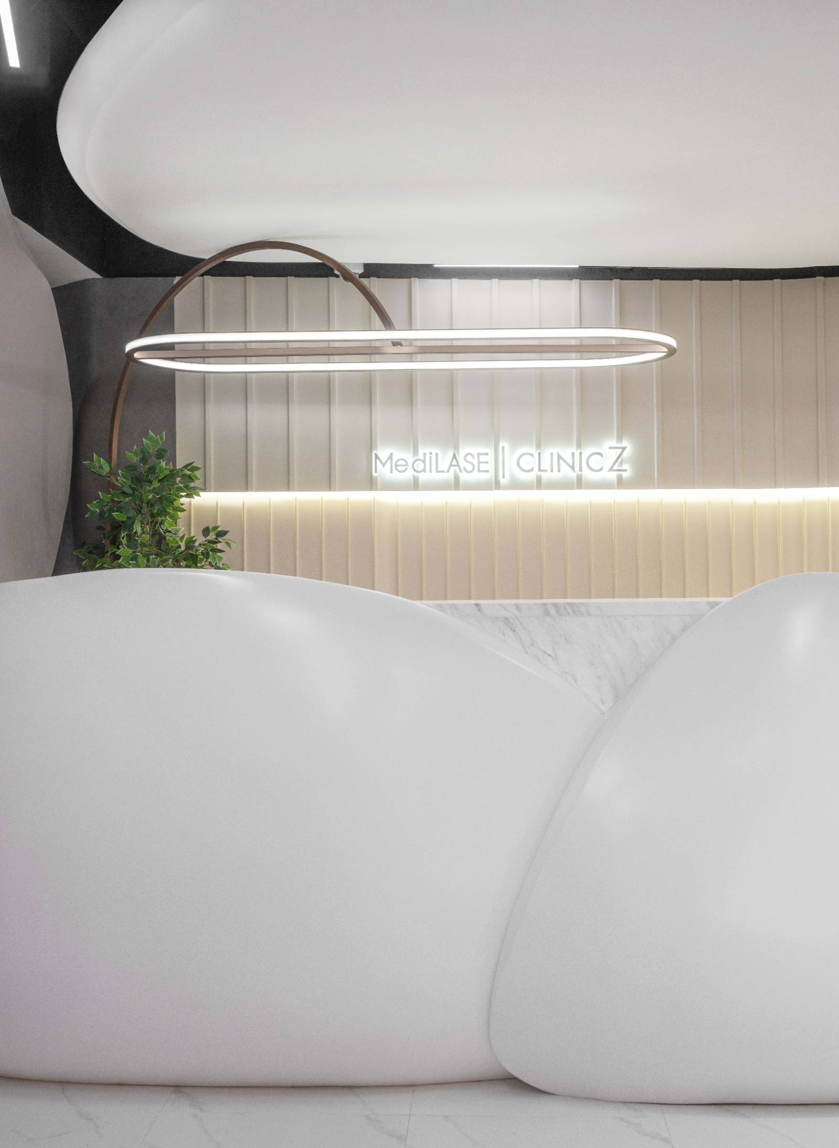
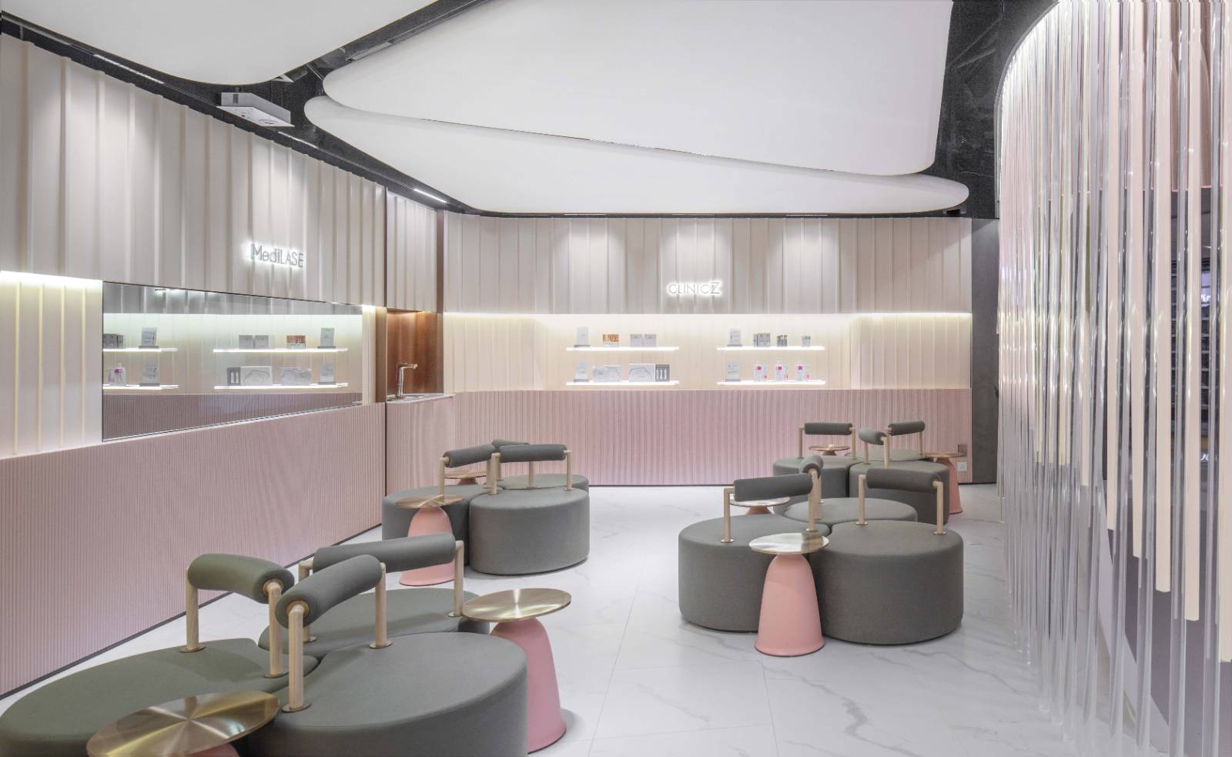
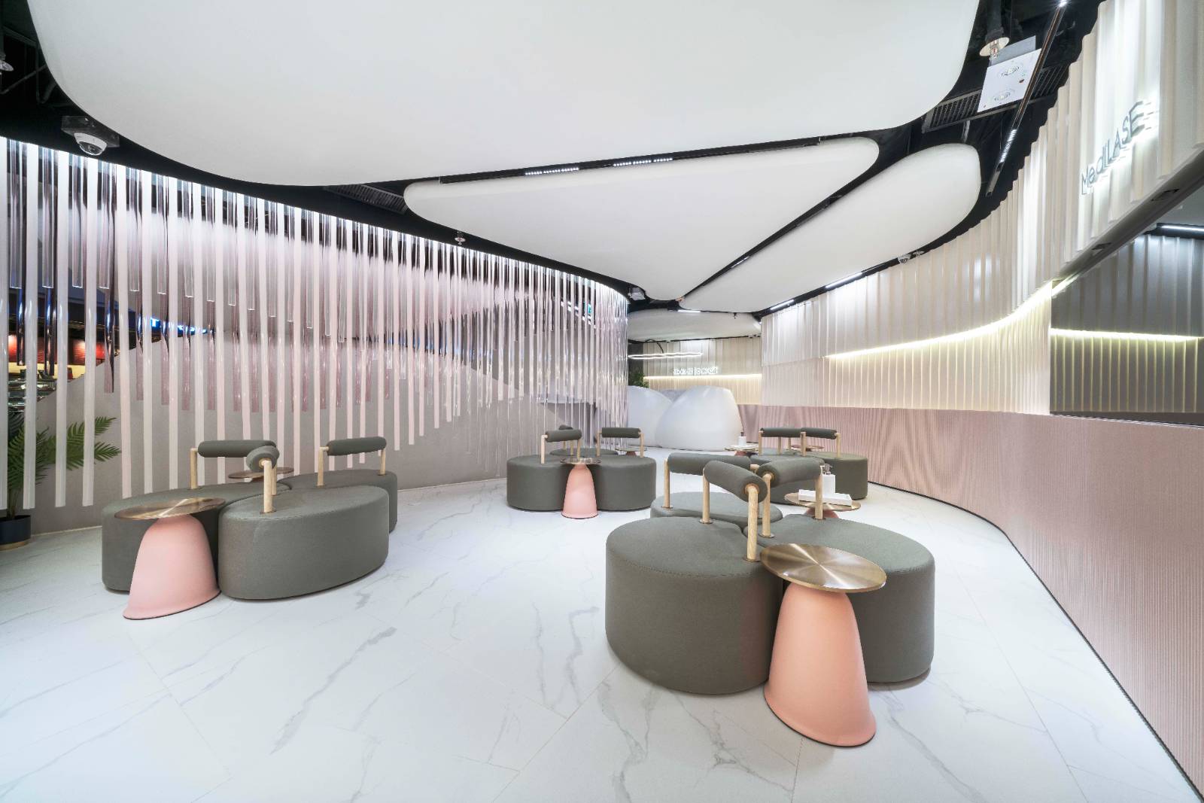
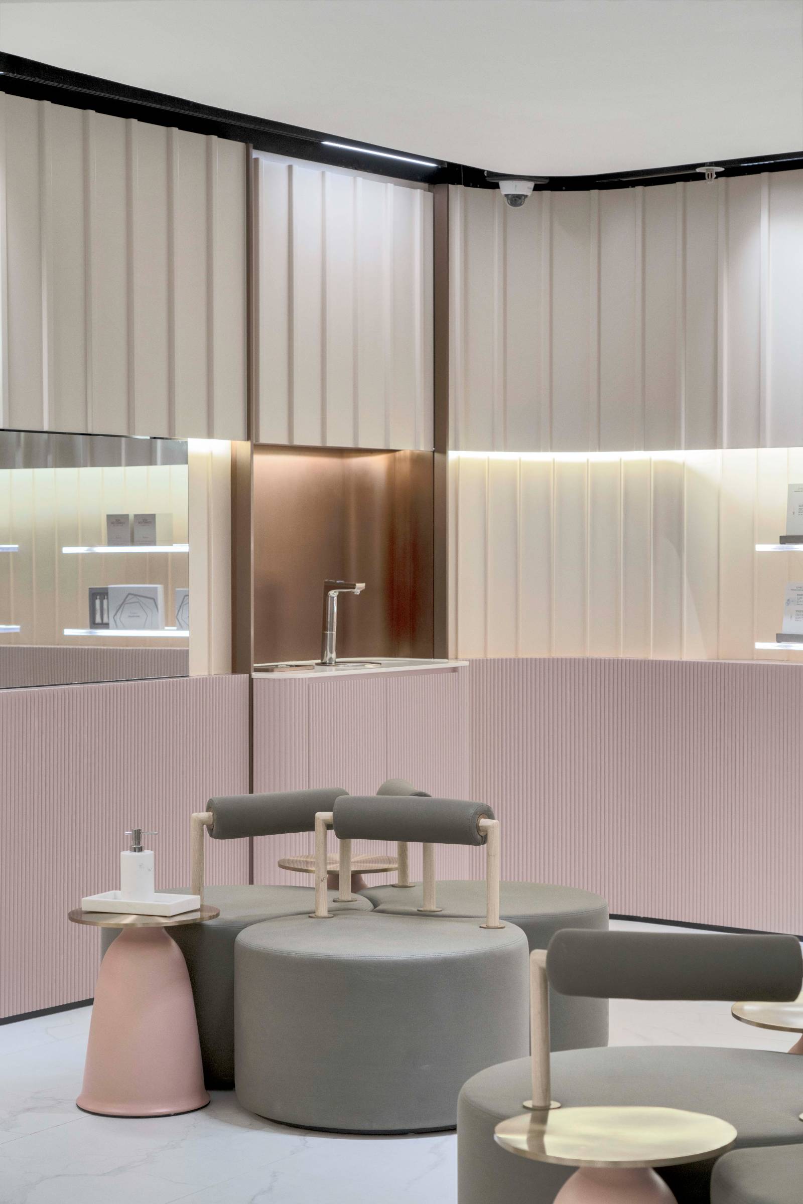
After entering the "tunnel", comes to the reception area. The designer broke away from what we know of a traditional cosmetology industry, abandoned the all-white design, used curved lines with neutral feminine palette to bring out the sense of tranquil and comfort. Next to the tunnel, three shades of pink tone crystal cylinder were used to make a gradient screen, highlight the space with a dynamic vibe.
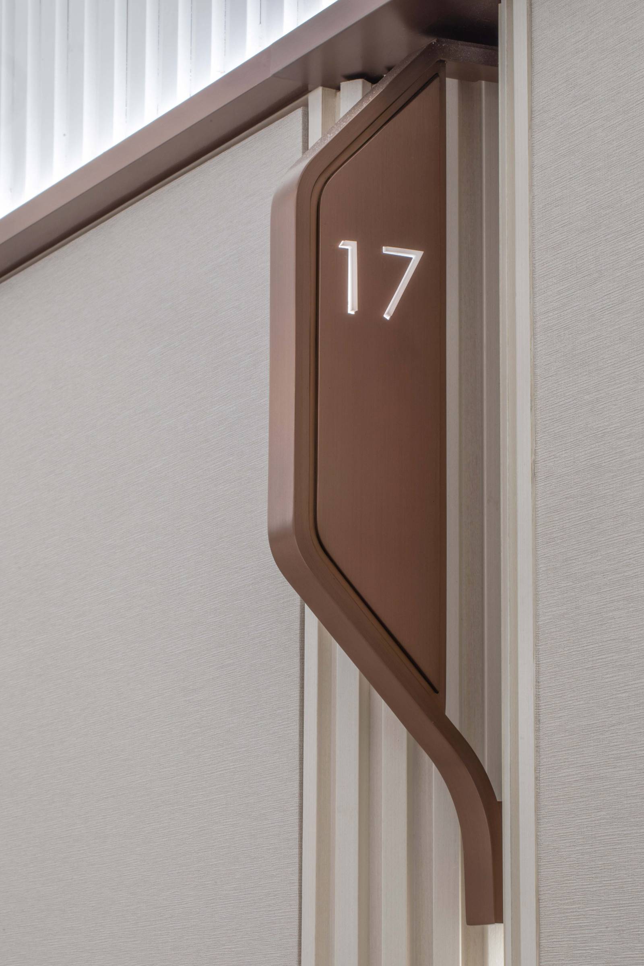
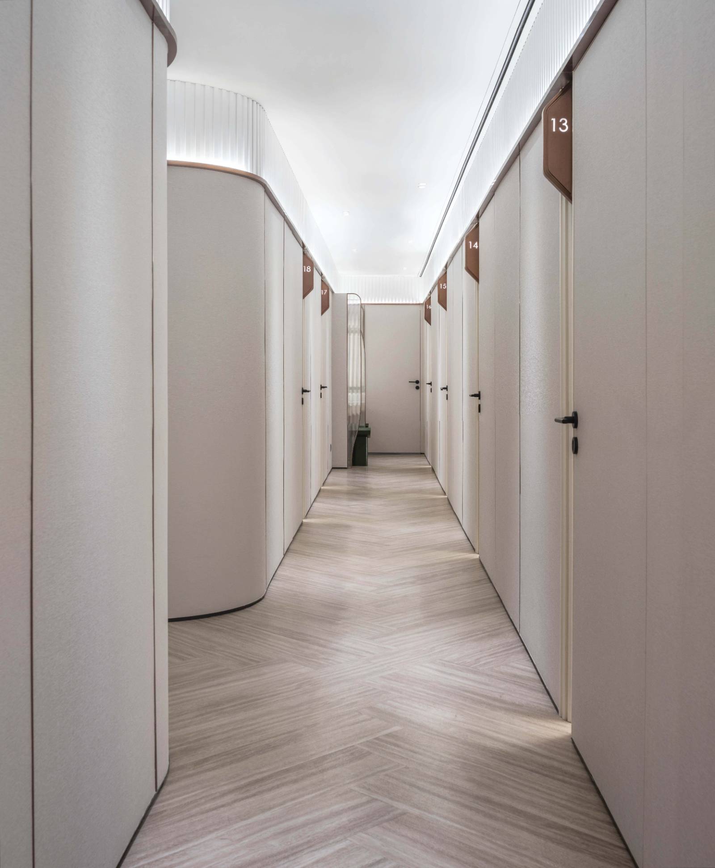
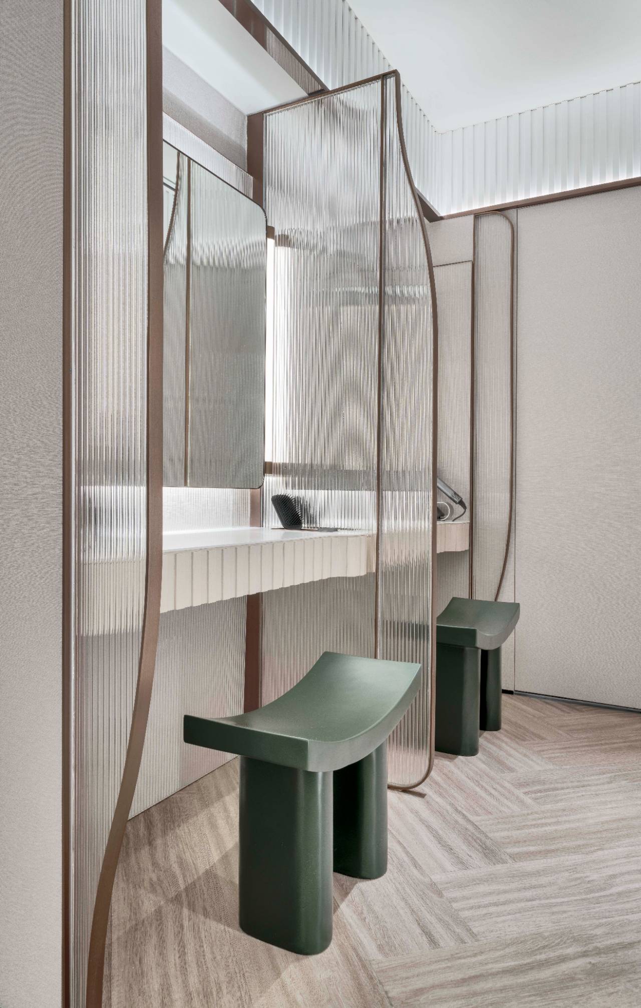
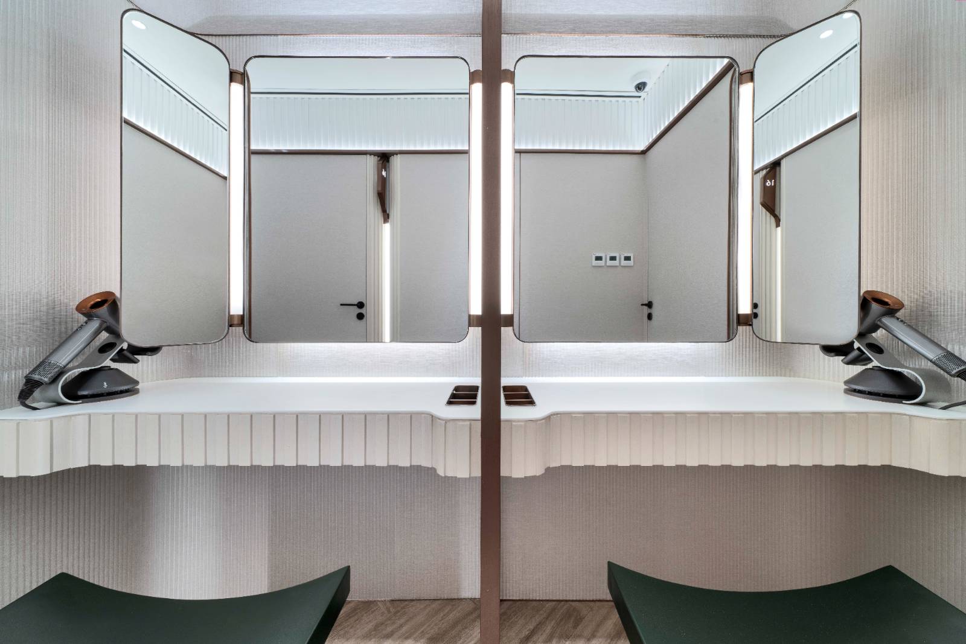
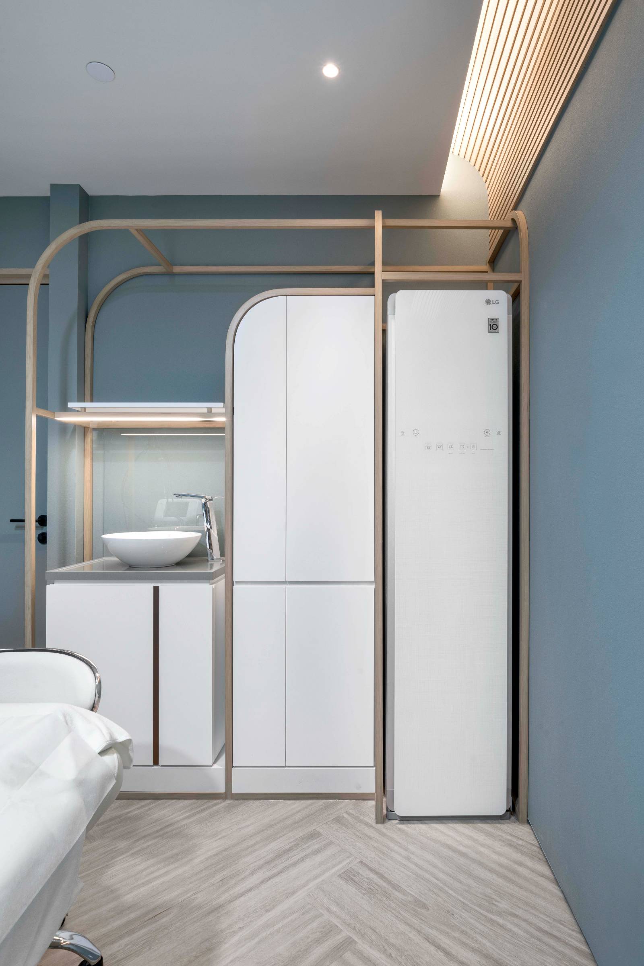
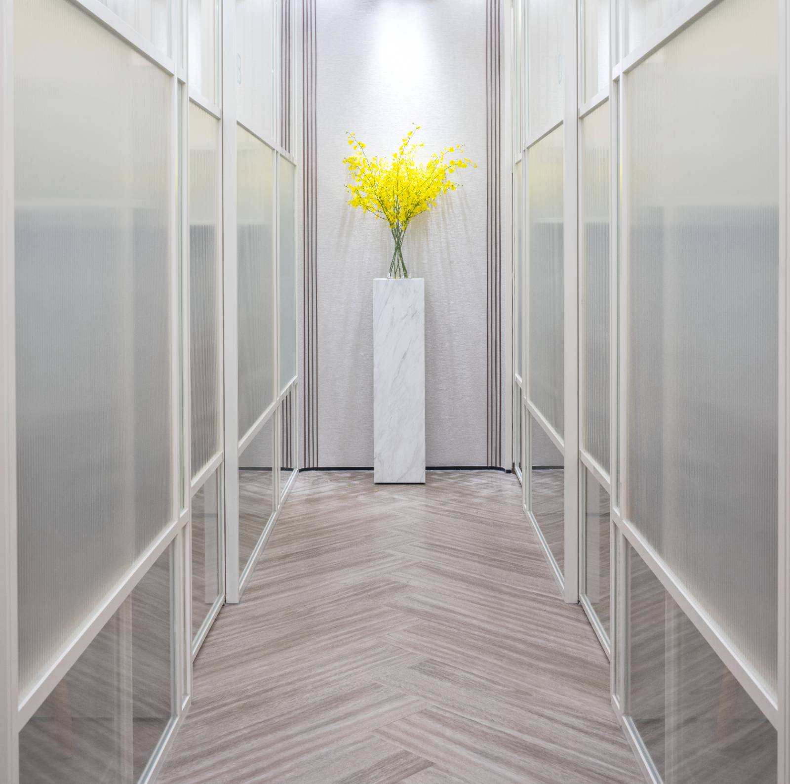
The rest of the interiors were divided into several areas, walking down the corridor to the consultation room and then the treatment room. Designer applied wooden flooring and beige wallpaper in the corridor, along with the touches of bronze and strip wall established a sophisticated ambience. The dressing tables sit at the end of the corridors to enhance client’s privacy by avoiding the main flow. For the treatment room, designer infused the curve lines into the furniture design, matched with cadet blue and wooden element to bring a sense of relaxation, without sacrifices the sophisticated accent.






用户名
{{ item.email }} {{ moment(item.meta.createAt).format('YYYY-MM-DD HH:mm:ss') }}
回复:{{ item.mentioned }} {{ item.content }}
回复