作品简述
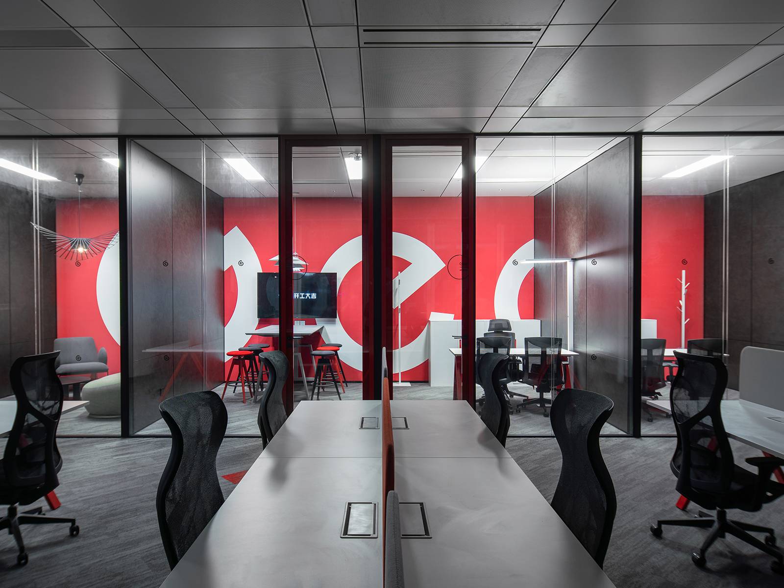
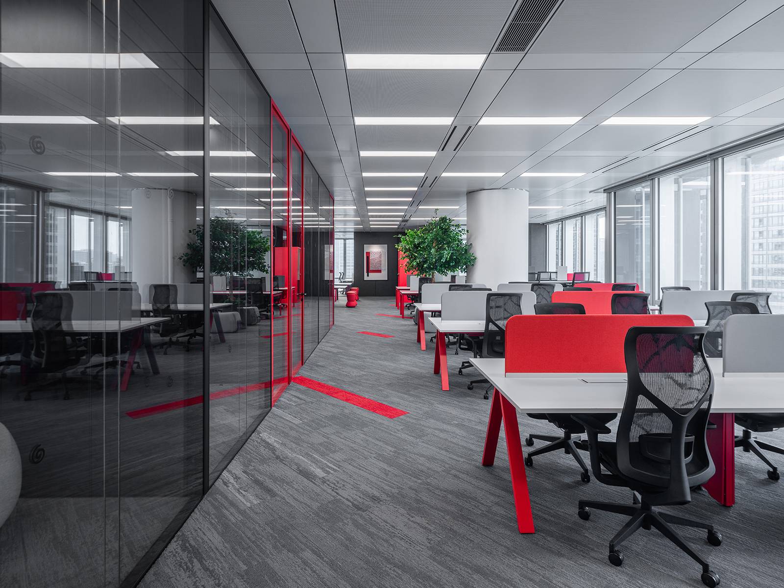
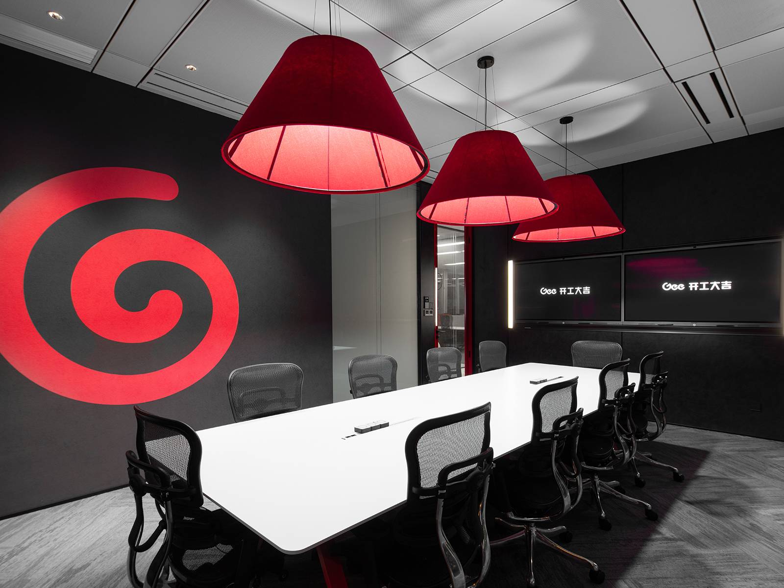
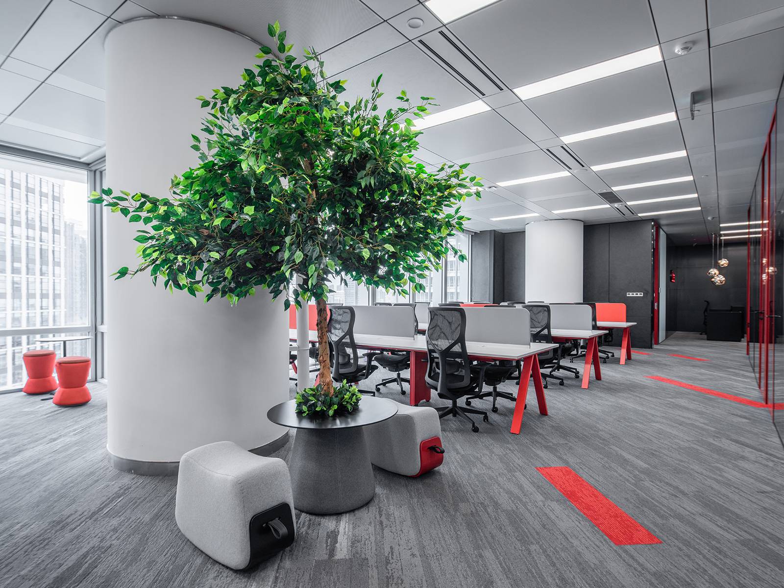
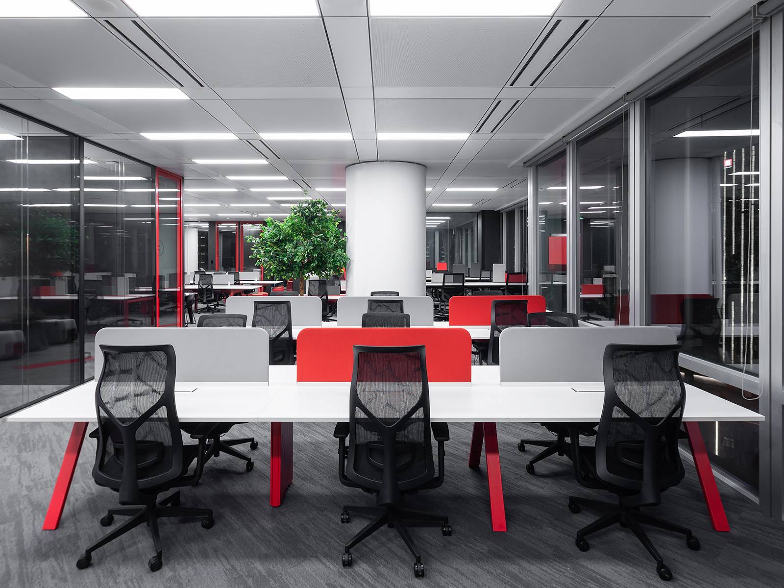
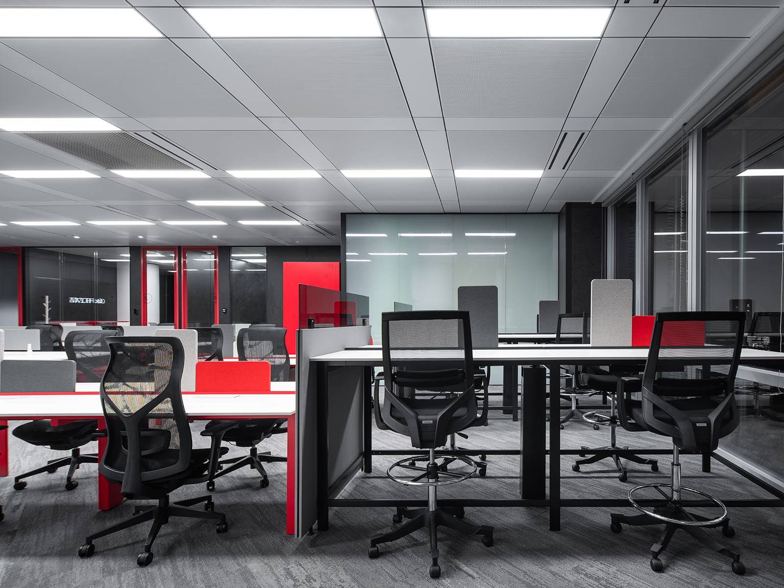
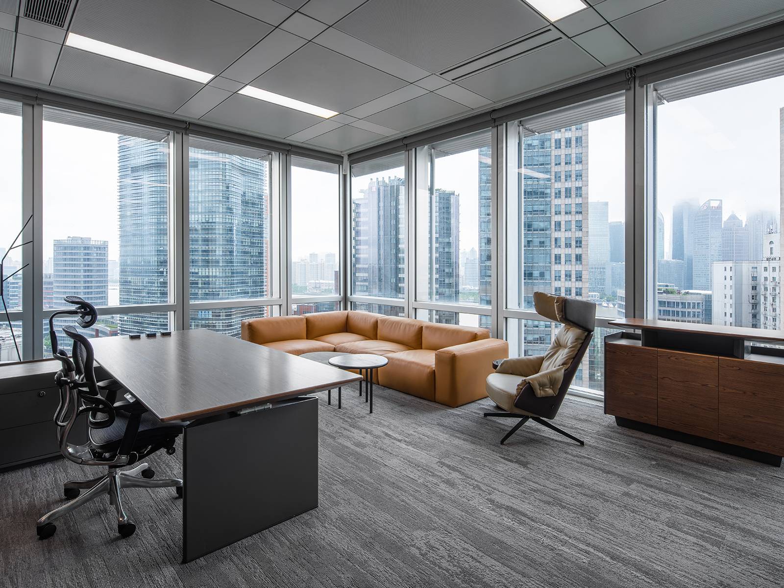
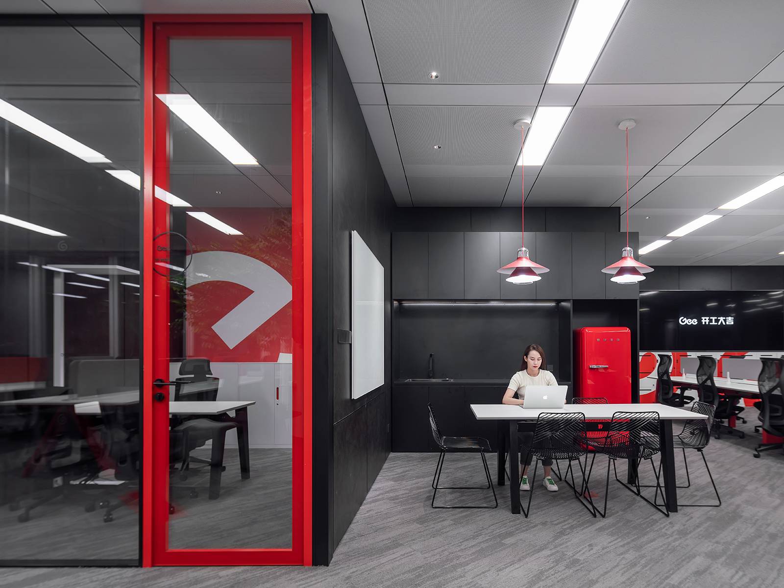
Gee开工大吉全新办公空间位于上海北外滩的地标建筑之一 ——凯德来福士15层,空间面积近800平方米。红与黑的激烈碰撞、更加多元化的办公场景元素,打造出了Gee“全新办公空间”,Gee办公场景打破传统办公布局的思维,从以人为本的办公体验出发,将人际交流、办公协作、场景转换等维度运用到办公空间场景设计中,使得空间兼具开放性与私密性;提升办公场景的使用率,提升沟通交流及办公协作的效率;使“办公空间”的定义不再局限于面前的一张办公桌,而是延伸至空间使用者身处的每一个组成部分。
用户价值
拎包办公服务模式为企业提供灵活高效的轻资产办公解决方案。
省时:全新应用的“乐高积木式”模块化装配式工艺;全干法作业省去施工间歇;施工时间缩短5倍;平均7天即能实现“拎包入住”;
省心:严选环保材质,全程无甲醛、无苯等材料污染;施工现场整洁有序;供应链及标准化产品优势,可直接获取空间改造效果;终身维保,售后服务24小时快速响应;
省钱:“即租即用”模式,按月支付办公空间装配费用;通过低投入、低风险的方式减少前期入驻时的一次性装修投入,让企业拥有更健康的现金流;实现企业轻资产办公的愿景。
社会影响
Gee开工大吉以首创的拎包办公服务模式革新办公空间交付标准,作为拎包办公产品的标杆,Gee新办公空间的落地,打破了人们对传统办公室装修的固有印象。用装配式工艺取代传统施工工艺,极大的加快了施工速度,装修效率远超行业平均时效。
多样化的办公场景以及将企业文化和品牌元素完美融入空间的设计语言中,大胆的配色给人以强烈的视觉冲击。自Gee新办公空间落成至今,受到了商办行业的广泛关注,越来越多的楼宇业主及企业用户更倾向于选择拎包办公服务来为他们打造企业专属定制的新办公空间。
团队组织
该项目由Gee开工大吉创始人张世凯亲自带领设计团队,对于办公空间的功能规划、多元化的办公场景体验、以及空间色彩与品牌元素的完美融入进行全方位的定制化设计。
本项目参与设计团队:主案设计师1位、软装设计1位、机电设计1位、深化设计1位。
流程方法
从概念方案到实际落地,设计与施工全程采用BIM系统,做到图纸与现场1:1还原。线上智慧工地管理系统实现现场进度实时可视化管控。
项目投入
近800平方米的办公空间最终以10天的超高效率完工交付。
Project Description
The new office space of Gee is located on the 15th floor of CapitaLand, one of the landmark buildings on the North Bund of Shanghai, with an area of nearly 800 square meters. The brand-new office was achieved by the stacking of red and black and diversified office scene elements. This office scene breaks the traditional office layout, starts from a people-oriented office experience and integrates interpersonal communication, office collaboration, and scene transformation and other dimensions into the office space design, which makes the space both open and private, increases the usage of the office scene, improves the efficiency of communication and office collaboration, makes the definition of “office space” no longer limited to a desk, but extends to every component of the space user.
User Value
The Flexible Office Service model provides enterprises with flexible and efficient asset-light office solutions.
Time-saving: the newly applied "Lego building block type" modular assembly process; Application of Fully Dry saves construction intermission; construction time is shortened by 5 times; An average of 7 days can achieve "check in with a bag";
Worry-free: Strict selection of environmentally friendly materials, no formaldehyde, no benzene and other material pollution throughout the process; clean and orderly construction sites; supply chain and standardized product advantages, which can directly obtain the effect of space transformation; lifetime maintenance, and 24-hour after-sales service response;
Save money: "Rent as you go" model, pay for office space assembly costs on a monthly basis; reduce the one-time decoration investment during the initial period of settlement through low investment and low risk, so that the company has a healthier cash flow;to realize the enterprise is light assets The vision of the office.
Social Impact
Gee started to renovate the delivery standard of office space with its pioneering office bags office service model. As the benchmark of office products with bag, the implementation of Gee's new office space broke people's inherent impression of traditional office decoration. Replacing traditional construction techniques with fabricated techniques greatly accelerates the construction speed, and the decoration efficiency far exceeds the industry average time efficiency.
The diversified office scene and the design language that perfectly integrates corporate culture and brand elements into space, the bold color matching gives people a strong visual impact. Since the completion of Gee's new office space, it has received extensive attention from the commercial and office industry. More and more building owners and corporate users are more inclined to choose packaged office services to create new office space for them.
Team Structure
The project was personally led by Saka Zhang , founder of Gee, to conduct a full range of customized designs for the functional planning of the office space, diversified office scene experience, and the perfect integration of space colors and brand elements.
The design team involved in this project: 1 chief designer, 1 soft decoration design, 1 electromechanical design, and 1 deepening design.
Flow
From the conceptual plan to the actual landing, the BIM system is adopted throughout the design and construction process to achieve 1:1 restoration of drawings and on-site. The online intelligent construction site management system realizes real-time visual control of on-site progress.
Project Investment
Nearly 800 square meters of office space was finally completed and delivered in 10 days of ultra-high efficiency.





用户名
{{ item.email }} {{ moment(item.meta.createAt).format('YYYY-MM-DD HH:mm:ss') }}
回复:{{ item.mentioned }} {{ item.content }}
回复