香港 漾日居
The Waterfront, Hong Kong
空间
住宅室內設計
7097
2018-08-30
作品详情
中文
/
English
作品简述
單位設計以時尚簡潔為主,長青的黑白配搭勾勒流暢線條,予人樸實自然的感覺,亦有助營造空間感。
用户价值
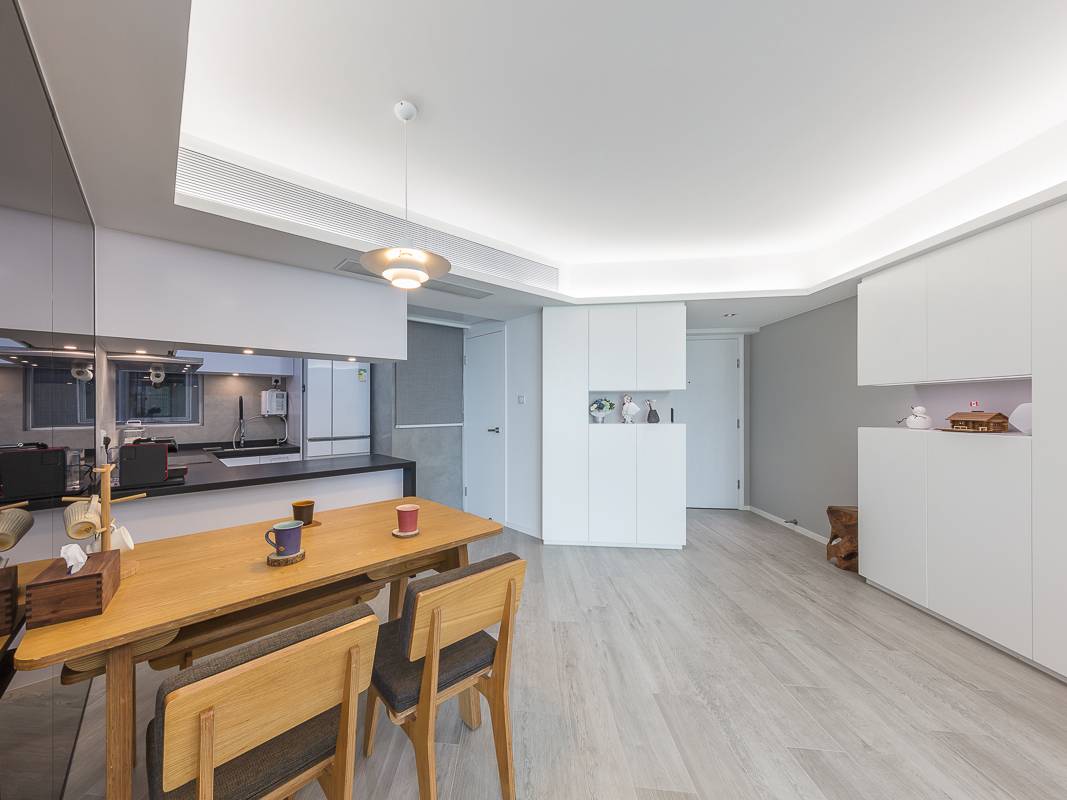
許多準買家遇上不規則間陣等單位時都會卻步,生怕間隔不實用,擺放傢具會遇上難題,而室內設計則可以把問題迎刃而解。設計師特意把廚房改成開放式,與客飯廳的區域相通,拉長客廳空間後單位比例亦得以修飾,活動空間增大後,壓迫感也隨之減低。
社会影响
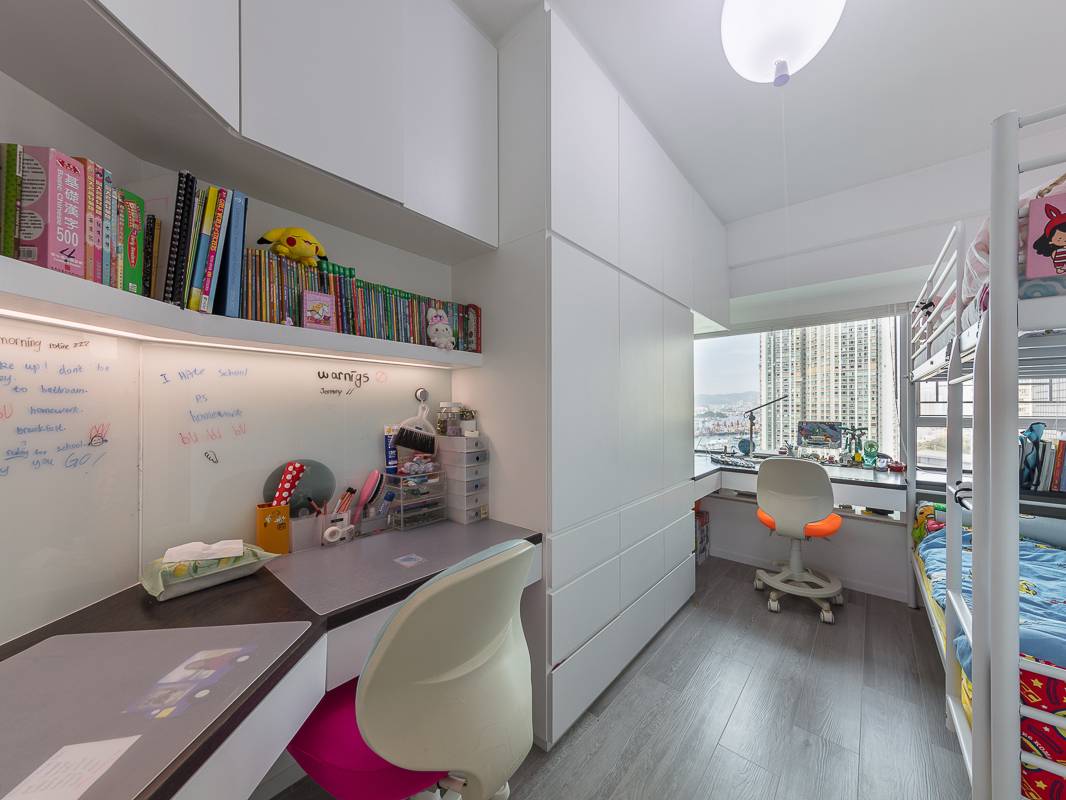
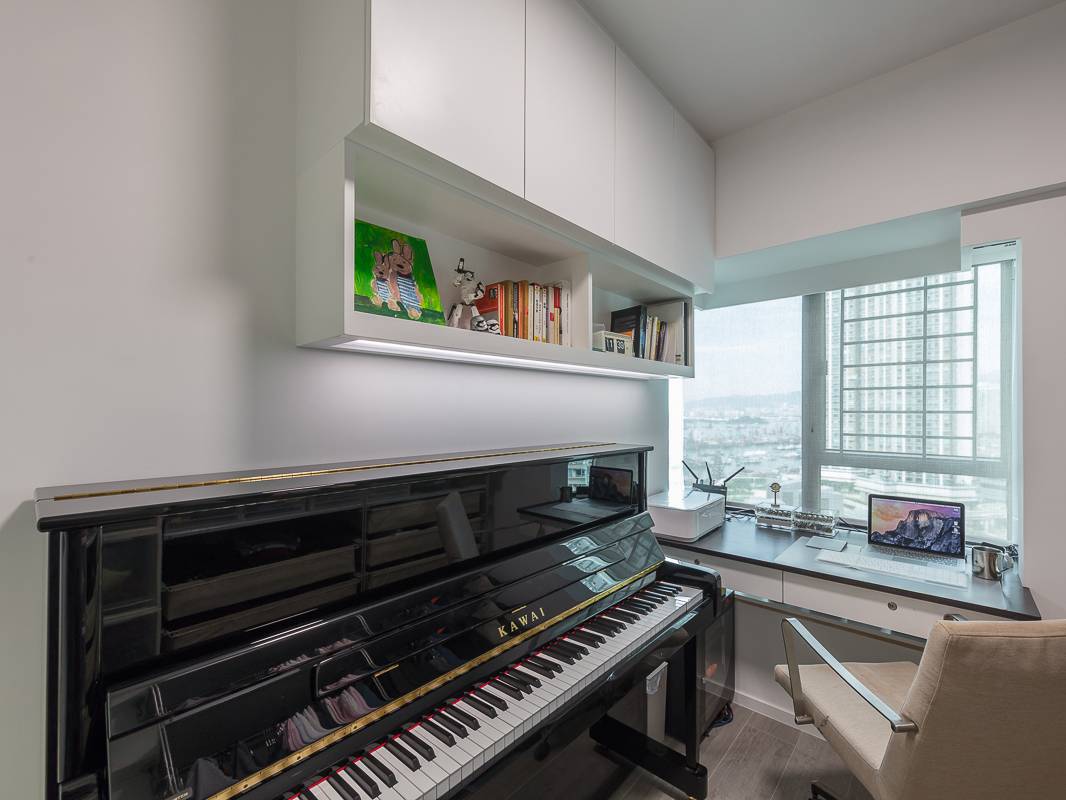
戶主重視親子時光,因此子女書房放置一台鋼琴,閒時陪伴子女練琴,每天看護成長。兒童房設計實用而有趣,氣球的房燈造型特別,二人的書檯分開不同位置,令他們可專心溫習和做功課。
团队组织
這個項目還存不為人知的挑戰,這一挑戰在九龍區的一些較舊的開發項目中特別普遍。許多房屋也具有不尋常的形狀,這樣房主跟室內設計師都難以充分利用所有空間,讓面積很小的公寓大部分空間白白浪費。對於這個位於九龍站漾日居 934平方呎公寓的業主而言,好生活設計工程公司設計的創意團隊不僅非常精通解決這類問題,他們已經完成了幾個同屋苑的單位設計與工程,所以十分熟悉這個單位的奇難雜症。因此,我們利用創意聰明手法為這單位作出特別設計,以確保屋主能夠用盡寸空間。
流程方法
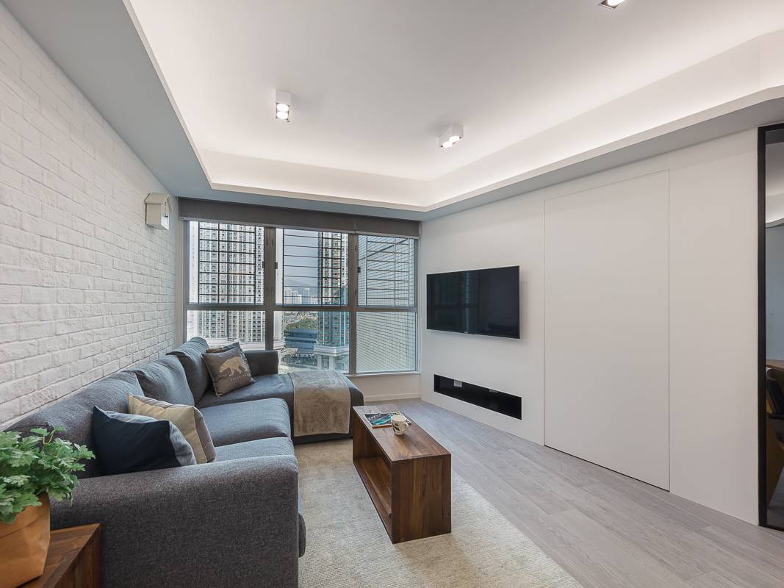
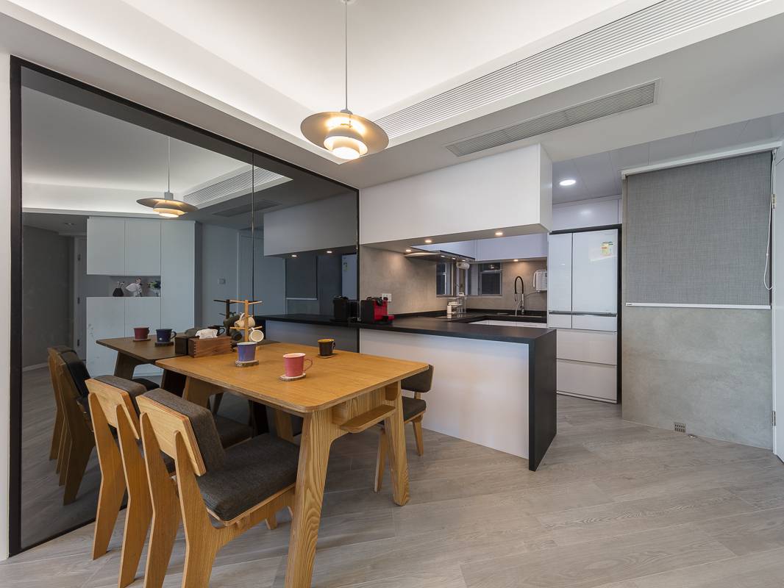
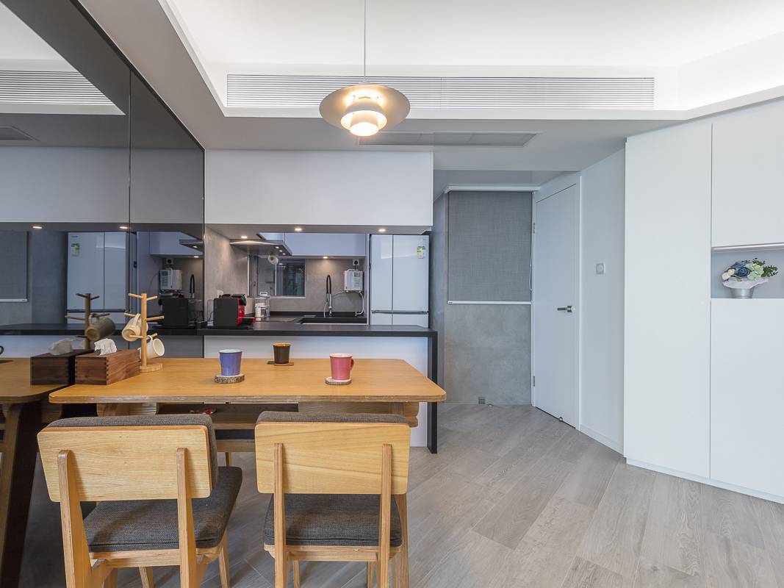
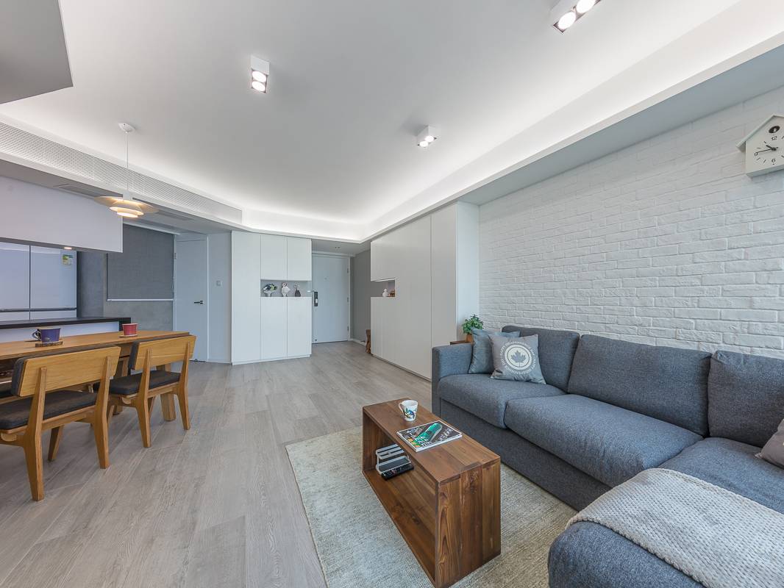
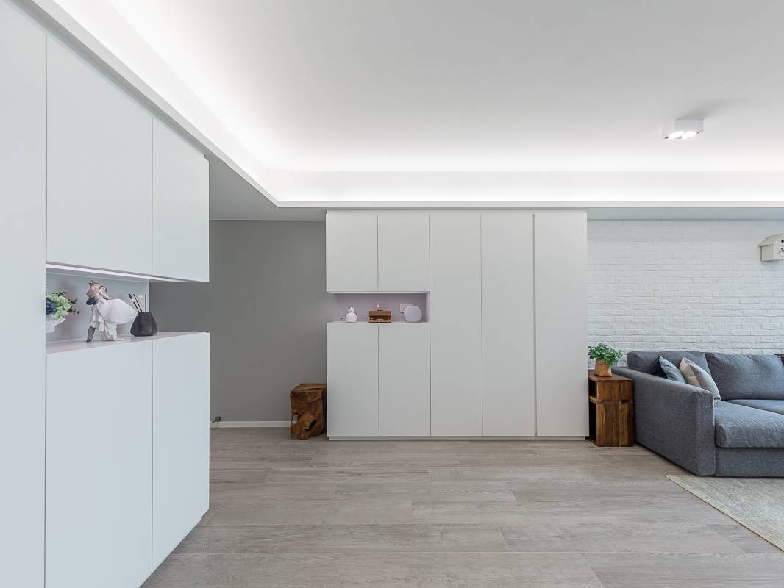
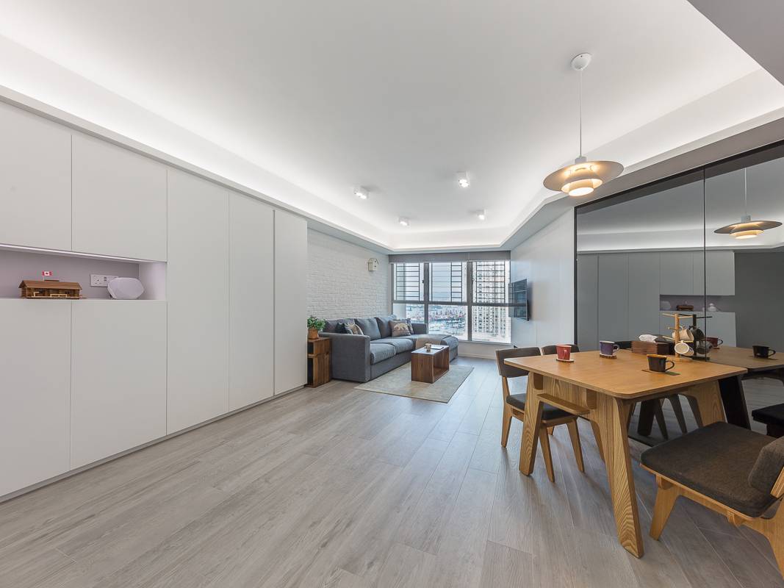
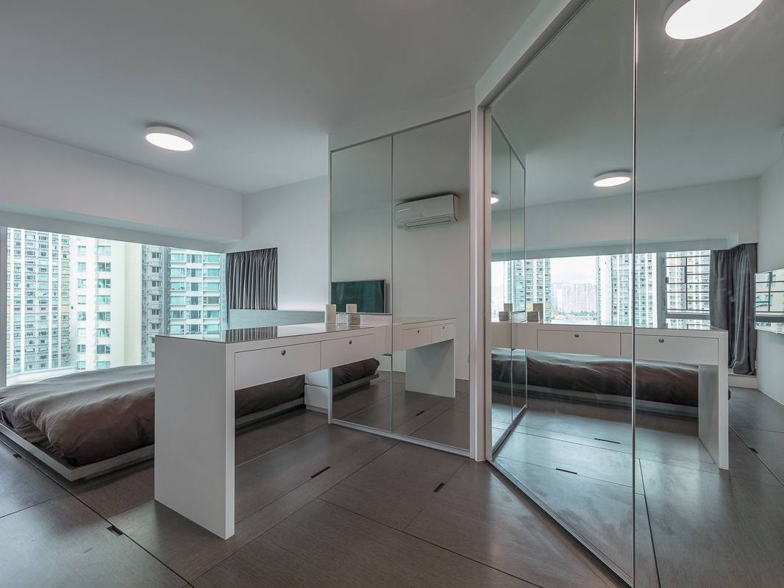
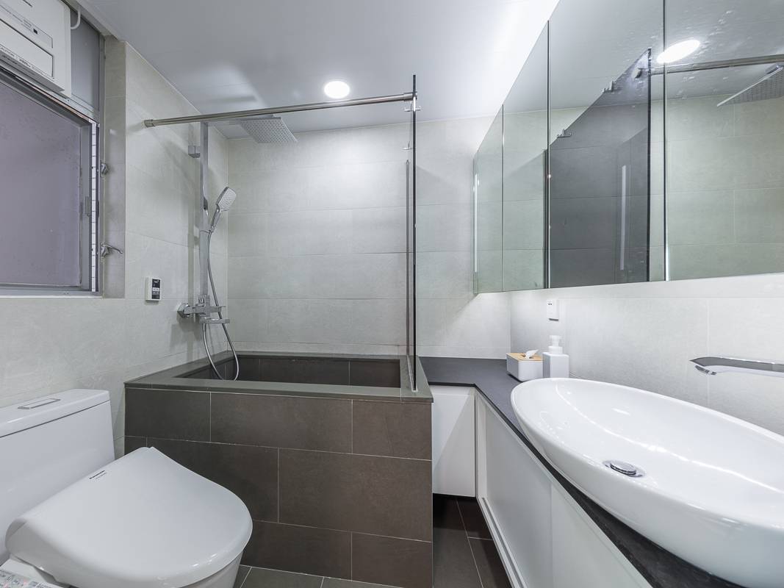
梳化後的白色文化磚特色牆上的紋理清晰而特別,豐富整個簡約設計的質感,特色牆成為客廳亮點。由於電視牆佔位不多,設計師以一道客房的隱藏房門延伸電視牆,讓牆身線條更流暢。客廳大玻璃窗採光度十足,自然光照射在米白色木紋磚上,令室內顯得份外清爽。假天花使用不規則設計為設計添上趣味,感覺時尚需跳脫。天花內嵌有燈槽和射燈滲出柔和的光線照亮全屋。飯廳一盞吊燈配上木色餐檯和餐椅,突顯樸實柔和的設計格調。灰鏡點綴牆身為飯廳設計注入新元素。戶主喜歡日式簡約設計,設計師以日式榻榻米作靈感,於主人睡房建造儲物地台,偌大的儲物空間十分實用。主人睡房色調貫徹全屋素淨白色主題,為戶主打造愜意休息空間。衣櫃鏡面設計讓戶主可以好好享受穿搭的樂趣,方便日常生活,鏡面亦同時可營造室間感。主人套廁的浴缸模仿日本戶內風呂,以磁磚搭砌了一個又深又寬的正方形,注水後水及胸口,讓戶主享受熱氣騰騰的浸浴。
达成情况
屋主十分滿意設計及工程。成功把這個案例刊登於香港犘登家庭雜誌及今日家居雜誌。
Project Description
Proving once and for all that you can create a stylish yet practical design scheme in even the most unusually shaped apartment, this contemporary property is both sophisticated and serene.
User Value
Before the team could start work on the interiors, they began by making a couple of changes to the underlying structure of the apartment, all of which were meant to make the space more workable. Firstly, they set about reducing the size of one of the bathrooms, incorporating the newly free space into the master suite, making it much more comfortable for the occupants. Secondly – and most notably – they also knocked down the wall separating the lounge and the kitchen, creating a completely open-plan flow that allows natural light to shine throughout the property.
Social Impact
As Children often do, the younger members of the family wanted their personal space to feel more bright and colourful, with plenty of room for sleepovers. And while the study room currently offers additional storage for clothing and toys, this apace will also double as a place where the kids can practice piano in the future.
Team Structure
There also exists a second, less well-known challenge, which is particularly prevalent in some of the older developments that line the streets of the island and Kowloon. Unfortunately, many properties also feature an unusual shape, which can make it challenging for home owners and interior designers alike to make full use of the available floorplan, rendering large portion of these already petite properties redundant. Mercifully for the owners of this 934 square feet apartment in Tsim Sha Tsui’s The Waterfront, the creative team from Good Living Design & Decoration Co. were not only extremely well versed in tackling precisely this problem, they were also familiar with the specific development, having worked on several homes in the condo before. As such, we came armed with clever ideas specifically designed to ensure the family could make proper use of each and every square inch.
Flow
On the far side of the room an inviting grey L-shaped sofa sits against a clean exposed brick wall, adding a sense of character to the proceedings. The clean exposed brick wall matches perfectly with the fabric sofa and the wooden cabinet.
The design team adopted a practical design scheme which result a serene and sophisticated contemporary property. Before the team could start work on the interiors, they knocked down the wall separating the lounge and the kitchen, creating a completely open-plan flow. To one side, the gleaming white kitchen opens up onto a honey coloured dining table, which is surrounded by four matching chairs adorned with a chocolate brown fabric. Because the owners wanted a simple design featuring Japanese undertones and housing plenty of storage, the creative team agreed upon a largely monochromatic colour palette. Creating an extra layer of storage, the team from Good Living Design & Decoration Co. also added a discrete raised dark wooden floor in the master bedroom. Meanwhile, the master en suite is almost industrial in feel, adopting a dark grey colour scheme that perfectly offsets the cool white porcelain.
Project Achievements
The owner were very satisfied with design and engineering. This case published in Hong Kong's Magazine MODERN HOME and TODAY'S LIVING.
设计师

Good Living Design & Decoration Co. 好生活設計工程公司
Hong Kong
相关作品

华邑数字营销07-29
空间VR办公设计 6499



用户名
{{ item.email }} {{ moment(item.meta.createAt).format('YYYY-MM-DD HH:mm:ss') }}
回复:{{ item.mentioned }} {{ item.content }}
回复