Project Description
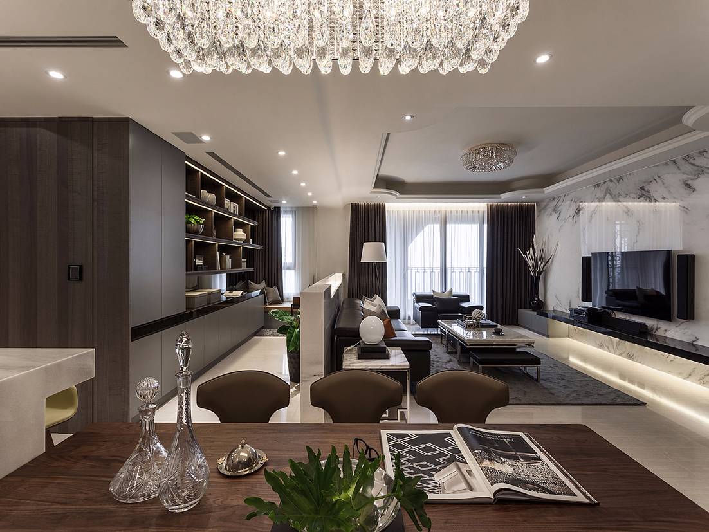
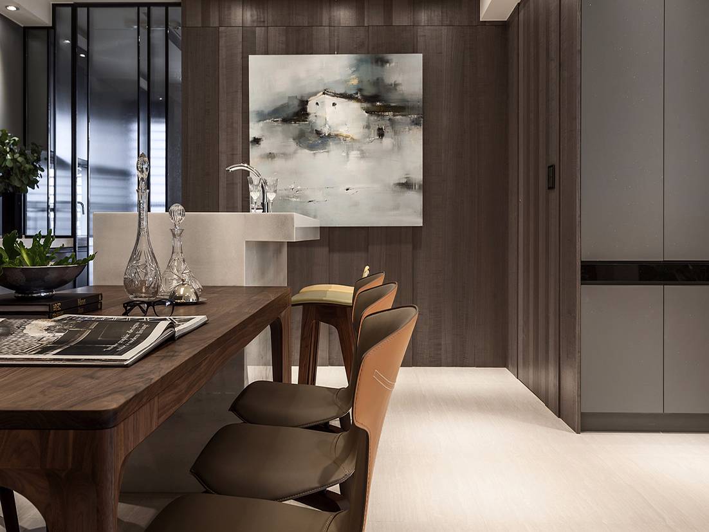
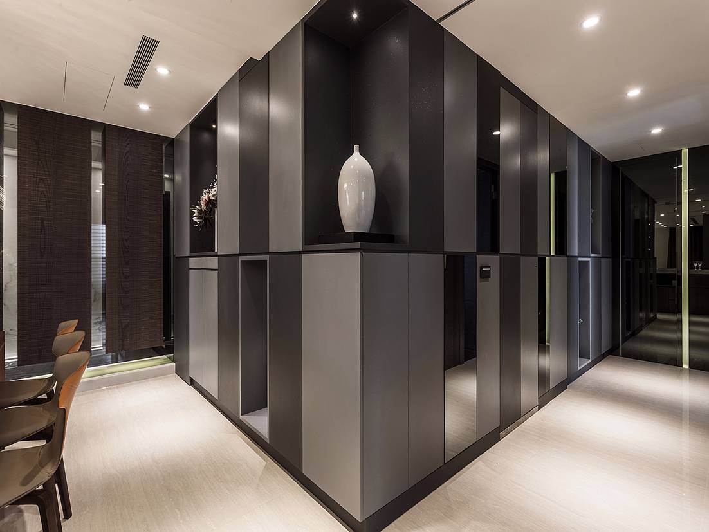
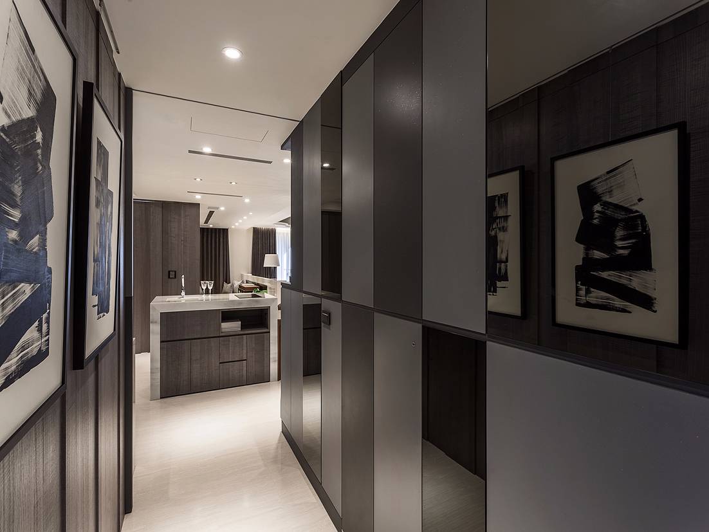
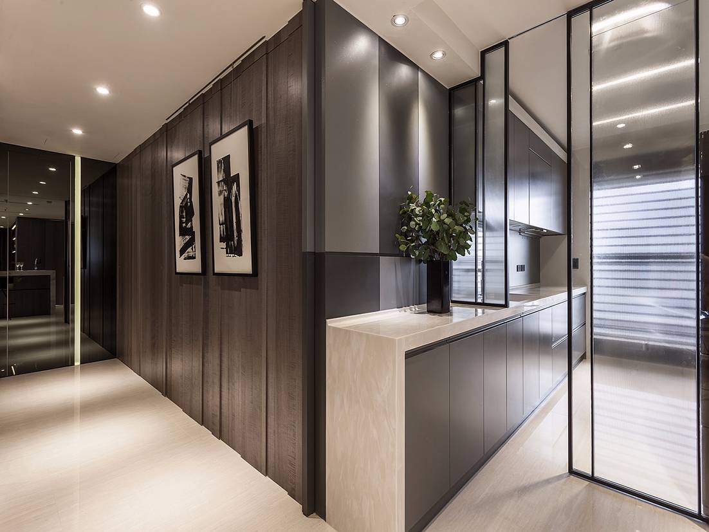
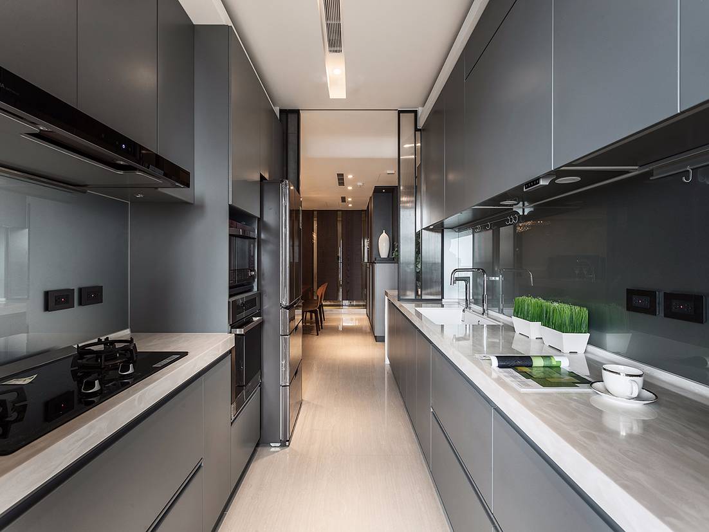
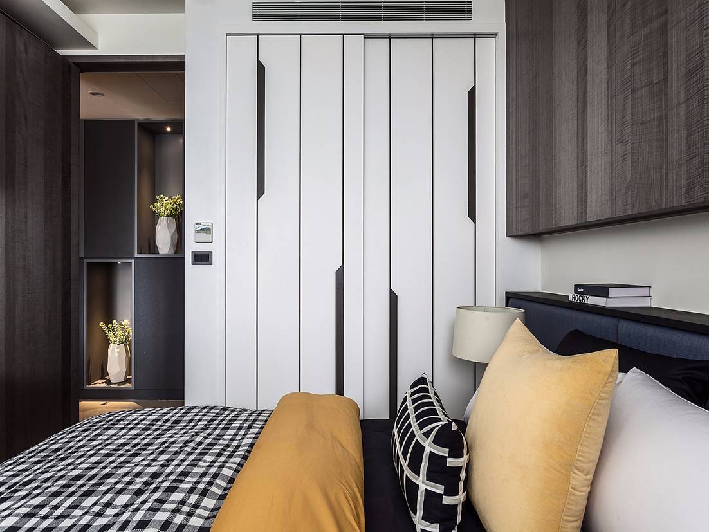
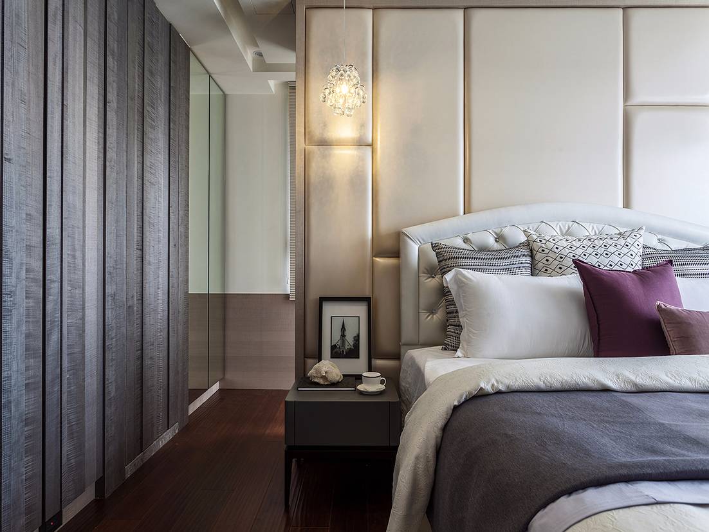
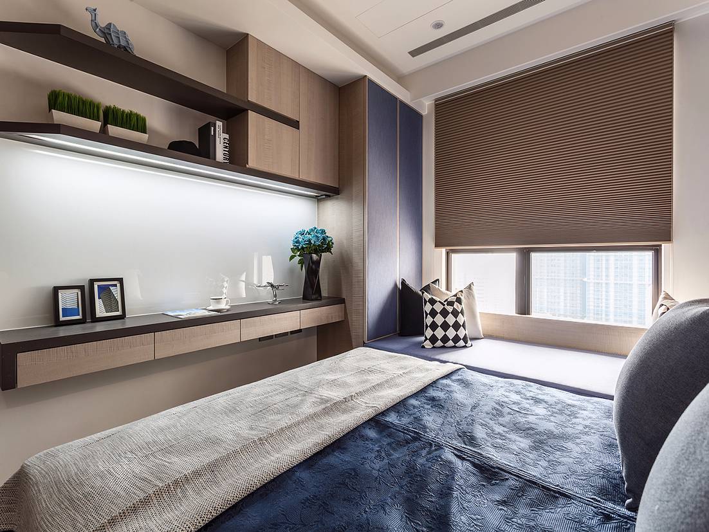
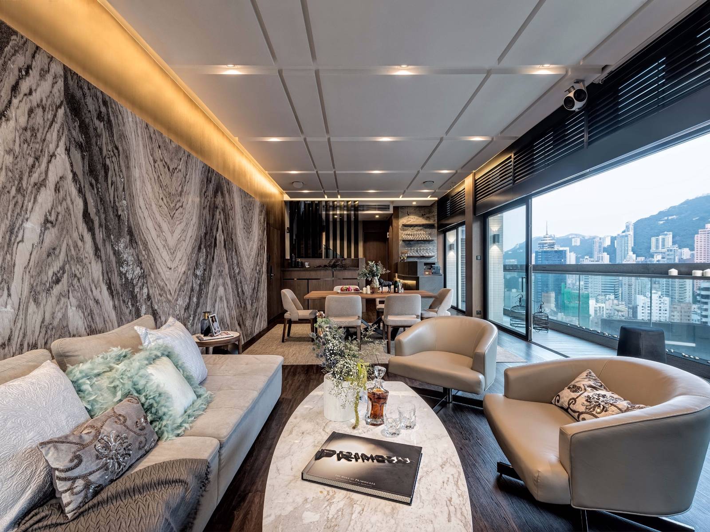
The case for the private residential, the public field of gray tone jump out of lively rhythm, with marble and veneer as a space segment, open way to build a living room, restaurant and kitchen, and hidden as a transitional use of the door Space and fumes of the weapon, the bedroom also added to the color of the public field, in the visual add to the fun, the overall space allocated properly for customers to enhance the performance and quality of life designed
Flow
Field visits and the collection of the status quo and measurement and evaluation, assessment of the problem after the discussion and draw the floor plan and construction plans, schedule and work schedule and supervision and supervision of workers, in the course of the operation and the owners do not communicate and review the confirmation of poetry Goal, the only fly in the ointment is the customer due to busy, each discussion time is too short, so many times to discuss the time to finalize the construction.




用户名
{{ item.email }} {{ moment(item.meta.createAt).format('YYYY-MM-DD HH:mm:ss') }}
回复:{{ item.mentioned }} {{ item.content }}
回复