作品简述
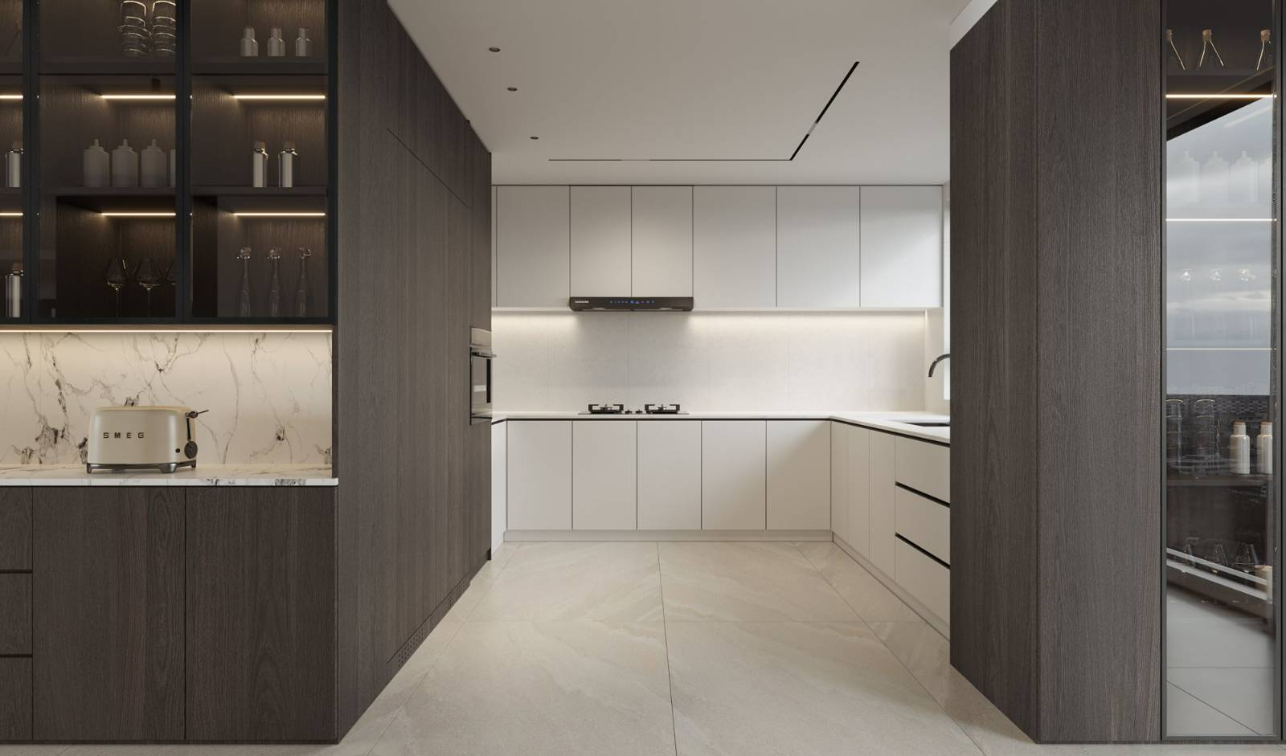
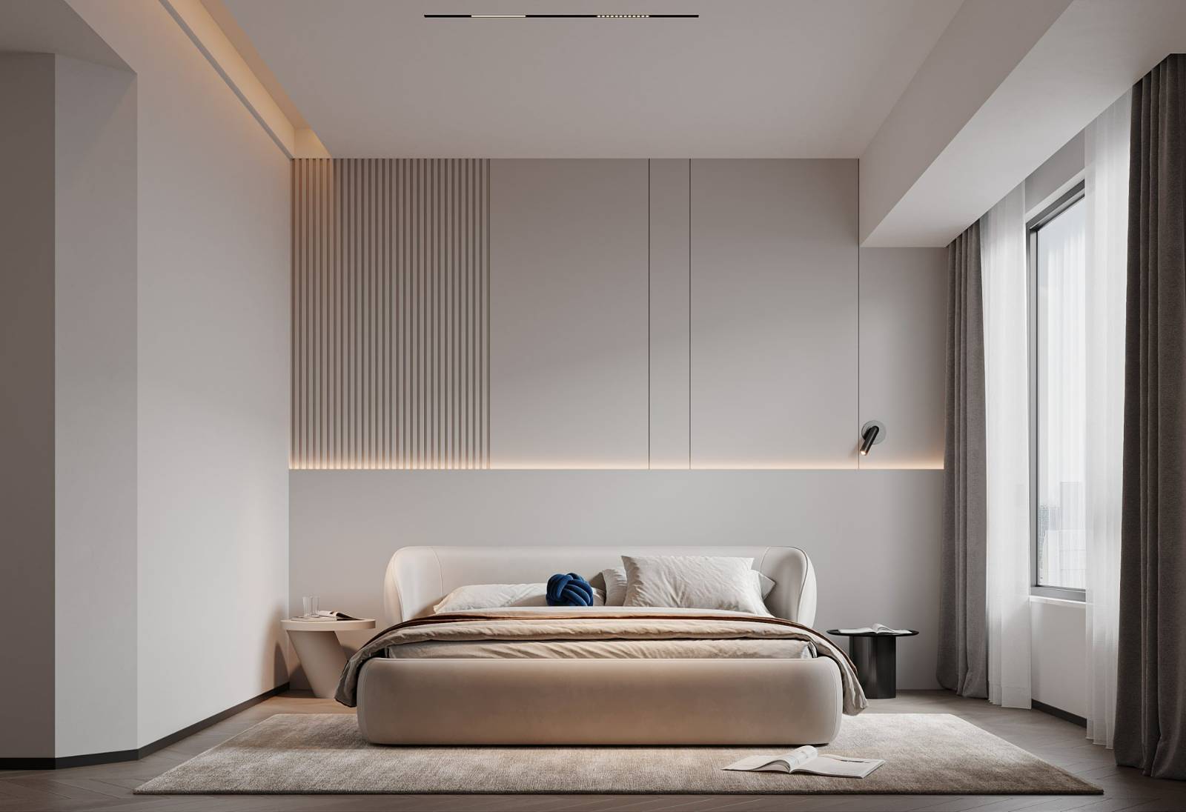
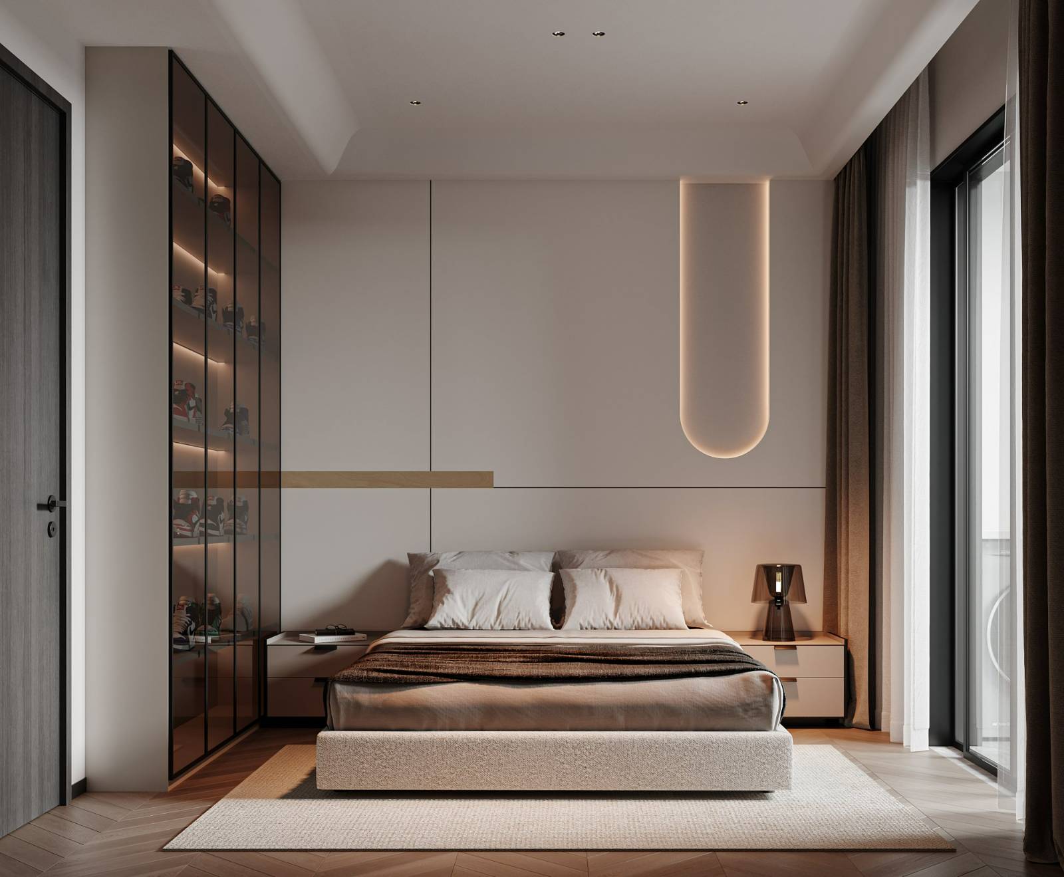
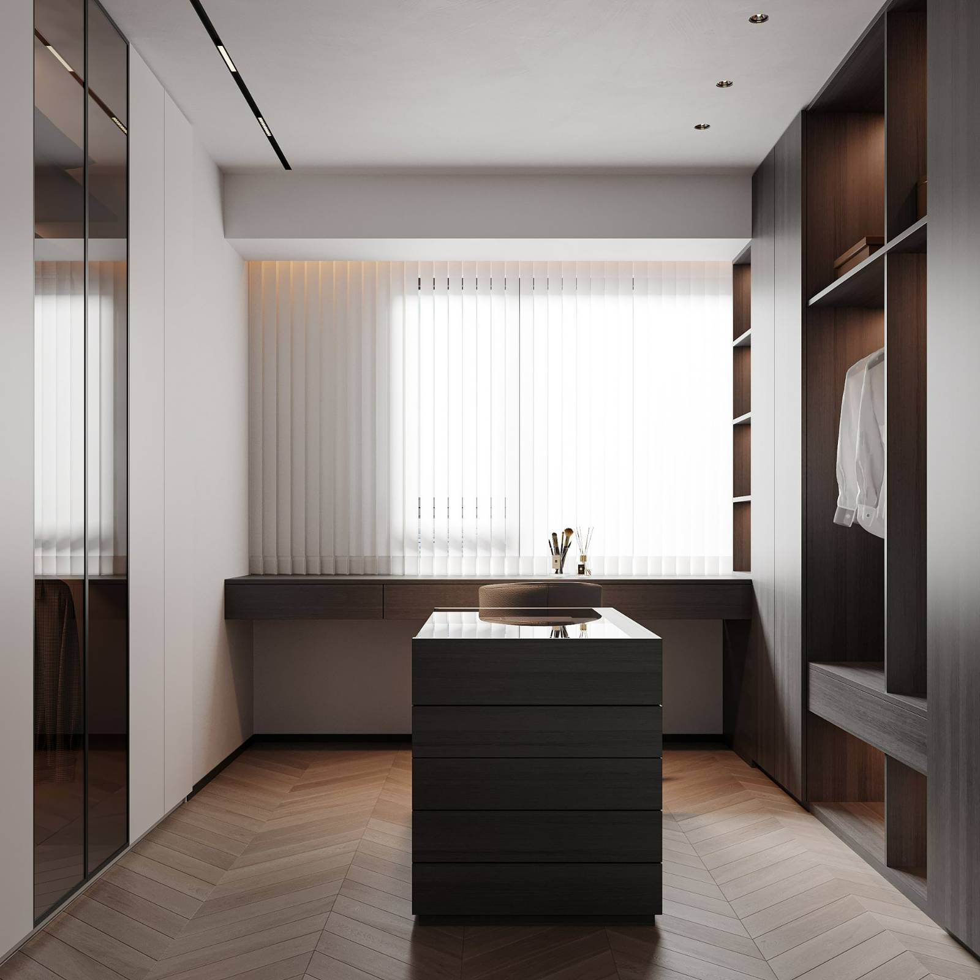
该项目是以“探寻·无界”为主题的家庭住宅设计。设计团队利用简约设计手法构建出简约大气、安静舒适的现代空间气质,同时注重空间关系的处理,以灵活的空间划分形式,实现空间场域、艺术美学和人文诉求的完美融合,展现一种自然舒适、简约纯粹的当代生活方式。
用户价值
1、情感沟通:设计团队利用自然的节奏控制比例划分空间,例如客餐厅一体化、阳台与卧房互通等,提升了空间的连贯性,继而满足家庭成员间情感交流与互动的需求。
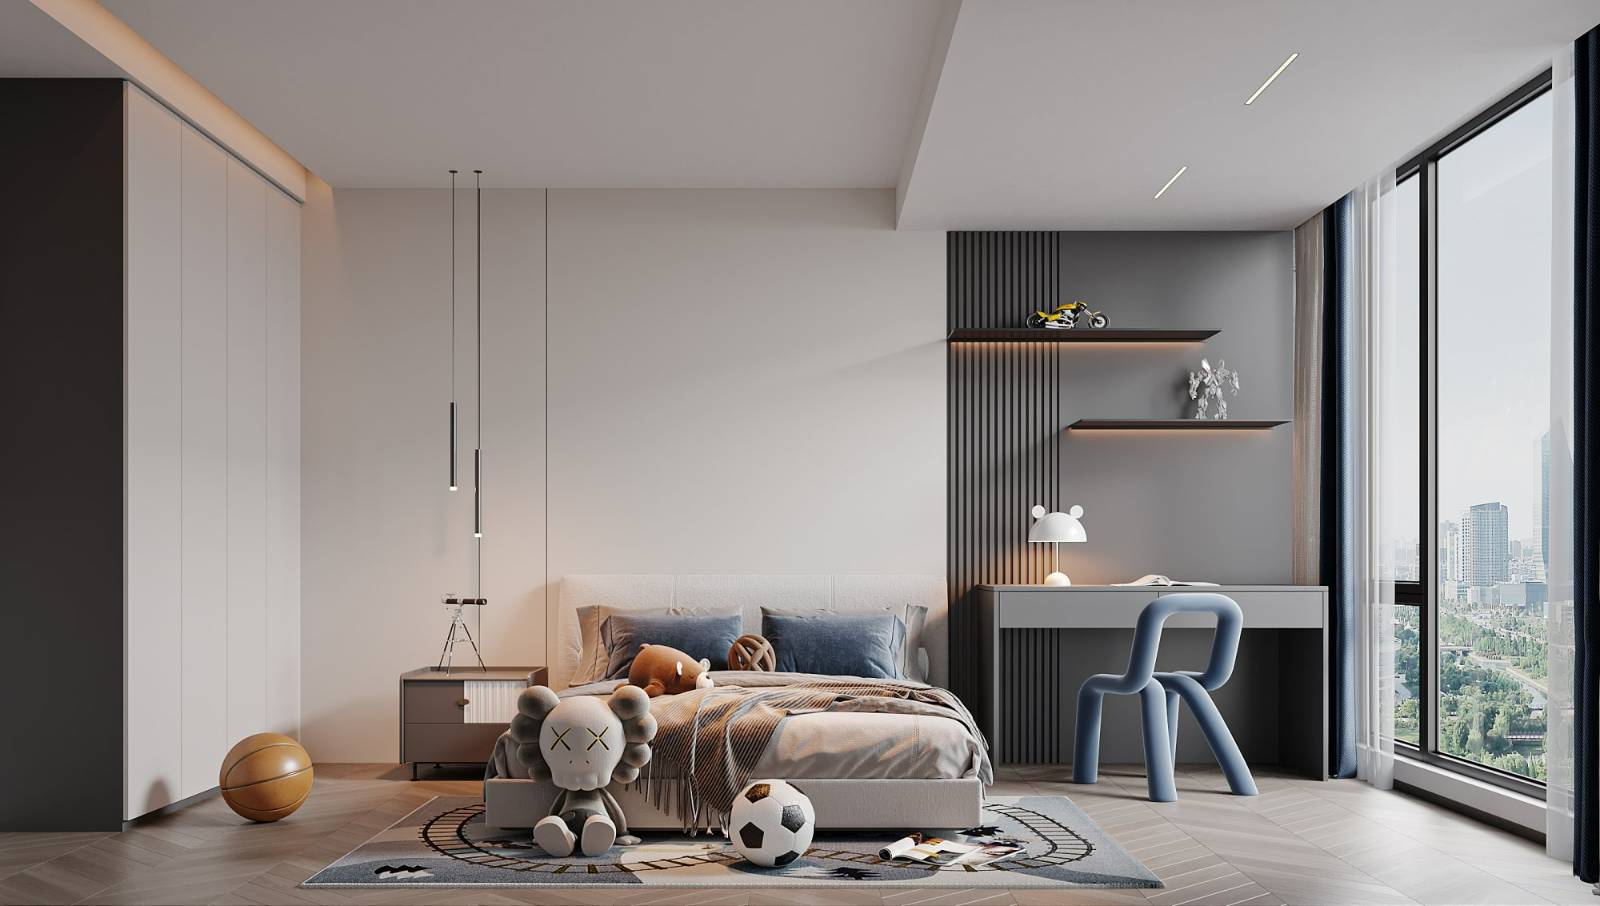
2、艺术价值:空间内融入星际熊的IP形象,以潮玩之势为项目赋能,增加了空间的科技感和未来感属性。另外,简约的几何线条,尤其是曲线的应用也让家的视觉变得更加鲜活、灵动,能够轻易地把人带入到一种放松、 而富有未来感的艺术世界。
3、居住体验:不同的功能空间既有较好的相互联系,又有相对的独立性,功能齐全而动线明确,为居者带来了舒适的居住体验。
商业表现
作为建阳市区中的高端小区,该项目在建设之初便选择将两套住房打通,使其成为一体共述的大平层,极大地拓展了视野,并增强空间的通透感与功能性。得益于新型材料和造型穿插的考究,空间在视觉上为住户带来精致和优雅的体验,受到了小区业主和市场的广泛关注。
社会影响
在本案中,艺术美学和谐地融入在生活场景里,赋予空间鲜明的艺术格调,使其不只是简单的栖身之所,更是一种生活方式的展现。另外,合理的空间布局及动线设计也提高了居者的生活质量。
团队组织
吴彬担任该项目的主案设计师,负责主项目设计、灯光设计、软装设计和项目主材对接等环节。
流程方法
设计团队针对业主年轻的家庭结构和现代的生活方式,在设计之初便确定了鲜明的设计风格。该项目在意式风格的基调上融入日常生活场景,使美学和功能性有机结合,为业主提供更贴合现代家庭的实际需求。
项目投入
项目从2022年11月开始进场施工到目前为期六个月,预计交付时间为8个月。花费费用预计180万。
达成情况
秉承“回到生活尺度”的设计理念,该项目以现代简洁、精致高级的笔触,致力于在熙熙攘攘的城市中创造一个能够安放身心、取悦自我的绿洲。设计师将对生活品质的追求贯彻到家庭住宅设计的每一个角落,旨在营造宁静、放松的氛围,使业主在生活中沉淀下来,最终从繁华喧闹处回到自己的一方天地。
Project Description
This project is a family house design themed “Boundless Exploration". The design team utilizes minimalist design techniques to create a modern space with a simple, tranquil, and comfortable atmosphere, while paying close attention to spatial relationships and the seamless integration of spatial field, art aesthetics, and humanistic demands. The house features flexible spatial division that exhibits a natural and comfortable, simple, and pure contemporary lifestyle.
User Value
1. Emotional communication: The design team uses natural rhythm and control ratios to divide the space, creating integration between the living and dining areas and promoting interaction between the balcony and the bedroom. This enhances the coherence of the space, meeting the demand for emotional communication and interaction among family members.
2. Artistic value: The space incorporates Star Bear characters and imagery, which adds a playful and futuristic touch to the overall aesthetic. The use of simple geometric lines, particularly the application of curves, adds vibrancy and dynamism to the visual aspect of the home, creating a relaxed and futuristic art world.
3. Living experience: The various functional spaces are well-connected yet retain their relative independence. With complete functions and clear circulation, residents can enjoy a comfortable and seamless living experience.
Business Performance
As an upscale residential complex situated in the urban area of Jianyang City, this project opted to interconnect two residential units during its construction, creating a grand single-level apartment. This design choice effectively expanded the residents’ horizons while enhancing the spaciousness and functionality of the space. Through meticulous incorporation of innovative materials and artful design, the visual aspect of the space offers residents an exquisite and elegant experience, garnering widespread attention from both the community of homeowners within the complex and the market at large.
Social Impact
In this project, the incorporation of artistic elements seamlessly blends with the living space, infusing it with a distinctive aesthetic ambiance that transforms it into more than just a dwelling, but a way of life. Moreover, the well-planned spatial layout and dynamic circulation further enhance the quality of life for its residents.
Team Structure
Wu Bin, serving as the chief architect for this project, is responsible for the overall project design, lighting design, interior furnishings design, as well as coordinating the selection of primary materials for the project.
Flow
Taking into account the young family structure of the homeowners and their modern lifestyle, the design team deliberately established a unique design style from the beginning. This project adeptly weaves everyday living scenarios into an Italian-inspired aesthetic, skillfully merging aesthetics and functionality to cater to the practical needs of contemporary families.
Project Investment
Construction for the project began in November 2022 and has been ongoing for a period of six months. The estimated delivery time is set at eight months, with the projected cost expected to reach 1.8 million.
Project Achievements
Embracing the design philosophy of “returning to the scale of life,” this project strives to create an oasis within the bustling city. It offers individuals a sanctuary where they can seek solace and immerse themselves in a modern, sleek, and refined ambiance. The designer’s unwavering dedication to enhancing the quality of life is evident in every aspect of the residential design, as they aim to establish a tranquil and relaxing atmosphere. The ultimate intention is to provide homeowners with a haven where they can truly settle and find respite, allowing them to reclaim their sense of peace amidst the fast-paced urban environment







用户名
{{ item.email }} {{ moment(item.meta.createAt).format('YYYY-MM-DD HH:mm:ss') }}
回复:{{ item.mentioned }} {{ item.content }}
回复