雙鑽
The Carat
家庭办公类
室內設計
2808
2022-12-31
作品详情
中文
/
English
作品简述
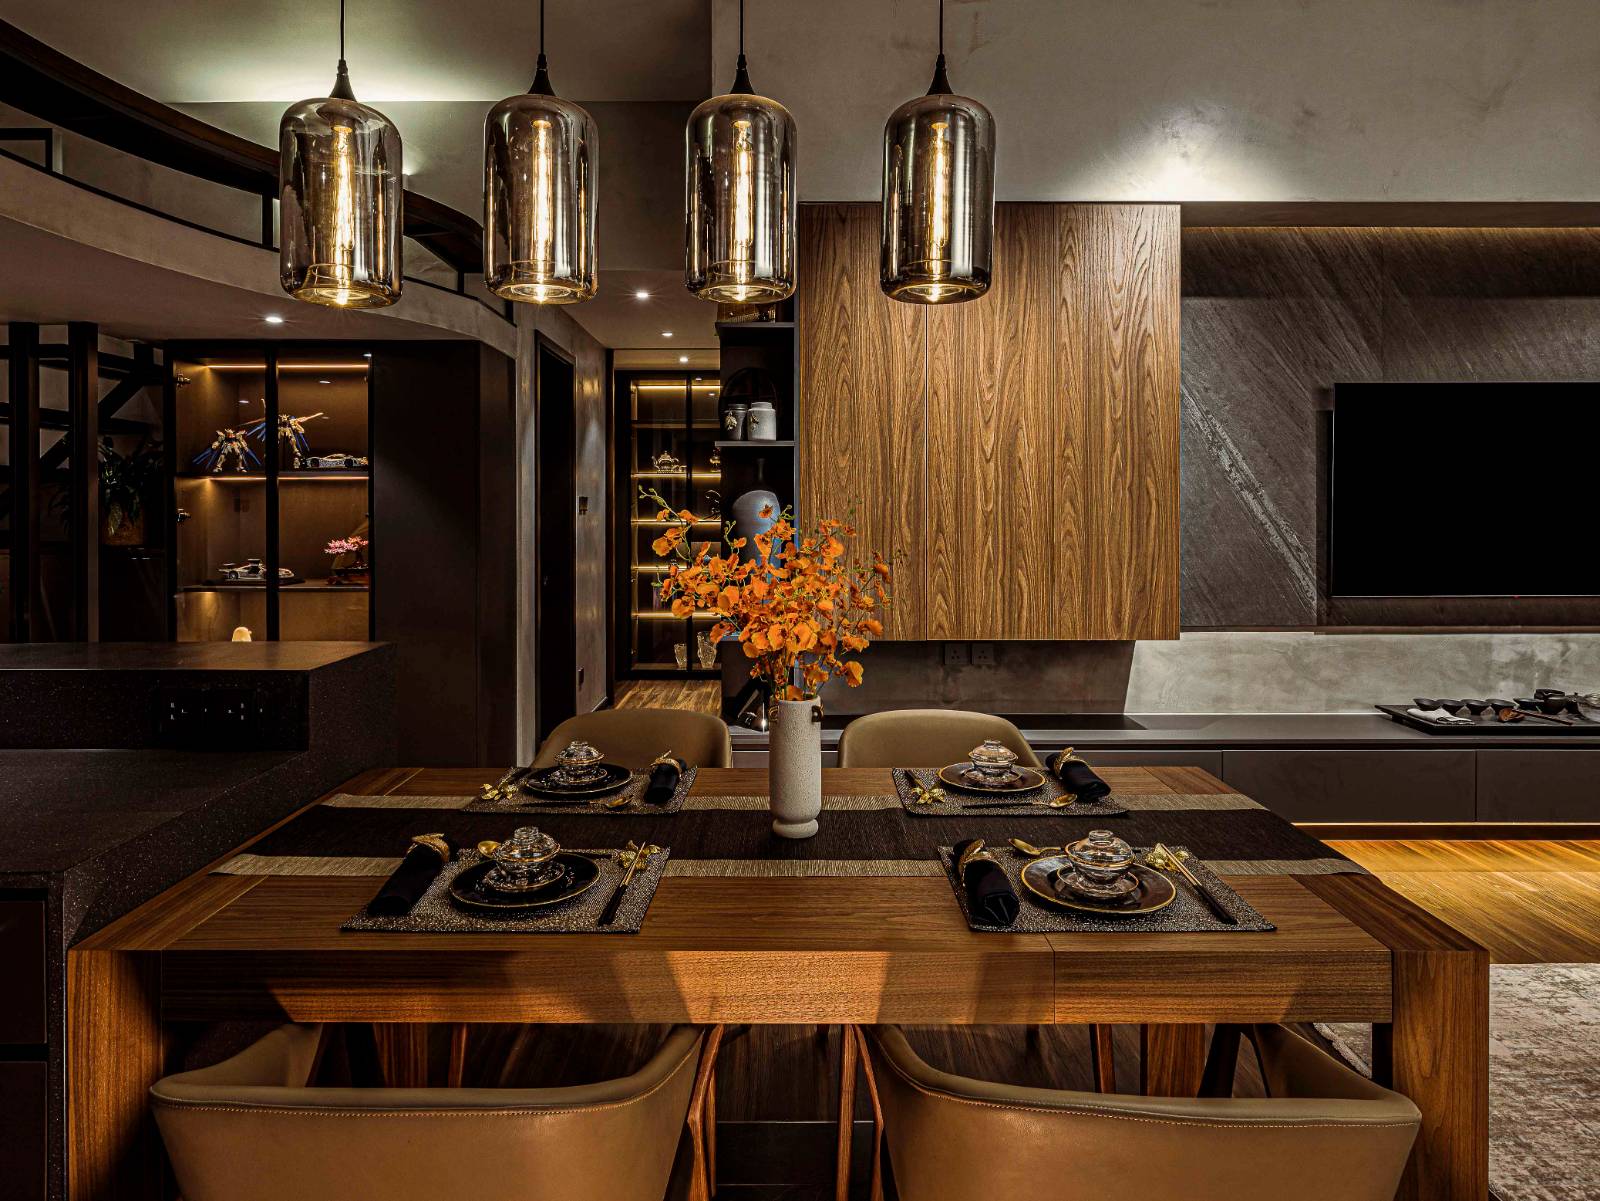
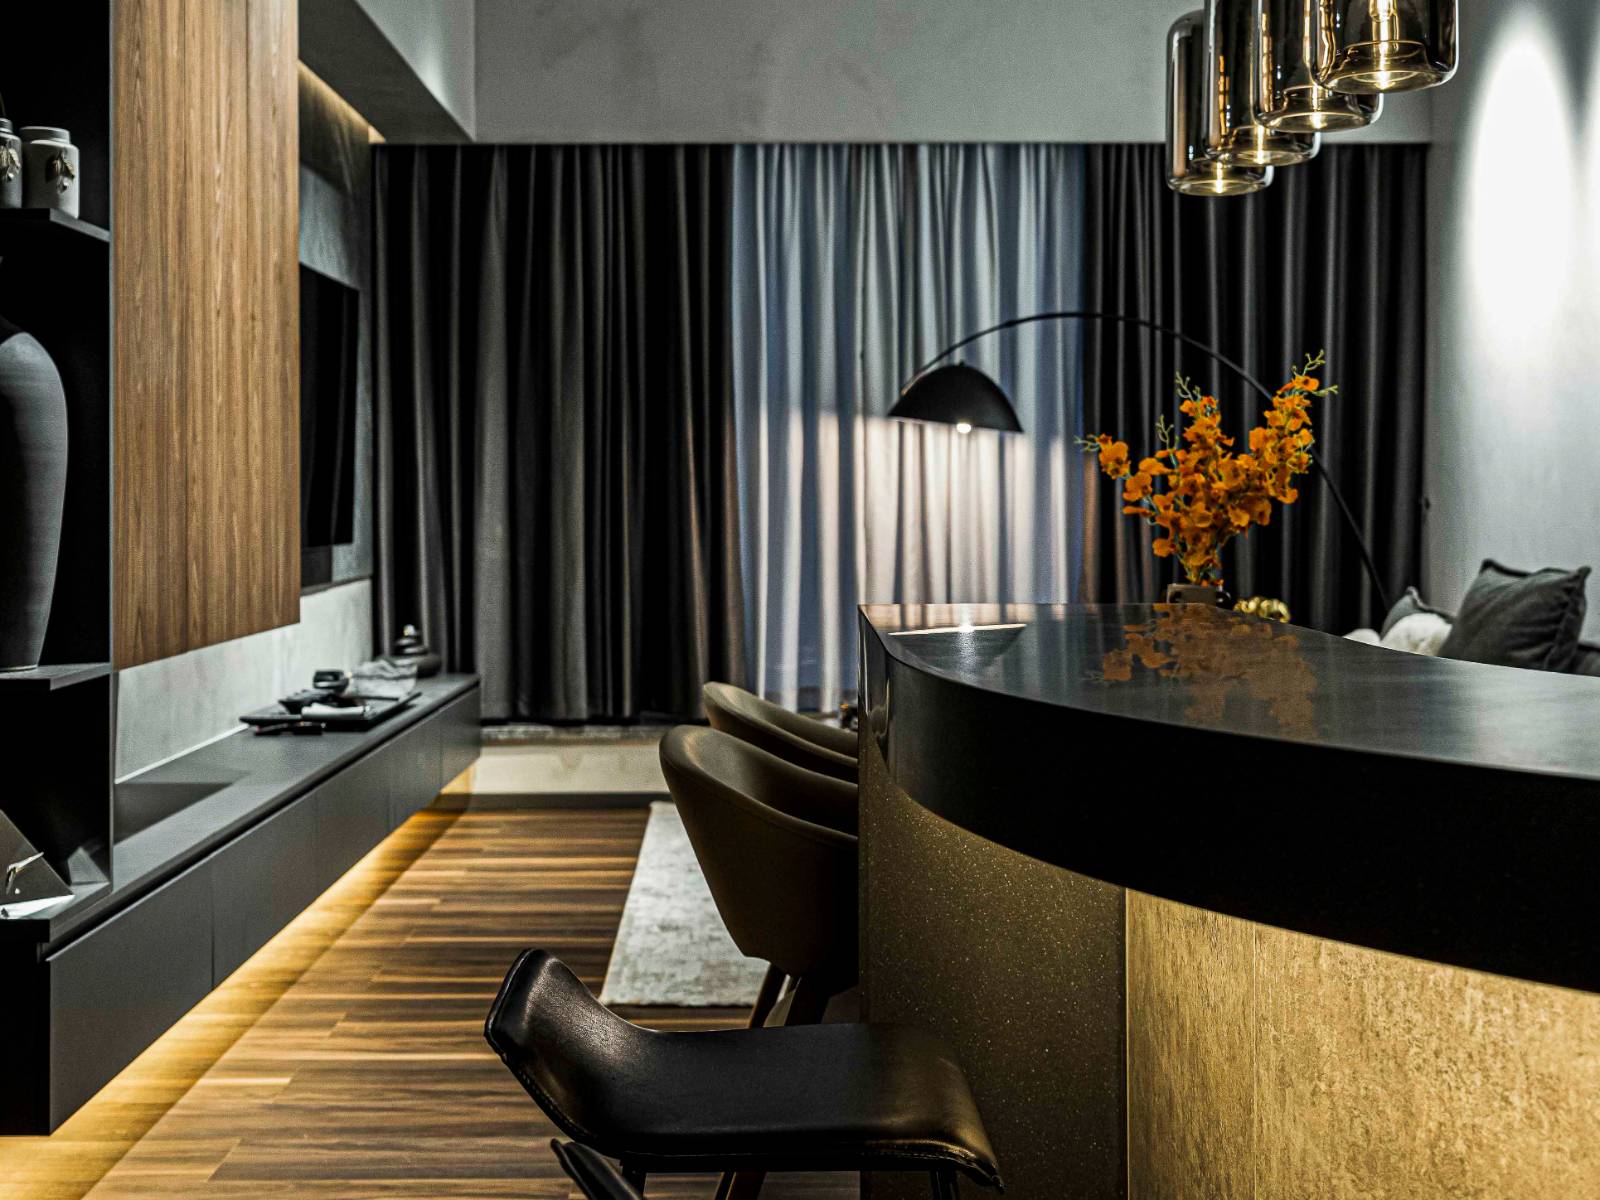
设计团队拣选了木质和瓷砖的结合,打造时尚型格家居,运用了不同深浅的黑色大理石和暖木色素材,营造型格的氛围,大大提升了空间质感。设计师在客厅利用色彩与灯光配搭和谐,营造出沉稳的气氛。
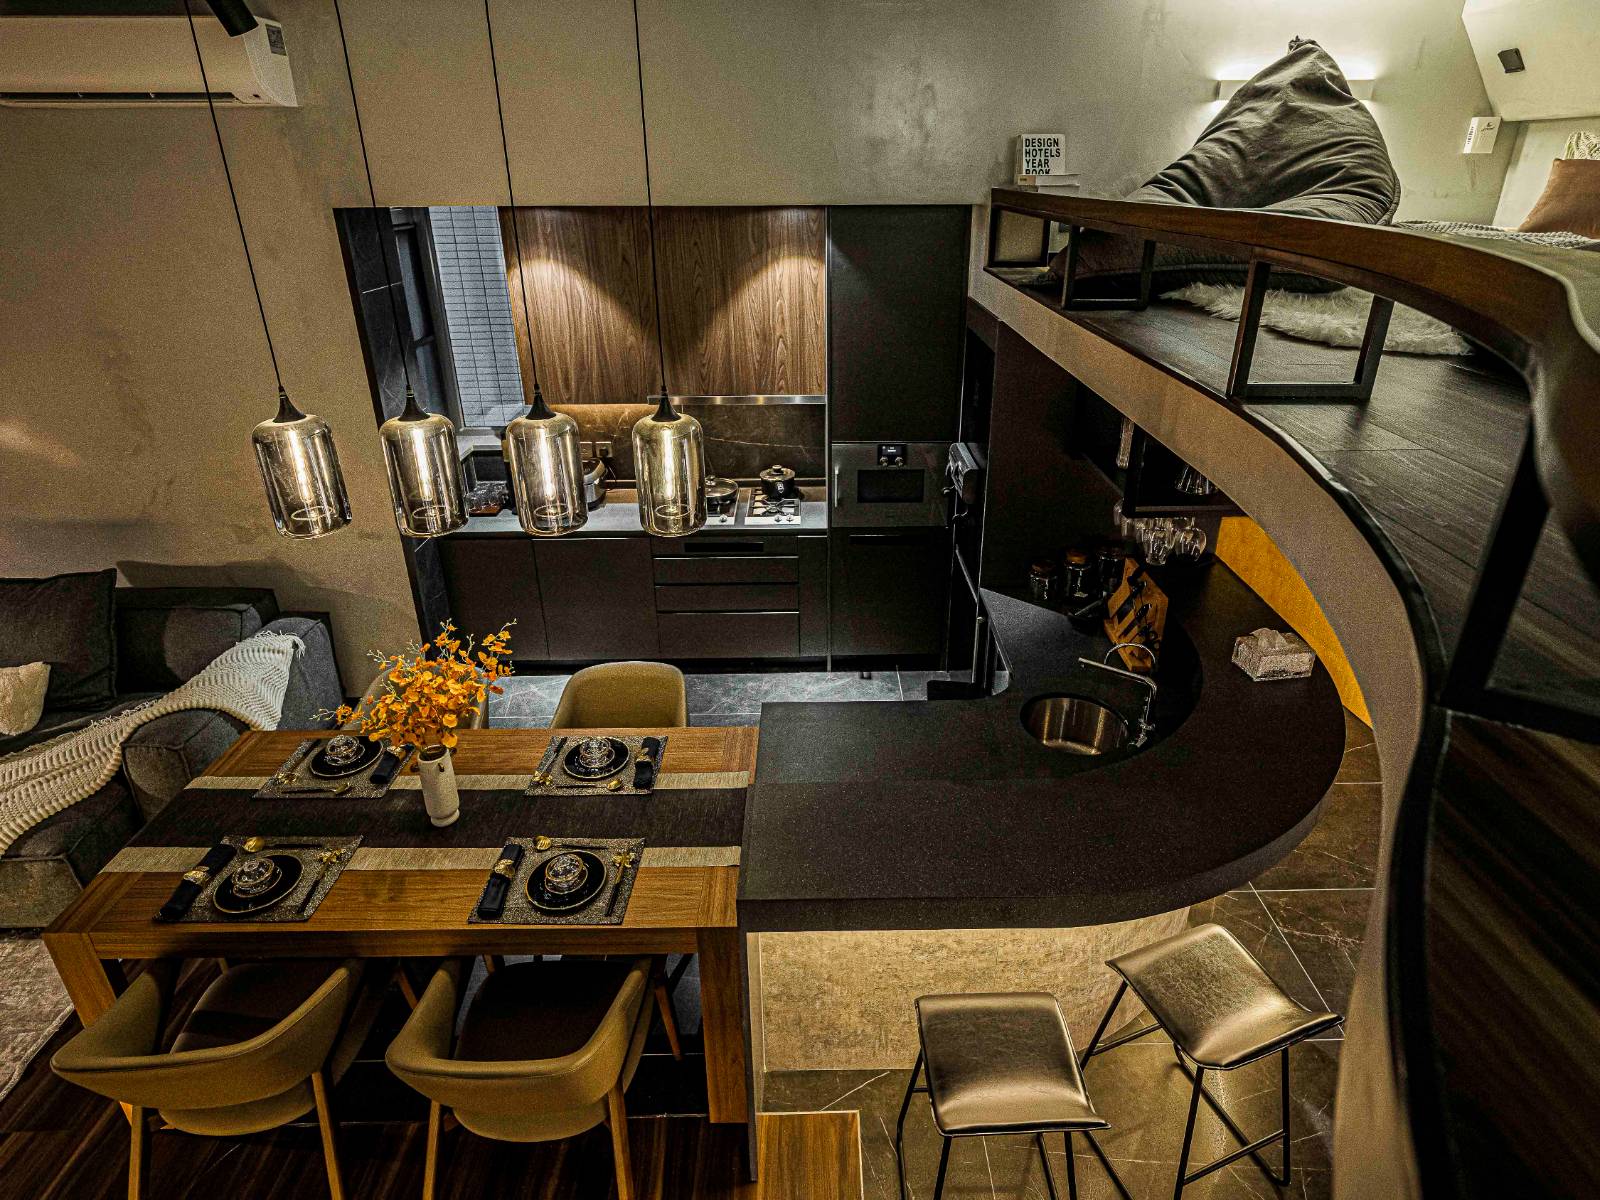
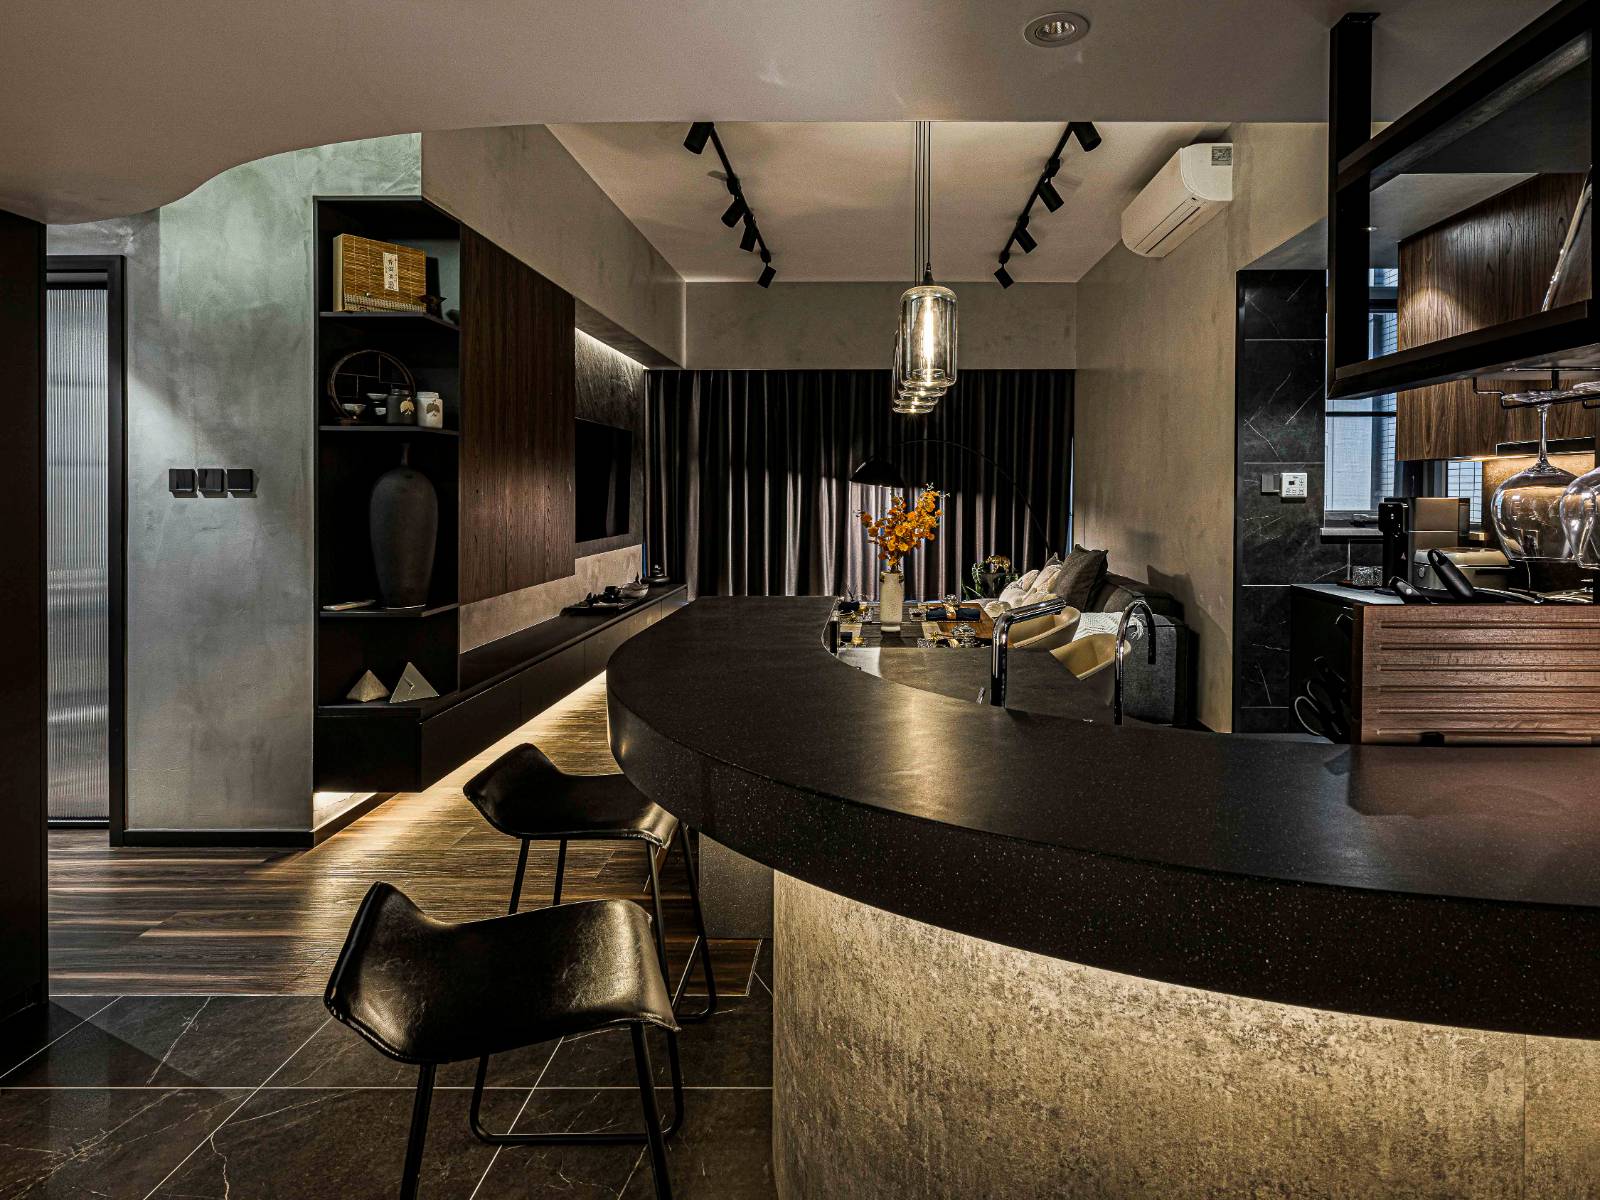
本案的户主是一对年轻夫妇,设计师为他们建造了一层阁楼,作为悠闲区,让他们可以从更高的位置欣赏窗外的壮丽海景。主人房以暖木色为主要设计,为空间带来温暖舒适感,还增添了一个拥有海景的浴室。除此之外,大厅还有一个开放式厨房连吧台区,增加空间的延伸感和视觉感,为二人的生活增添不少情趣。
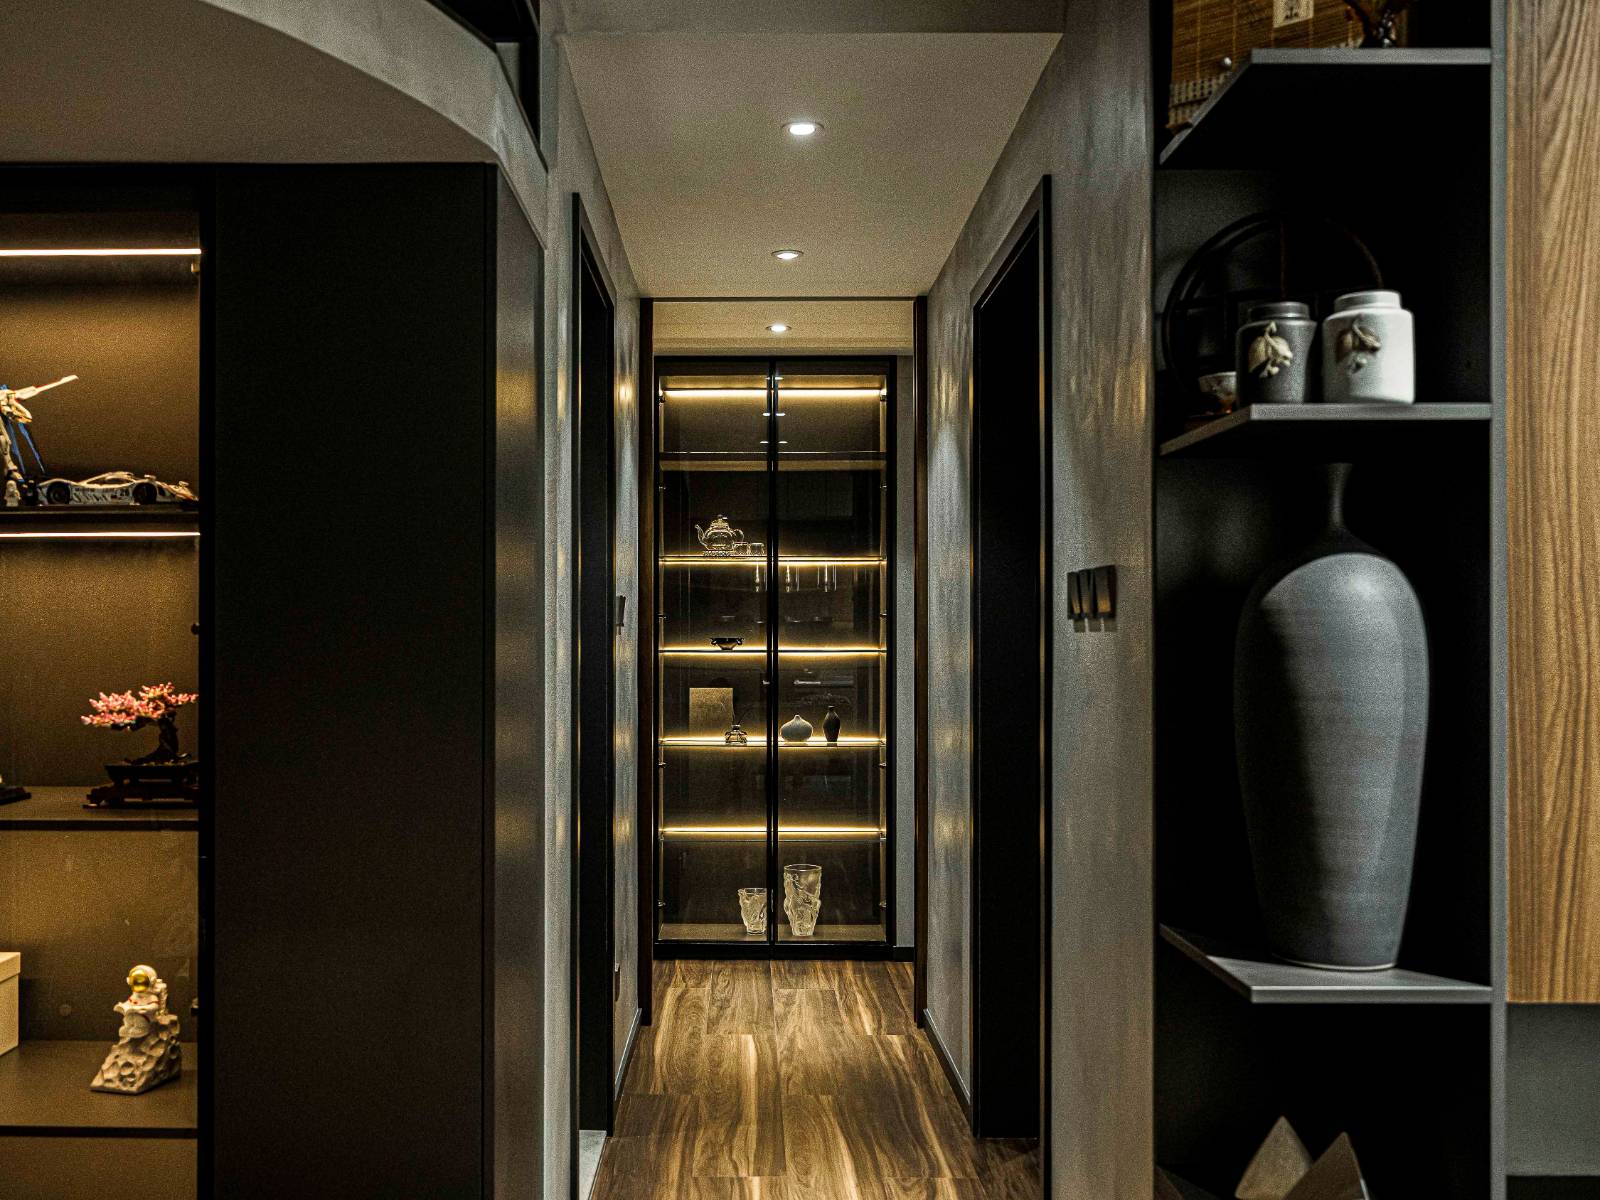
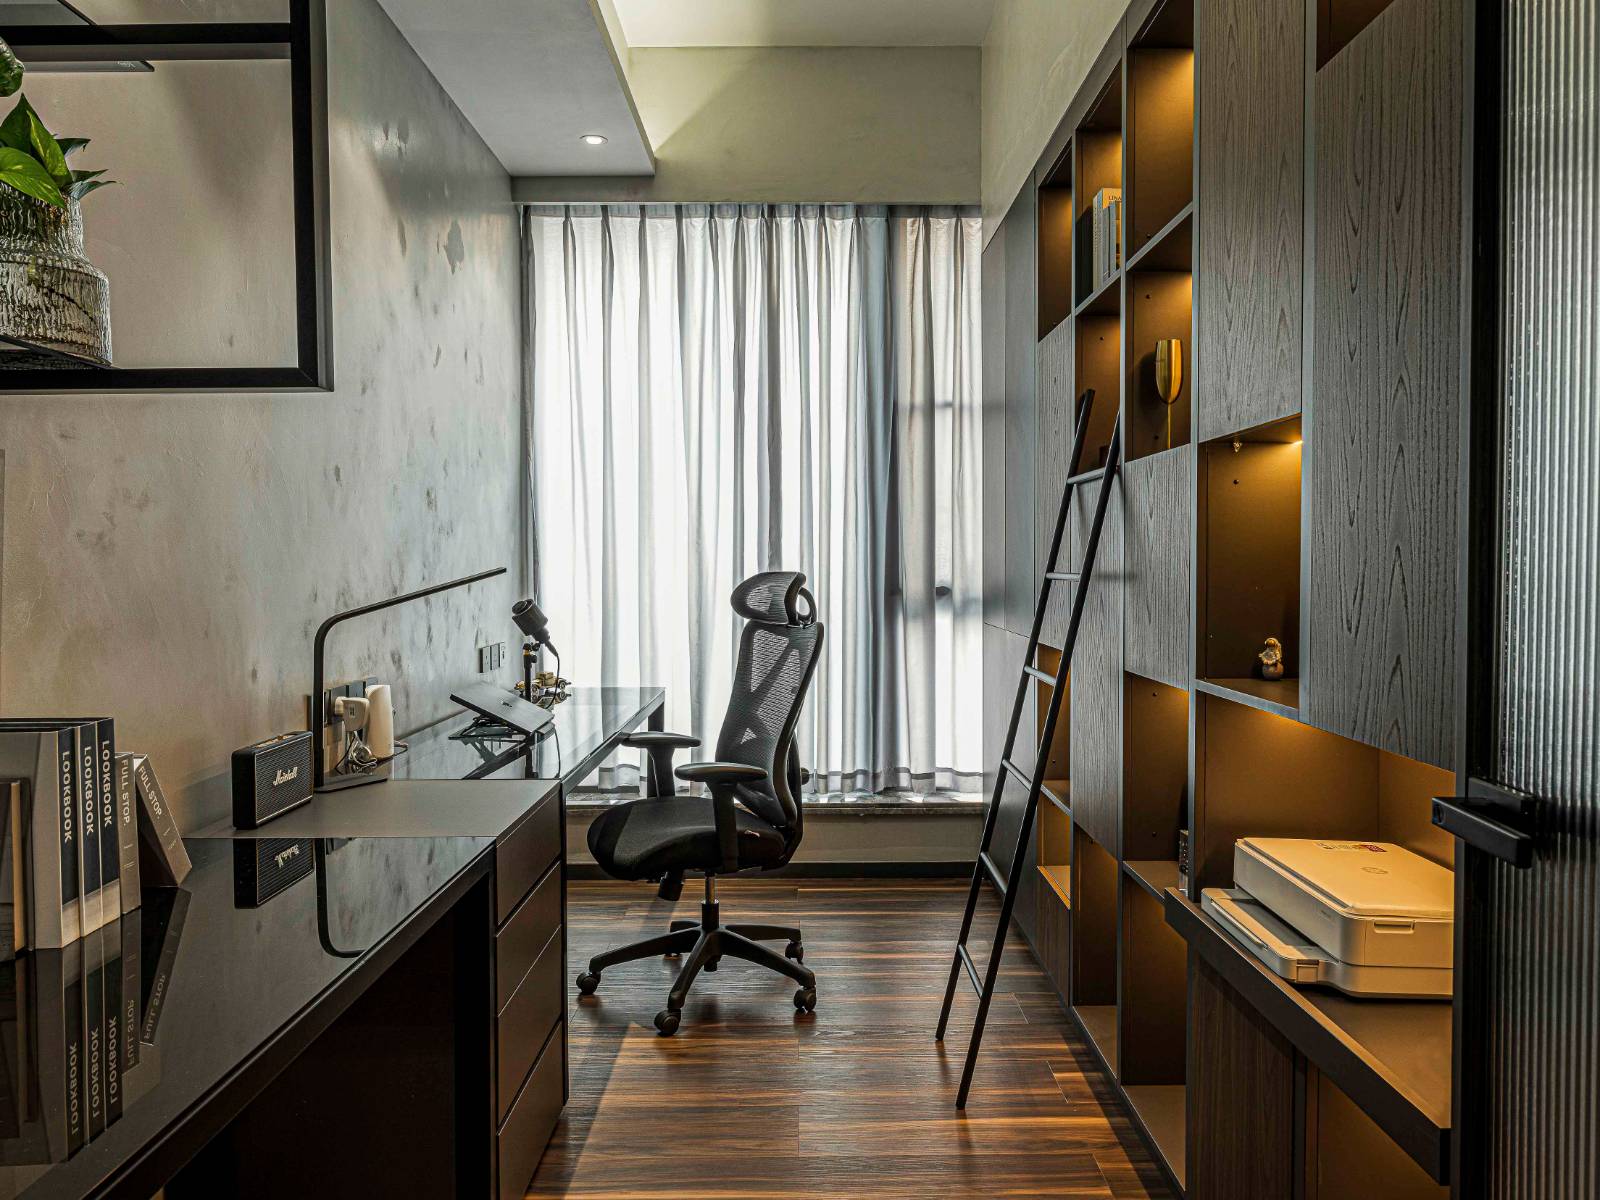
睡房书房以黑色作主色调并结合大量收纳空间,来打造型格简练的感觉。不同材质有条不紊地结合,赋予了整个空间高级质感的体现,突显了主人对时尚型格质量的追求。
用户价值
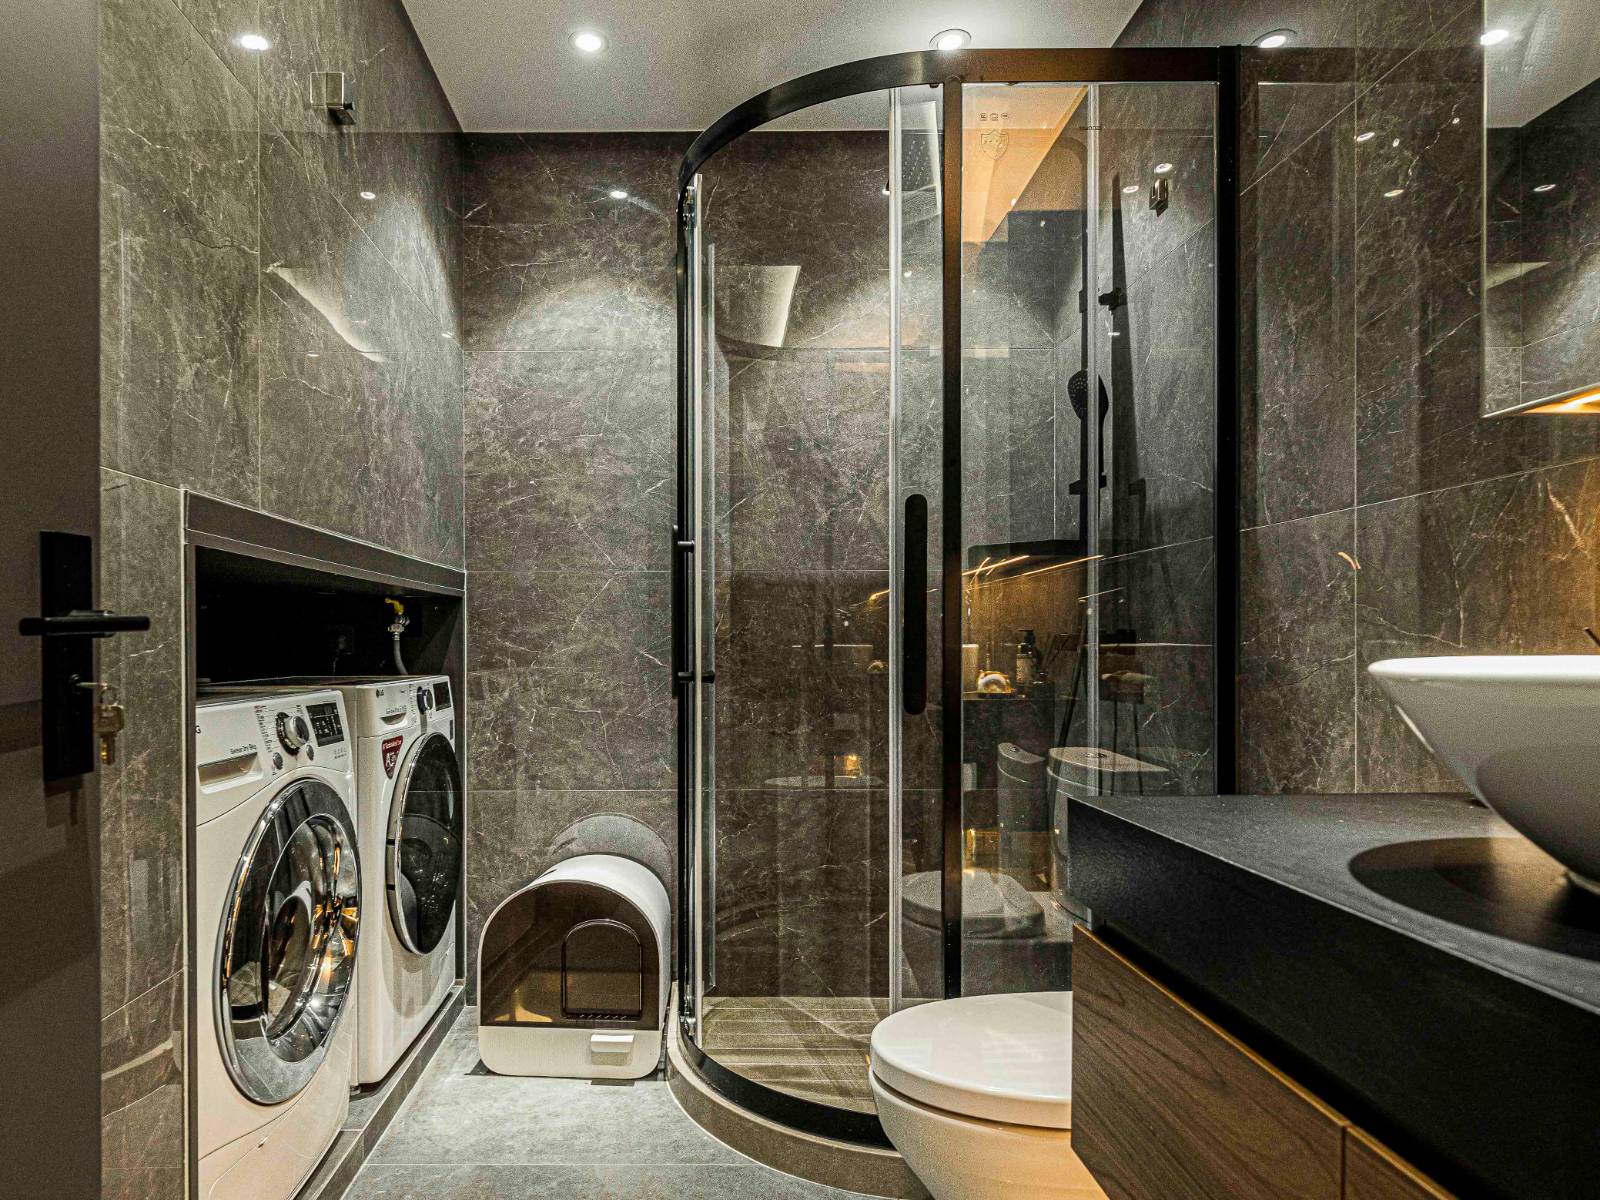
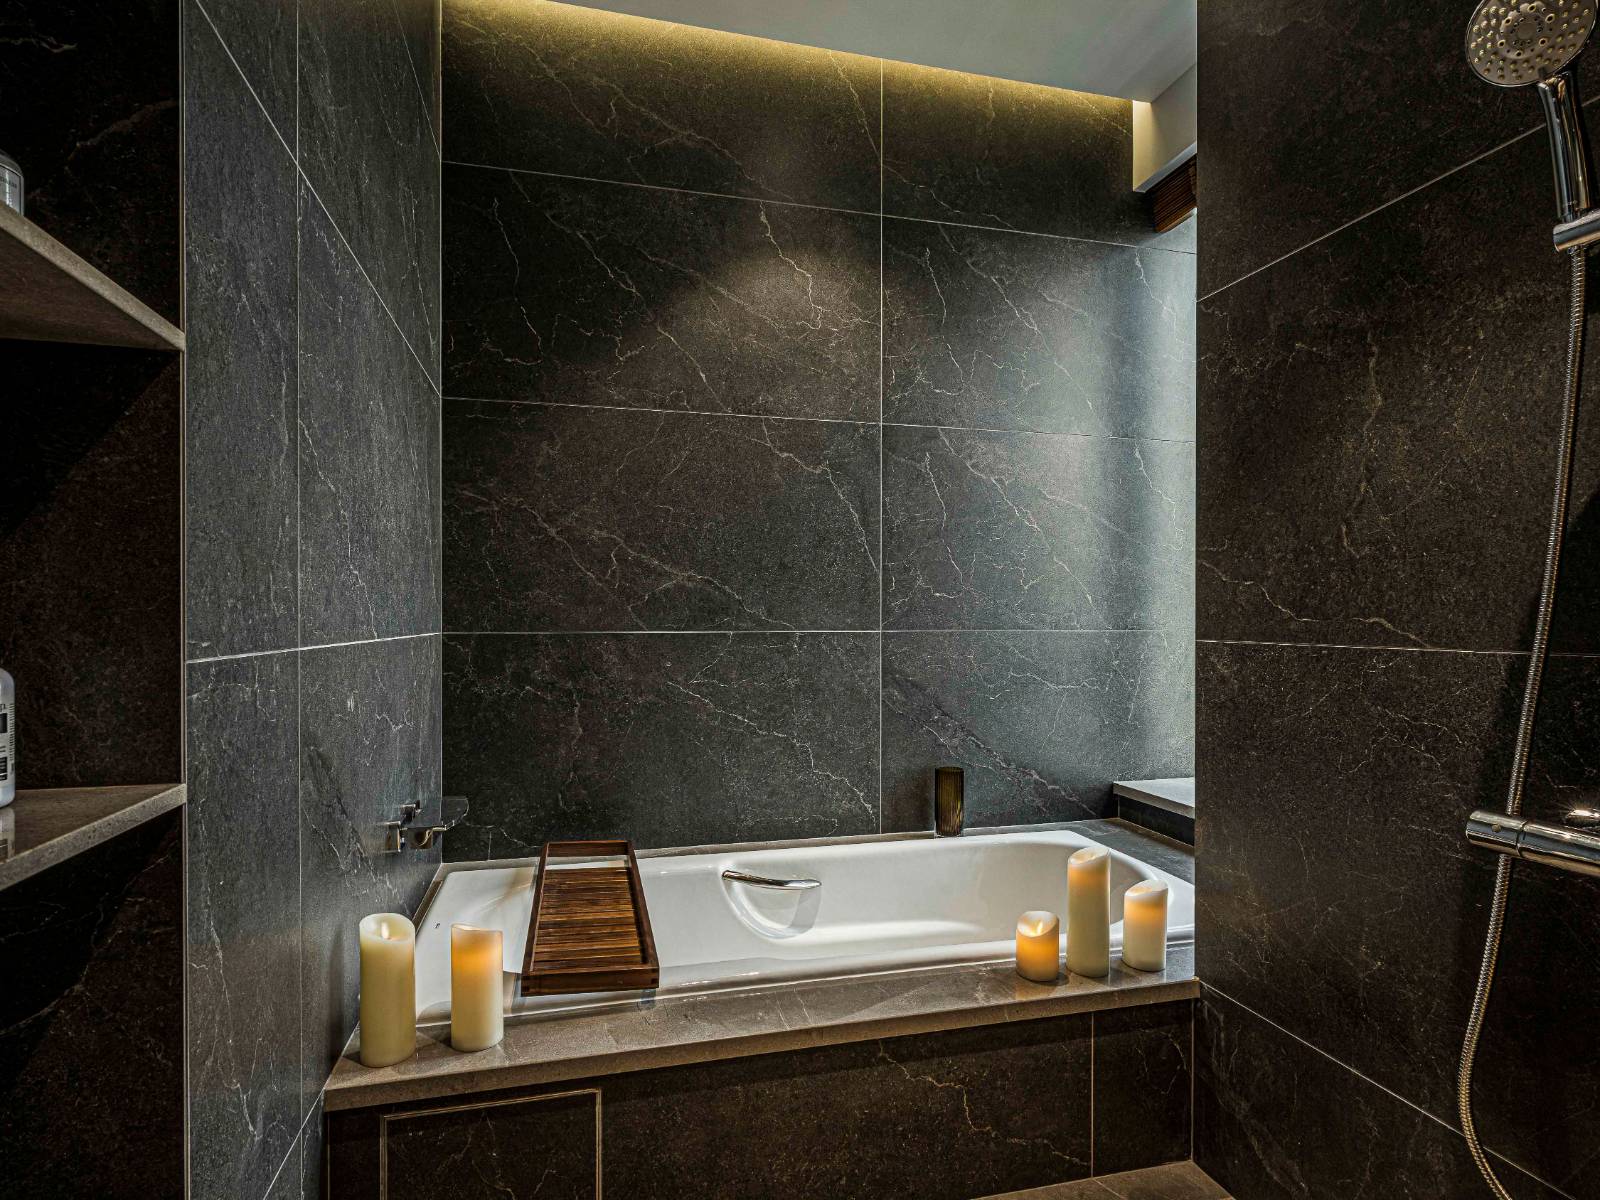
在寸土寸金的澳门,设计团队为年轻夫妇业主建造了一层阁楼,作为悠闲区,其栏几的部分同时也是一张弧形矮桌,让户主可以在上面摆放书本及咖啡,阅读之外亦可以一边喝咖啡,一边从阁楼欣赏客厅窗外的海景。单位原则有三间房,设计师把原则的其中一间睡房分成两部分,一部分作为衣帽间,另一部分则纳入主房的套用。衣帽间设有全高衣柜,以条子玻璃门减少局促感,另有一条爬梯,方便户主存取顶部的衣物。新的套厕比之前更大,同时设有梳妆台,淋浴间及浴缸,使沐浴及梳妆打扮变得一气呵成。其中,浴缸位置有一扇面向海景的窗户,让户主可以在沐浴时完全放松心神,开发更自在。寝区方面,窗边也设有长凳,让户主可以坐在上面惬意地欣赏窗外的海景。这些都是和业主夫妇经过讨论后,我们进行了深入思考,因此以上改动都为业主带来了非常满意的用户体验。
社会影响
配合户主的喜好,整间屋的家具以深色为主,集合强大生活、展示和收纳功能,本案墙身采用水泥批荡,加上开放弧形吧台区,感觉更有情调。墙身运用水泥批荡,比起一般的髤油漆方式,能够带出更丰富的质感。搭配木板及石纹各种物料,加上特别选用的可以调节亮度灯具,令整个空间更有层次感。本案的设计,改变了很多年轻人和父母对深色家居设计的想法,把过去认为深色不吉利、不舒适的观念完全扭转了。
Project Description
The Carat was perfectly content with the newlyweds’ light-filled apartment. It’s designed as a series of dark and stylish, with Eric and his design team implemented different materials such as cement plastered walls, dark grain wooden furniture, glass, hidden doors and storage throughout to make the best use of limited space and light.
Despite the modest size of the property, at around 1,000 square feet, the ceilings of the entrance were bumped up into a loft space with a well-planned staircase, turning what was a waste set of space into a private restful corner. Eric designed to change shape of the original kitchen room turns into a curved bar counter as an open- kitchen with dark walnut and black quartz stone enclosure to widen the entire living room area. Next to the kitchen is the dining area and then the living room. With a cozy and comfortable couch, the homeowner could watch the beautiful scenery of the sunset by the sea from the French windows.
Eric decided to use one guest room to make an emphasis on just the right amount of light, free space, and shelving-plus one set of built-in storage with half cabinet enclosures ensures that books, and other essentials were well organized displayed or behind closed doors which was perfectly created a home office for two.
The master suite is cleverly deceptive: a hidden door makes that when closed it almost disappears. The effect draws attention back into the living room and creates a clear distinction between public and private space. Once opened, a glass cabinet appeared which displays the hostess’s exquisite furnishings with handbags and accessories. By one side of the cabinet, is a full-height wardrobe cloakroom with sliding ladder and striped glass wardrobe doors to widen the space. On the other side is the sleeping area with a step-up bed and sea view windowsill. The room’s custom headboard offers lighting, storage, and charging stations, all tucked away at the sides of paneling in black walnut. A sea-view bathtub which can really make the homeowner completely relax and feel more ease during the bathing moment.
User Value
Eric decided to use one guest room to make an emphasis on just the right amount of light, free space, and shelving-plus one set of built-in storage with half cabinet enclosures ensures that books, and other essentials were well organized displayed or behind closed doors which was perfectly created a home office for two.
The master suite is cleverly deceptive: a hidden door makes that when closed it almost disappears. The effect draws attention back into the living room and creates a clear distinction between public and private space. Once opened, a glass cabinet appeared which displays the hostess’s exquisite furnishings with handbags and accessories. By one side of the cabinet, is a full-height wardrobe cloakroom with sliding ladder and striped glass wardrobe doors to widen the space. On the other side is the sleeping area with a step-up bed and sea view windowsill. The room’s custom headboard offers lighting, storage, and charging stations, all tucked away at the sides of paneling in black walnut. A sea-view bathtub which can really make the homeowner completely relax and feel more ease during the bathing moment. After discussing all these with the homeowner and his wife, we have made in-depth thinking, so the above changes have brought a very satisfactory user experience to the owner.
Social Impact
According to the preference of the householder, the furniture in the whole house is mainly dark, which integrates powerful living, display and storage functions. The wall of this case is plastered with cement, and the open curved bar area makes it feel more emotional. The walls are plastered with cement, which can bring out a richer texture than ordinary paint. With various materials such as wood boards and stone patterns, and specially selected lamps with adjustable brightness, the whole space has a more layered sense. The design of this case has changed the thinking of many young people and parents on dark home design, and completely reversed the previous concept that dark colors are unlucky and uncomfortable.





用户名
{{ item.email }} {{ moment(item.meta.createAt).format('YYYY-MM-DD HH:mm:ss') }}
回复:{{ item.mentioned }} {{ item.content }}
回复