作品简述
位於深圳龍華區水榭山,三層約400平方米,有部分房間作出租用途,業主一家四口居住。
平面圖規劃以較低私隱度的底層開始向上層分佈,負一層的品茶區、到一層多功能活動區,而最高層是卧室。
設計概念希望探討真正居住的意義,何為生活?
除了滿足基本起居飲食,配有客廳、飯廳、衛生間、廚房、卧室等實用性功能之外。而空間最重要的是,它有否滿足到人們身心靈上的真實需要。逃離急速繁華城市,尋找簡樸自然,讓我們可以慢下來,靜下來的休閒生活空間。
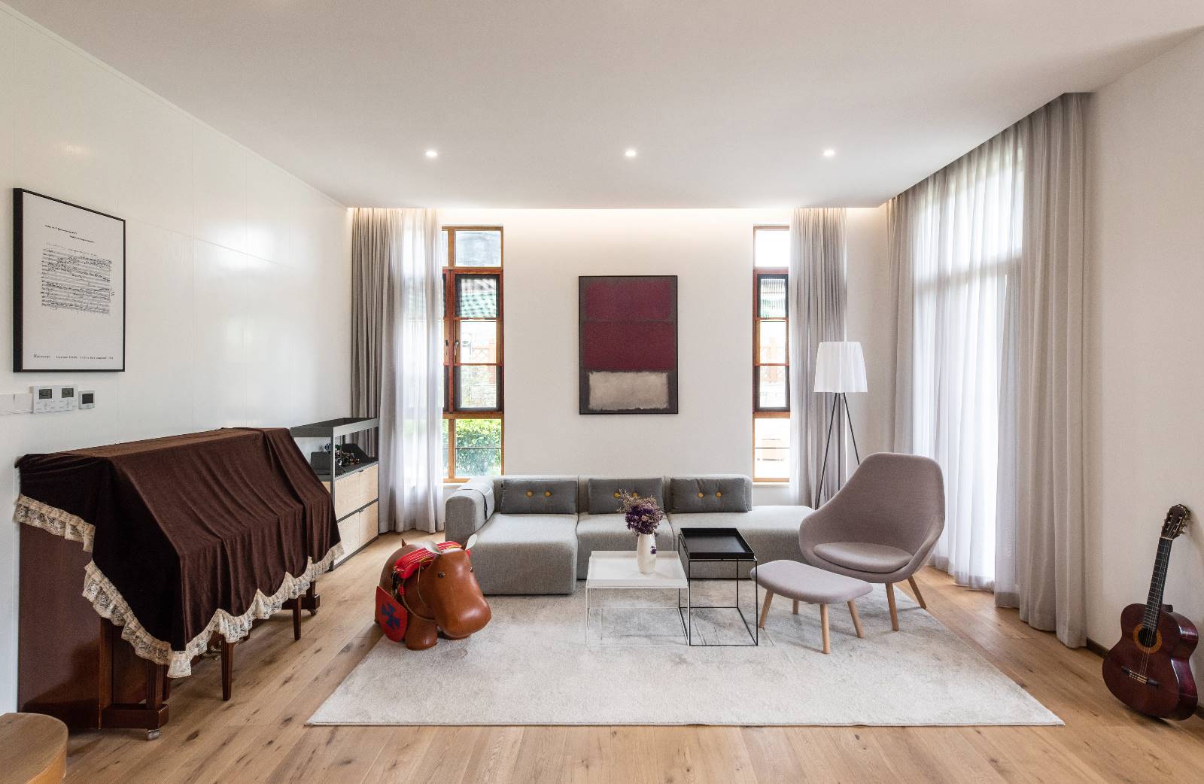
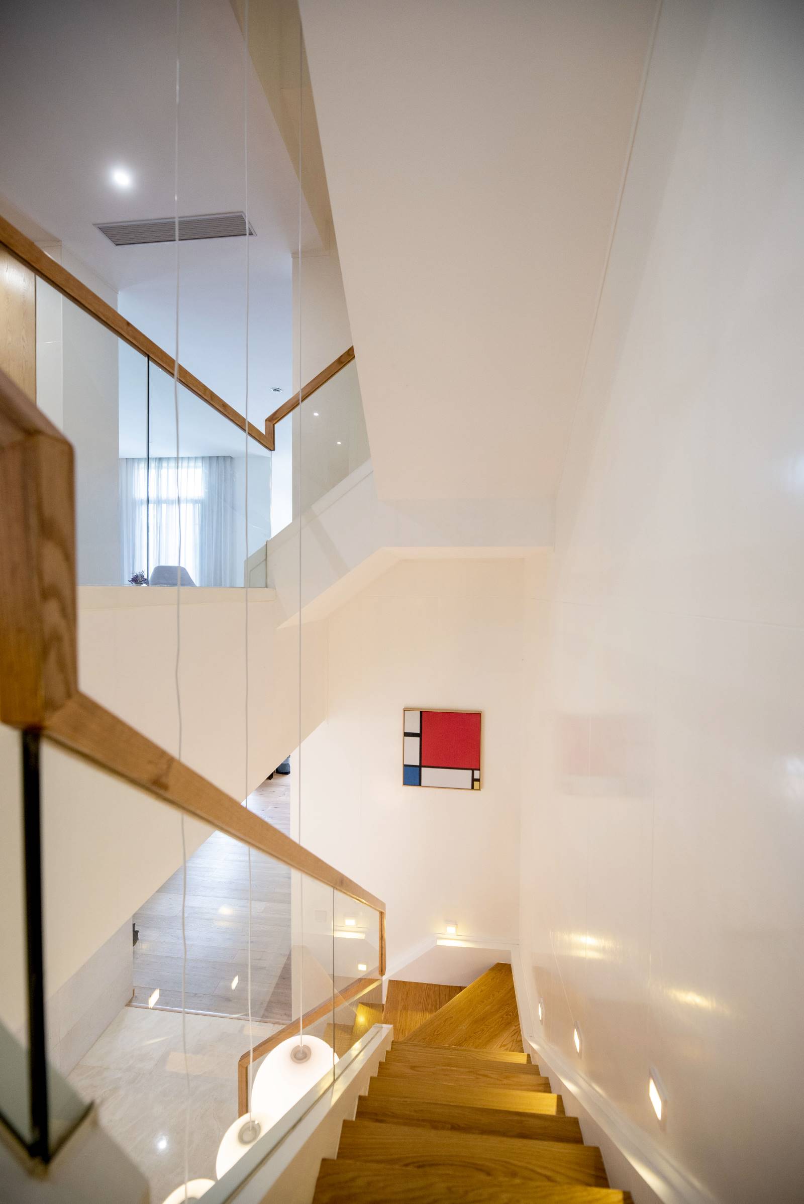
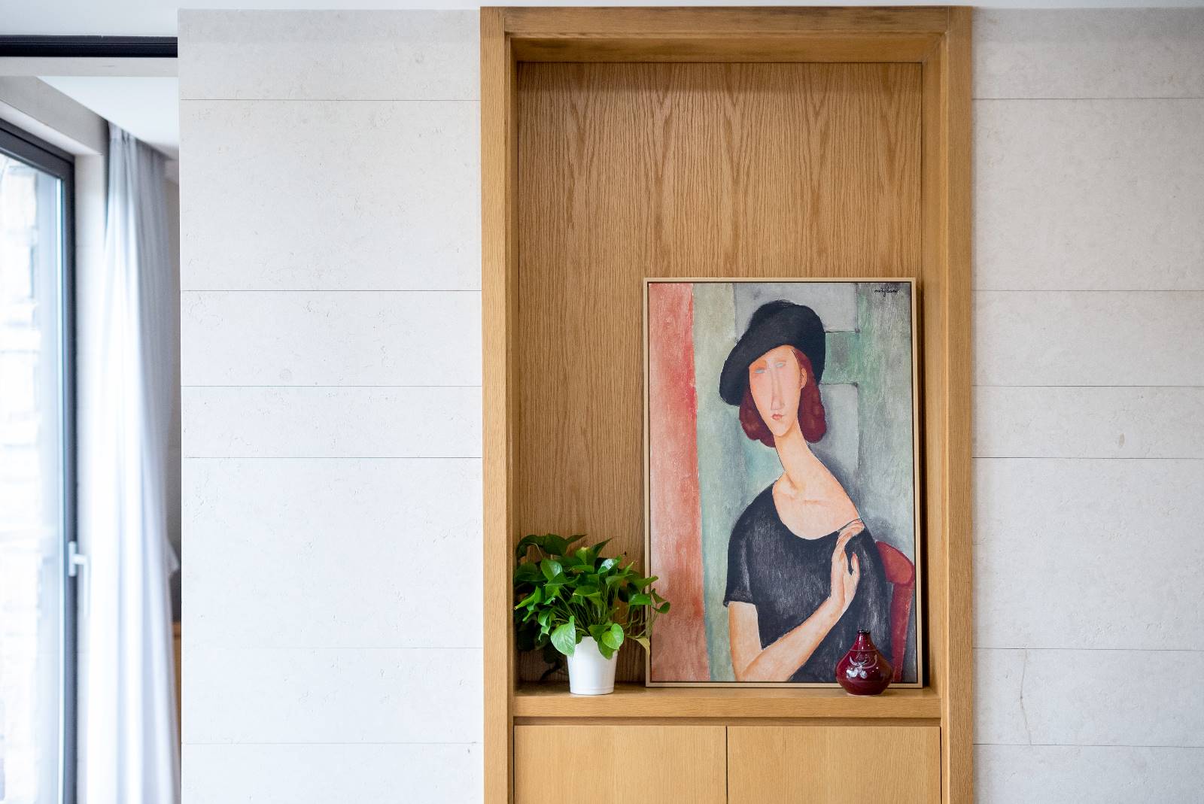
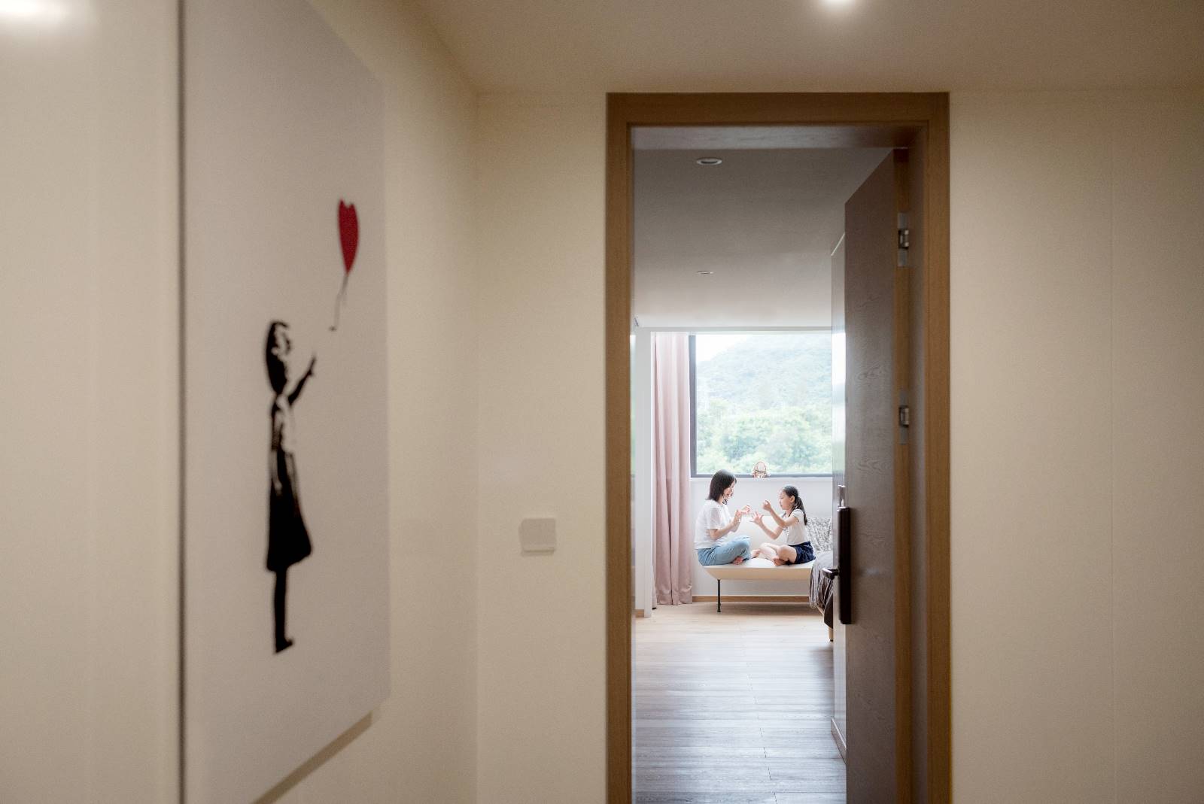
整空間統一米白色、棕色、淺灰色,採用大理石材、實木板、環保油漆、盡量簡化材質種類和顏色。天花燈槽設計優化物料修口而造成的不完整,增強樓高感,簡化視角效果,營造和諧舒適氣氛。藝術掛畫分佈於各空間背景牆和轉角位,增添藝術性同時作引導區域,讓每個空間都充滿著驚喜。
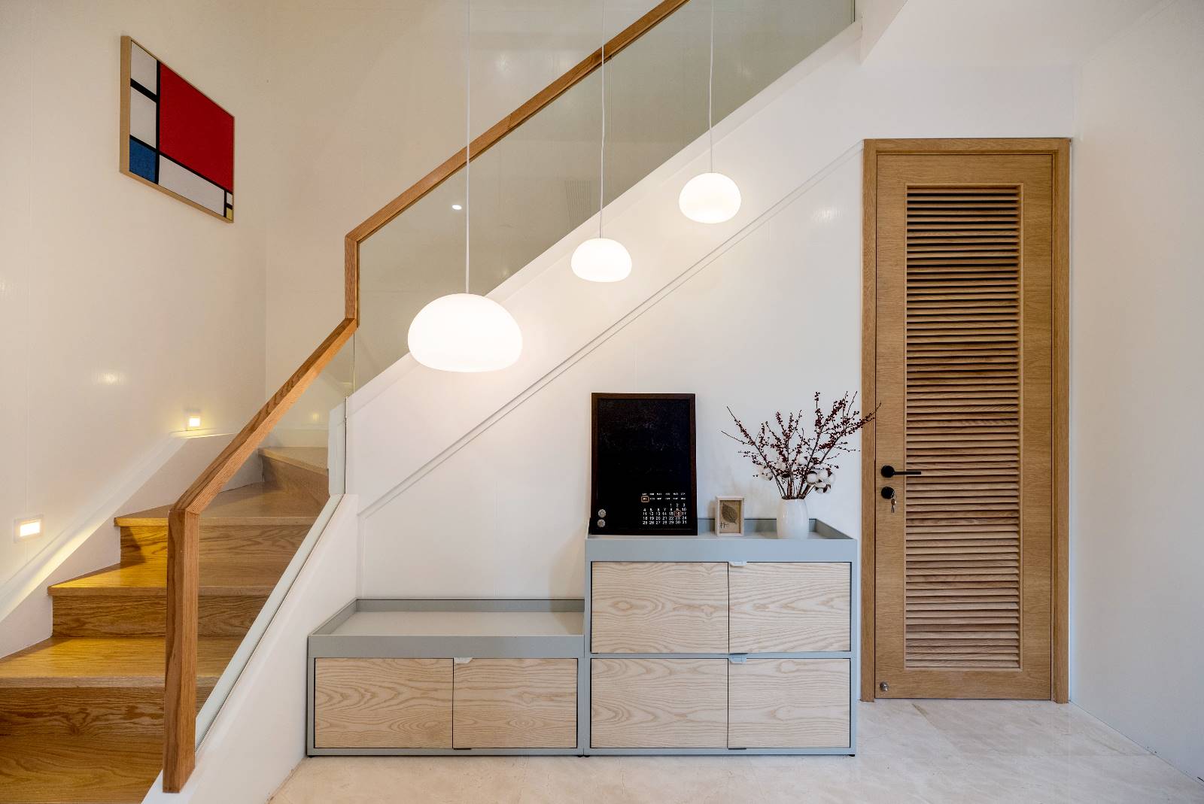
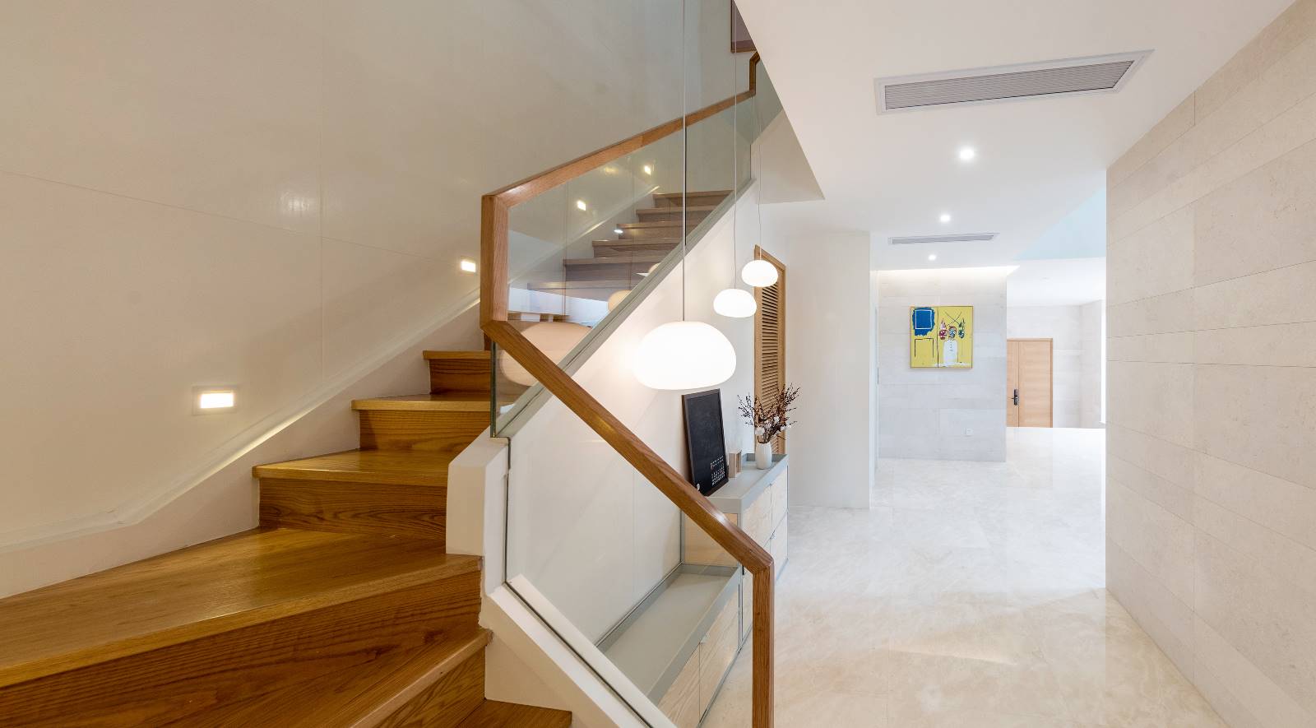
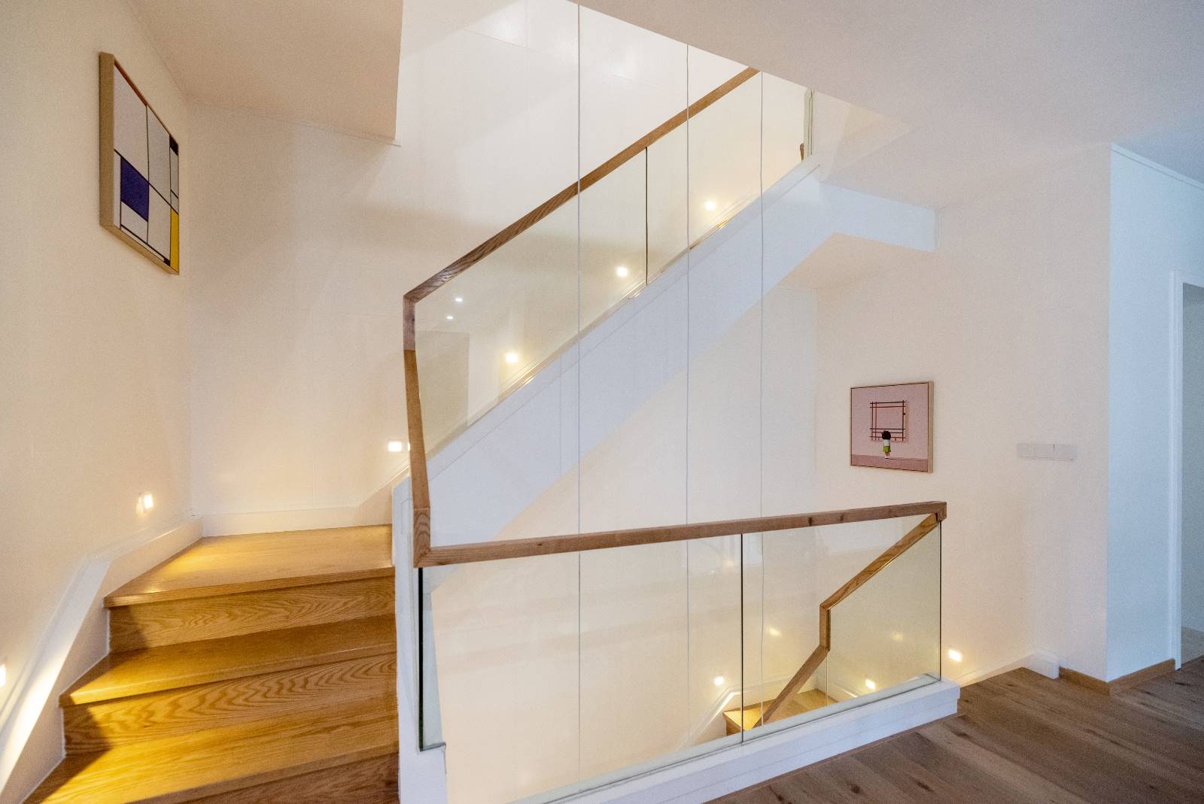
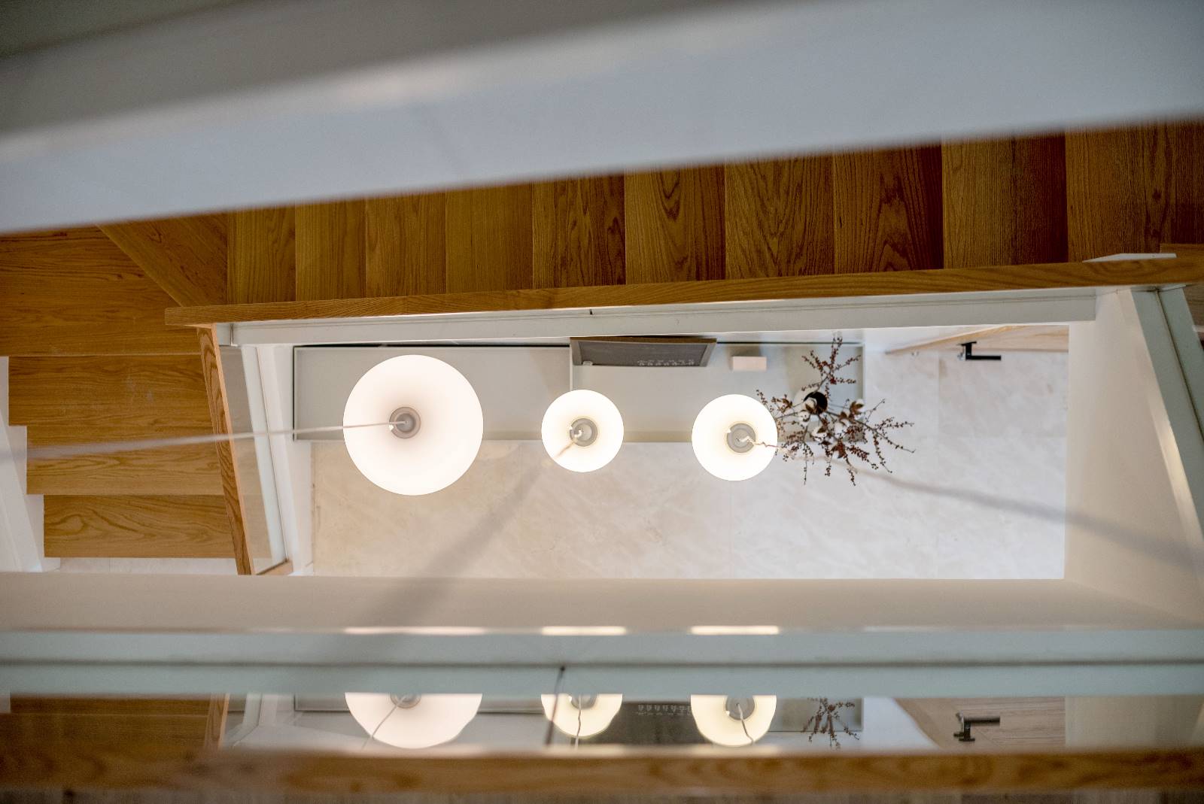
空間以一條實木設計樓梯貫穿三層,底層用三支圓形吊燈配上邊櫃,形成小型玄關位,每層則採用自動感應壁燈,簡化過於複雜的裝飾。
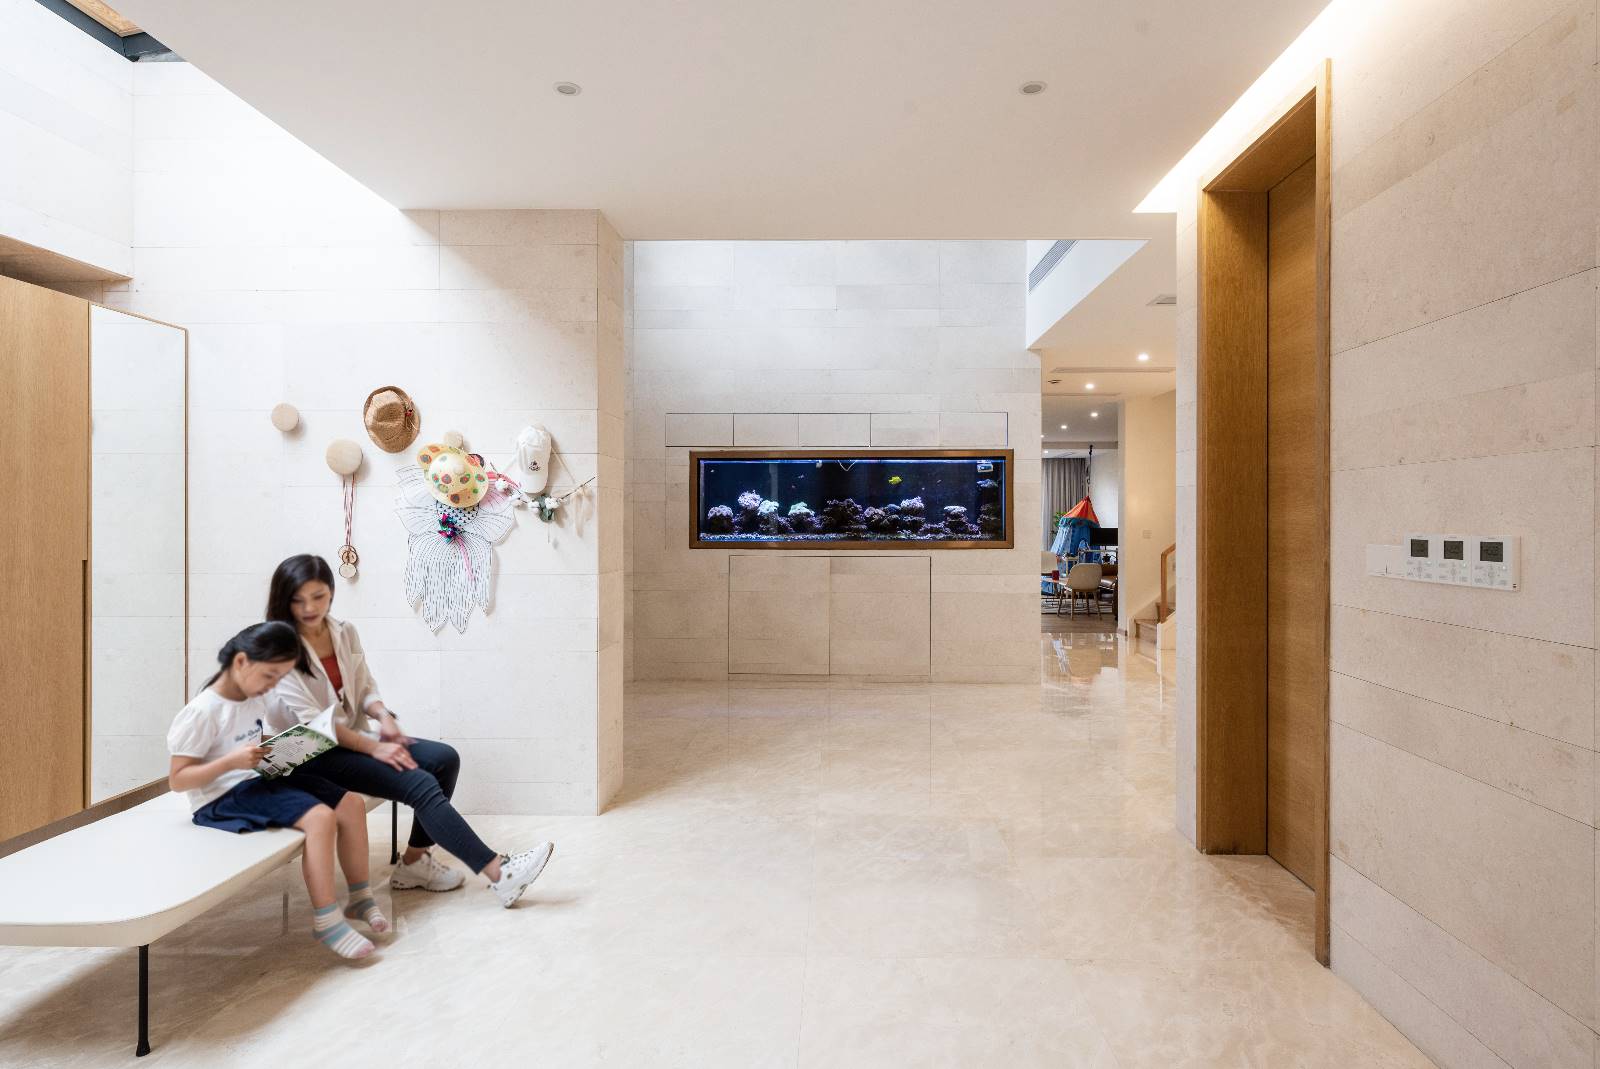
入口玄關區透過天窗設計,引入自然光線,統一米白色大理石,運用數款呎吋併砌出底調層次感,成位 “畫紙”底色,大氣細致感。大魚缸設計背景牆,成為中空位置的一幅藝術畫作,彷佛身處於藝術館中。
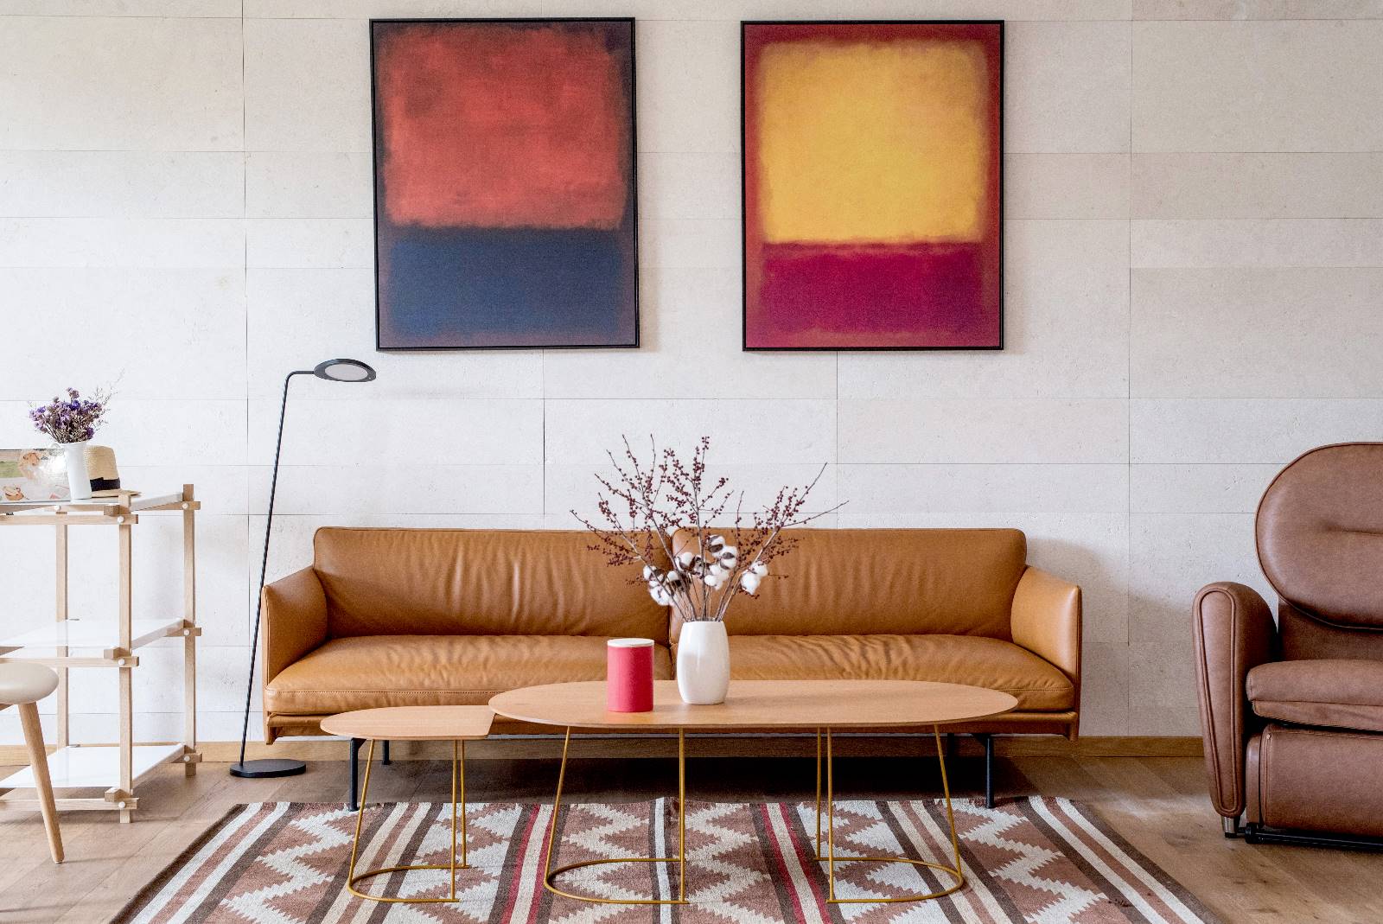
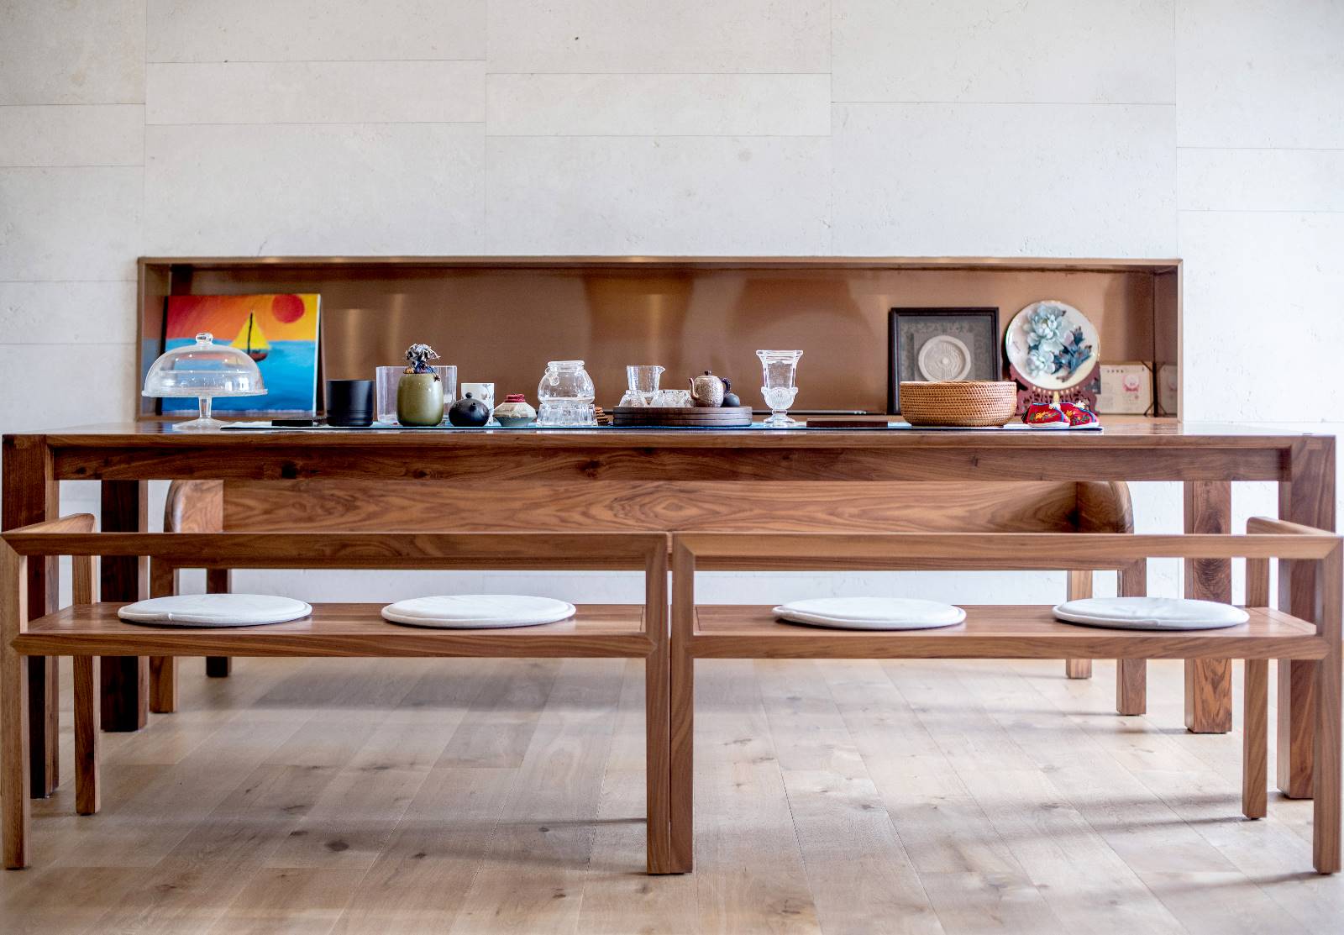
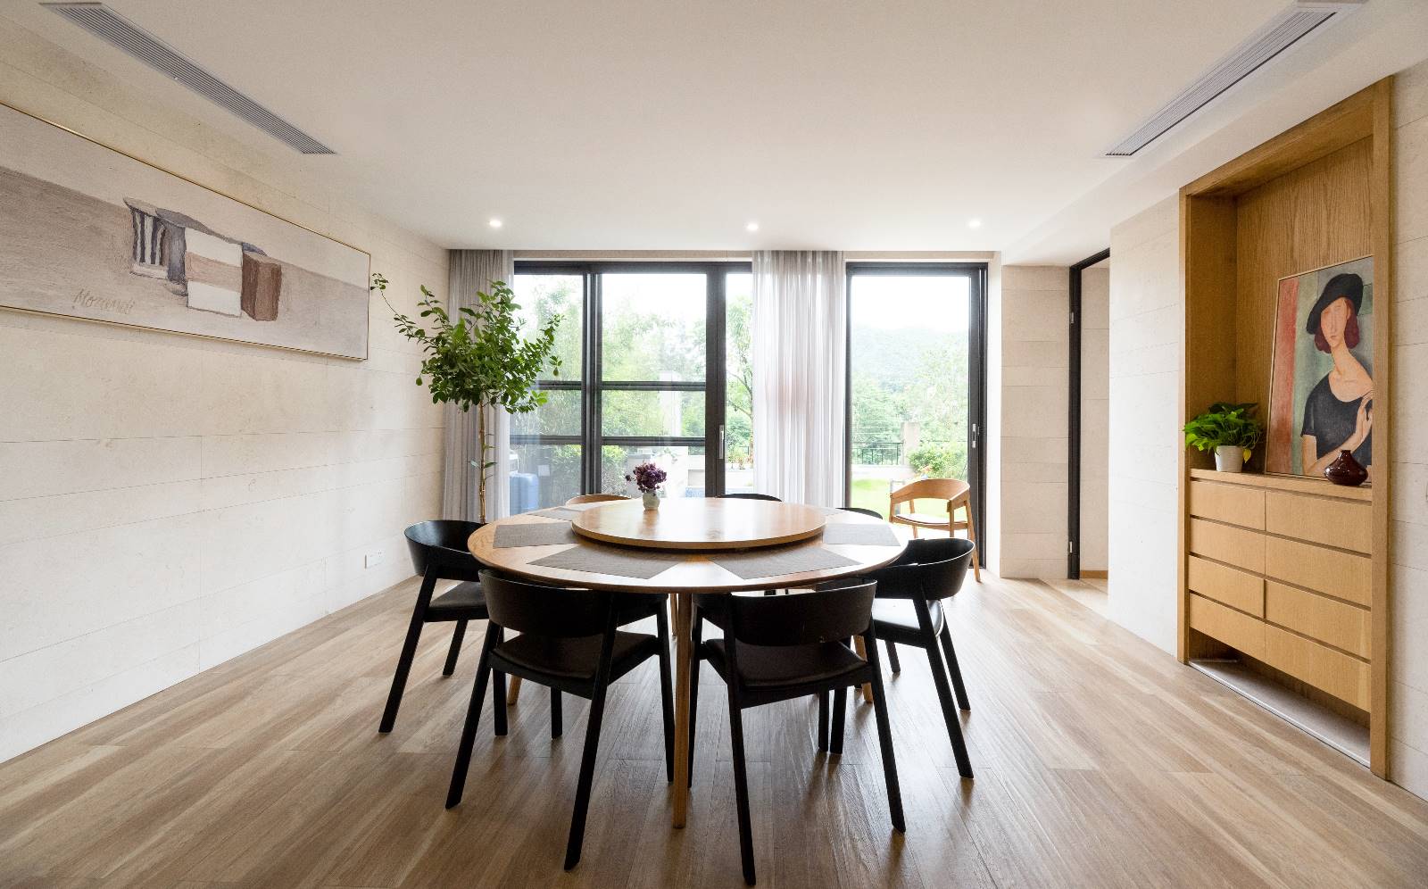
煮食用餐區與戶外花園連成一線,設置實木圓型餐桌,讓家人融入大自然享用餐飲。戶外花園更延伸至休閒品茶區,通往用餐區,增加空間流動性。此區配置實木家具、棕色真皮沙發及抽象派畫作,提高區域層次感。
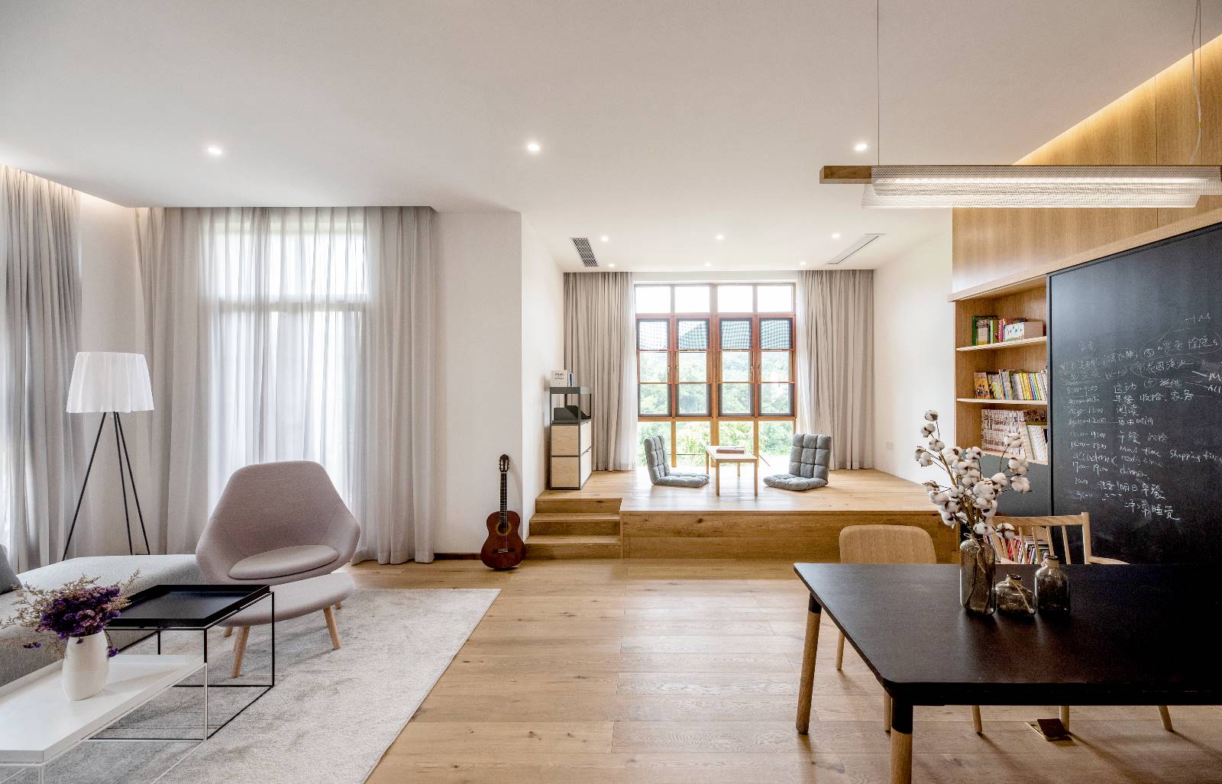
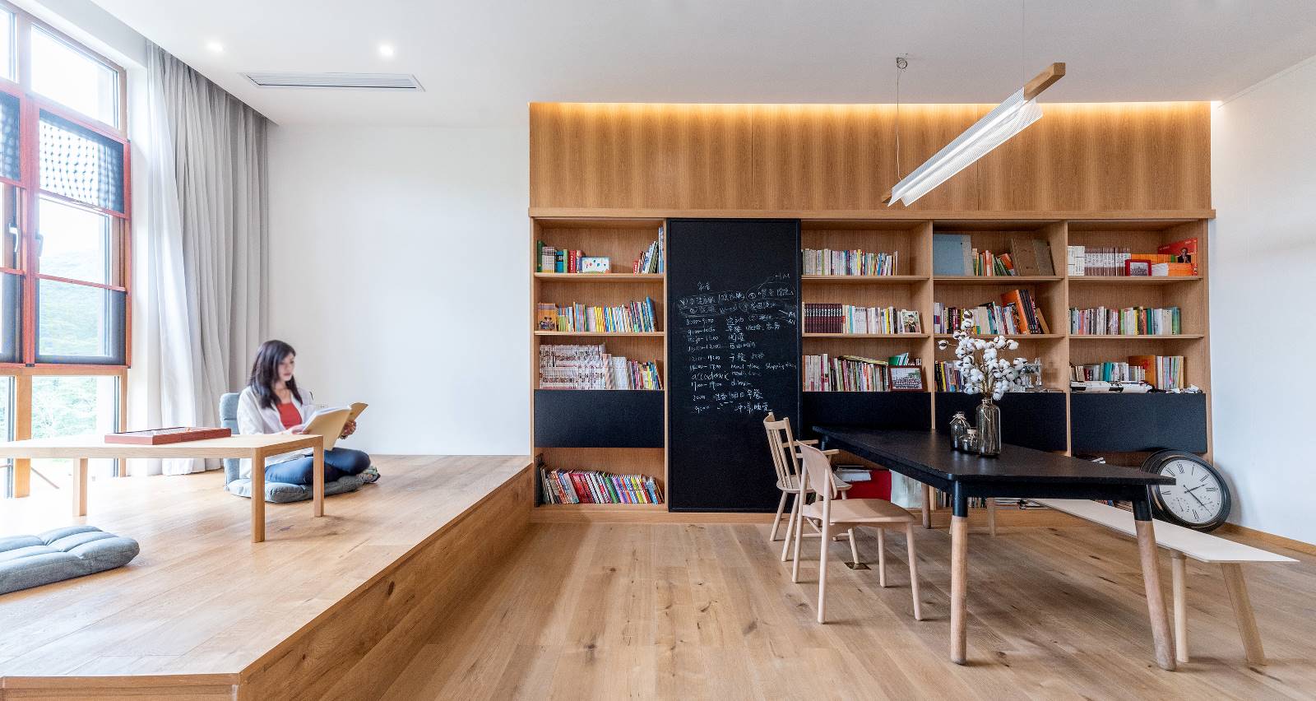
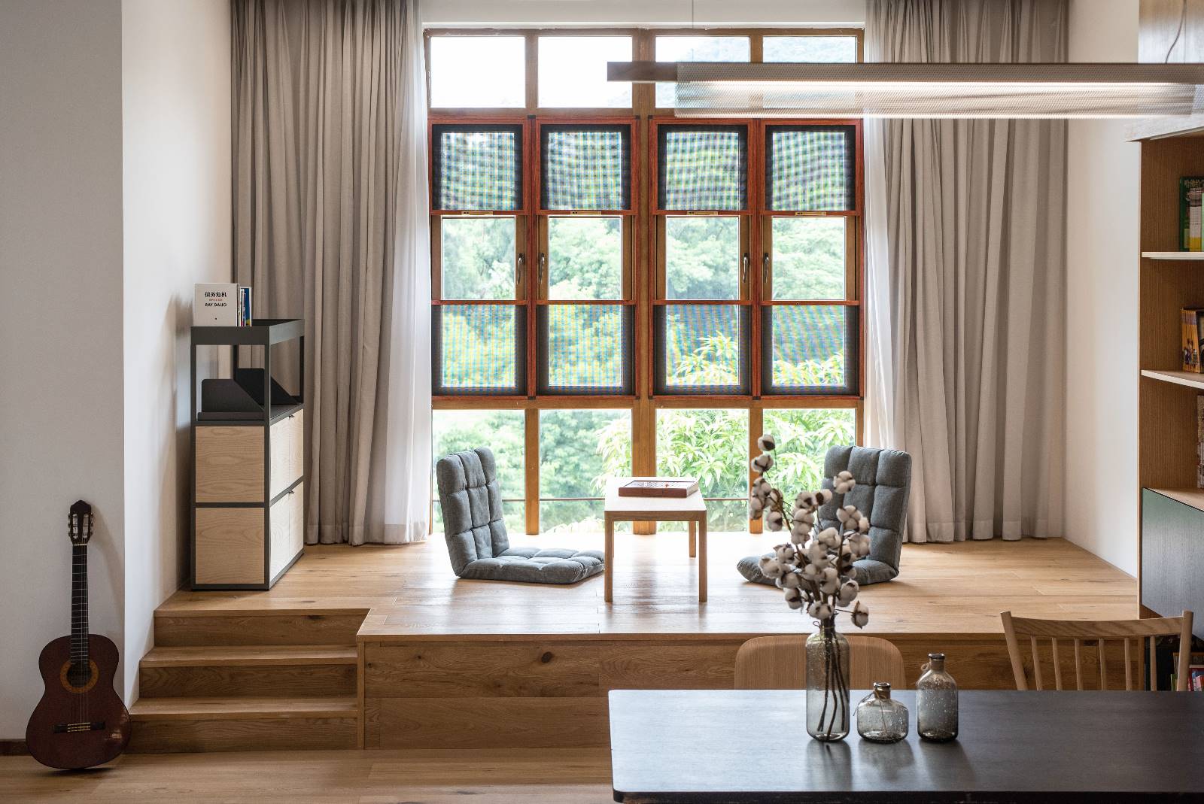
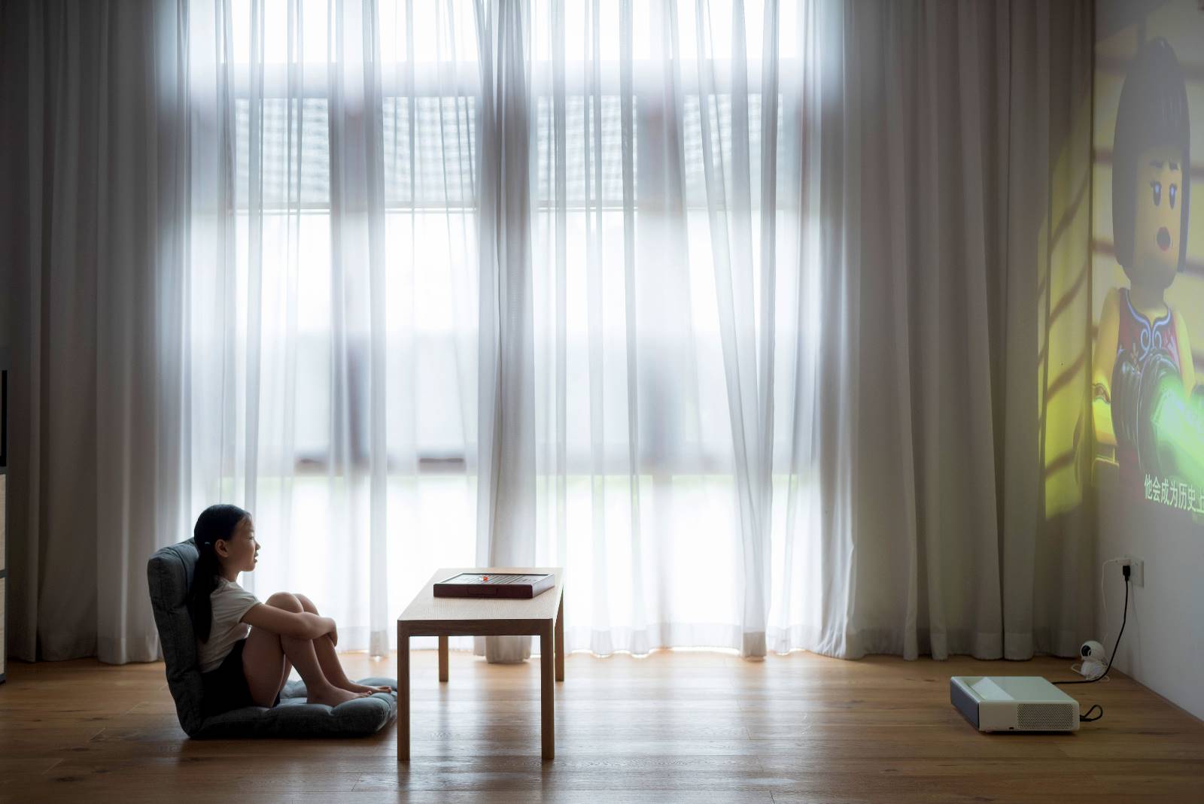
多功能活動區用兩級樓梯級分區,整排全高書架設計,活動式黑板方便溝通每天日程,空間更具人性化,就如置身於小型讀書館中。窗口旁邊的實木平台,提供另一體驗空間,以白色牆漆油上作投影之用,又成為小型影院。這裡再不是單純客廳,而是讓家庭交流的靈活空間。
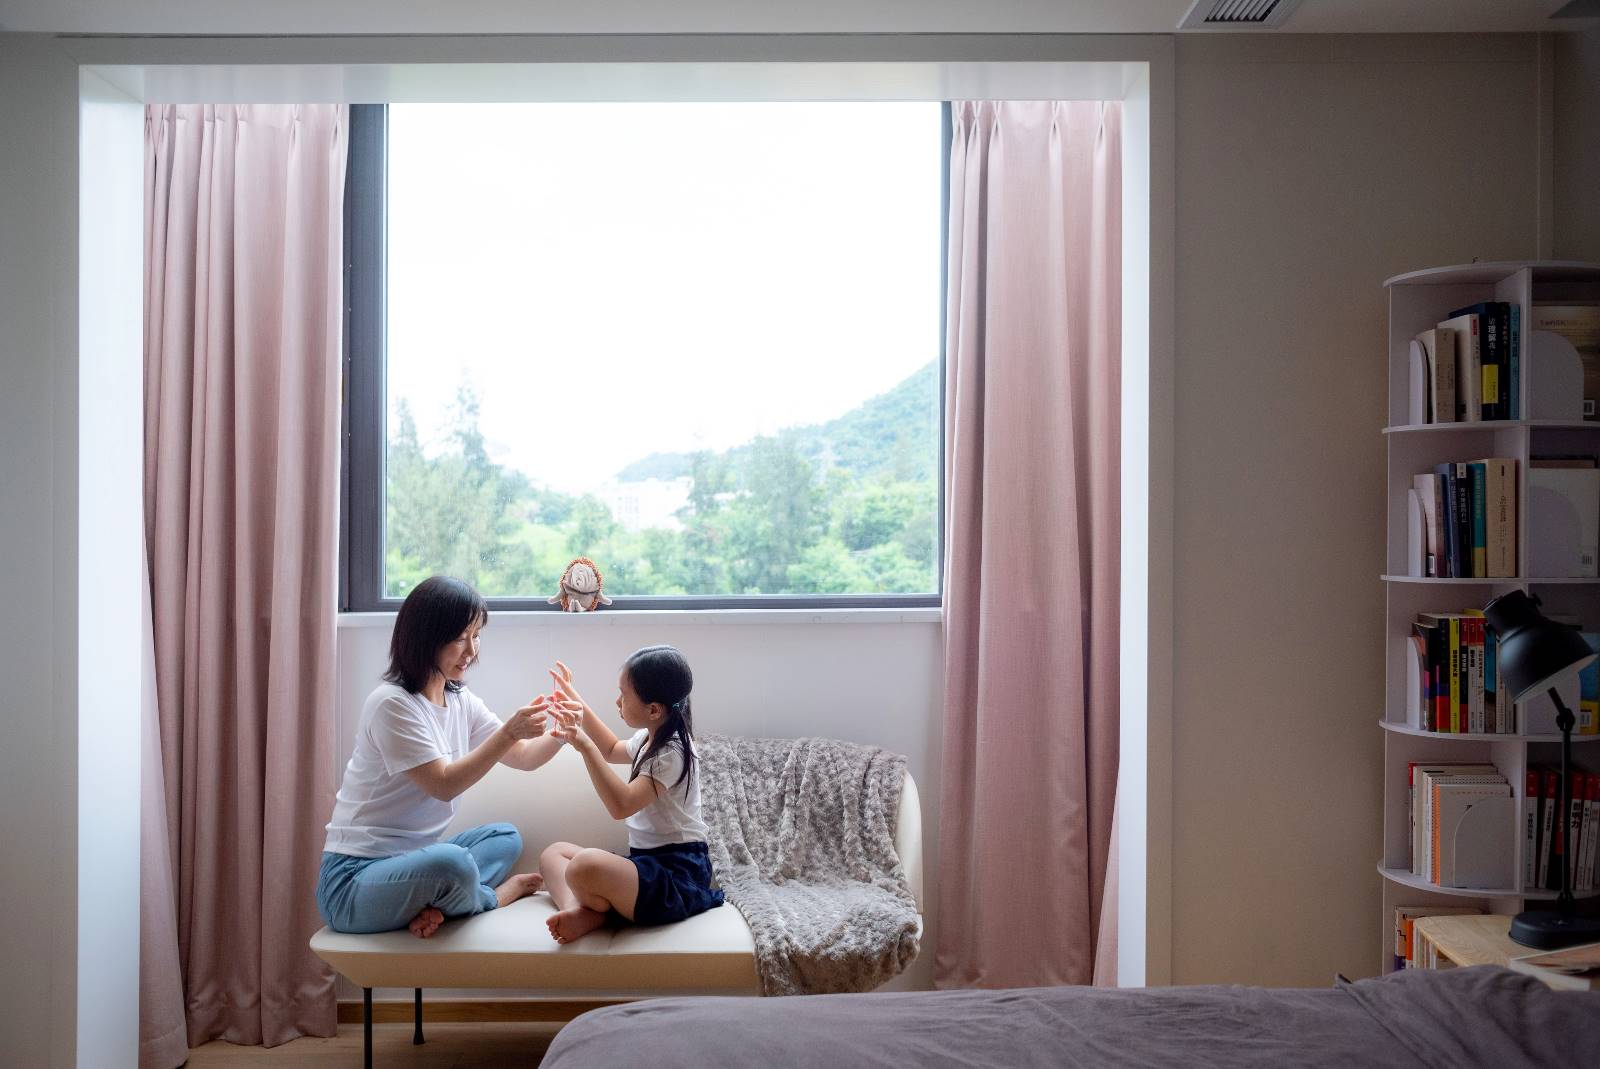
主人卧室把原本屬於室外的露台,重新規劃成室內空間,設計天窗統一窗戶,提高實用性同時型成小沙發休息角落。
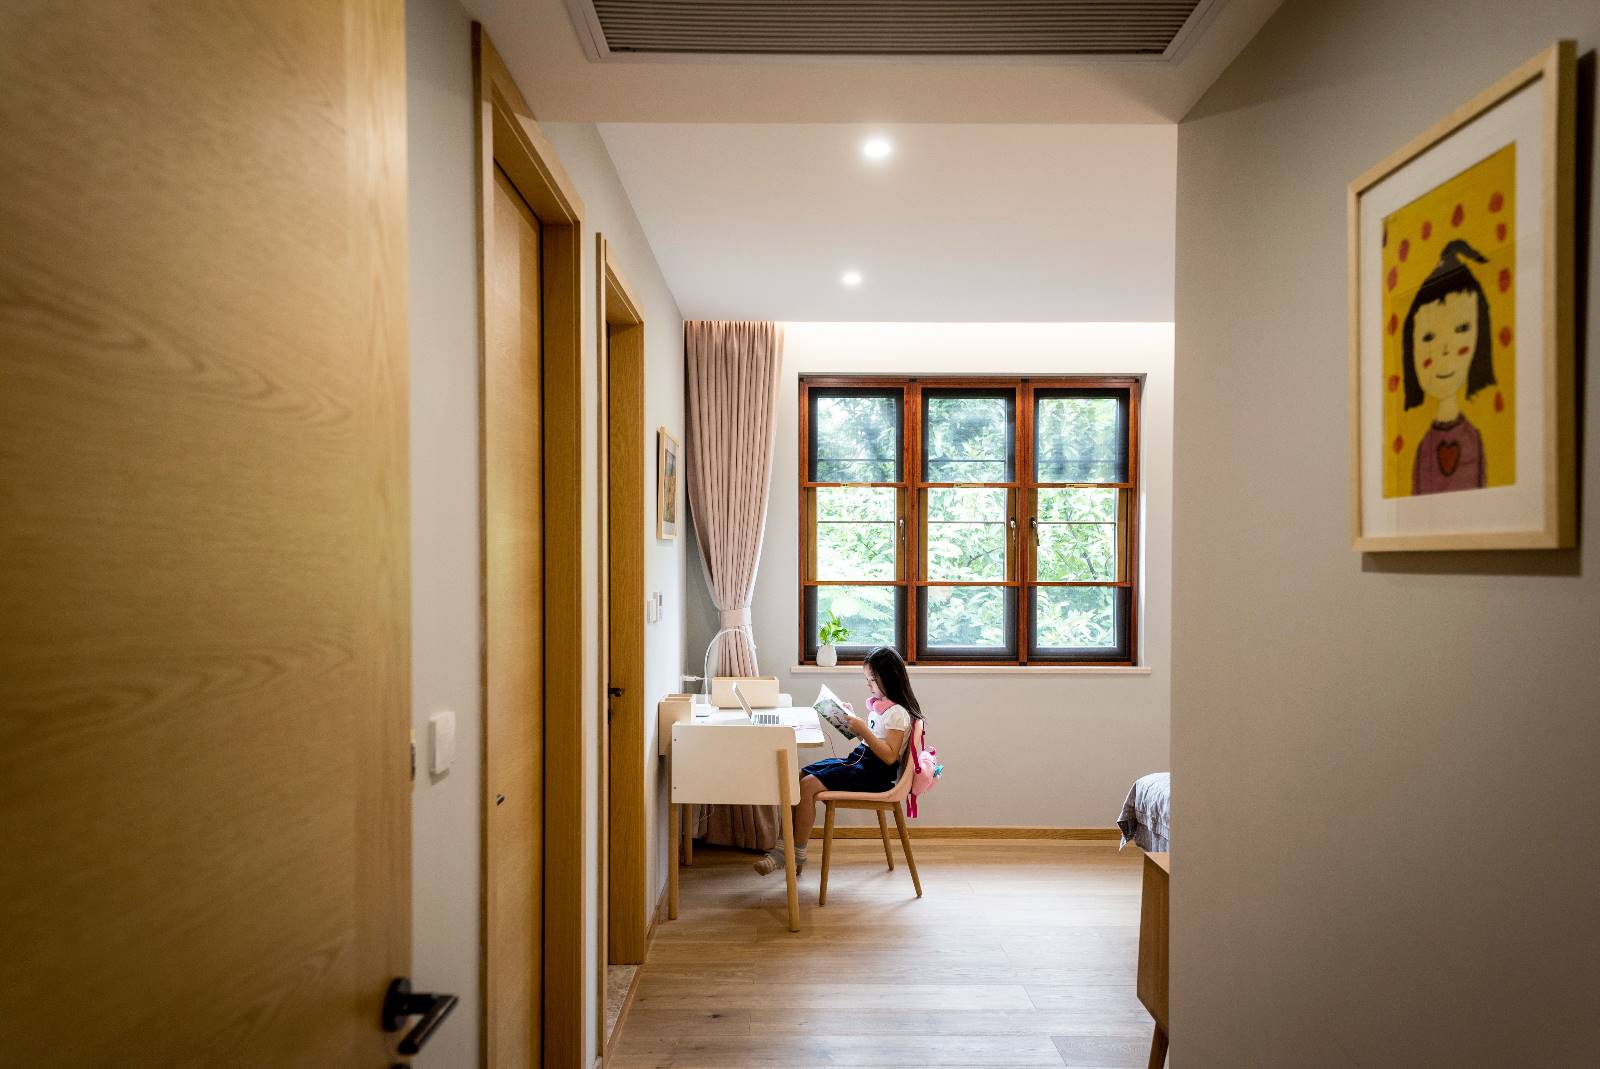
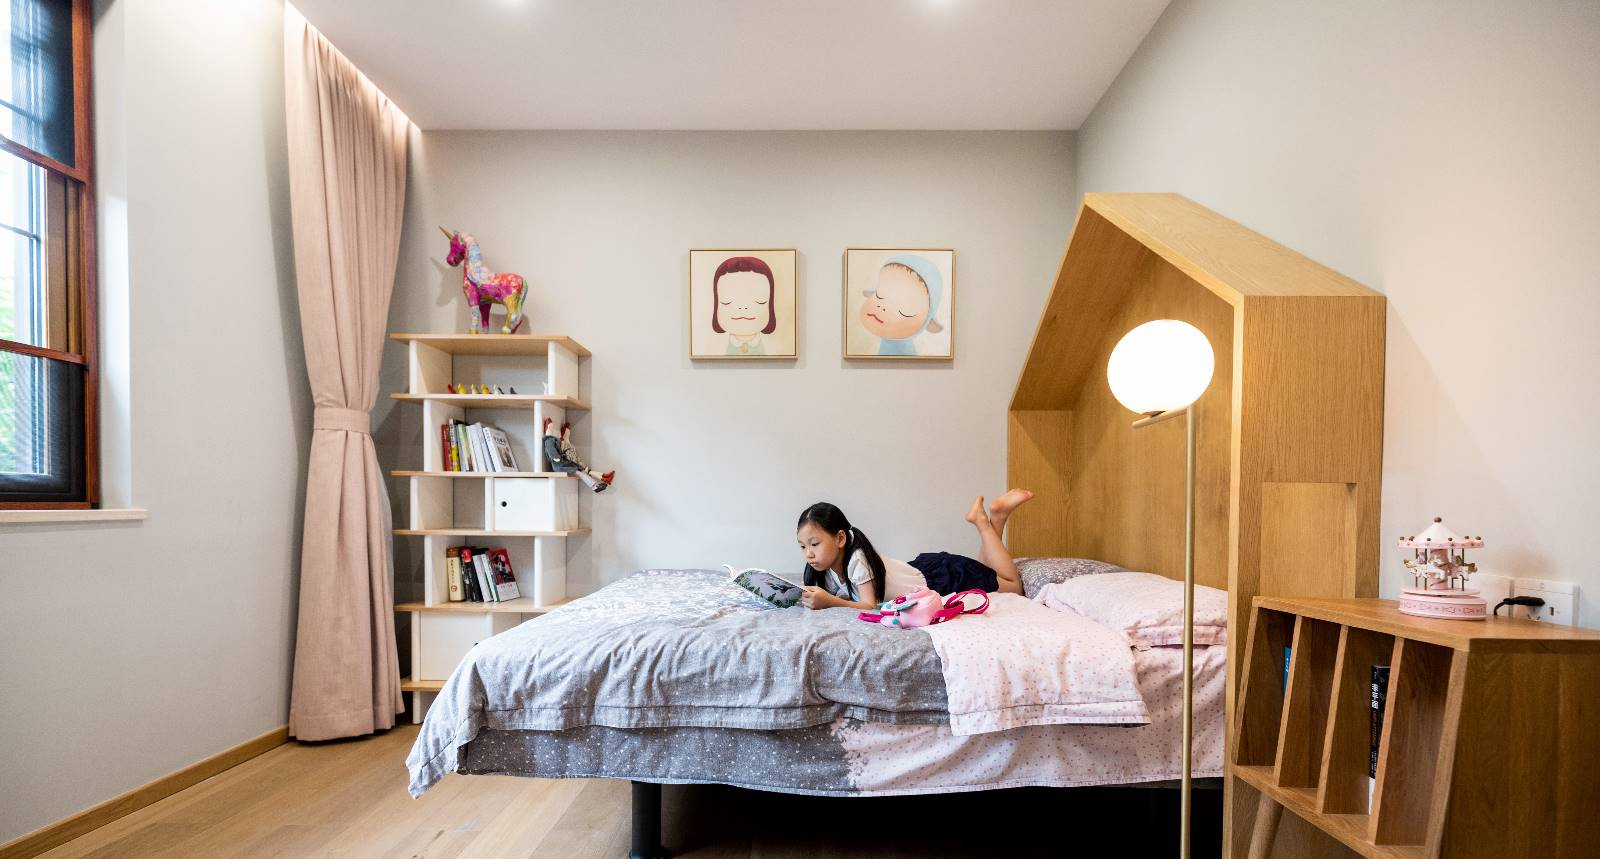
女兒卧室位於叢林包圍的位置,睡床設計成小木屋,就如置身於大隱秘的森林之中。配置軟裝家具,書架,書桌,燈子,空間讓孩子有自己私人空間,更鼓勵孩子初小開始學習獨立自主。
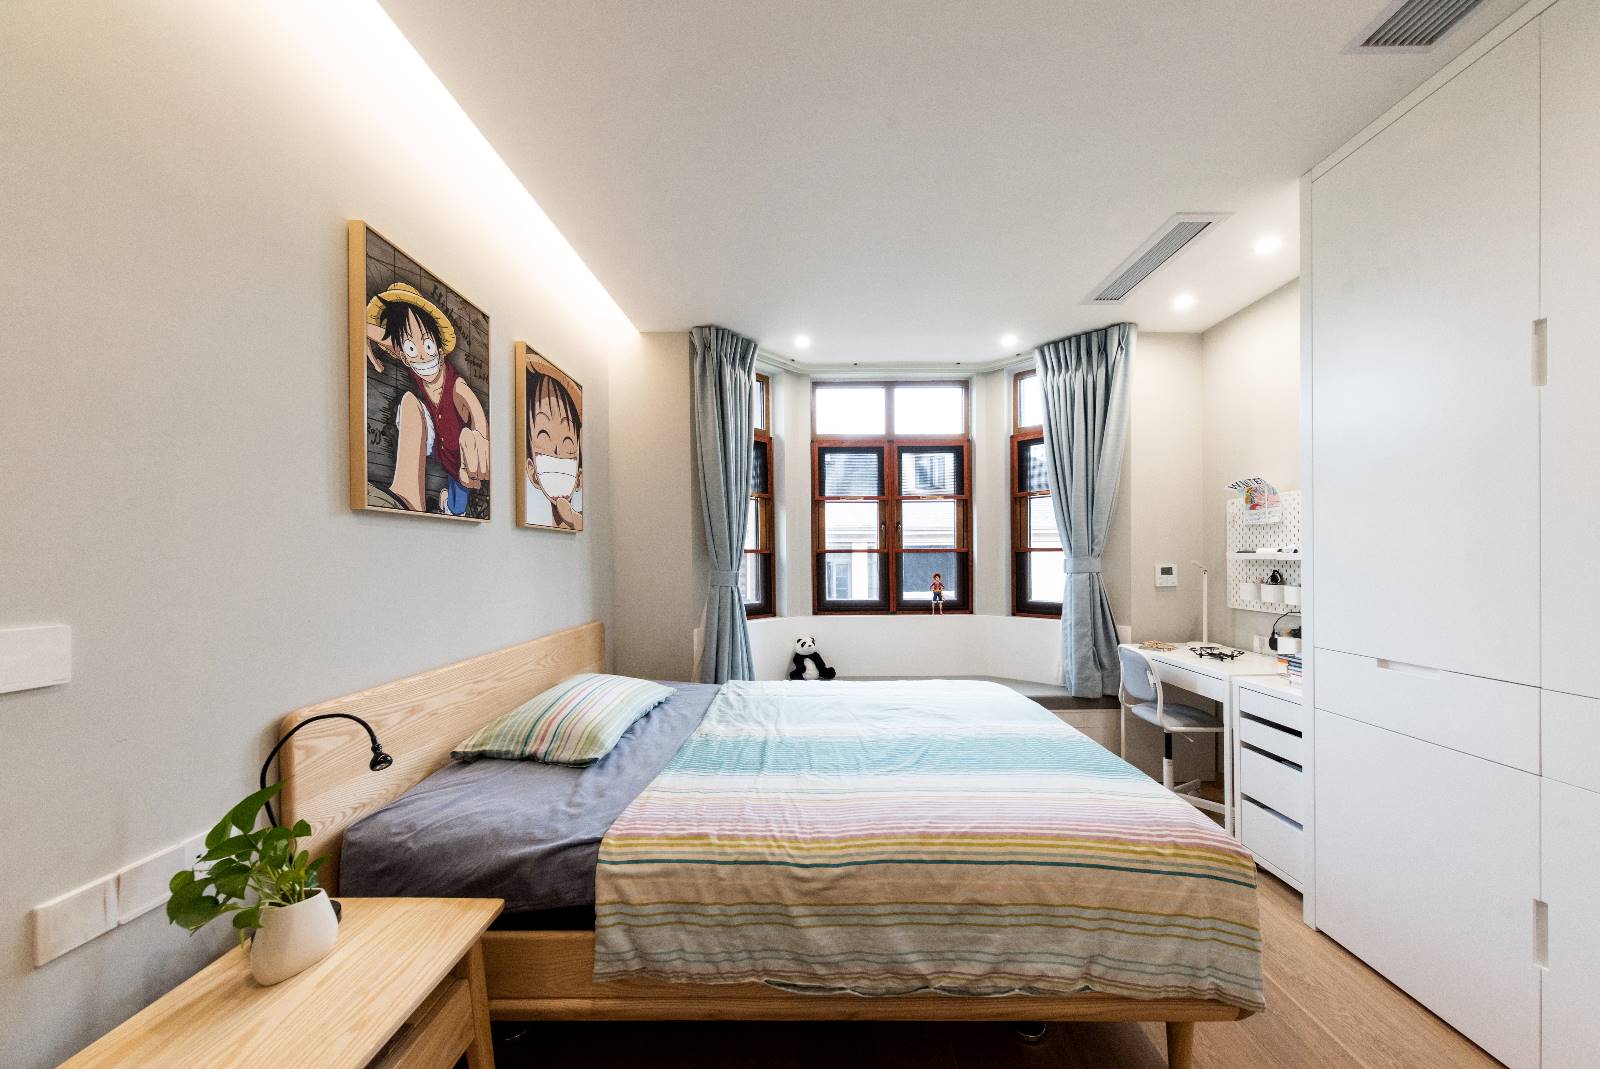
兒子卧室善用原建築的窗戶造型,設計成半六角型定製沙發座,淺灰色牆作底色,加上孩子喜愛的卡通人物掛畫,配襯白色定製衣櫃和成品的木床架,簡潔舒服而具獨特性。
用户价值
了解業主要求,設計必須以人為本,能融入及平衡各家庭成員喜好,例如:種植、養魚、品茶、下棋、閱讀、藝術和音樂。他們喜歡大氣、簡約、自然、清新感覺,需考慮私人空間同時有充夠的共用空間。
商业表现
空間教育成人和孩子,讓大家透過探索空間無限可能性,探討真正居住的意義,何為生活。更啟發到其他客戶群以這設計概念構思他們其他空間。
社会影响
讓大家重新思量居住的定義,打破於同一空間能多元靈活性可能性,以人為本,更照顧身心靈需要,打造讓人“閒活”的空間,即是能以休閒態度生活的空間。
达成情况
項目完成後,業主對空間規劃、設計效果、功能性質、物料建議、燈光效果,工期掌控等表示安心和滿意。而空間為高實用性及高靈活性,能融入及平衡各家庭成員喜好,為客戶創造穩世於簡樸自然的空間,找到讓他們可以慢下來,靜下來的休閒生活。
我們深信項目的成果正好見證著我們設計團隊對設計用心。除了考慮美觀舒適,空間以人為本,更達到滿足身心靈的目標。
Project Description
Located in Shenzhen Longhua district Shui Xie Shan, a house with three levels with around 400m2 serves two purposes; some rooms are used as a rental suite and some rooms are used to accommodate the four family members of the house owner.
Floor plan is organized in a way that the floor with least privacy is situated at the bottom and privacy level rises as the level goes up. The basement is the area for savoring tea, ground floor is the multifunctional activity area and first floor is the bedroom area.
The design concept was developed based on the idea of exploring the purpose of living environment. Apart from fulfilling daily needs by having rooms such as living room, dining room, bathroom, kitchen, bedroom that are equipped with practical functions; it should serve a greater purpose of satisfying people mentally. Then, we would be able to escape the hustle and bustle of the city and seek for simplicity in a leisure living space where we can slow down and relax.
The entire space is uniformly off-white, brown and light grey in color. Marble, solid wood panels, environmentally friendly paint is used. The type and color of material is minimized.
The ceiling light trough design reduces incompleteness caused by material repair, emphasizes sense of height, simplifies perspective effect and creates a harmonious and comfortable atmosphere.
Art are hanged and distributed on the setting wall space and around corners, it not only add art spirit to the house, it also act as a guidance towards each area. Each area is full of surprises.
A solid wood staircase runs through three floors. At the bottom of the staircase, three circular pendant lamp and side cabinets form a small porch. Automatic motion sensing wall lamps are fitted on every level to simplify overly complicated decoration.
At the entrance, natural light is introduced by the skylight design. Uniform off-white marble of several sizes lay on the wall and produces a subdued layering effect, it became the background color of a "painting paper", giving an elegant atmosphere to the room. The wall has a design of a big fish tank, allowing the wall to be an art piece in a hollow position, as if in an art gallery.
The cooking area is connected to the garden. A solid wood round dining table is set up to allow the family to accommodate dining around nature. The garden also extends to the area for savoring tea and leads to the dining area, increasing spatial mobility. Solid wood furniture, brown leather sofa and abstract paintings are equipped in this area, the sense of regional layering has been enhanced.
The multi-functional activity area is divided by staircases with two steps. The entire rack of tall bookshelves and movable blackboard can conveniently communicate daily schedules. This space is personalized, as if being in a small scaled library. The solid wooden platform by the window provides another space for another experience. By using white paint, the wall could be used as projection screen, transforming it into a mini cinema. This is no longer a simple living room, but a flexible place for family communication.
Originally there was a terrace in the master bedroom, which was an outdoor space, it has converted to an indoor space after planning. The skylights are designed with unifying windows. Practicality has been improved and a small sofa rest corner has been formed.
The daughter's bedroom is placed in between bushes. The bed is designed as a tree top bungalow, as if being in a mysterious jungle. The room is equipped with soft furnishings, bookshelves, desks, lamps. The space enables her to have privacy and she is encouraged to start learning independently in early childhood.
The son's bedroom makes good use of the original building's window shape, it is fitted with a semi-hexagonal custom sofa seat. Light gray is the background color of the wall, and the wall has hanging pictures of the son’s favorite cartoon character. White custom wardrobes and wooden bed frames matches the wall simply and uniquely.
User Value
Design must be people oriented. Therefore, understanding owner's requirements is important and the design should integrate and balance the preferences of family members, such as: planting, fish farming, tea tasting, chess, reading, art and music. They also like the environment to have a simple and fresh atmosphere so that in the design, shared space should be sufficient as well as private space.
Business Performance
Space educates adults and children by letting everyone explore the infinite possibilities of space, then the meaning of real living can be found. It also inspires other customers to take reference from this design concept to design their own space.
Social Impact
Let everyone rethink the definition of living environment, create break through by enhancing possibility of flexibility in the same space, be people-oriented, and take care one’s body and soul. Create a space that allows people to "relax", that is, a space that people can live in a casual attitude.
Project Achievements
After the project has finished, owner was pleased and satisfied about the result regarding space planning, design effects, functionality, material recommendation, lighting effects, progress management and so on. The result combines high practicality and flexibility, which blends and balances with each of the family member’s preferences. To create an everlasting and natural space combined with simplicity; for them to live a calm, peaceful life.
We truly believe that this project’s outcome witnesses our team’s effort towards design. Not only taking aesthetics and comfortability into account, but also to focus the space as regards to people, to fully achieve the aim of both physical and spiritual fulfilment.


用户名
{{ item.email }} {{ moment(item.meta.createAt).format('YYYY-MM-DD HH:mm:ss') }}
回复:{{ item.mentioned }} {{ item.content }}
回复