作品简述
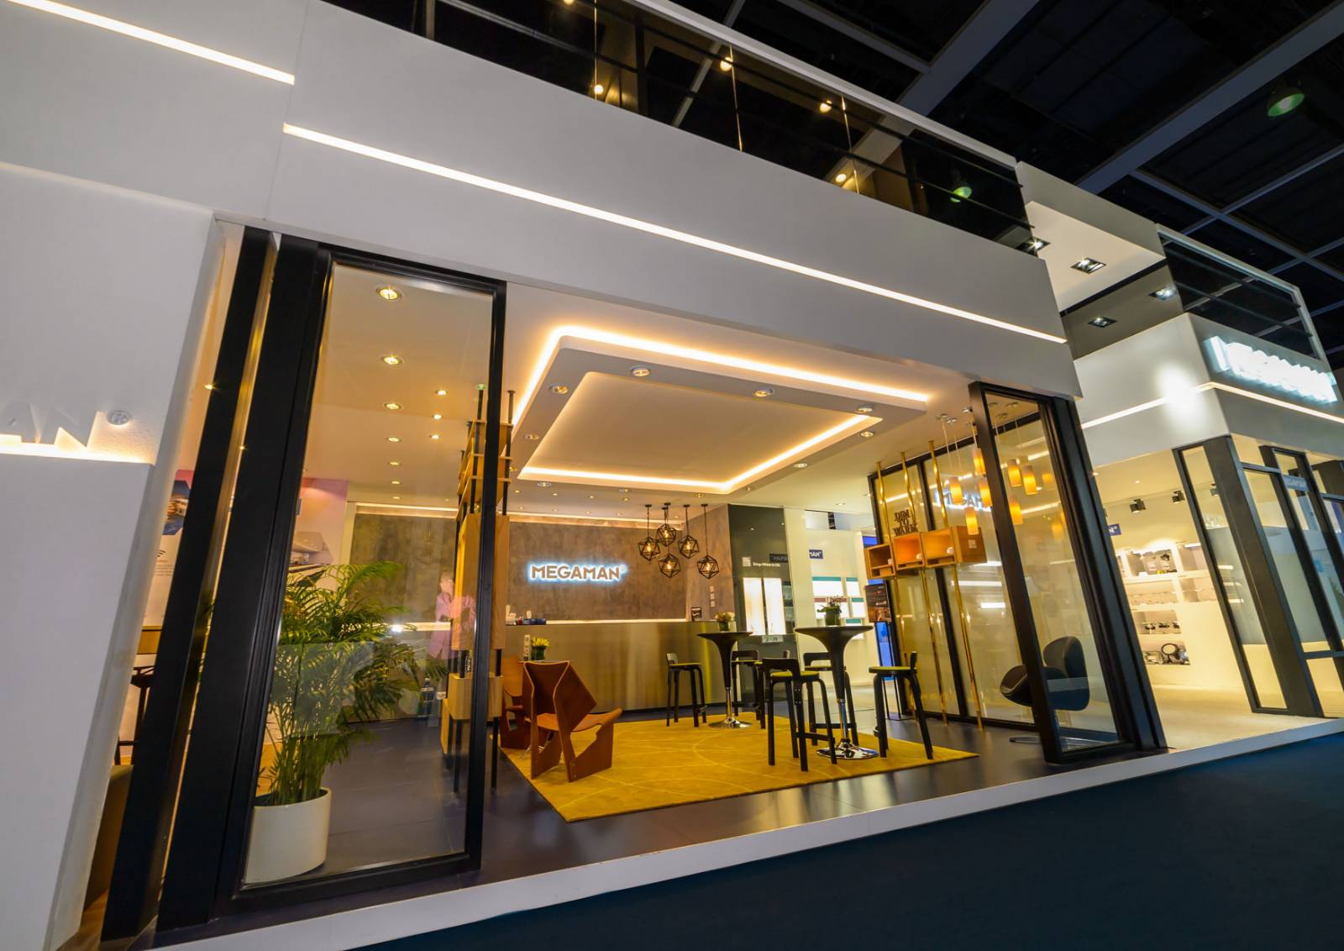
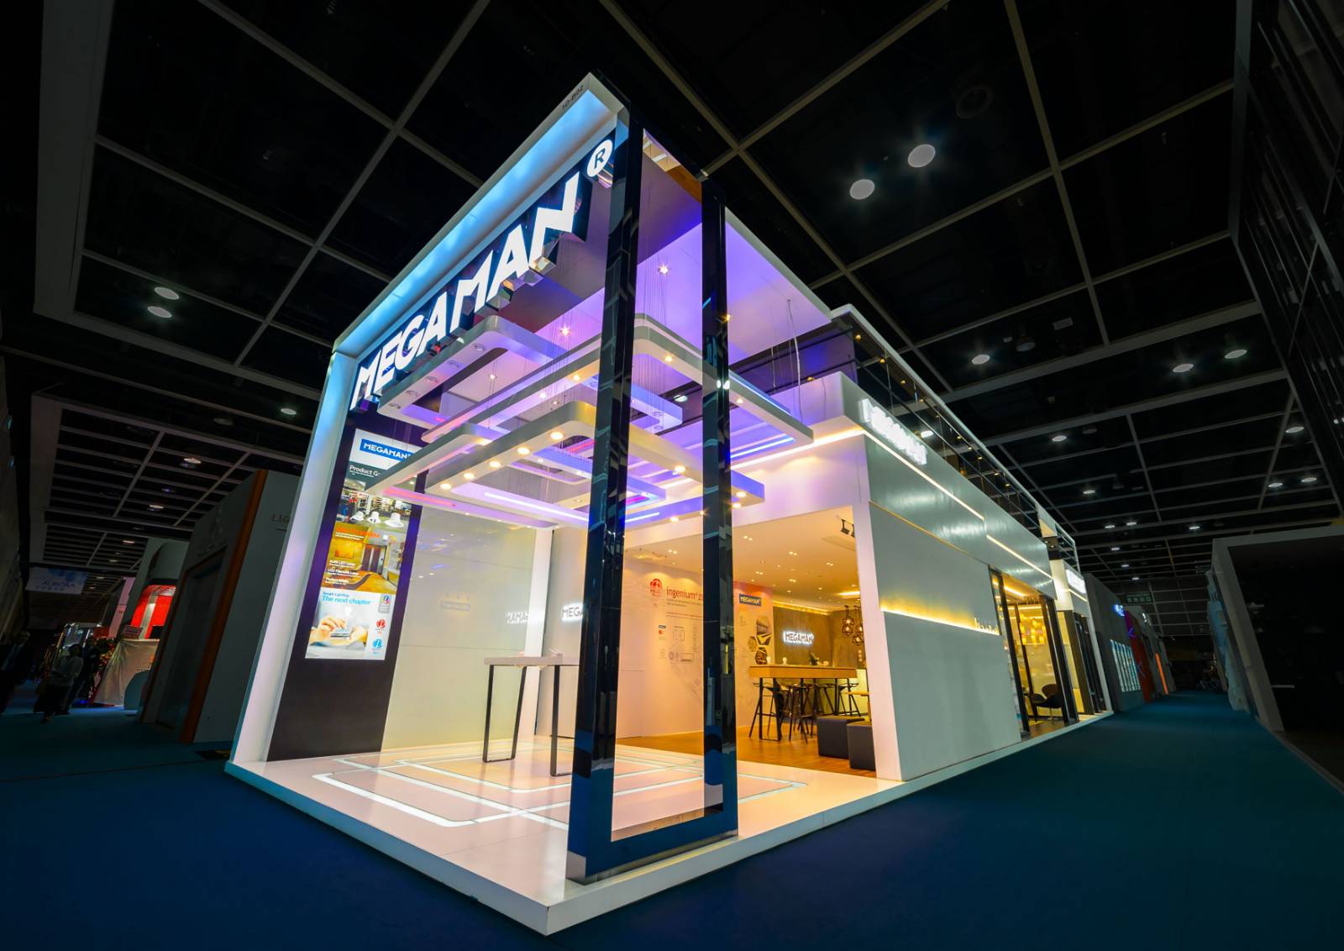
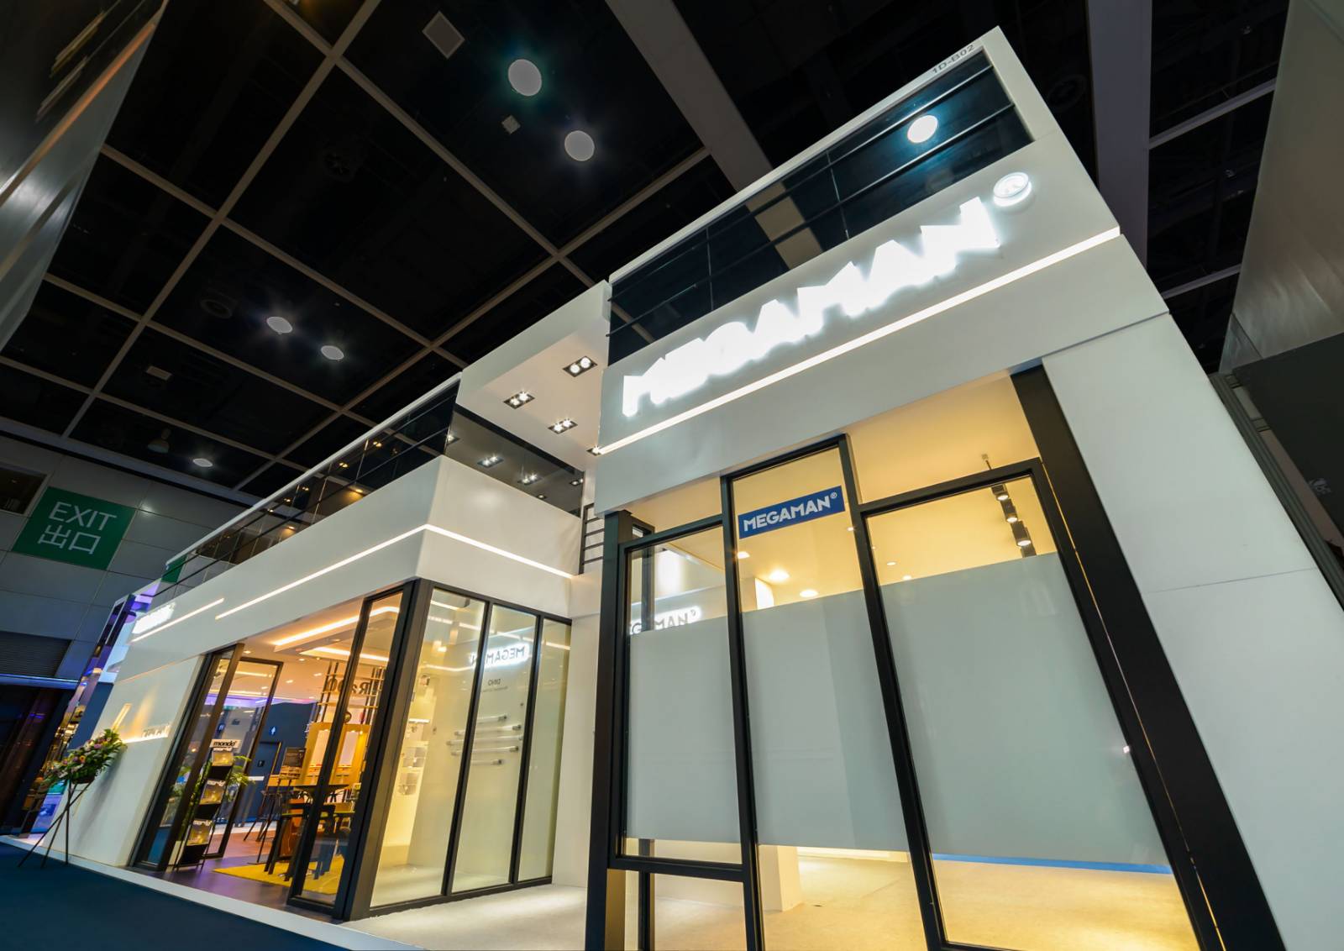
在香港最着名的灯饰展览会,我们为行业中的翘楚客户搭建了这个126平方米的展台,以智能生活为关键元素融入展台,运用线条简洁的当代建筑作为展台设计的主题。 充满现代化氛围的设计在展览场地成为标志性的独特建筑,不仅如此,这座建筑下的区域被仔细地划分为不同的生活环境,并展示出配合场合的超过400种灯饰,充分地满足客户对于照明空间的需求。这是一个美感与实用功能并存的展台。
我们组合了曼佳美(客户名称)+智能生活+建筑设计,成为本次设计的理念- MEGAtecture
“MEGAtecture”是为这个展台特别制定的名称。它象征着客户产品存在于不同的建筑以及智能生活环境中。
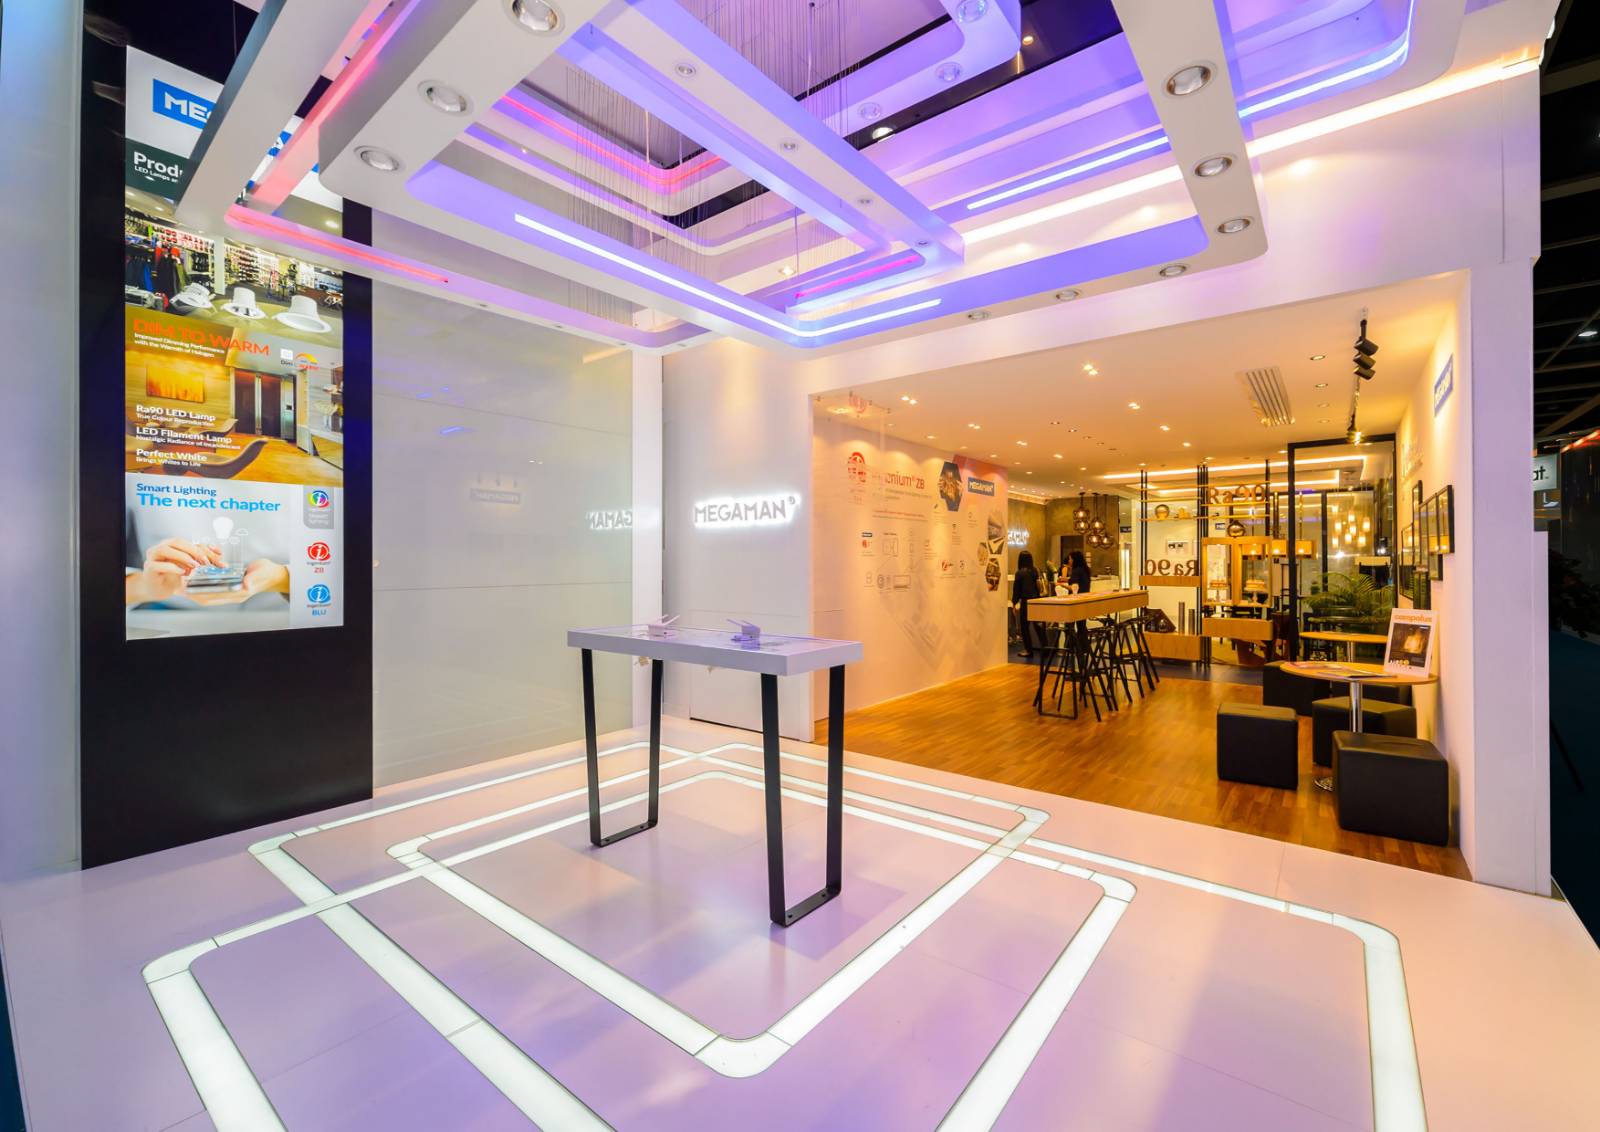
展台设计的矩形全白墙建筑采用黑色玻璃元素,营造出现代风格。运用不同的材料,沙子和水泥,纯白色墙壁,采用多个方形结构加上灯光,不仅是一个标志性的建筑,而且还如同巨大的吊灯,使展台更加亮堂。具有相同方形灯箱效果的地板与以上设计相呼应。通过集中的智能技术设备,参观者可以测试新的照明产品。如此强大的智能设计功能赢得了访客和客户的掌声。顶层为会议室和概念产品开发的空间,单向黑色玻璃面板能够增强隐私。当照明开启时,整个MEGAtecture弥漫着高雅的眩光,令人目不转睛。
用户价值
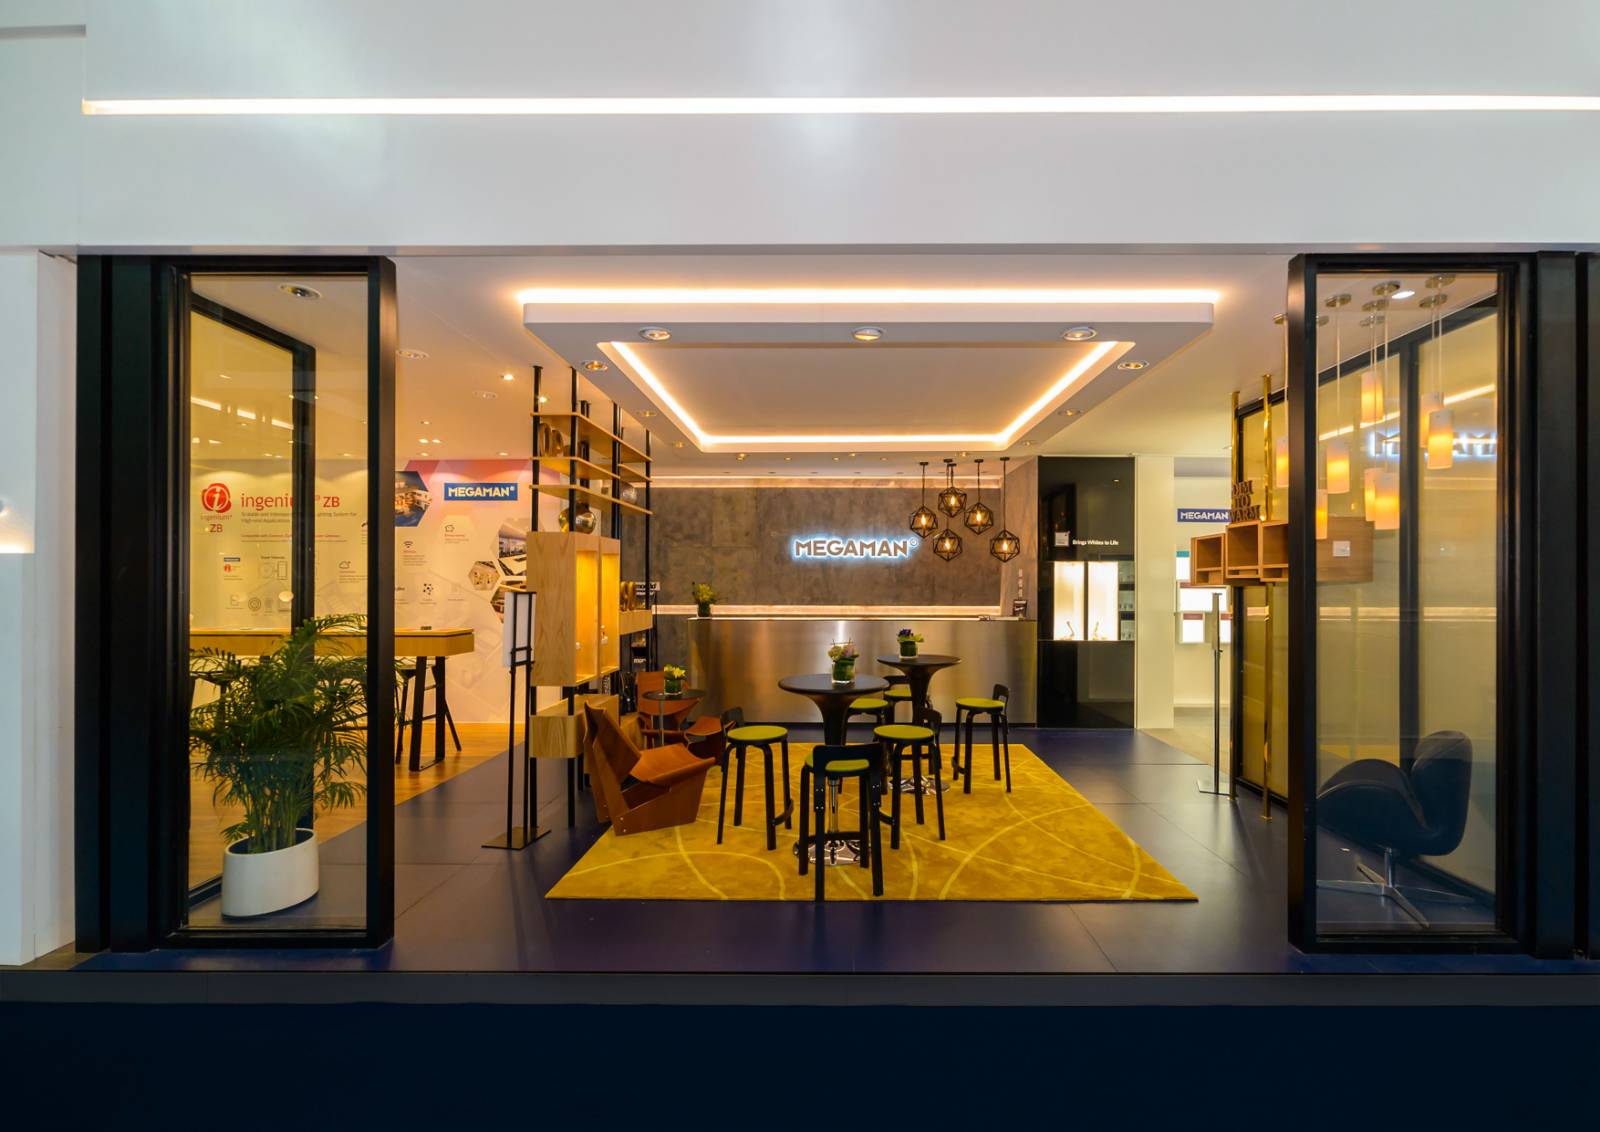
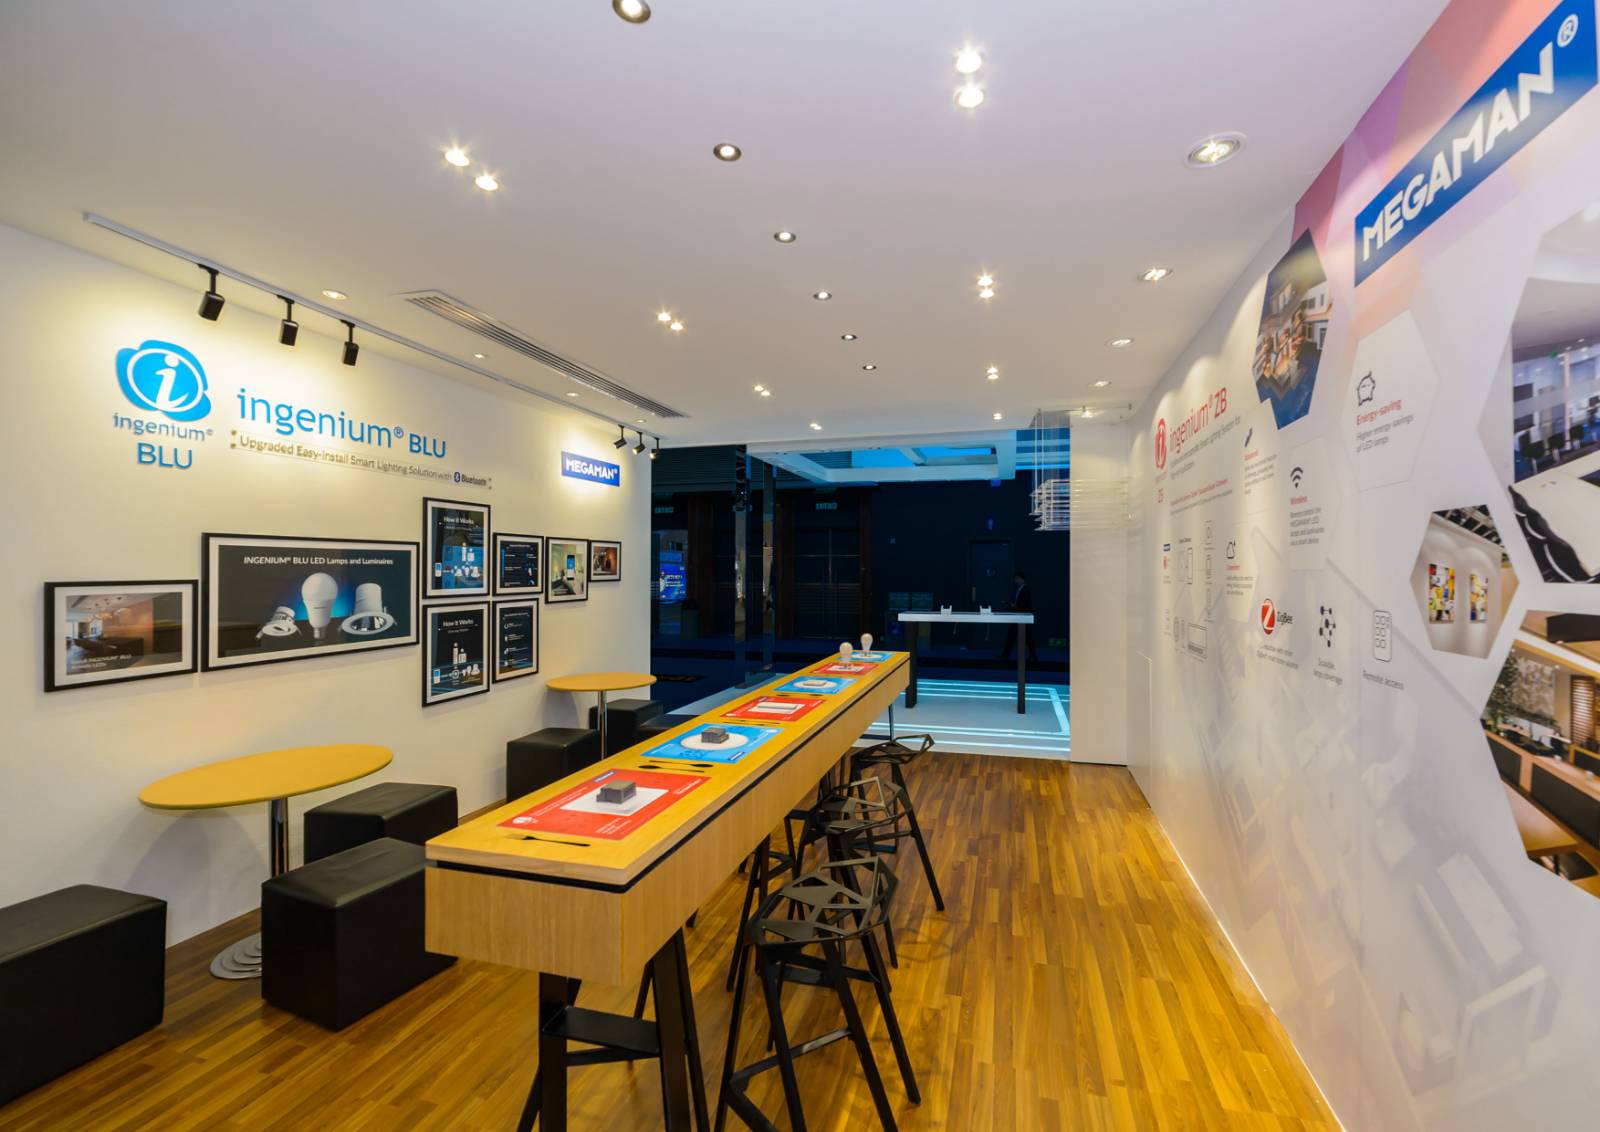
经过与客户的长时间讨论,模拟家庭用餐,休闲咖啡厅,商业酒店大堂和展览馆的环境是“MEGAtecture” 理念下客户产品的最佳展示。分隔布局简单,顶层专用于私人会议区,低层是以上四个不同环境的产品展示区。为了保持一致的环境,我们使用浅色和深色木制家具作为分隔,并使用开放式设计以突出展品。带有餐具套装的长桌不仅可以营造家庭用餐氛围,而且平板的图形设计可以完整地展示重点产品的外观和内容。酒店大堂的部分采用金属设计的接待柜台设计,以突出展示吊灯和渗光效果的灯饰。休闲咖啡厅的部分采用多个相框设计的墙壁,是专门为展示轨道灯功能所打造的。展览馆的部分运用纯白整洁的环境设计,配合灯饰产品作为展览项目,呈现出独特的现代画廊氛围。以上的展台设计,使得用户在参观过程中可以充分见识到展品的应用,为用户带来了全新的选购体验。
商业表现
本次灯饰展览是香港最大的商业灯饰展览,这个展台项目发表后,为灯饰展览带来了超过 的参观人次,同时也肯定了客户品牌在灯饰产业中的首要地位。
社会影响
本次设计项目对于灯饰行业起到了不可取代的推进作用,在提升灯饰交易数量以及刺激灯饰市场的经济增长方面有很大的贡献。除了客户本身在行业中超凡的地位以外,也是得力于我们每年在此灯饰展览中协助搭建的展台所带来的回响。
团队组织
香港贸易发展局的团队包括设计师2人,市场策划1人,搭建业务4人。客户方面有:灯饰设计师6人,市场策划10人。是次展台的成功有赖于我方以及客户方之间的紧密合作,配合可谓天衣无缝。
流程方法
我们用最严谨的态度处理客户的要求,在设计的过程中,处理设计细节方面坚持仔细,尽量让展台美观,并在采购建筑材料的时候合理控制支出成本,务求达到最好的展示效果。
在搭建过程中,我方在紧迫的三天时间内,分派搭建木工50人,美术技工10人,电力技工20人,同时在展台内工作,并在限定时间内圆满达成目标。
达成情况
这个展台搭建的目的注重于两方面:
首先,展台作为展示产品和推销产品的重要媒介,必须做到突出产品功能和优点,本站台运用了情景模拟的场景以提升用户体验,成功达到了展台展示的最佳效果。
为客户创造品牌价值,以美观简洁的设计吸引大众眼球,为客户带来更多参观者,这个项目成功地吸引了参观人潮,从而增加客户的销售目标群众。
Project Description
Architecture building design was found in one of the famous Lighting fair in Hong Kong.
Smart Living is a key message to visitor from this 126 sqm fair stand. To integrate the smart living element into the fair stand, contemporary architecture is wisely using as the main theme of the stand design. Not only to become an iconic and unique stand design at the fairground, but also create different living environments under one architecture building to accomplish the needs of client.
MEGAMAN (client name) + Smart living + Architecture design => MEGAtecture
“MEGAtecture” is the name specially formulated for this fair stand. It symbolized the client product is found in different smart living environment under architecture building.
A rectangular all-white wall building with black color glass element creates contemporary outlook for the entire fair stand. Consistent beam lines run around MEGAtecture through different material, sand and cement, of white walls. Open style of façade with multiple floating square shaped structure, it is not only being an iconic sculpture but also functioned as a giant pendant lighting. The flooring with the same square shaped light box effect is echoed the floating design. Through the centered smart technology device, visitor can test the new lighting products. This smart design feature with functional is earned applause from visitor and client. Top level is devoted to meeting room and the room for conceptual product development, unidirectional black color glass panel is wisely used to enhance the privacy for top level. When the lighting turns on, sophisticated ambiance is throughout the entire MEGAtecture. The eyes have nowhere to be bored.
User Value
After a long discussion with client, the environment of Home dining, Leisure Café, Commercial hotel lobby and Exhibition gallery are the best demonstration for client products under MEGAtecture. As simple as the layout is, top level is devoted for private meeting area, low level is the product demonstration area in four different environments. To maintain consistent environment, simply, lightly and dark wooden furniture is used as divide, so that the middle between each section can be see-through and walked through easily. Each section has its own design feature to protruding the environment. The long table with engrossment of cutlery set is not only to enhance the home dining atmosphere, but the graphic design of plate is also used for product display purpose. The section of hotel lobby is dignified by the metallic design of reception counter with pendant lighting and fancy chair setting. Leisure café corner with the wall of multiple photo frame design is designed for track light features. Client product is not only being an exhibition item in gallery section, complying with white and neat environment, contemporary and cool gallery ambience also be enhanced and presented.
Business Performance
This lighting fair is the largest commercial lighting exhibition in Hong Kong. After the exhibition project was launched, it brought more visitors to the lighting exhibition and also affirmed the primacy of the customer brand in the lighting industry.
Social Impact
This design project has played an irreplaceable role in promoting the lighting industry, and has contributed greatly to increasing the number of lighting transactions and stimulating the economic growth of the lighting market. In addition to the extraordinary position of the customer in the industry, it is also thanks to the resilience brought about by the booth we helped build in this lighting exhibition every year. .
Team Structure
The Hong Kong Trade Development Council's team consists of 2 designers, 1 market planner and 4 business people. The customer has: 6 lighting designers, 10 market planning. The success of this booth depends on the close cooperation between us and the customers, and the cooperation is seamless.
Flow
We use the most rigorous attitude to deal with the customer's requirements. In the design process, we must carefully observe the design details, try to make the booth beautiful, and control the cost of the construction when purchasing the building materials, in order to achieve the best display effect.
In the process of construction, during the urgent three-day period, we dispatched 50 carpentry workers, 10 art technicians, 20 electric technicians, and worked in the booth, and successfully achieved the goal within a limited time.
Project Investment
Within three months.
Project Achievements
The purpose of this booth construction is to focus on two aspects:
First of all, as an important medium for displaying products and promoting products, the booth must highlight the product features and advantages. The platform uses scenario simulation scenarios to enhance the user experience and successfully achieve the best results of the booth display.
To create brand value for customers, to attract the public eye with beautiful and simple design, to bring more visitors to the customer, this project has successfully attracted visitors, thus increasing the customer's sales target.





用户名
{{ item.email }} {{ moment(item.meta.createAt).format('YYYY-MM-DD HH:mm:ss') }}
回复:{{ item.mentioned }} {{ item.content }}
回复