作品简述
「最好的建築是這樣的,我們深處在其中,卻不知道自然在那裡終了,藝術在那裡開始。」---林語堂
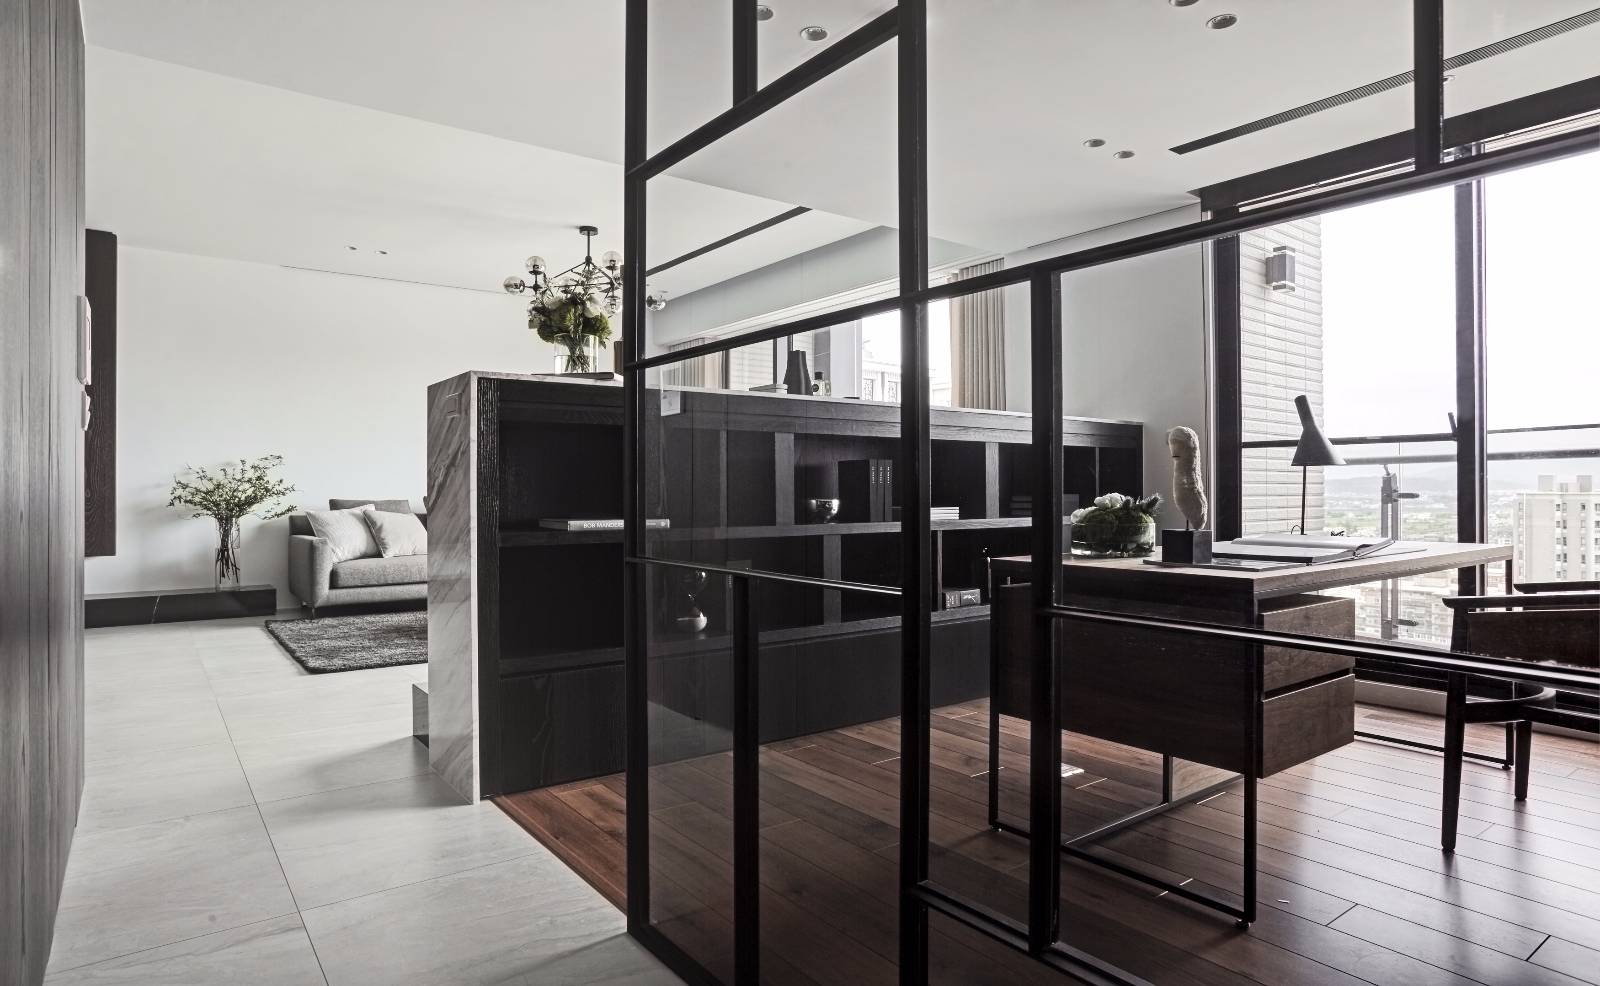
以和諧雅逸的飯店式設計概念為出發點,與愛好藝品收藏、充滿文藝氣質的居住者夫婦完美搭配,悉心打造舒適與品味兼具的住宅。
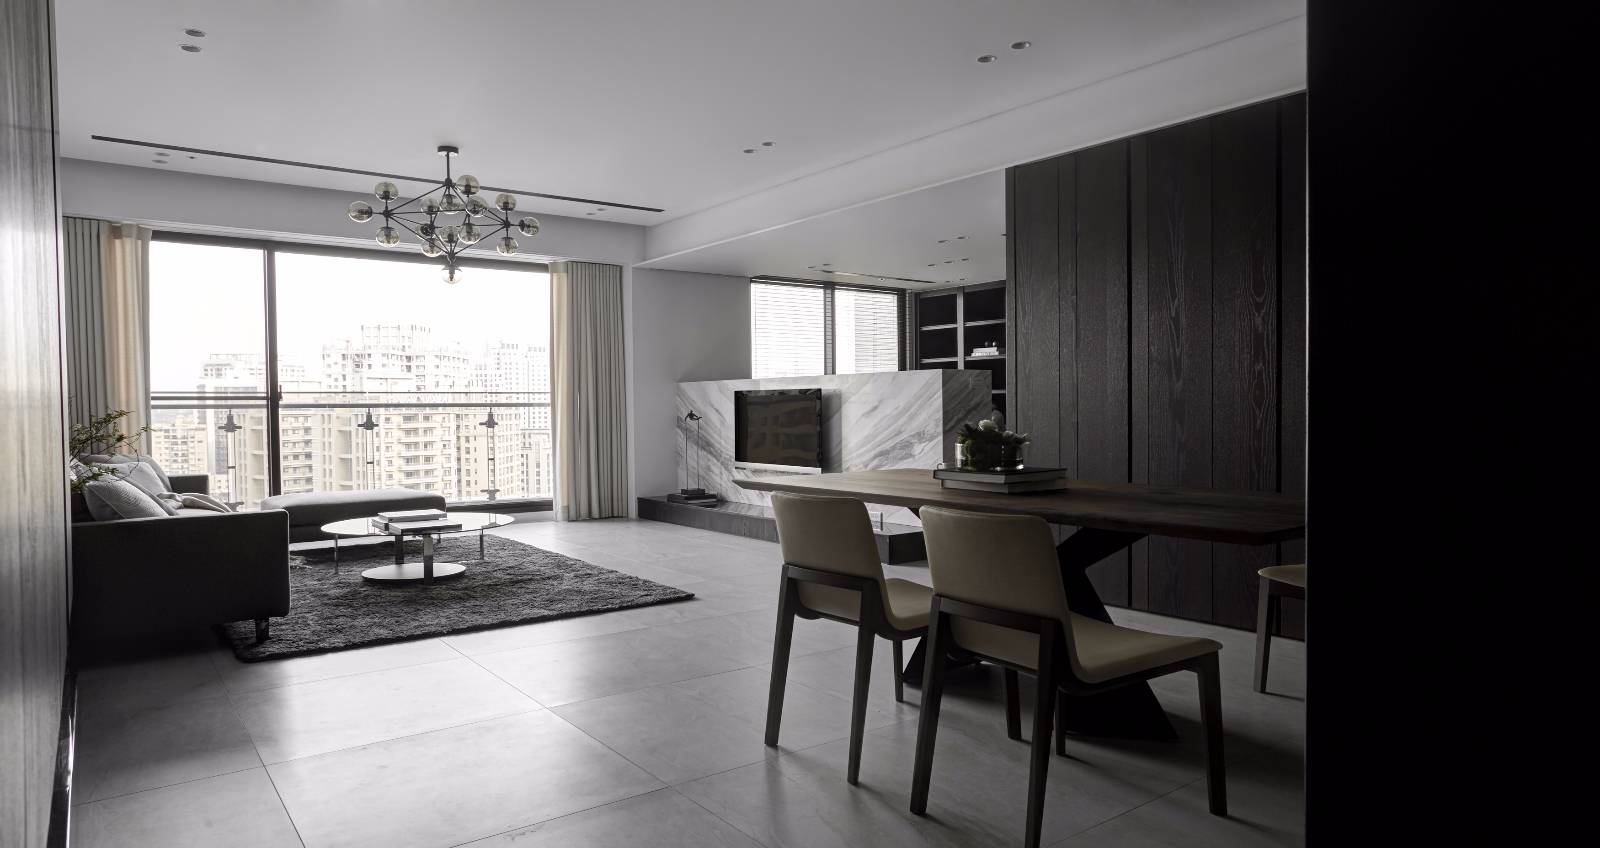
安穩自在的開放式公共空間設計,讓人一踏入家門,隨即能感受到廣闊的空間氛圍,不禁自然悠遊於客廳、書房及餐桌之間,讓一家人的生活更加緊密,展現出嚮往居住的悠然韻味!
用户价值
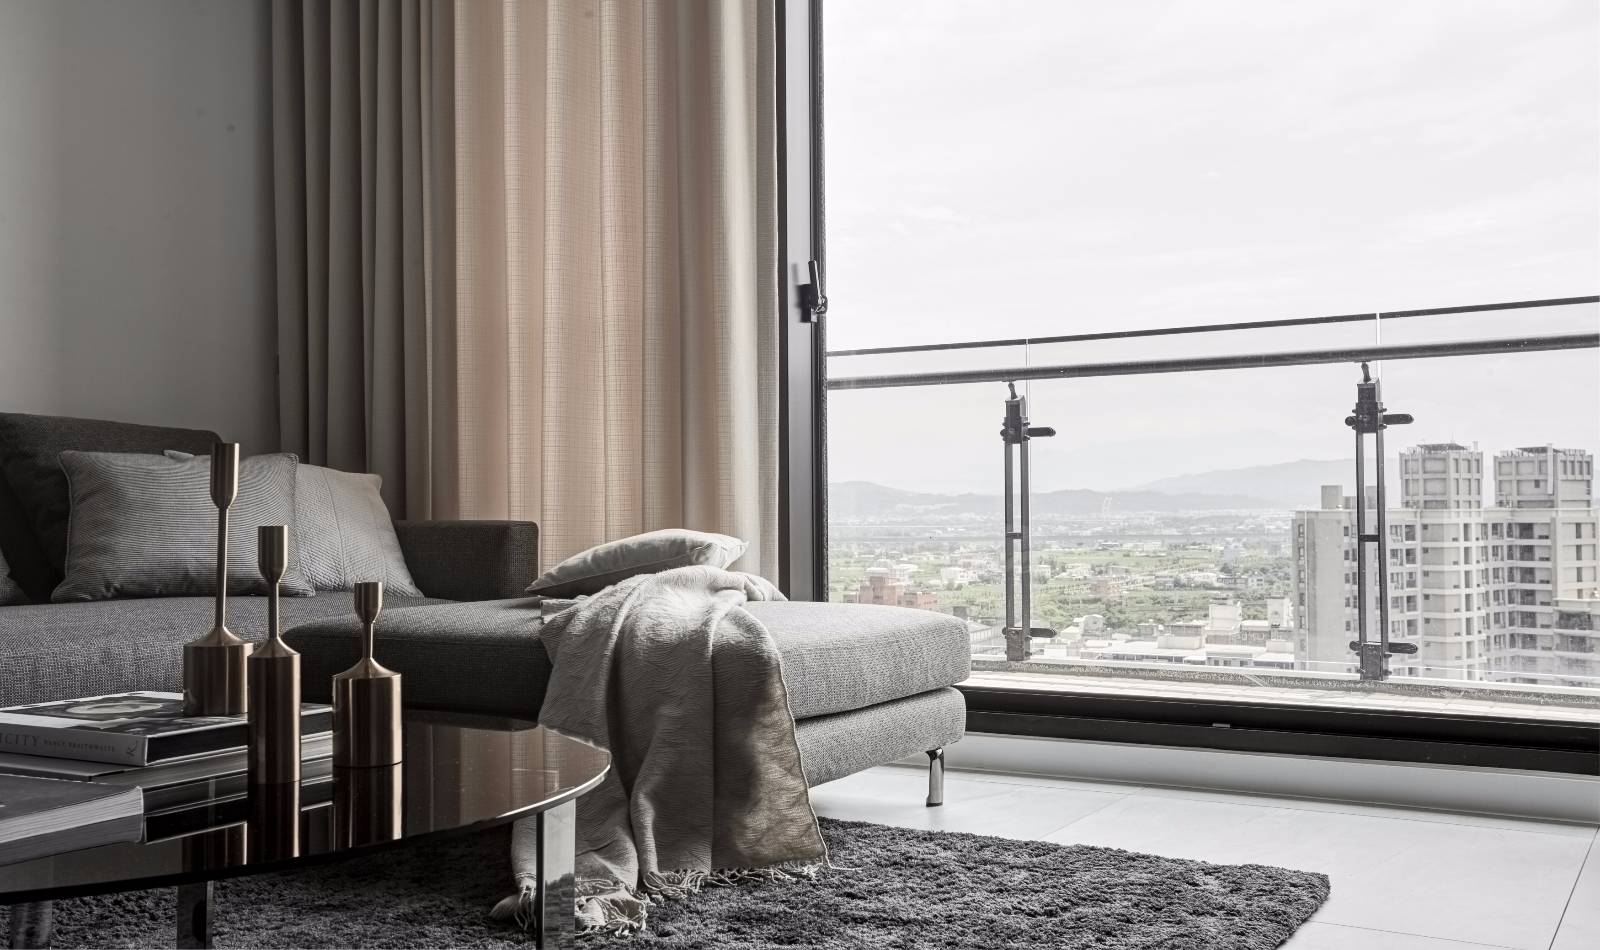
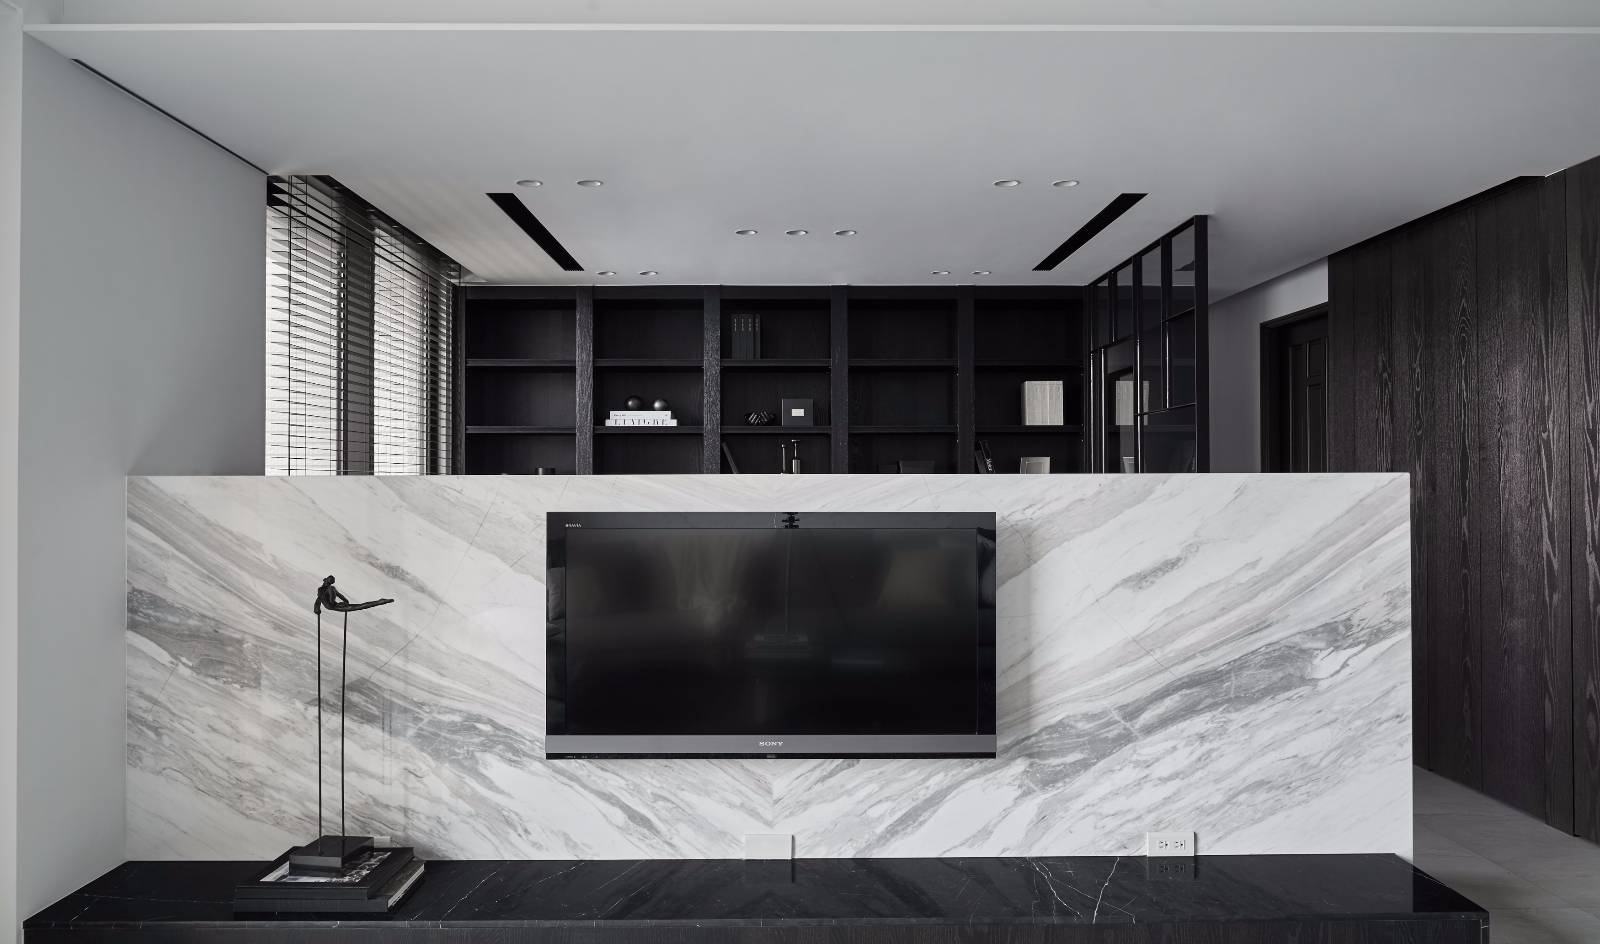
高雅穩重的大理石主牆引入現代感,與義大利經典沙發相互輝映,宛如一幅流動的抽象畫,藝品般的設計師燈具,更添空間的經典氣質;客廳、書房與房間大面積的獨有窗景,充份引入自然光;傢具及材質的選用以和諧交融的方式,重新詮釋現代定義。
商业表现
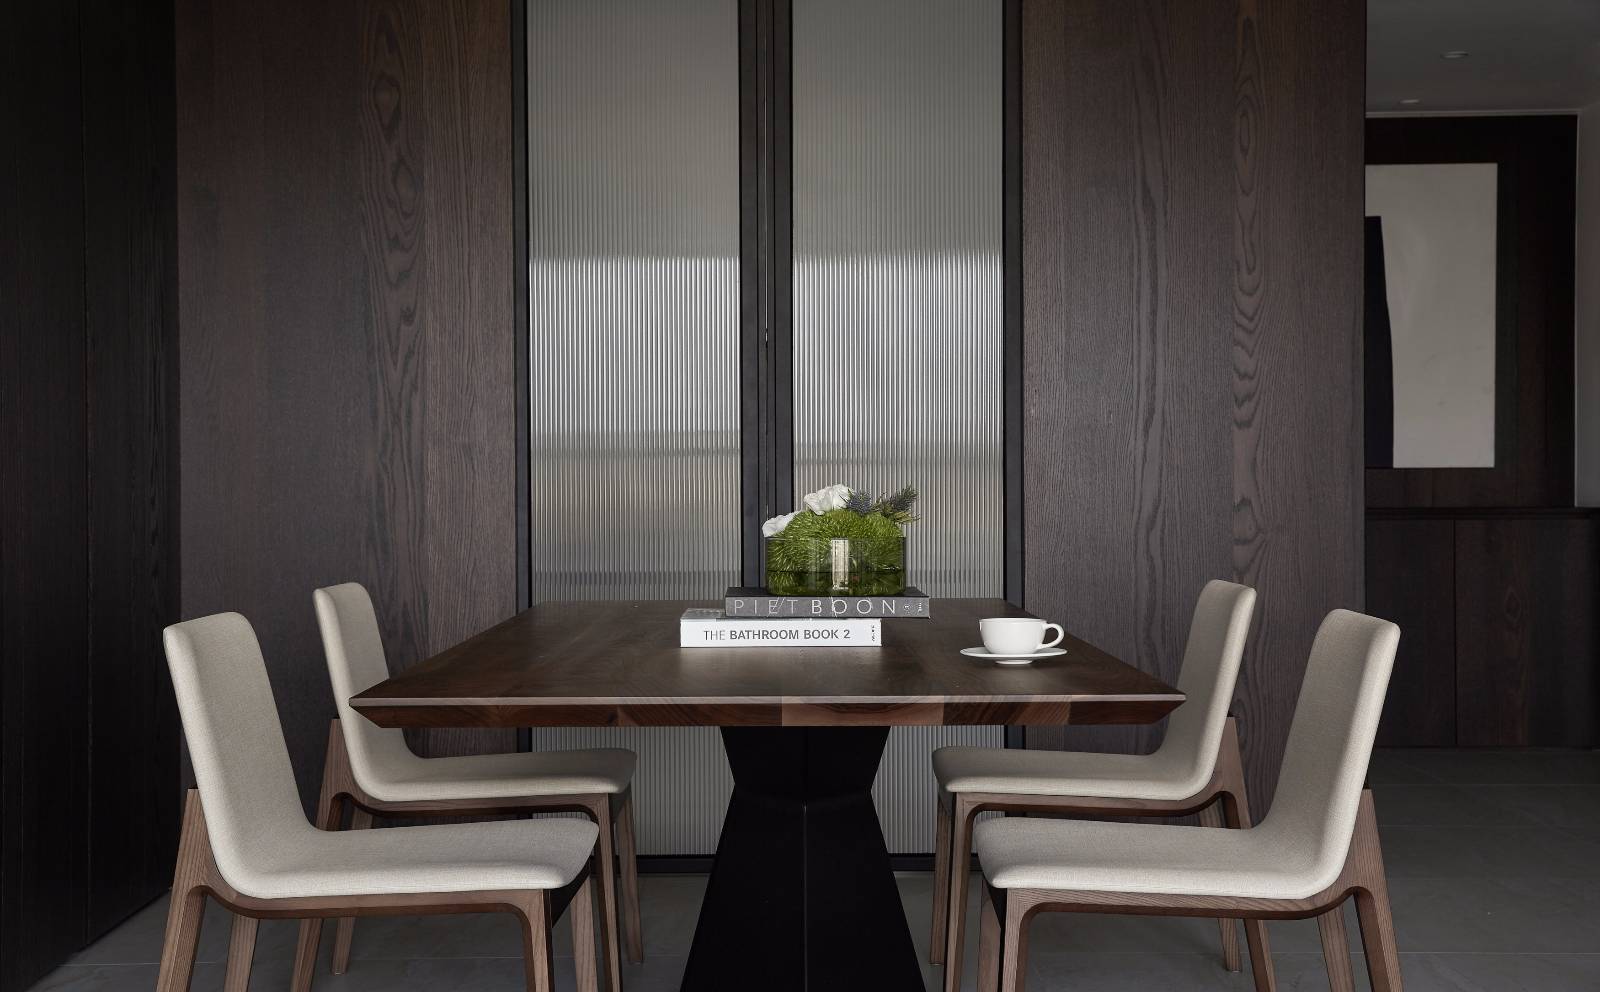
透過天然石材與大面積木皮,營造沉穩無華、大器優雅的空間底蘊;精選溫潤的原木質感軟件,創造出質樸溫暖的層次;簡潔的垂直與平行線條,讓每個珍藏的逸品都能在其交錯的空間中呈現出細膩感與獨特性。
社会影响
仔細著重每個設計細節,讓生活場域表現得更當代、時尚且具獨特個性,充分呈現出一種時尚藝術的生活氛圍,讓一家人在繁忙的生活中,也能悠然地沉澱,享受近在咫尺的居家美學。
团队组织
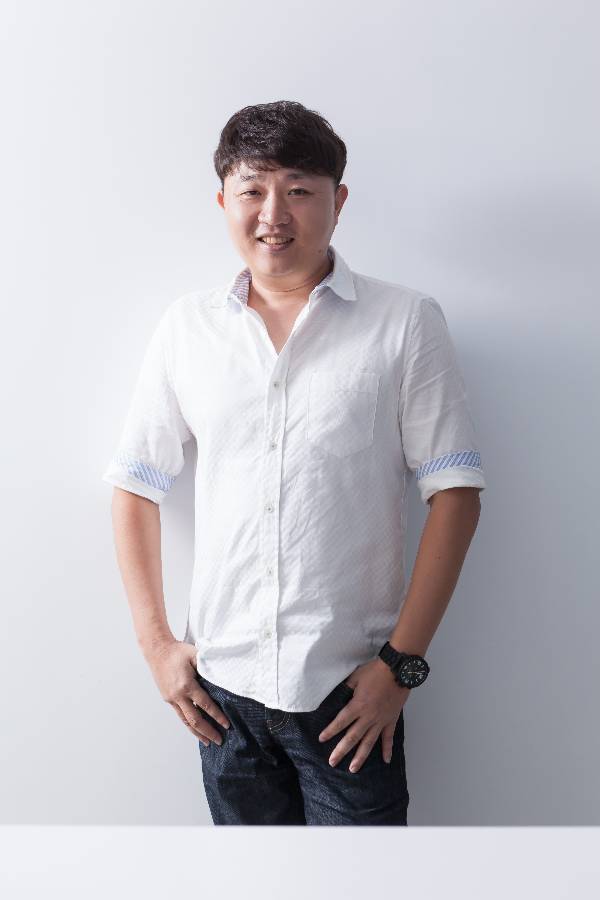
設計總監莊軒誠帶領的及俬室內裝修設計團隊
流程方法
這個項目是在預售房的階段開始,房子是以空白的形式出售。 我們室內設計參與設計,施工,施工監督和拍攝過程。建成後,將用於居住:兩個大人和兩個孩子的房子。
达成情况
仔細著重每個設計細節,讓生活場域表現得更當代、時尚且具獨特個性,充分呈現出一種時尚藝術的生活氛圍,讓一家人在繁忙的生活中,也能悠然地沉澱,享受近在咫尺的居家美學。
Project Description
On the basis of the harmonious and carefree hotel-design concept, the design creates a comfortable and classy house that perfectly matches the couple who enjoy collecting artifacts and love arts and literature.
User Value
Elegant and stable marble main wall to introduce modern, and Italian classic sofa embraced each other, like a flow of abstract painting, art-like designer lighting, more space to the classic temperament; living room, study and room large area of independence There are window views, the full introduction of natural light; furniture and material selection to harmonious blend of the way, re-interpretation of modern definitions.
Business Performance
Through the natural stone and a large area of veneer, creating a modest, generous and elegant space heritage; selected warm texture of the log software to create a simple warm level; simple vertical and parallel lines, so that each collection of Yi Yi goods in its Staggered space showing a delicate sense and uniqueness.
Social Impact
Keeping an eye on every detail of the design makes the living arena more modern, fashionable, and exceptional. The modern and aesthetic living milieu enables a family undergoing a racket of life to take a rest and enjoy living aesthetics on hand.
Team Structure
CHUANG, HSUAN- CHENG led the design team
Flow
This project has begun on the stage of presold house. The house will be sold in a form of blank house. JS-Space Interior Design participates in the process of design, construction, construction supervision, and photographing. After the building is established, it will be used for residence: a house for two adults and two children.
Project Investment
6 months
Project Achievements
Keeping an eye on every detail of the design makes the living arena more modern, fashionable, and exceptional. The modern and aesthetic living milieu enables a family undergoing a racket of life to take a rest and enjoy living aesthetics on hand.




用户名
{{ item.email }} {{ moment(item.meta.createAt).format('YYYY-MM-DD HH:mm:ss') }}
回复:{{ item.mentioned }} {{ item.content }}
回复