作品简述
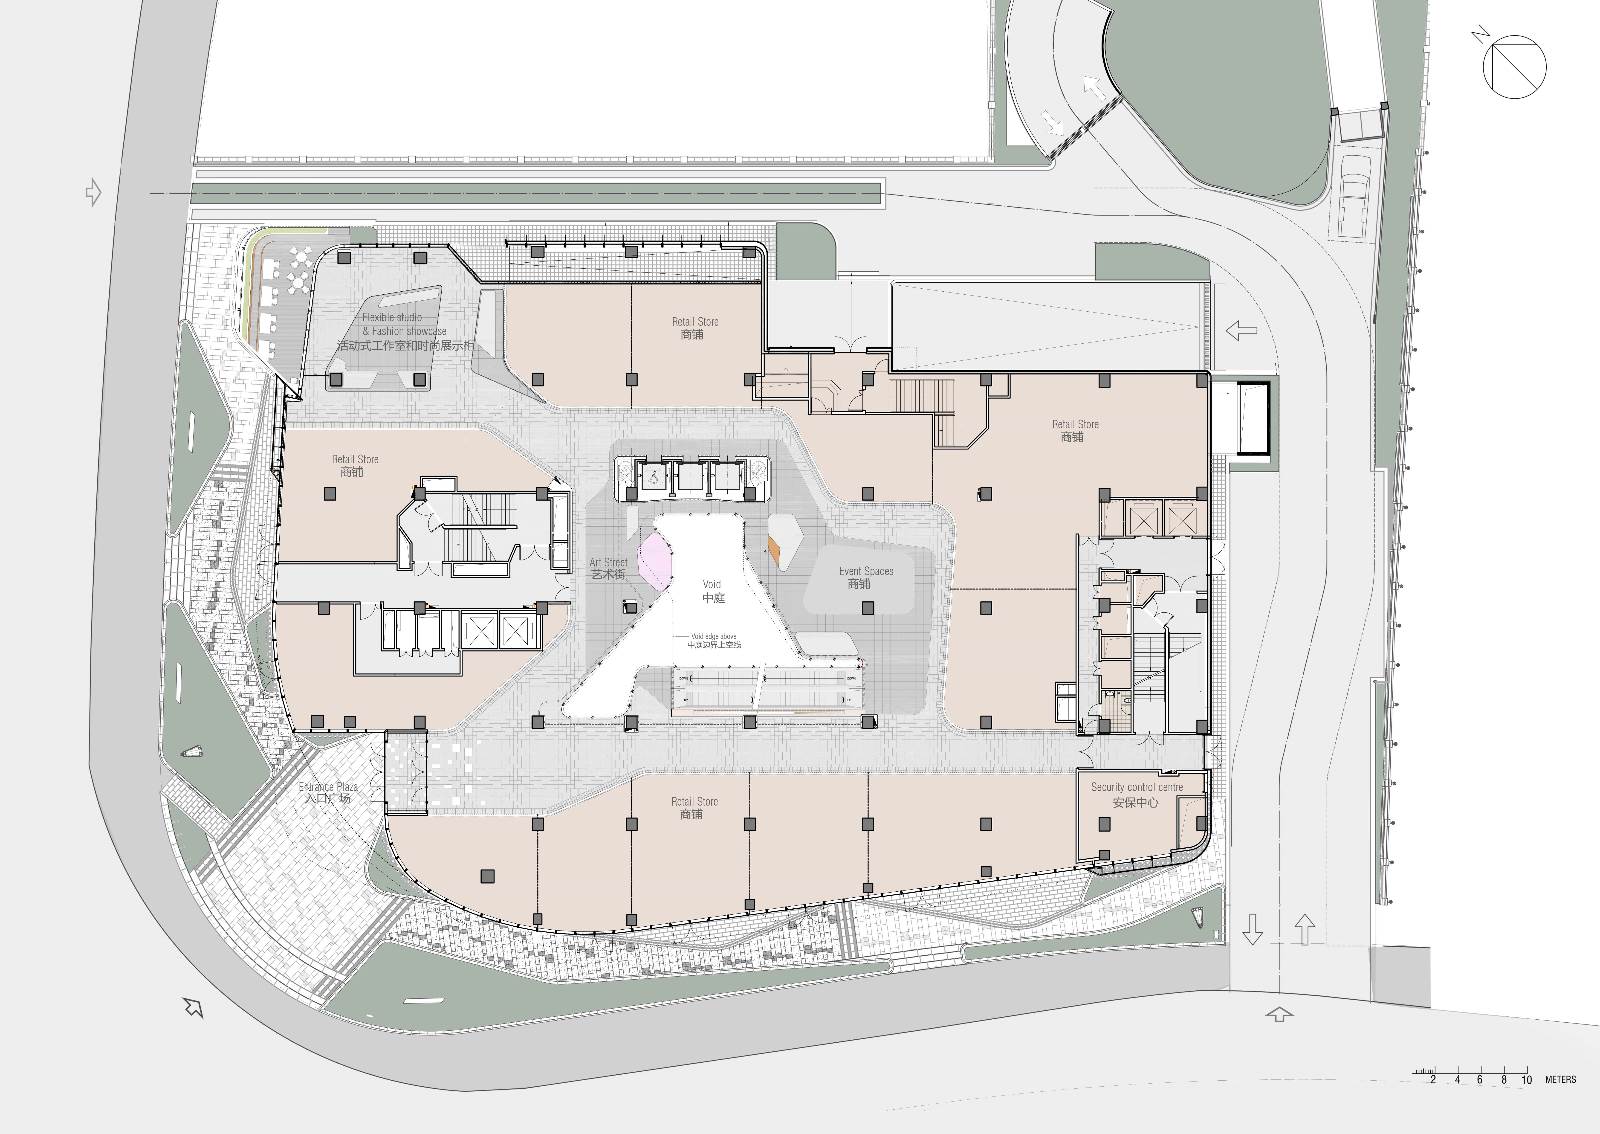
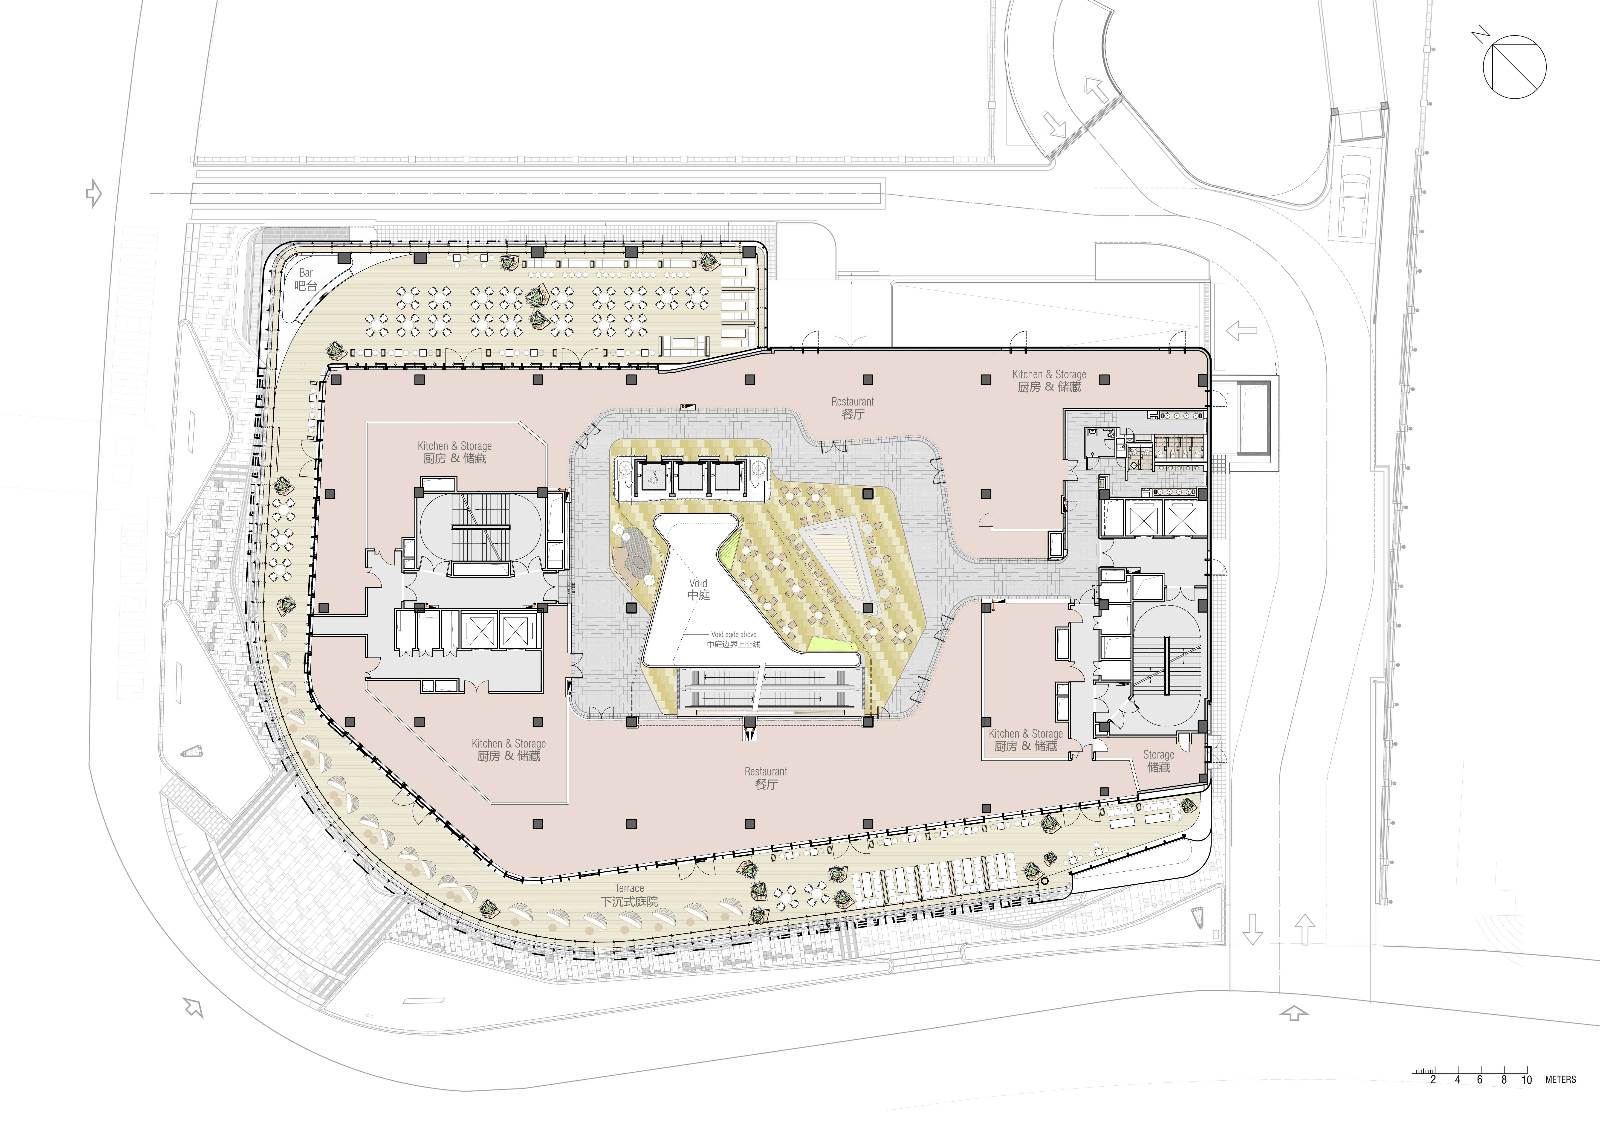
Lane 189, located in the Putuo district in central Shanghai, combines retail, restaurant and office spaces in an organisation that rearranges the typical mall into a vertical city centre that offers opportunities for shopping, strolling, eating, gathering and resting. The design incorporates elements of 'old Shanghai' through geometry, pattern and materialisation and combines these with a contemporary urban experience, thereby creating a destination with a distinctly Shanghai feel. The inspiration for the design of Lane 189 came from the user and from its immediate urban context, providing a lifestyle destination for young professionals.
用户价值
Social activity is one of the core attractions of Lane 189. In order to respond to the current societal and economic challenges, it is important to inject the retail mall with additional qualities that can bind people’s living habits with retail activities. Integrating social aspects into the retail space allows customers to experience the space of Lane 189 as if they are in their favourite coffee shop. The existing qualities of the immediate urban surroundings, which include green-infused streets, small-scale restaurants and boutique stores, are reflected in the building where they are stacked vertically. This populates the envelope with programmatic destinations that go beyond retail: customers can eat, drink, exercise – even learn languages. Inside, the combination of street life aspects and lifestyle retail features serves to captivate customers, whilst the architectural design promotes an active experience of the space. Further, the organisation of the building encourages the visitor to stroll through and explore the different levels of the complex, culminating in its rooftop garden facilities.
商业表现
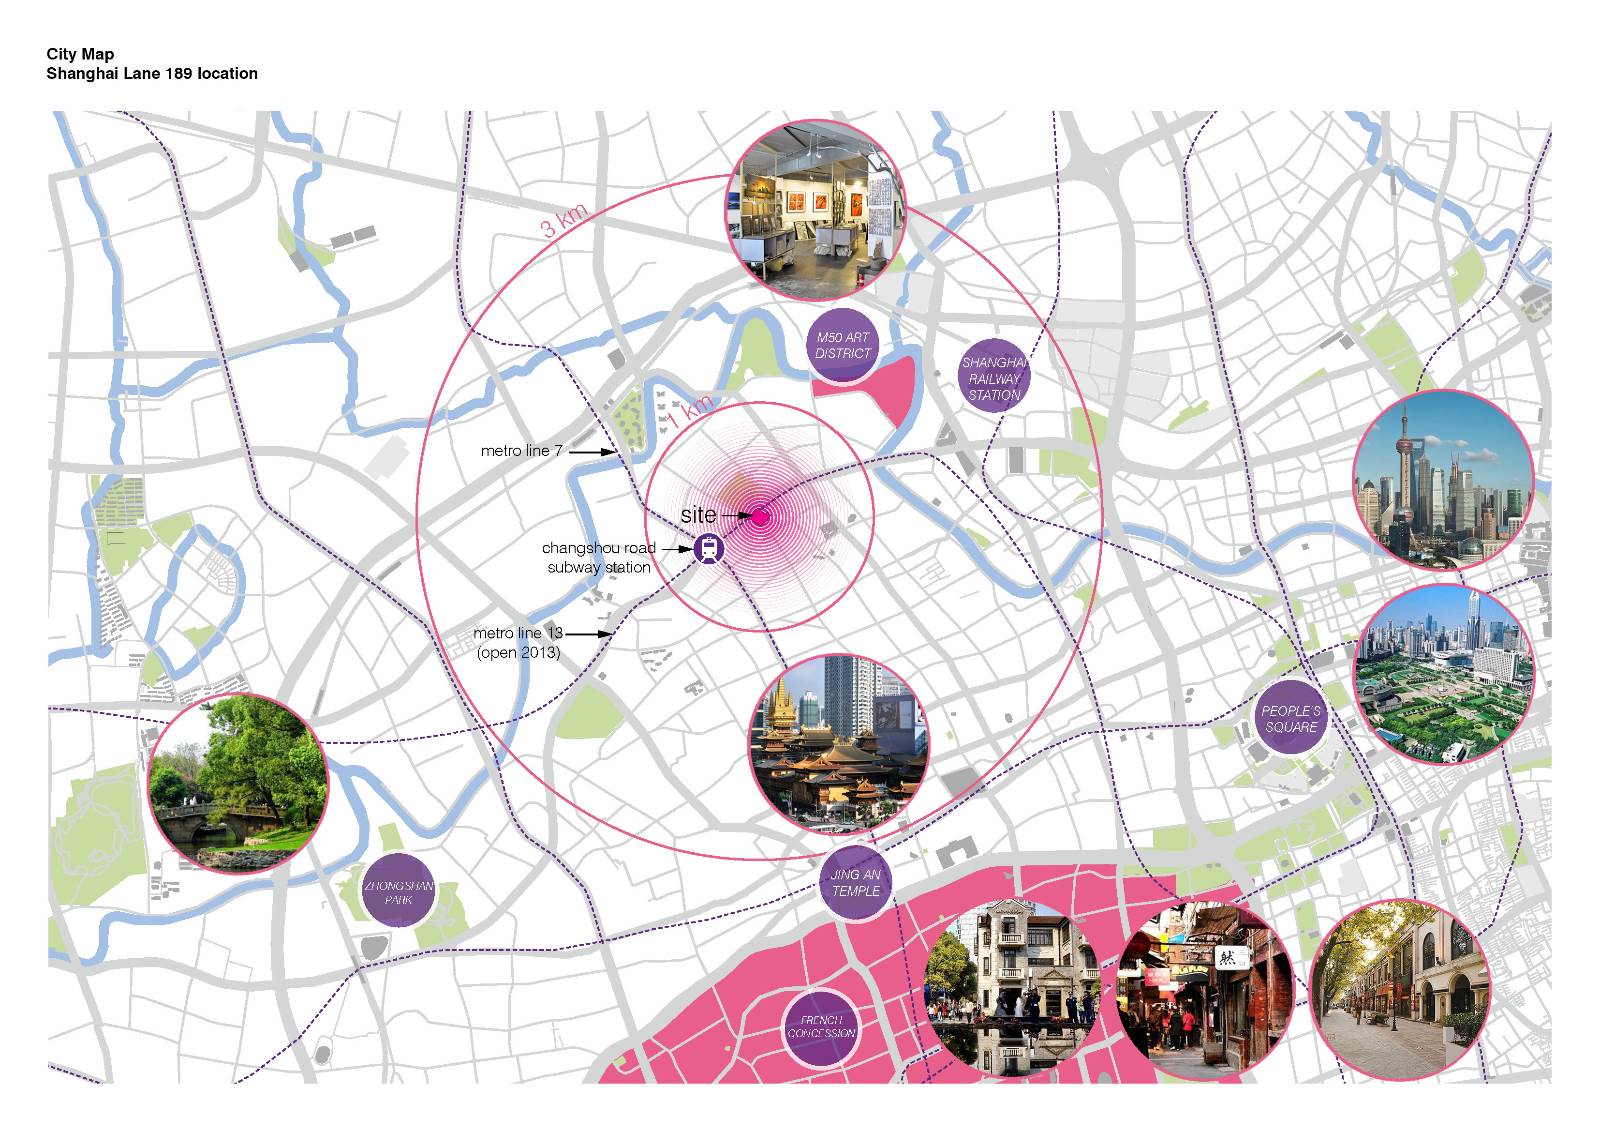
Situated in one of the most prominent urban cities, Lane 189 serves the needs of young professionals, who form the target group for the area. Among the shopping mall practices are retail, F&B, office and parking, with a current tenancy rate of 87%. Some of the main tenants are Choice Elite Market, Nake Hub co-working, international and local brand F&B and children education businesses. The immediate surroundings which include green-infused streets, small-scale restaurants and boutique stores, create a meaningful connection with Lane 189 facilities, where the user can benefit from a wide spectrum of opportunities.
社会影响
The studio’s approach to the design of Lane 189 endeavours to go beyond architecture in order to have positive effects on environmental, social, human and economic systems. With Lane 189 the shopping mall typology responds to a changing retail industry that is moving towards online shopping. It has expanded from a place of mere commerce to a centre of social and cultural activity. The contemporary retail plaza has to offer added value to the user. It is a three dimensional streetscape that houses social activities, inspires fascination and satisfies daily needs. Lane 189 fully embraces these qualities, extending the retail experience beyond mere commerce to encapsulate the social experience and the requirements of contemporary consumer behaviours.
团队组织
Ben van Berkel, Hannes Pfau with Severin Ignaz Tuerk, Kyle Ching-Yu Chou, Alexander Schramm, Adriana Rodriguez Ossio and Caroline Filice Smith, Lukas Allner, Tamim Salah El Negm, Yuan Duran Zhai, Justin Tao Cheng, Cristina Gimenez, Bloom Shao Kai Hou, Eric Zhu, Yuwei Wang, Mingxuan Xie, Edwin Hang Jiang, Joerg Lonkwitz, Fabian Alejandr Mazzola, Deepak Jawahar, Jurgen Heinzel, Praneet Verma, Gordana Jakimovska, Huaiming Liao, Gang Liu, Weihong Dong. Advisors: Inhabit (facade), Ag LICHT, LEOX Design (lighting), TJAD (landscape)
流程方法
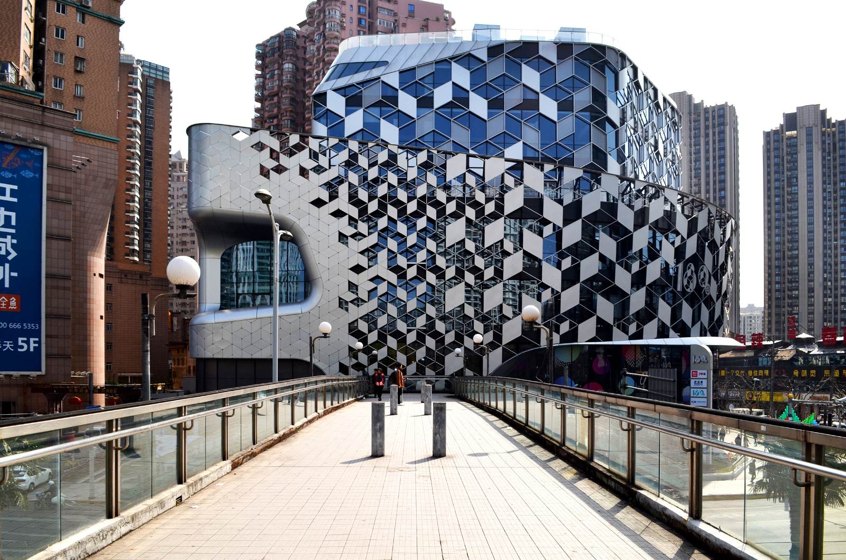
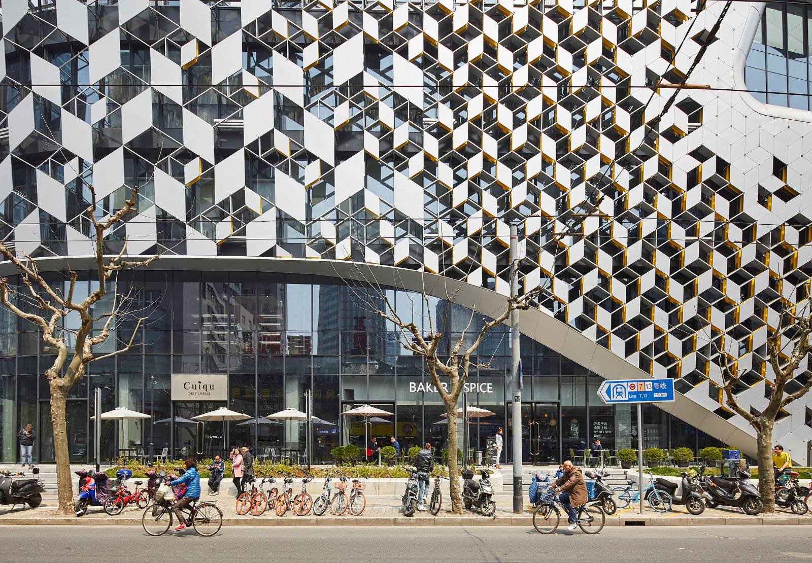
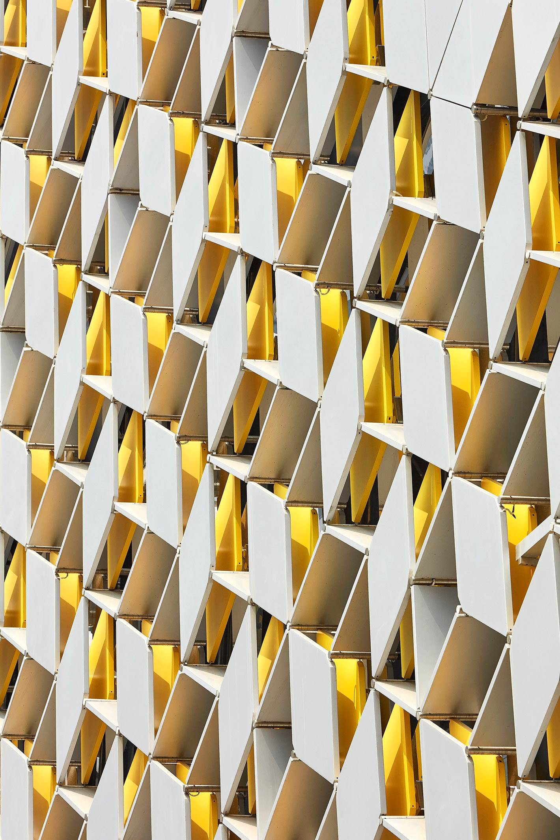
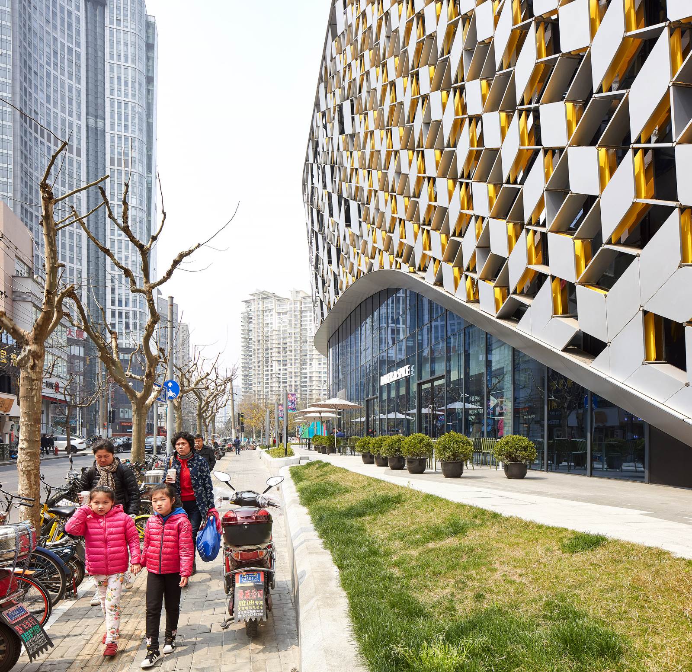
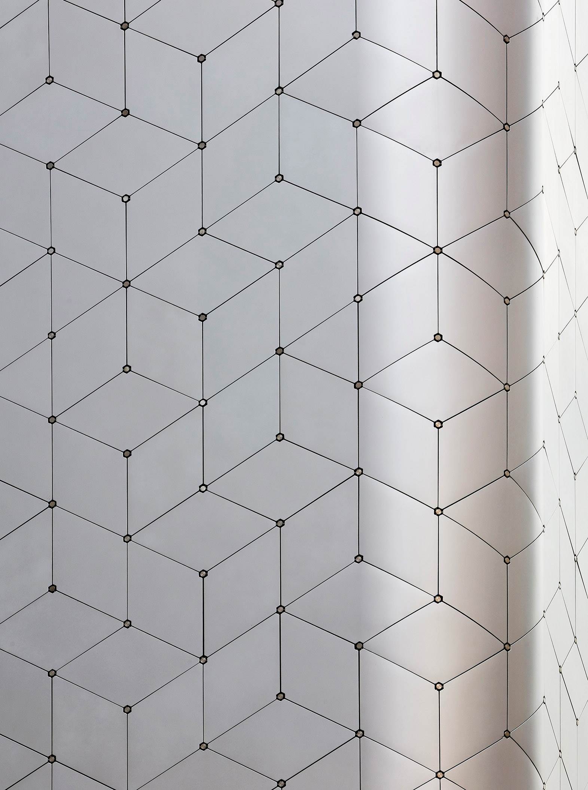
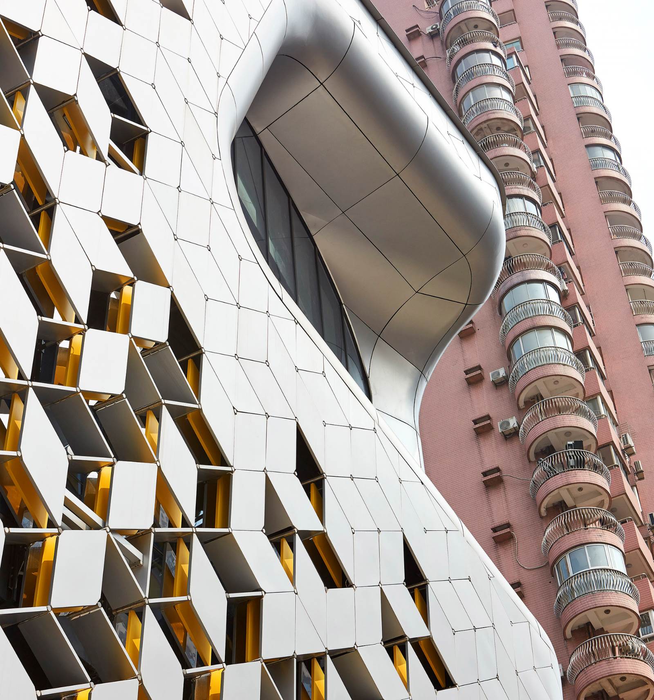
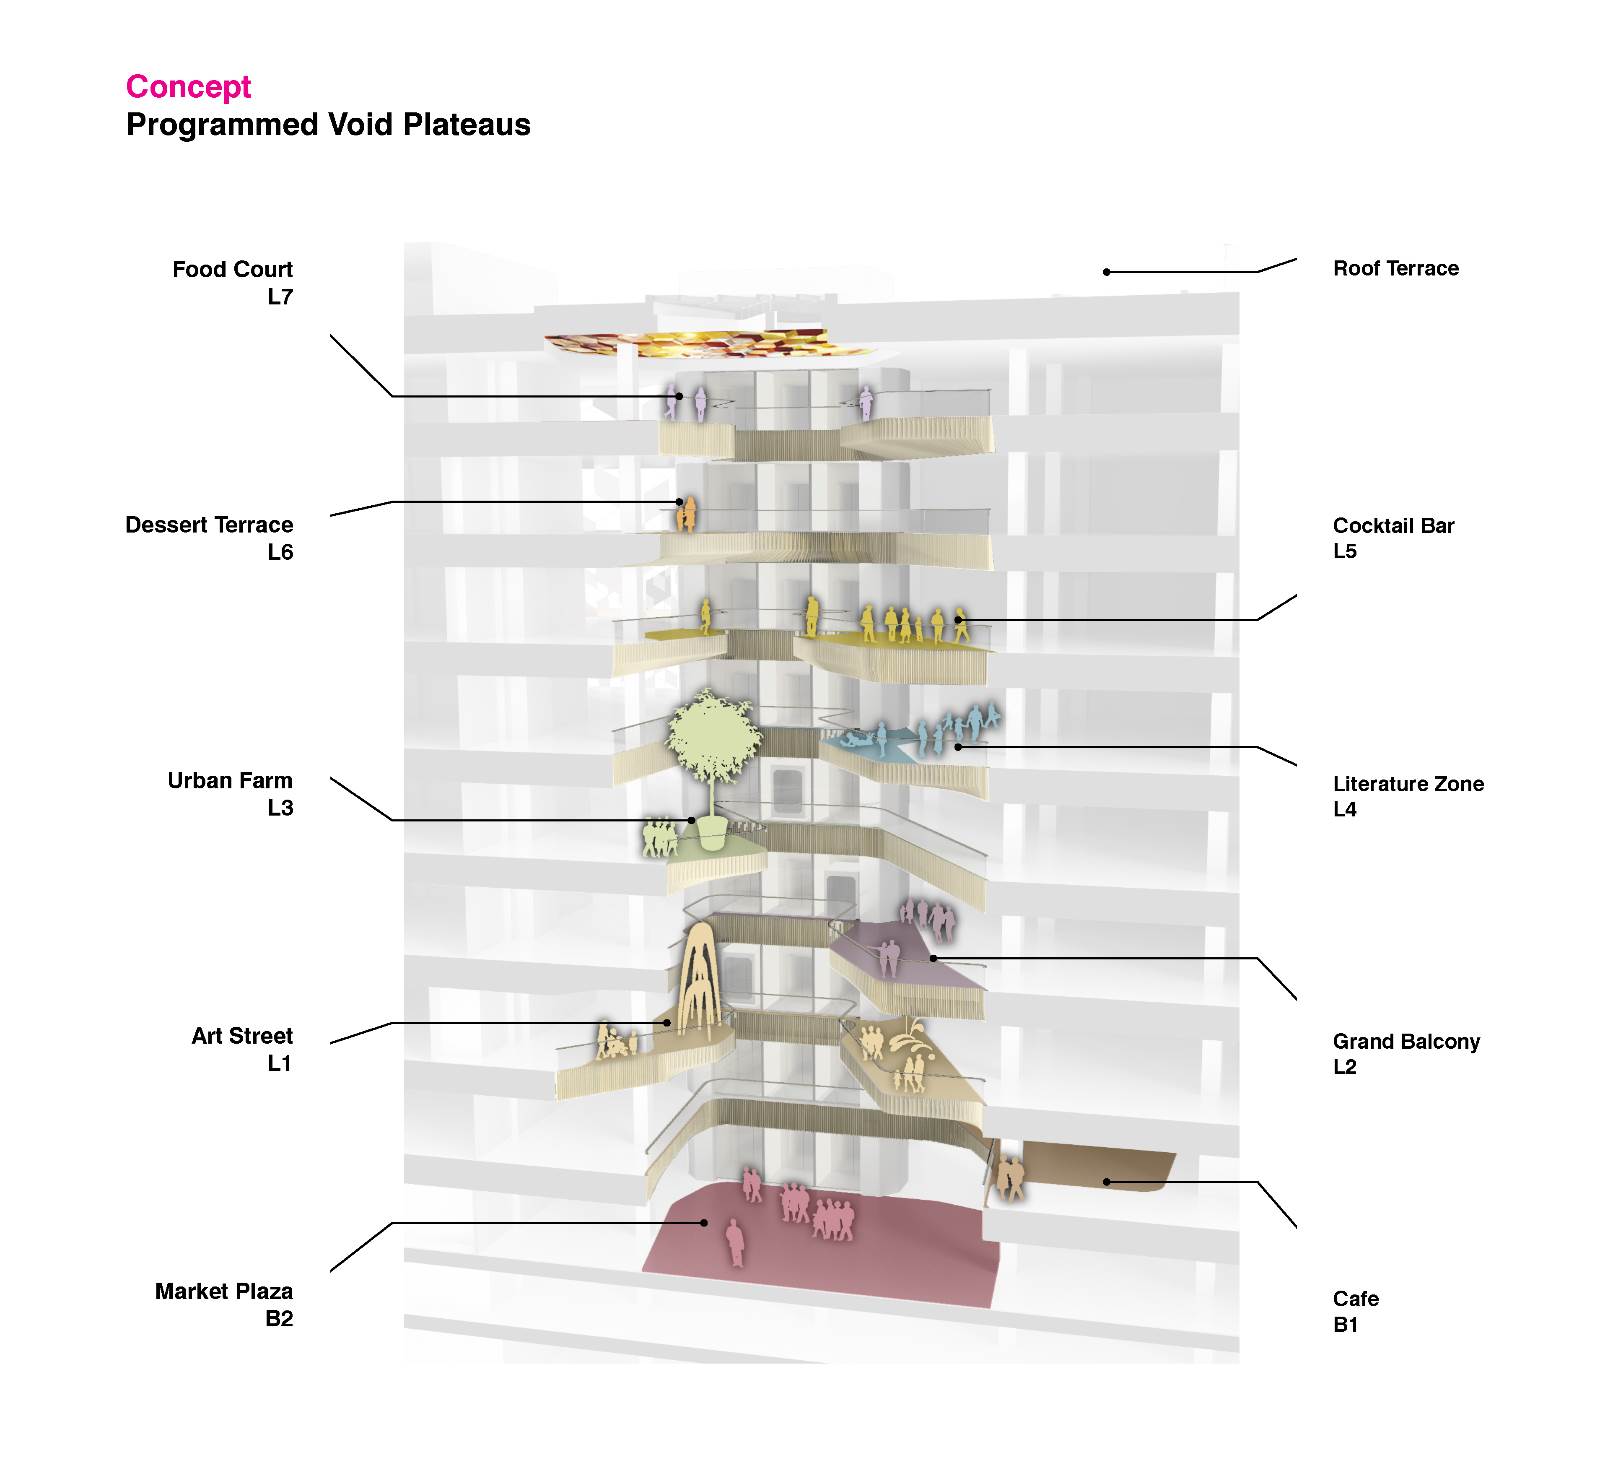
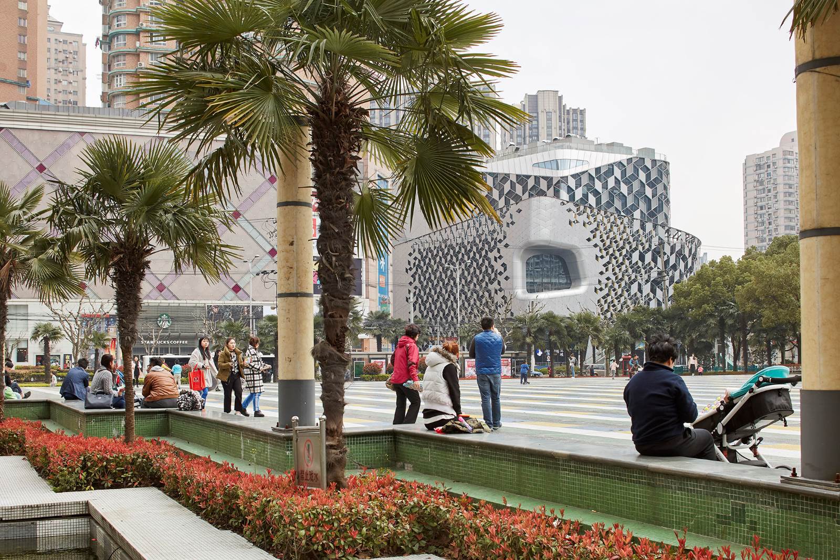
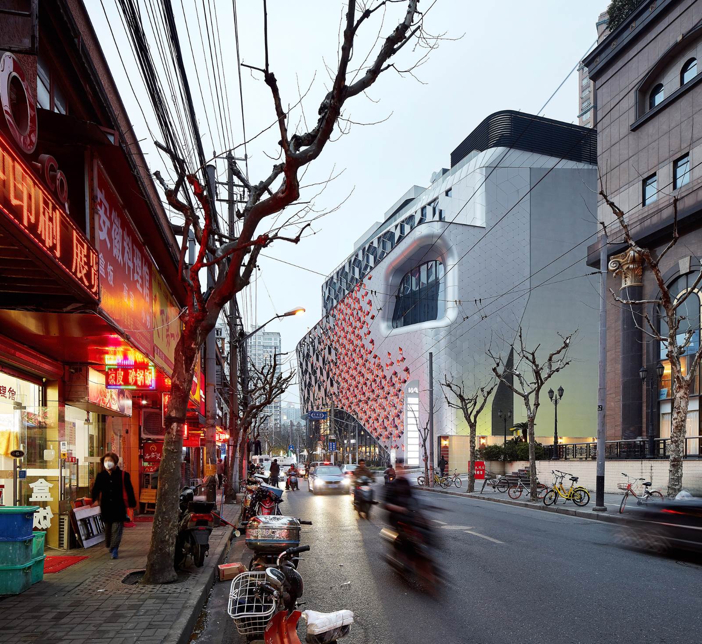
The design concept of Lane 189 features programmed facades, interior rounded plateaus and sustainable elements. Based on a hexagonal grid, the facade components follow the articulated geometry of the building and provide constantly changing perspectives. Large double-height facade openings present the interior programme to the outside world. These 'urban eyes' simultaneously create large display platforms for products whilst providing balconies with views to the surroundings. On the lower facade a hexagonal grid consists of diamond shaped panels that are tied between pins forming a tensioned cladding system. Constructed from different materials and lit by RGB LEDs these panels create different visual effects: transparent or opaque, colourful or monochrome, reflective or matt. This, along with the ‘urban eyes’ (large double-height facade openings) creates a focus point for both the tenants and the visitors. The interior design continues this concept through its vertical arrangement across the plateaus, culminating on the roof terrace that tops the building. Interior bicycle storage with ramps encourages visitors to cycle to Lane 189. To create an optimal climate for users, sustainable features are incorporated into the design for Lane 189 through the use of low-emissivity glazing, the arrangement of the cladding and the connection with nearby Chang Shou Park.
达成情况
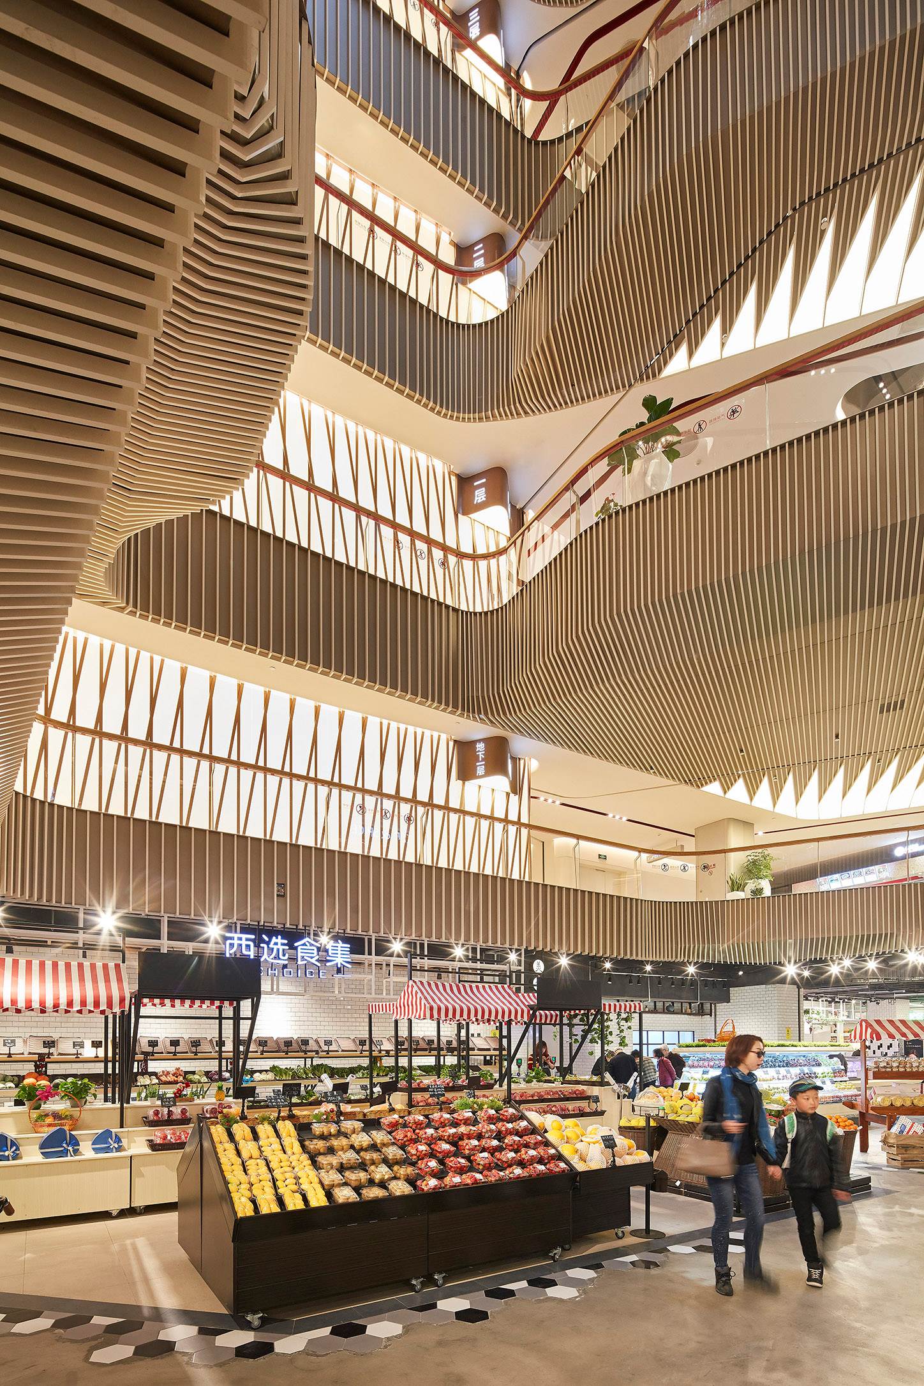
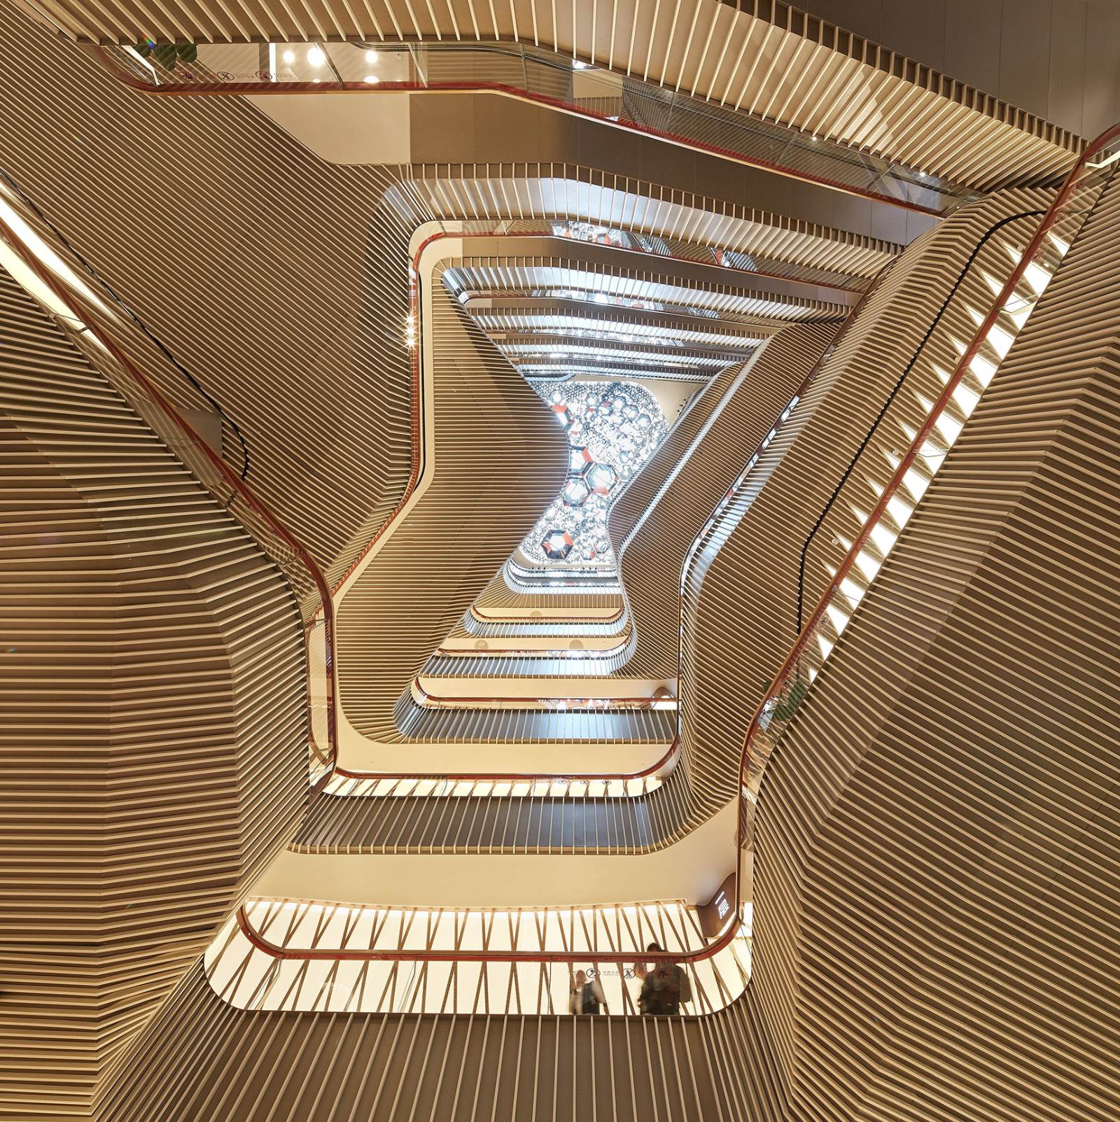
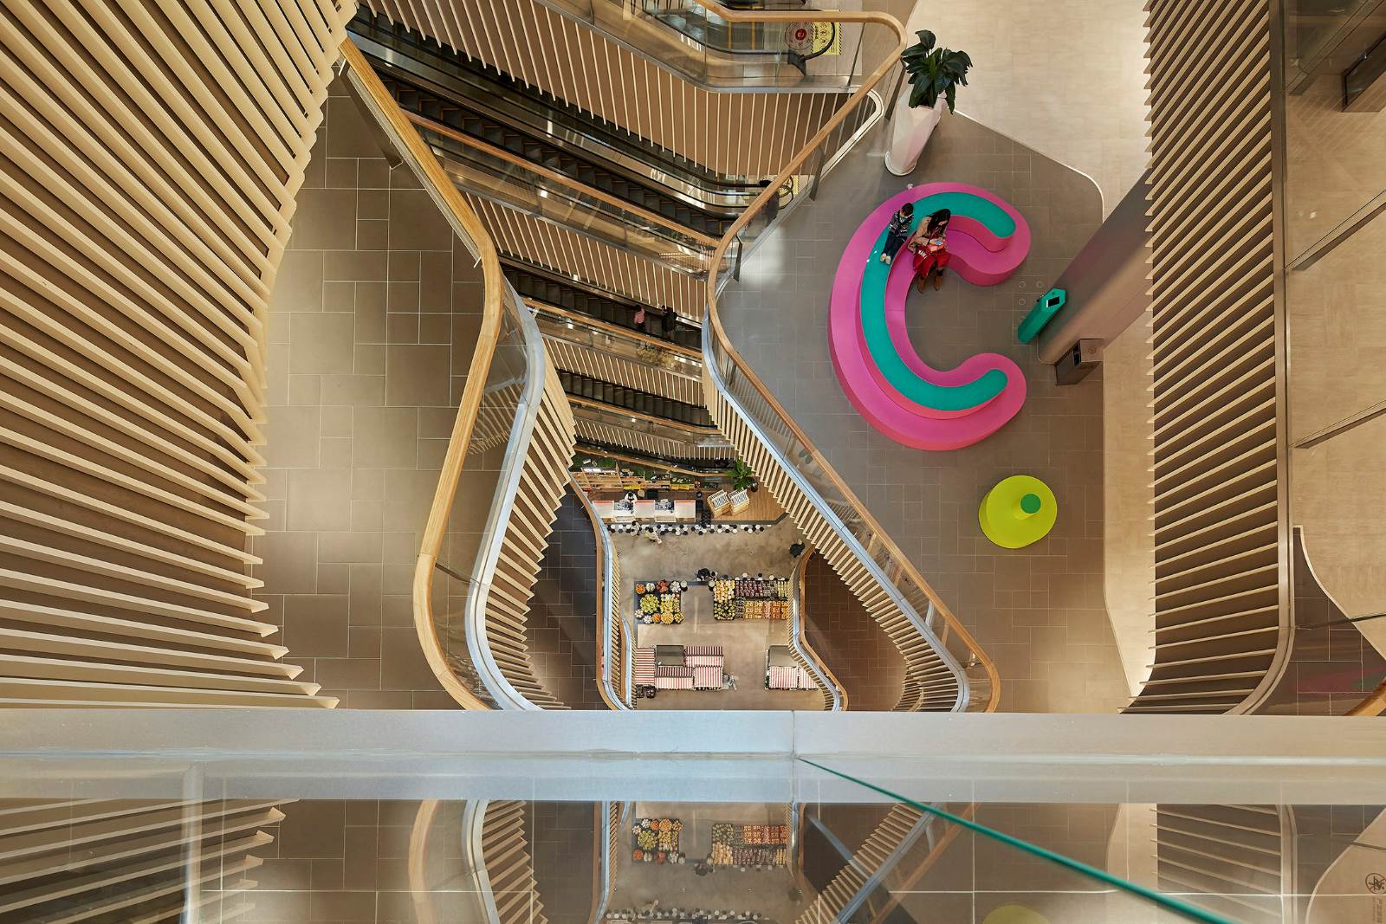
Lane 189 treats customers to a dynamic, social and interactive shopping experience. The luminous and open interior with its intricate structure provides a distinct and unique identity to the building. The building also reflects the existing qualities of the immediate urban surroundings, creating a sublime harmony with the overall context. The ‘urban eyes’ (large double-height facade openings) represent a dual relationship of ‘see and be seen’ thereby creating a link with the essences of a traditional Shanghai Lane and presenting both harmony and intimacy. The retail experience is activated by a slow circulation route to encourage a slowing of pace in the otherwise hectic Shanghai city life, as well as to enable visitors to explore the mall at a leisurely speed. Ultimately, Lane 189 aspires to unfold the contemporary behaviours of Shanghai urban society.
Project Description
Lane 189, located in the Putuo district in central Shanghai, combines retail, restaurant and office spaces in an organisation that rearranges the typical mall into a vertical city centre that offers opportunities for shopping, strolling, eating, gathering and resting. The design incorporates elements of 'old Shanghai' through geometry, pattern and materialisation and combines these with a contemporary urban experience, thereby creating a destination with a distinctly Shanghai feel. The inspiration for the design of Lane 189 came from the user and from its immediate urban context, providing a lifestyle destination for young professionals.
User Value
Social activity is one of the core attractions of Lane 189. In order to respond to the current societal and economic challenges, it is important to inject the retail mall with additional qualities that can bind people’s living habits with retail activities. Integrating social aspects into the retail space allows customers to experience the space of Lane 189 as if they are in their favourite coffee shop. The existing qualities of the immediate urban surroundings, which include green-infused streets, small-scale restaurants and boutique stores, are reflected in the building where they are stacked vertically. This populates the envelope with programmatic destinations that go beyond retail: customers can eat, drink, exercise – even learn languages. Inside, the combination of street life aspects and lifestyle retail features serves to captivate customers, whilst the architectural design promotes an active experience of the space. Further, the organisation of the building encourages the visitor to stroll through and explore the different levels of the complex, culminating in its rooftop garden facilities.
Business Performance
Situated in one of the most prominent urban cities, Lane 189 serves the needs of young professionals, who form the target group for the area. Among the shopping mall practices are retail, F&B, office and parking, with a current tenancy rate of 87%. Some of the main tenants are Choice Elite Market, Nake Hub co-working, international and local brand F&B and children education businesses. The immediate surroundings which include green-infused streets, small-scale restaurants and boutique stores, create a meaningful connection with Lane 189 facilities, where the user can benefit from a wide spectrum of opportunities.
Social Impact
The studio’s approach to the design of Lane 189 endeavours to go beyond architecture in order to have positive effects on environmental, social, human and economic systems. With Lane 189 the shopping mall typology responds to a changing retail industry that is moving towards online shopping. It has expanded from a place of mere commerce to a centre of social and cultural activity. The contemporary retail plaza has to offer added value to the user. It is a three dimensional streetscape that houses social activities, inspires fascination and satisfies daily needs. Lane 189 fully embraces these qualities, extending the retail experience beyond mere commerce to encapsulate the social experience and the requirements of contemporary consumer behaviours.
Team Structure
Ben van Berkel, Hannes Pfau with Severin Ignaz Tuerk, Kyle Ching-Yu Chou, Alexander Schramm, Adriana Rodriguez Ossio and Caroline Filice Smith, Lukas Allner, Tamim Salah El Negm, Yuan Duran Zhai, Justin Tao Cheng, Cristina Gimenez, Bloom Shao Kai Hou, Eric Zhu, Yuwei Wang, Mingxuan Xie, Edwin Hang Jiang, Joerg Lonkwitz, Fabian Alejandr Mazzola, Deepak Jawahar, Jurgen Heinzel, Praneet Verma, Gordana Jakimovska, Huaiming Liao, Gang Liu, Weihong Dong. Advisors: Inhabit (facade), Ag LICHT, LEOX Design (lighting), TJAD (landscape)
Flow
The design concept of Lane 189 features programmed facades, interior rounded plateaus and sustainable elements. Based on a hexagonal grid, the facade components follow the articulated geometry of the building and provide constantly changing perspectives. Large double-height facade openings present the interior programme to the outside world. These 'urban eyes' simultaneously create large display platforms for products whilst providing balconies with views to the surroundings. On the lower facade a hexagonal grid consists of diamond shaped panels that are tied between pins forming a tensioned cladding system. Constructed from different materials and lit by RGB LEDs these panels create different visual effects: transparent or opaque, colourful or monochrome, reflective or matt. This, along with the ‘urban eyes’ (large double-height facade openings) creates a focus point for both the tenants and the visitors. The interior design continues this concept through its vertical arrangement across the plateaus, culminating on the roof terrace that tops the building. Interior bicycle storage with ramps encourages visitors to cycle to Lane 189. To create an optimal climate for users, sustainable features are incorporated into the design for Lane 189 through the use of low-emissivity glazing, the arrangement of the cladding and the connection with nearby Chang Shou Park.
Project Investment
Confidential.
Project Achievements
Lane 189 treats customers to a dynamic, social and interactive shopping experience. The luminous and open interior with its intricate structure provides a distinct and unique identity to the building. The building also reflects the existing qualities of the immediate urban surroundings, creating a sublime harmony with the overall context. The ‘urban eyes’ (large double-height facade openings) represent a dual relationship of ‘see and be seen’ thereby creating a link with the essences of a traditional Shanghai Lane and presenting both harmony and intimacy. The retail experience is activated by a slow circulation route to encourage a slowing of pace in the otherwise hectic Shanghai city life, as well as to enable visitors to explore the mall at a leisurely speed. Ultimately, Lane 189 aspires to unfold the contemporary behaviours of Shanghai urban society.




用户名
{{ item.email }} {{ moment(item.meta.createAt).format('YYYY-MM-DD HH:mm:ss') }}
回复:{{ item.mentioned }} {{ item.content }}
回复