作品简述
国大城市广场位于市中心武林广场对面,地处武林商圈核心区,商业、文化、购物和金融的中心地段。得天独厚的地理位置,巨大的商业价值,使得国大城市广场还未启动就早受到社会各界的广泛关注。国大城市广场作为一个集生活艺术中心、精品公寓式酒店、雷迪森五星级酒店于一体的品质生活综合体,引入国际最新的“生活艺术中心”理念,营造精致、时尚、高品位、国际化的商务和生活目的地。建成后,国大城市广场的地上总体建筑面积将达到11万平方米,主体建筑28层,其中地下2层到地上10层为全新的购物中心,11层到28层则为酒店式公寓和写字楼。车位将由现在的约100个,增加至500个以上。项目总投入约12亿元。
用户价值
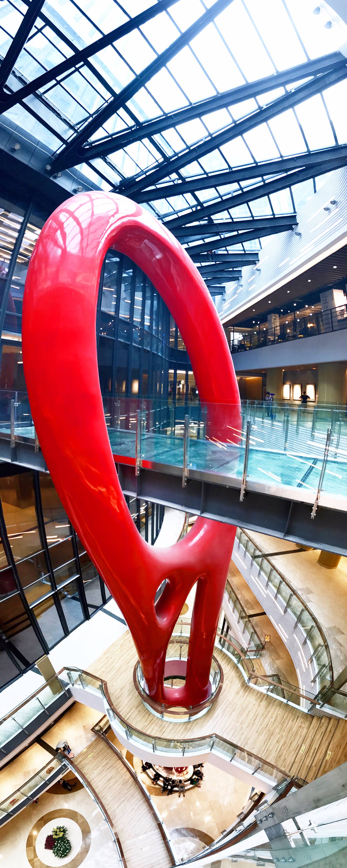
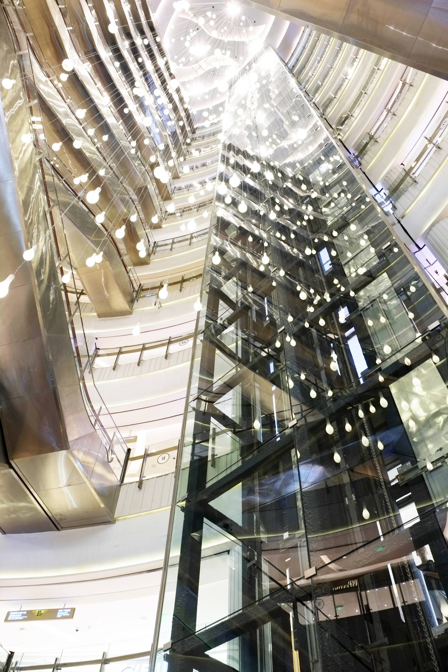
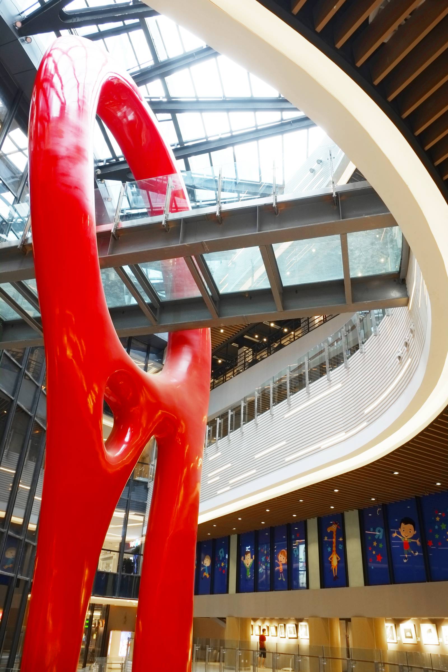
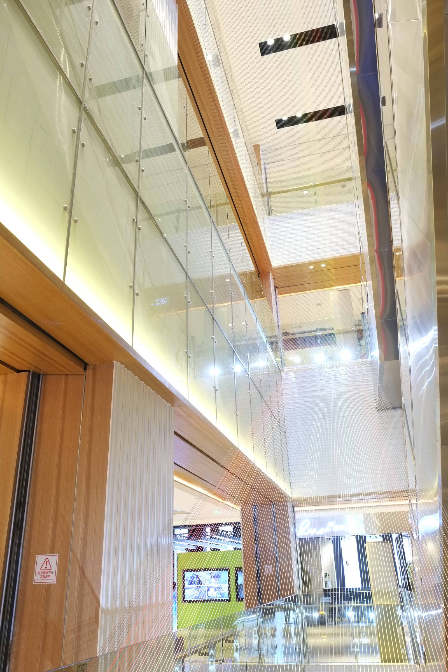
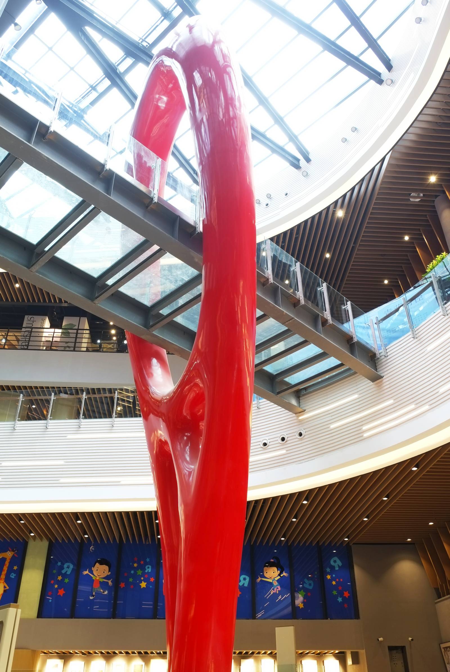
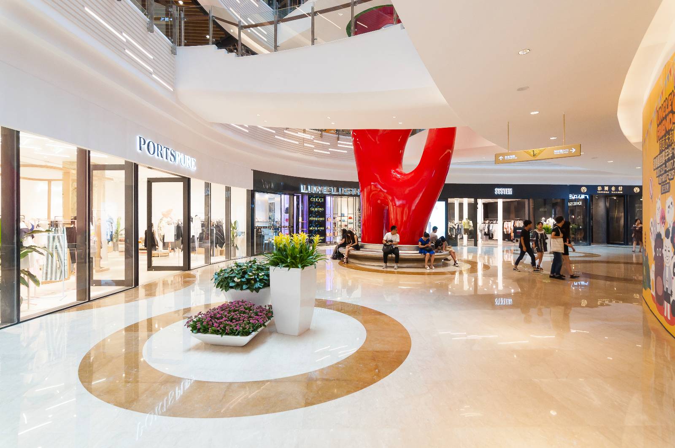
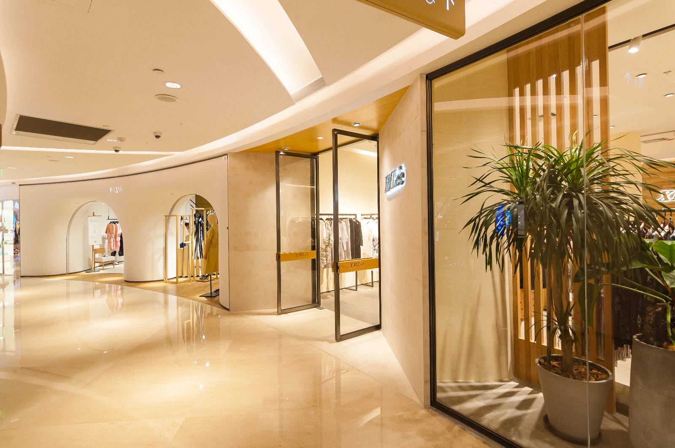
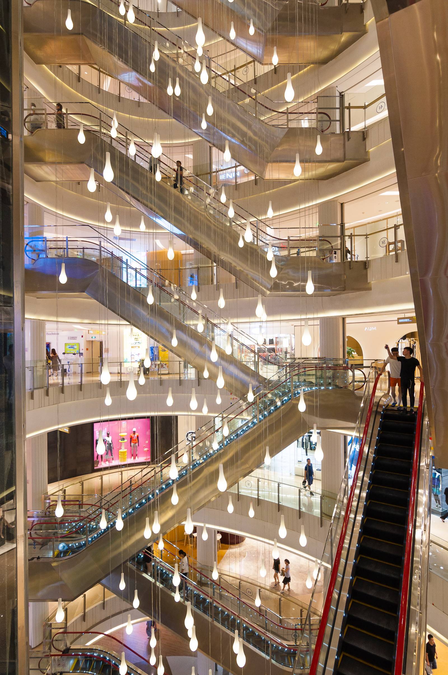
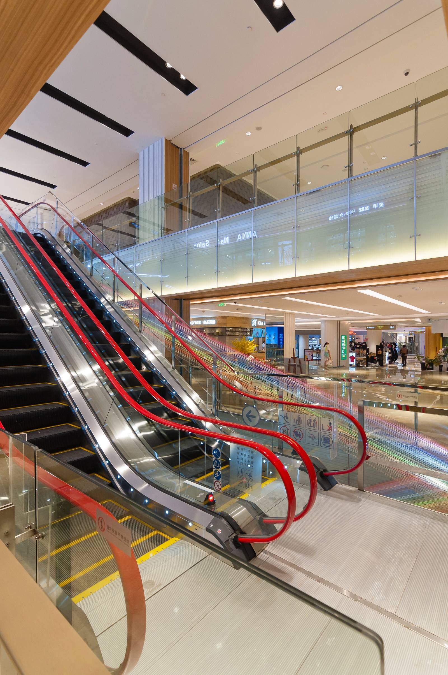
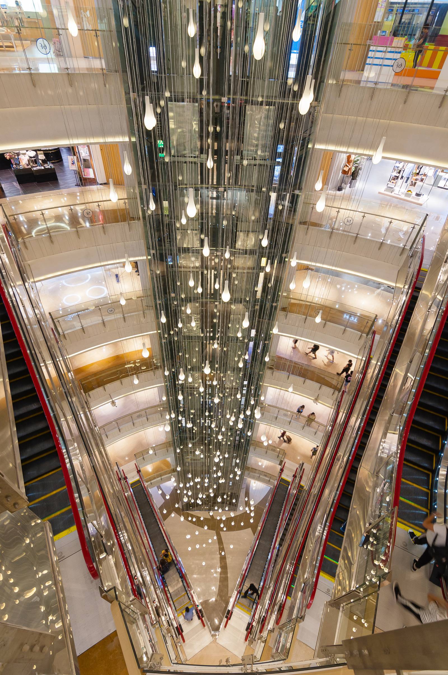
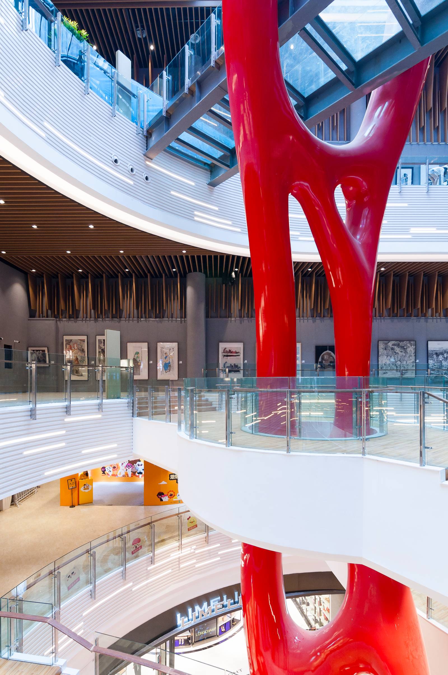
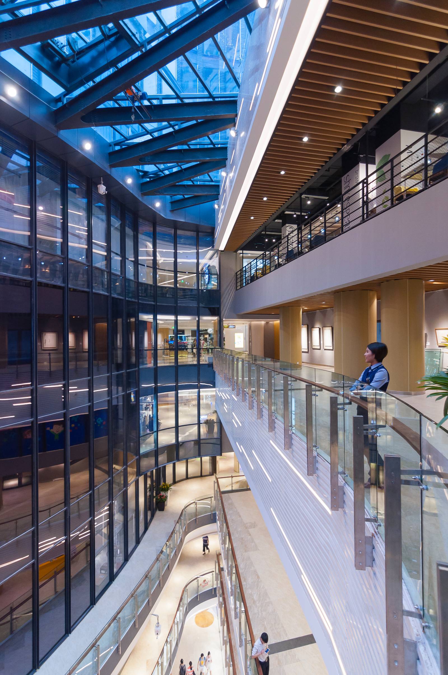
1,商场部分,国大集团引入国际最新的“生活艺术中心”模式。作为ShoppingMall的升级版,“生活艺术中心”模式在业态组合上提高餐饮、娱乐、休闲等模块的比例,更注重消费者的消费体验和品质感受。国际化影院、SPA会所、特色餐饮企业等商业业态,和传统百货一起入驻。为配合“生活艺术中心”模式,我司在公共区布置艺术感造型的座椅,走廊上设置各种艺术品、雕塑、绘画作品、装置艺术等,还引入杭州从没出现过的“三维全息橱窗”,全方位体现“现代人的趣味主义”,2,垂直动线的挑战。从地下2楼到地上10楼的楼层高度,是国大城市广场在杭州所面临的绝无仅有的挑战。在人流相对更容易达到的地面1—3层,新型消费体验店、旗舰店、设计师服饰、童玩罗列期间,给消费者丰富的购物体验;中间楼层4—6楼,则是错落有致的体验空间。再往上;在7—10楼,消费者除了可以看电影、品美食,还能在健身房挥汗如雨。你会发现,他们居然顶楼还私藏了一个游泳池。
商业表现
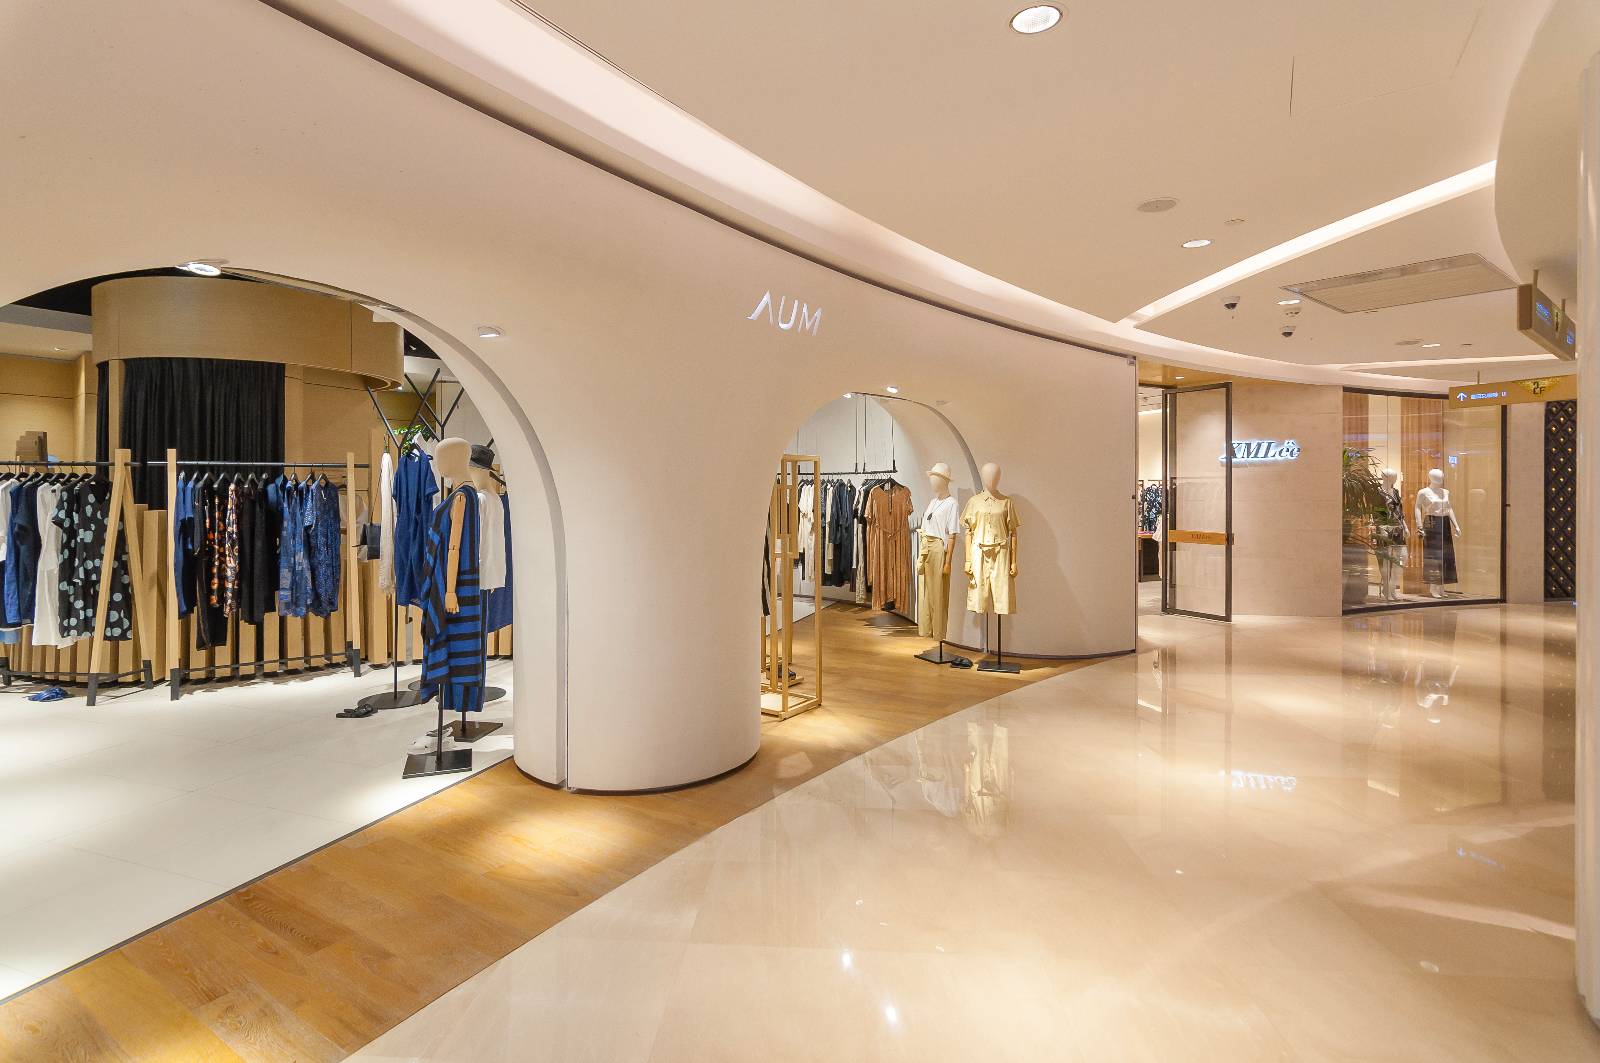
杭州国大城市广场不仅开出了星巴克全国旗舰店,浙江区最大IT集合店,GDFS免税店,VERSACE、GIVENCHY、RED VALENTINO等大牌名品店,另外,还有三家主力店铺,BROOKSTONE、I.T、GDFS体验店,这三家店铺皆是跃层设计,横跨1-2层。
社会影响
在提倡市场差异化的风潮中,国大提出“现代人的趣味主义”这一概念,紧紧抓住市场需求。当信息和物质丰富至触手可得,趣味已然成为现代人新的身份标识。有趣,将会成为商业的下一个分水岭。国大城市广场引进很多“首店”,也是基于“首店”的新鲜感和趣味性。丹青创艺也在室内空间营造上也紧紧抓住,“现代人的趣味主义”这一主题,拒绝大众化设计,以更多细节和巧思,给现代人更多来自空间的趣味体验。
团队组织
设计总监-西尾知己
技术总监-佐藤大三
主创设计师-卢海塘
设计师-崔雯渊,王洁等
流程方法
作为日本大手设计公司丹青社的子公司,我司秉承了服务精神和匠心态度来完成本项目。从项目的前期策划,MD提案,平面调整,到概念设计,方案设计,扩初设计,施工图审查及施工配合,我们注重与客户的沟通,构筑信赖关系,与客户一起完成更好的作品。
达成情况
1. 杭州国大项目完工后,业主对室内设计效果、工期控制等给予了充分的肯定和赞许,并对杭州国大的王者归来的成功有很大的信心。 2. 杭州国大的再次开业对于杭州市民来说是一个情怀,一段记忆,丹青创艺让杭州市民在充满艺术和空间的空间内做更多的趣味体验。
Project Description
GDA PLAZA situates opposite to the WuLin Square, located in the central of CBD, culture, shopping and financial district. GDA Plaza has received various attention from different spectrum of the society due to its sought- after location, enormous business values. As positioning to be a high quality living complex (mixed-use building), it embodies the combination of ‘living arts center, sophisticated service apartments and the Radisson 5 stars’ hotel. The introduction of such integration aim to create sophisticated, fashionable, premier quality, world class business as well as living destination. After the completion, the GFA will reach 110,000 square meter, the main building occupies 28 floors, in which the brand new shopping center will be located from the LG2 to 10th floor. In addition, the service apartments and the office units are located from 11th to 28th floor. The number of existing parking space will be expanded (From 100 to approximately 500). Total investment is around RMB 1.2 bn.
User Value
1. From commercial component perspective, Guoda Group has introduced the latest ‘living arts center’ model. As an upgraded version of traditional shopping mall, the new model will shape the trade mix subject to the proliferation of F&B, entertainment, leisure, etc., and put more focus on the consuming experience as well as the quality enjoyment aspect. The type of business incorporates International cinemas, SPA club, distinguishing catering, coupled with traditional department stores. In order to demonstrate the ‘living arts center’ concept, our company set out artistic designed benches in the public area, setting up a wide range of artwork, sculpture, paintings, installation art and so on. Besides, the introduction of Three-D hologram shop windows which were never been seen in Hangzhou before, this fully reflects the doctrine of ‘modern days’ interest’.
2. The challenge of vertical traffic line: The unprecedented challenge GDA PLAZA is the height from LG2 up to 10th floor. The realization of diversified shopping experiences come from some new consumer experiencing store, flagship store, designer accessories, kids & toys that operates on relatively accessible floors (1st-3rd); On the mid-floors (4th-6th), there are well-arranged experiencing space. The consumers can go and watch a movie, having some delicious food and put themselves in the gym. You will notice, they have kept a swimming pool on the top floor.
Business Performance
Not only having the national flagship store for Starbucks, the largest-scale IT collection shop in Zhejiang, VERSACE, GIVENCHY, RED VALENTINO and other well-known brands. Moreover, anchor tenants such as BROOKSTONE, I.T. GDFS experiencing stores have also shown their presence. All of the 3 stores have duplex design.
Social Impact
In the wake of encouraging market differentiation, Guoda Group has proposed the concept of ‘modern day’s interest’ for the sake of market demand capitalization. When information and diverse material became extremely accessible, interest has become an important tool to identify themselves out of the herd. ‘Interesting’ has become a vital element to determine the likelihood of any business prospects. GDA PLAZA has welcomed many ‘First time opening stores’ due to the consequent freshness and sentiment they injected into the shopping mall. Tansei applies corresponding interior design firmly in accordance with the ‘modern day’s interest’ theme, pursuing unique design outcome and committed to bring more enjoyable experience to people from detailed & creative design.
Team Structure
Design director: NISHIO
Technical director: SATO
Chief designer: Luson LU
Designer: Tracy CUI,Jie WANG
Flow
As a subsidiary of prestigious Tanseisha design JPN, our company values highly on services with ingenuity attitude. From prophase plan, MD proposal, plane adjustment, to conceptual design, schematic design, development design, construction documents review and construction related cooperation, we seriously values communication with clients, building up trust relations, accomplish better goals together with the clients.
Project Investment
Interior design duration: Approx. 6 months.
Project Achievements
1. Since the GDA project completion, the landlord expressed their satisfactory approval with regard to the effect of interior design and rigid control over the schedule, thus, they having sheer confidence towards the return of the project.
2. The re-opening of GDA imposed positive feelings on the locals in Hangzhou, it is a period of memory, experiencing more interesting things within the artistic environment.




用户名
{{ item.email }} {{ moment(item.meta.createAt).format('YYYY-MM-DD HH:mm:ss') }}
回复:{{ item.mentioned }} {{ item.content }}
回复